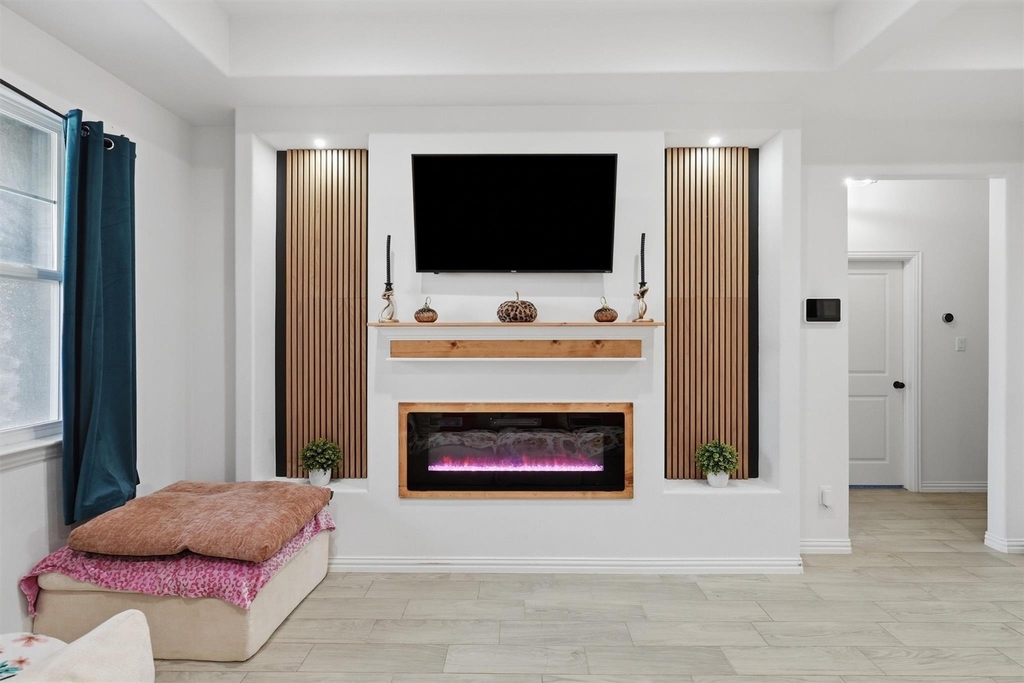
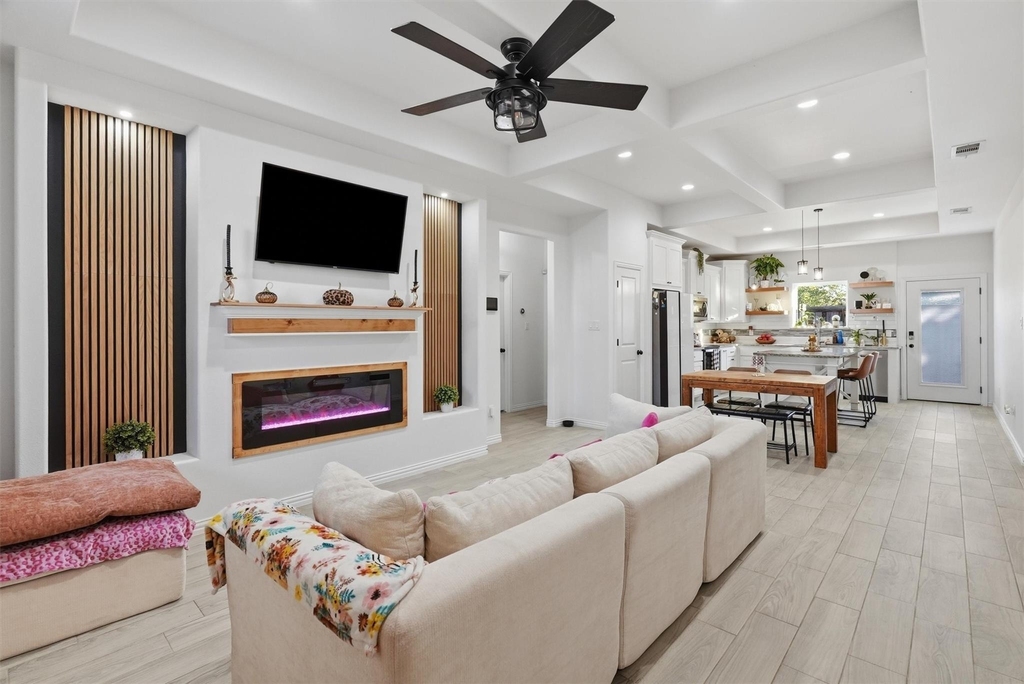
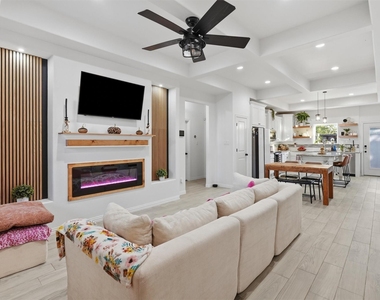
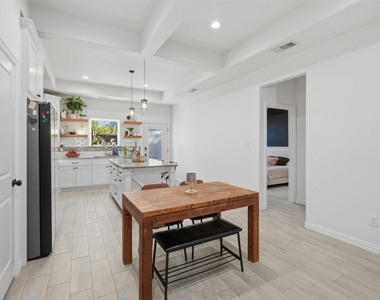
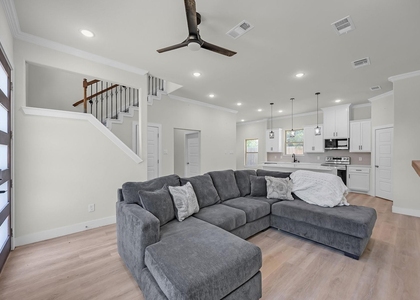
Distinctive finishes and access to Canyon Creek's community amenities make this three bedroom, two bath lease a standout! Warm wood accents bring character to the bright interior, while tile flooring throughout offers easy everyday upkeep. The living room centers around an electric fireplace with a wood mantel and striking vertical wood slat accents on either side. A coffered ceiling adds architectural interest, and the open layout keeps the living, dining, and kitchen spaces connected for relaxed evenings or gathering with friends.
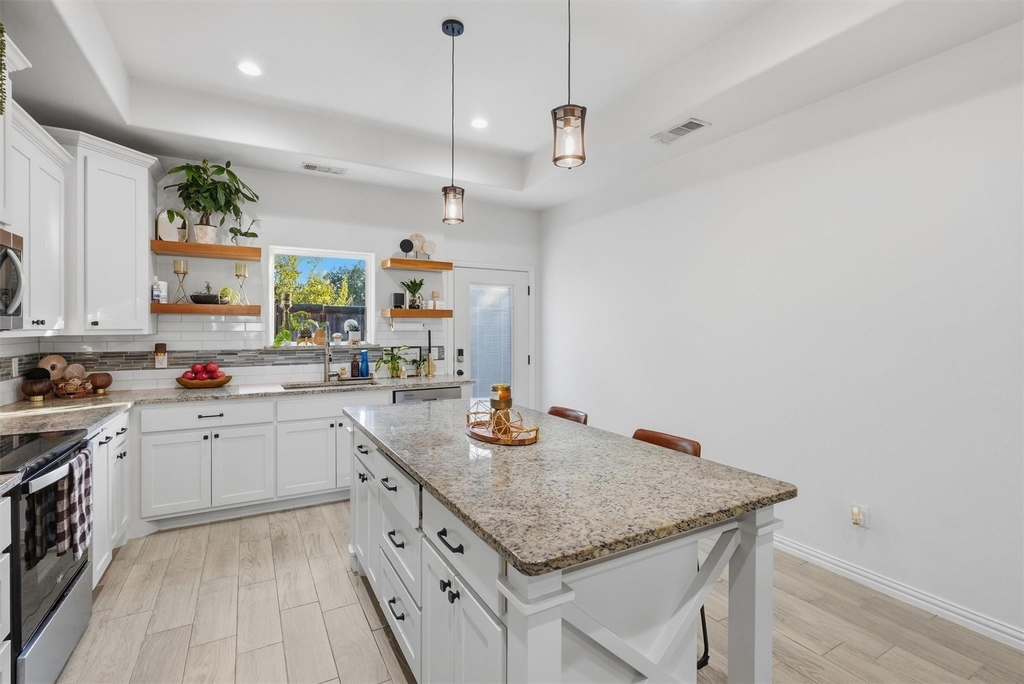
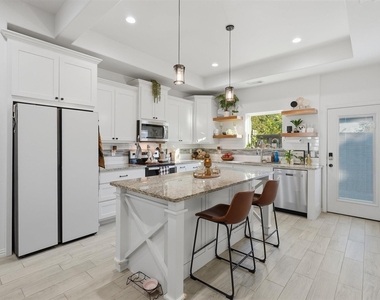
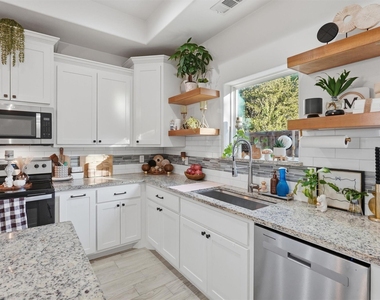
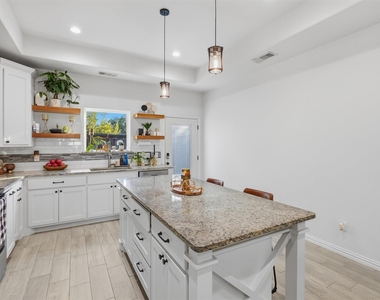
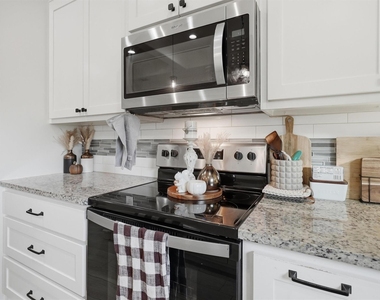
The kitchen pairs crisp white cabinetry with granite countertops, stainless steel appliances, and a tile backsplash with a decorative accent band. Wood floating shelves frame the window above the sink, adding warmth and space to display your favorite pieces. An island provides additional workspace and a spot to pull up a stool while dinner comes together.
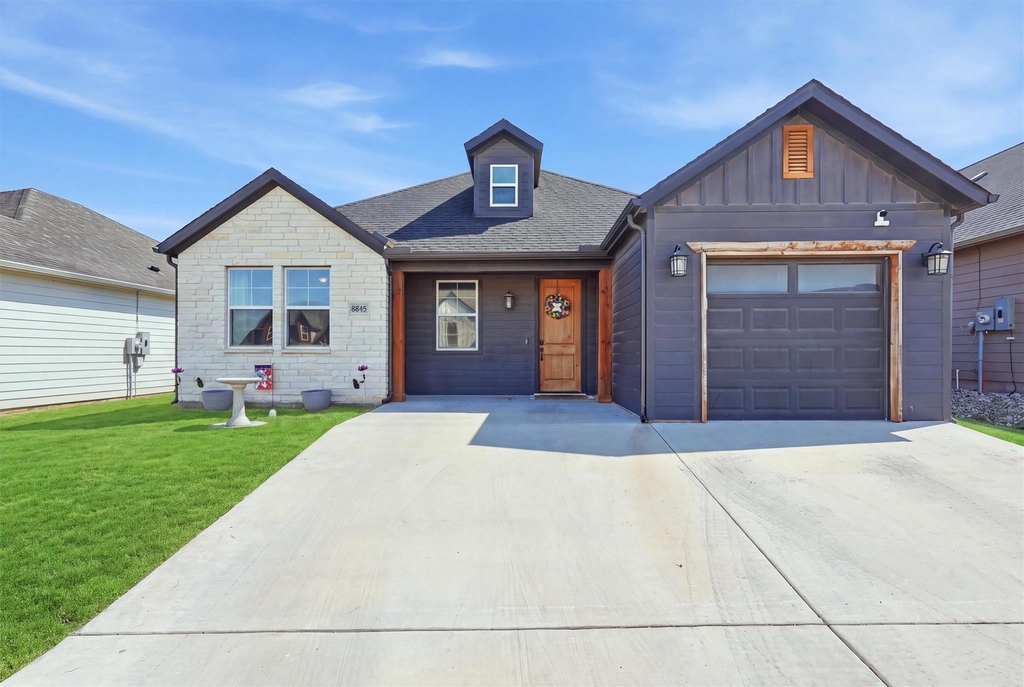
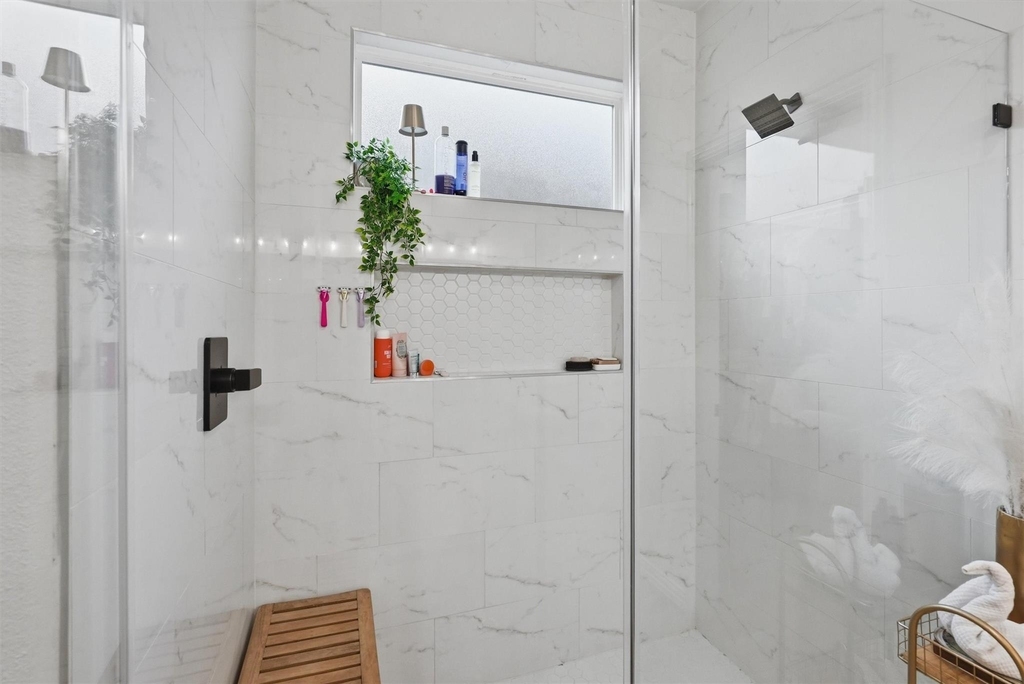
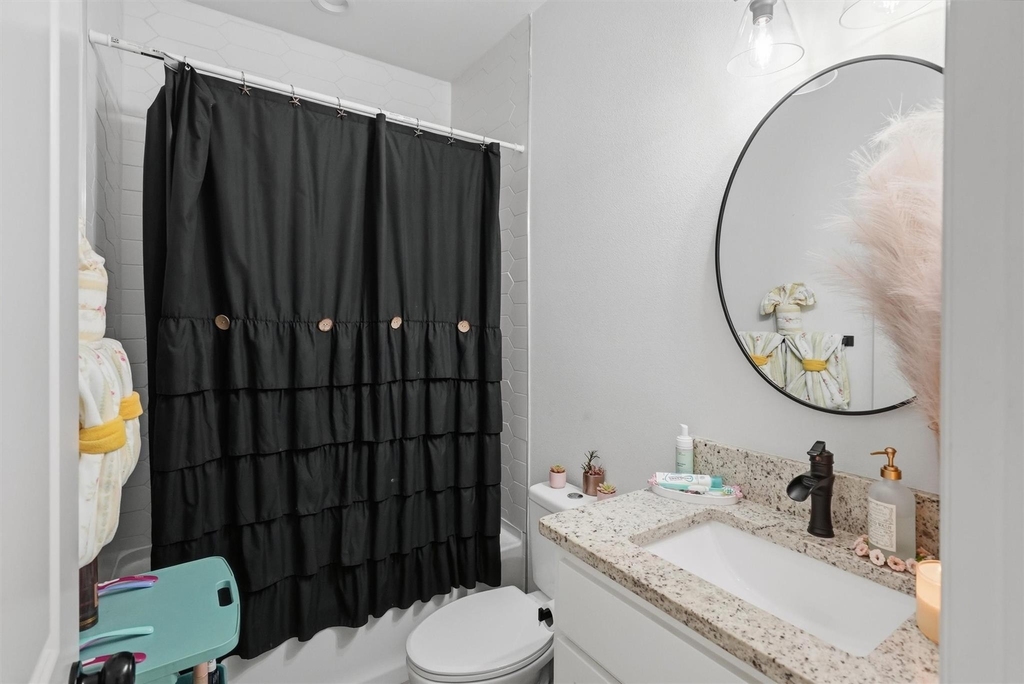
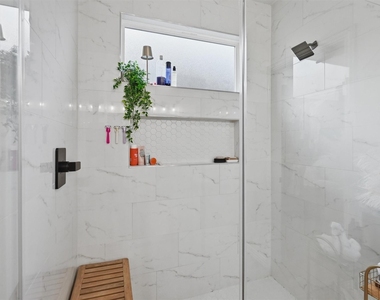
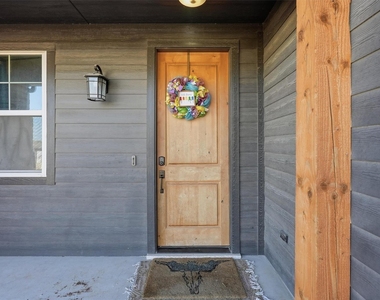
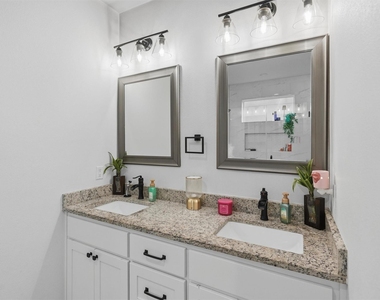
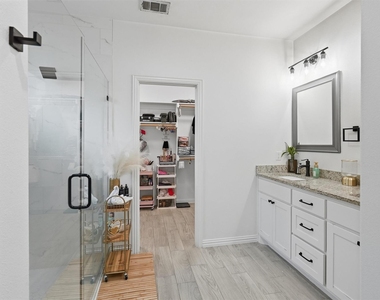
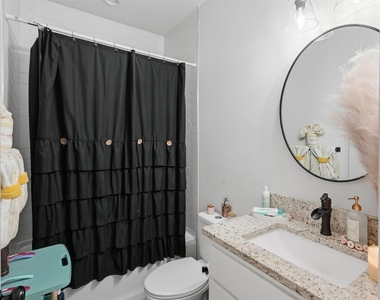
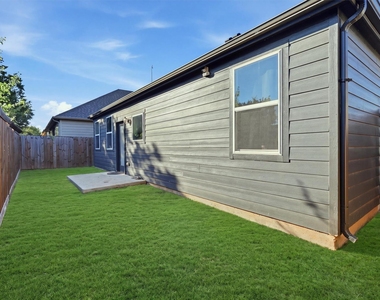
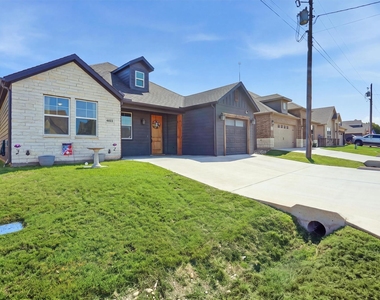
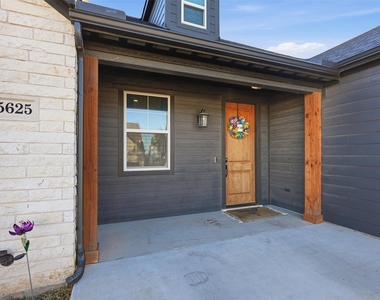
The primary bathroom features dual sinks, granite countertops, and a walk-in shower with marble-look tile and a decorative recessed niche. Outside, the stone and dark siding exterior is complemented by wood accents and a welcoming covered entry.
Renter can enjoy all of Canyon Creek's community amenities, including two pools, parks, basketball and tennis facilities, a fishing dock, and a clubhouse. Enjoy a home with personality and plenty of ways to spend your downtime right in the neighborhood!
AMENITIES
Attached Garage
Fireplace
Dishwasher
Parking Space
ADDITIONAL INFORMATION
Interior
Bathroom Information
Full Bathrooms: 2
Interior Information
Interior Features: Eat-in Kitchen, Granite Counters, Kitchen Island, Open Floorplan, Decorative Lighting, Flat Screen Wiring
Appliances: Dishwasher, Electric Range, Microwave, Refrigerator
Flooring Type: Ceramic Tile
Fireplace Information
Has Fireplace
Fireplace Features: Electric
Fireplaces: 1
Exterior
Property Information
Square Footage: 1,417
Architectural Style: Farmhouse
Year Built: 2023
Building Information
Levels: One
Construction Materials: Siding
Patio and Porch Features: Covered
Lot Information
Lot Features: Subdivision
Lot Size Area: 0.03
Lot Size Units: Acres
Lot Size Acres: 0.03
Square Footage: 1,307
Tax Lot: 41
Parking
Parking Information
Has Garage
Attached Garage
Parking Features: Driveway, Garage, Garage Single Door
The manager has not yet mailed us a photo copy of his or her government identification and proof or property ownership.
▼
Manager has not logged in recently
▼
Manager does not yet have user reviews
RENTHOP DESCRIPTION
The apartment is a unit offered at a monthly price of $2,100. The person posting the listing did not specify that any pets were allowed. It may be the case that pets are ok and the manager simply has not yet filled out all the details. The kitchen conveniently includes a dishwasher.
We have 26 photos of this particular unit, building, and surrounding areas.
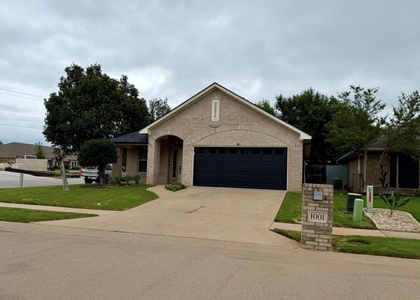
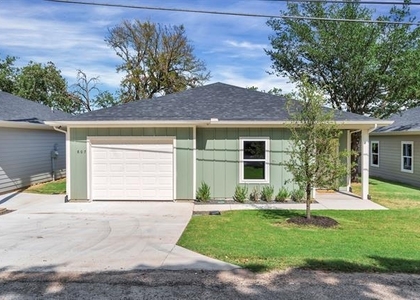
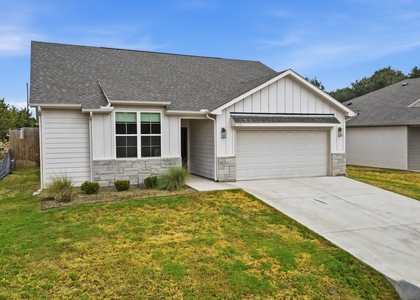
We found some very similar listings nearby
Select those you'd like to message
Your messages have been sent!
Check Availability
By selecting Check Availability, you agree that RentHop and real estate professionals may call or text you about your inquiry. Message/data rates may apply. Terms & Privacy. California Privacy Notice
























 Your Privacy Choices
