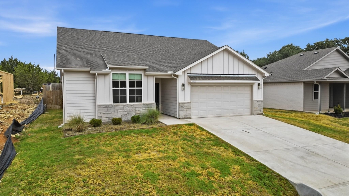
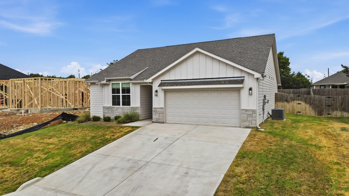
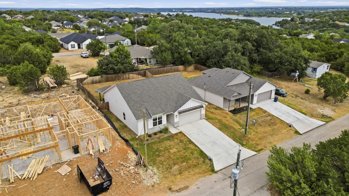
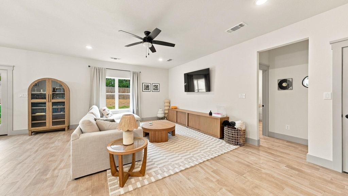
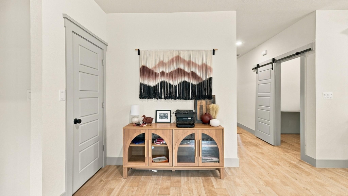
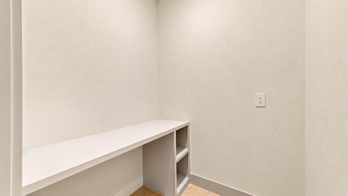
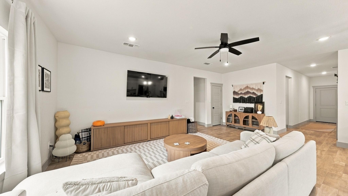
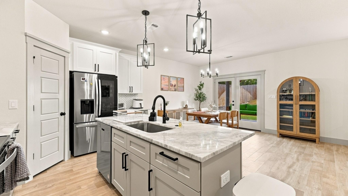
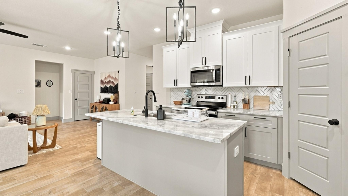
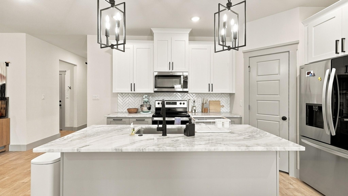
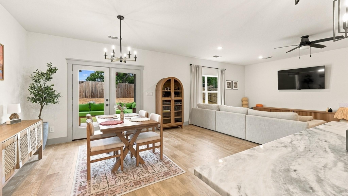
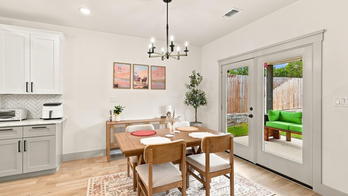
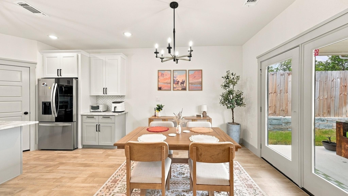
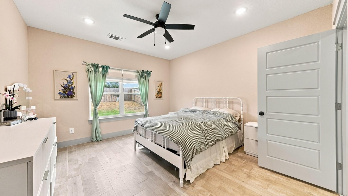
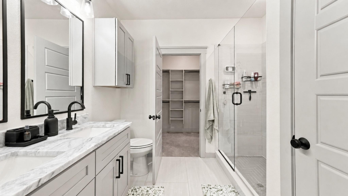
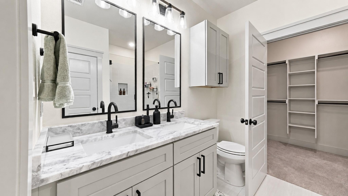
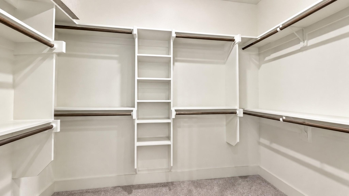
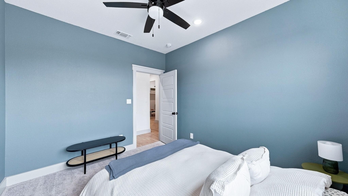
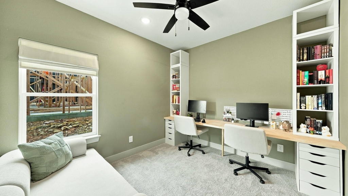
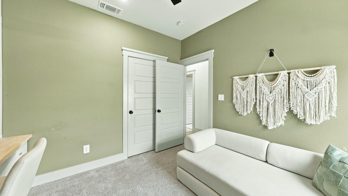
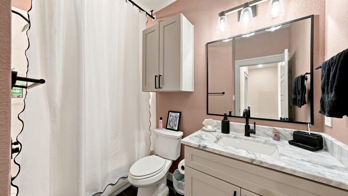
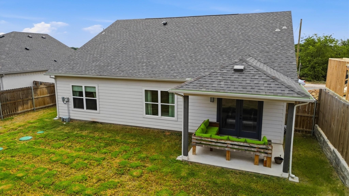
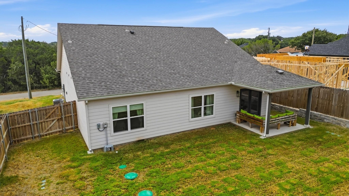
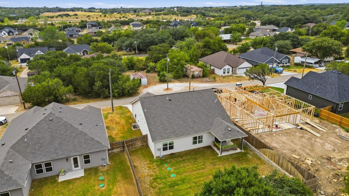
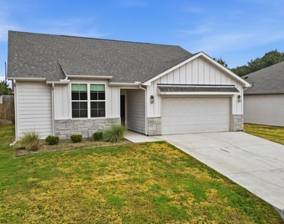
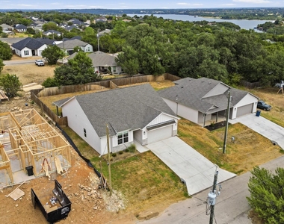
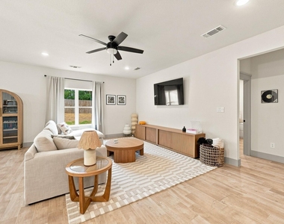
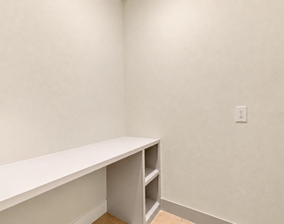
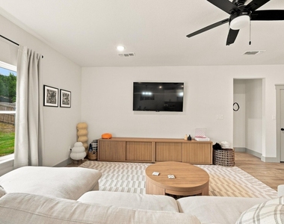
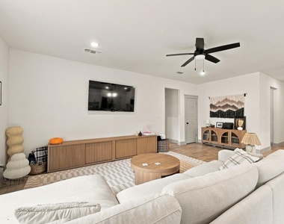
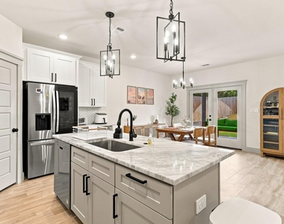
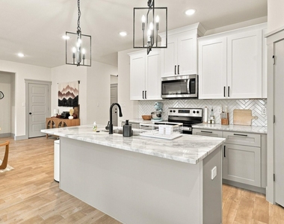
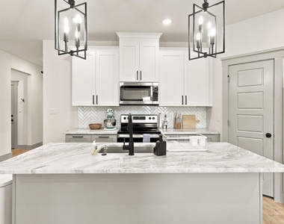
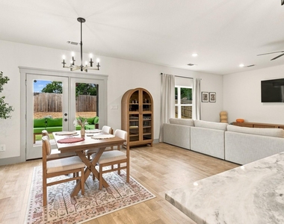
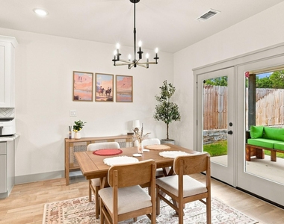
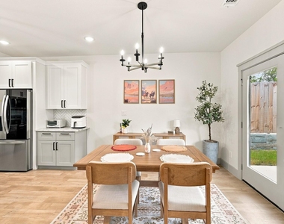
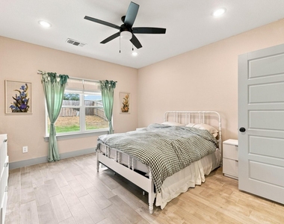
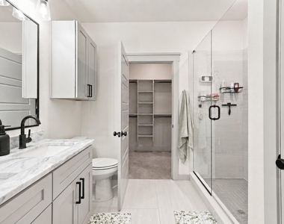
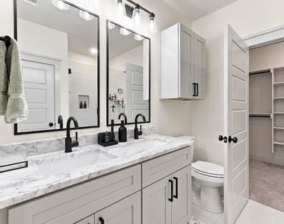
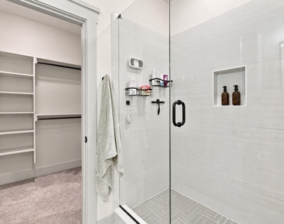
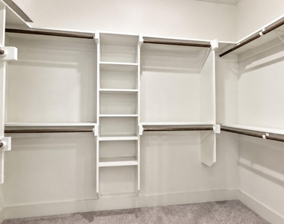
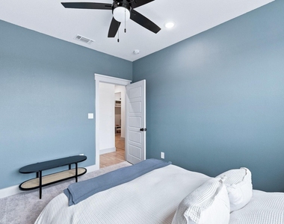
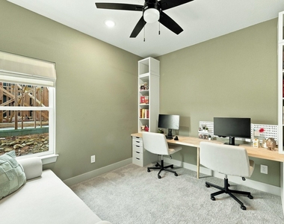
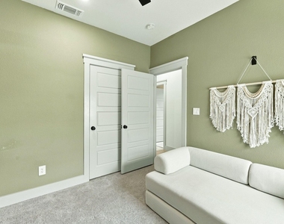
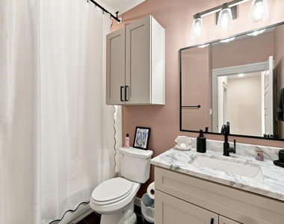
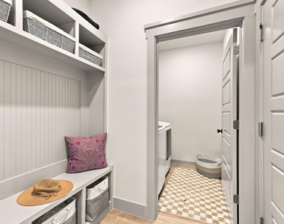
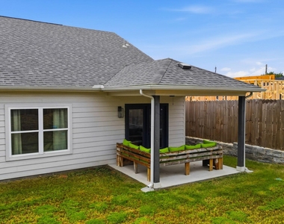
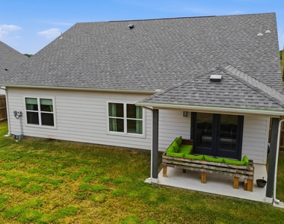
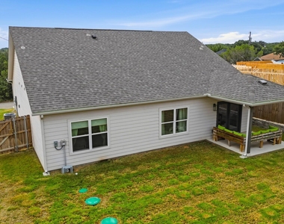
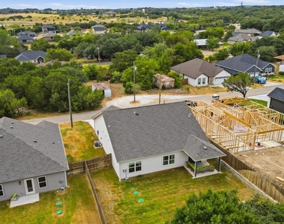
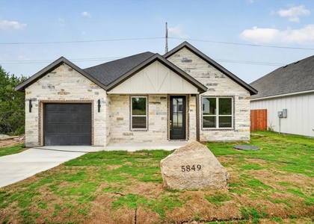
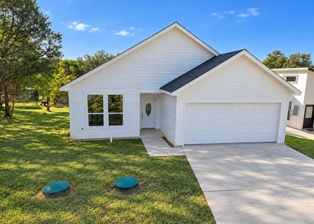
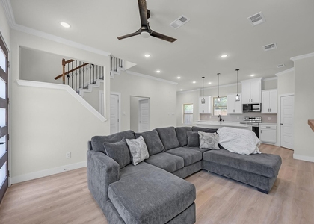
Welcome to this beautifully designed 3 bedroom, 2 bathroom home with a 2 car garage, nestled within a gated community and filled with beautiful finishes and features throughout. Located just minutes from Granbury's parks, walking trails, shopping, dining, live entertainment, and historic charm. Granbury has officially been named the #1 Best Historic Small Town in America for the 5th time by USA Today. Step inside to an open and inviting floor plan filled with abundant natural light. The open concept kitchen, living, and dining areas flow seamlessly together, creating the perfect setting for everyday living and entertaining. The kitchen features a large center island, beautiful cabinetry, stainless steel appliances, stylish backsplash, under cabinet lighting, and plenty of counter and storage space. The primary ensuite bath features dual sinks, double mirrors, a glass walk in shower with built in shower niches, and an impressive walk in closet with a custom organization system. Beautiful wood look tile and designer style flooring that add character and style throughout. Storage is plentiful! Each additional bedroom features its own walk in closet with custom organization. You'll also love the custom built in hall tree with bench seating and storage, laundry room with built in shelving, oversized garage, sprinkler system, and gutters. A versatile flex area with a built in desk and sliding barn door provides the perfect space for a homework station, office, creative space, or whatever best fits your lifestyle. Step outside through the glass French doors to the covered back patio with a ceiling fan overlooking the spacious, privacy fenced backyard. It's the perfect place for morning coffee, relaxing, or entertaining friends and family. Enjoy gated community amenities including swimming pools, playgrounds, boat ramps, and convenient lake access. Property is also listed for sale and is available to be leased furnished.
AMENITIES
Attached Garage
Dishwasher
Doorman
Parking Space
ADDITIONAL INFORMATION
Interior
Bathroom Information
Full Bathrooms: 2
Interior Information
Interior Features: Built-in Features, Eat-in Kitchen, High Speed Internet, Kitchen Island, Open Floorplan, Other, Pantry, Vaulted Ceiling(s), Walk-In Closet(s), Cable TV Available, Decorative Lighting
Appliances: Dishwasher, Disposal, Electric Oven, Electric Range, Electric Water Heater, Microwave, Vented Exhaust Fan, Other
The manager has not yet mailed us a photo copy of his or her government identification and proof or property ownership.
▼
Manager has not logged in recently
▼
Manager does not yet have user reviews
RENTHOP DESCRIPTION
The apartment is a unit offered at a monthly price of $2,200. One of the key perks is the building doorman. The person posting the listing did not specify that any pets were allowed. It may be the case that pets are ok and the manager simply has not yet filled out all the details. The kitchen conveniently includes a dishwasher.
We have 40 photos of this particular unit, building, and surrounding areas.
Last Updated: 17 hours ago
Data Source: Ntreis MLS
MLS# 21421937
List Agent Name: Hayden Haynes
List Office Name: Epique Realty, LLC
IDX information is provided exclusively for personal, non-commercial use, and may not be used for any purpose other than to identify prospective properties consumers may be interested in purchasing. Information is deemed reliable but not guaranteed. The listing broker’s offer of compensation is made only to participants of the MLS where the listing is filed.
Courtesy of RH Advisors, Inc. and RHP Realty NJ, Inc.
By selecting Check Availability, you agree that RentHop and real estate professionals may call or text you about your inquiry. Message/data rates may apply. Terms & Privacy. California Privacy Notice
We found some very similar listings nearby
Select those you'd like to message
Your messages have been sent!
Check Availability
By selecting Check Availability, you agree that RentHop and real estate professionals may call or text you about your inquiry. Message/data rates may apply. Terms & Privacy. California Privacy Notice



































 Your Privacy Choices
