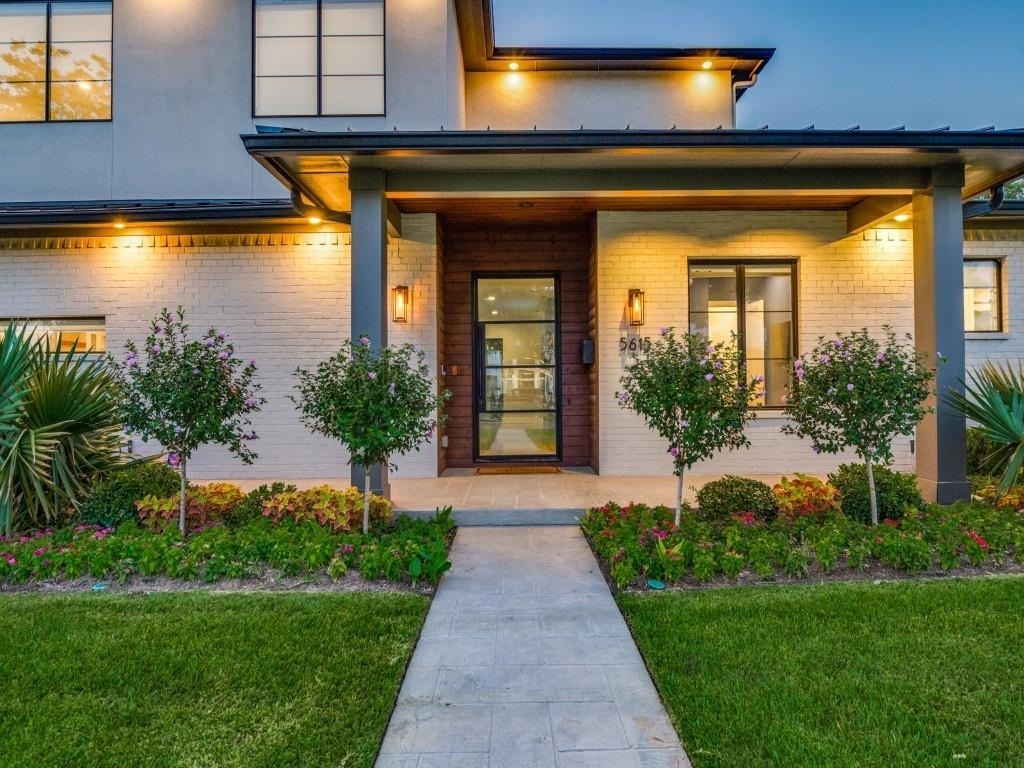
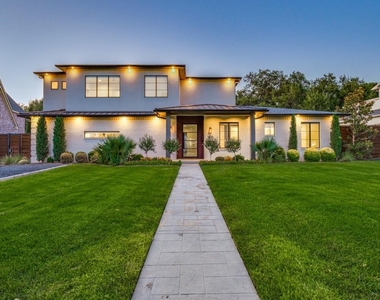
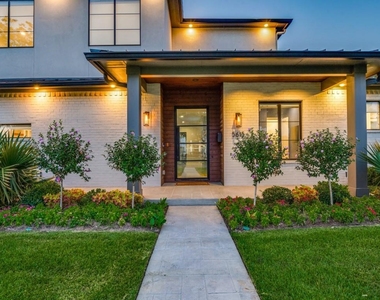
Rarely does a home check every box. A beautifully remodeled and thoughtfully expanded transitional home in the coveted Melshire Estates neighborhood. Designed for today's lifestyle, this exceptional property offers the rare combination of sophisticated living, generous entertaining spaces, and flexible accommodations for multiple generations, guests, or live-in assistance.
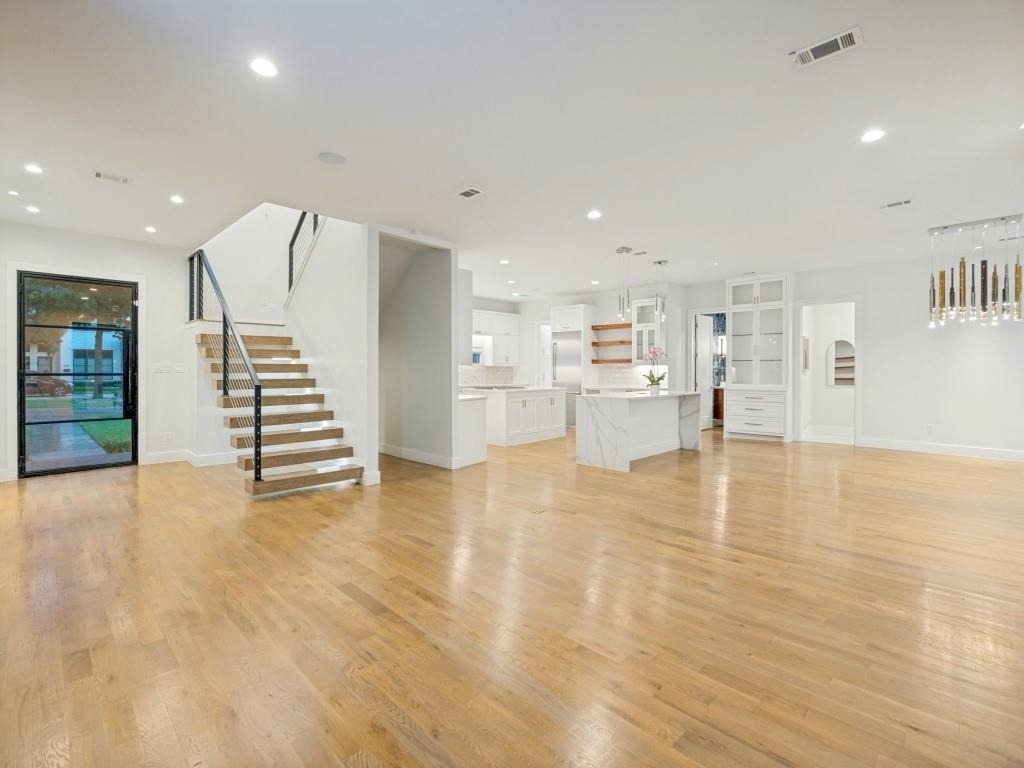
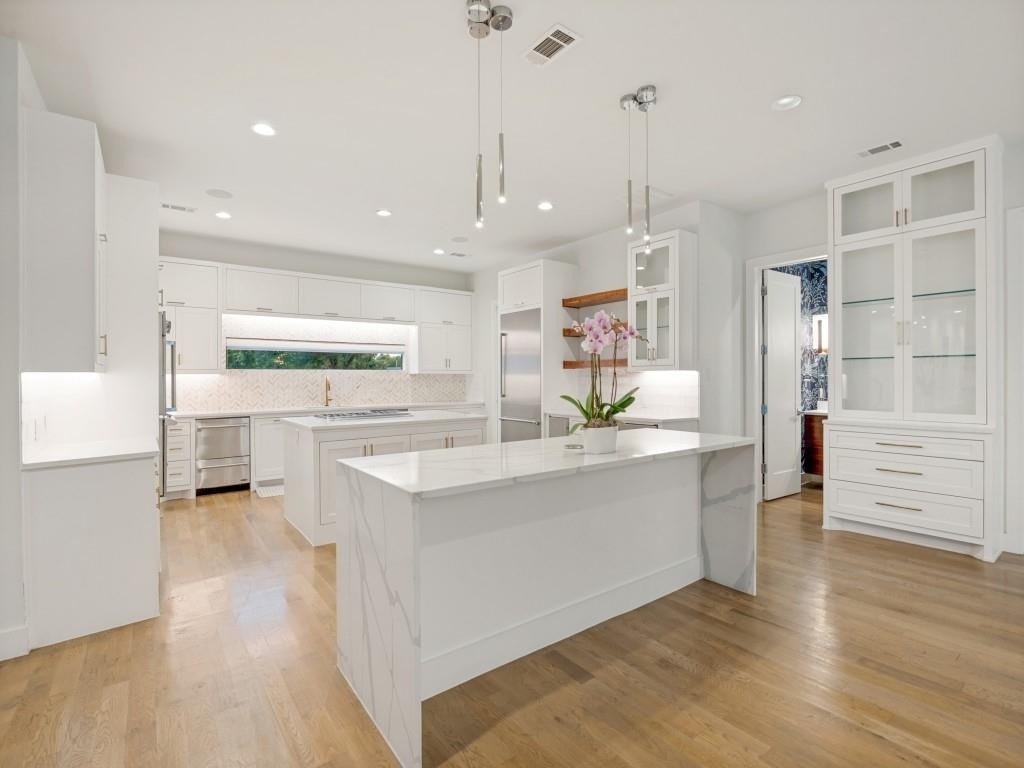
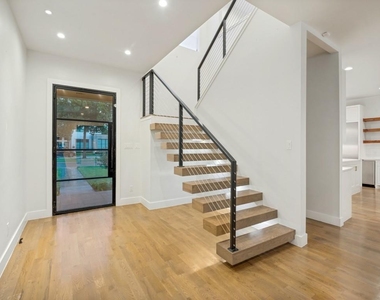
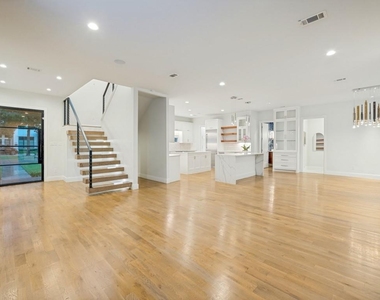
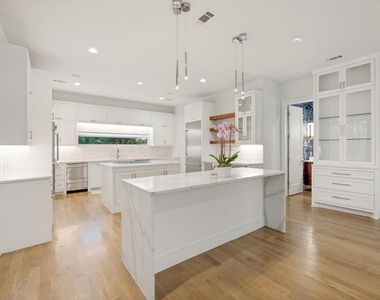
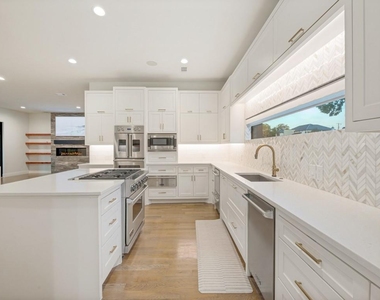
The main home features a beautifully designed floor plan with 4,123 sq feet an inviting connection between the gourmet kitchen and spacious living areas. The kitchen is truly the heart of the home, showcasing stunning quartzite countertops, a large center island, marble backsplash, gas cooking, three ovens, and two dishwashers-ideal for both everyday living and entertaining.
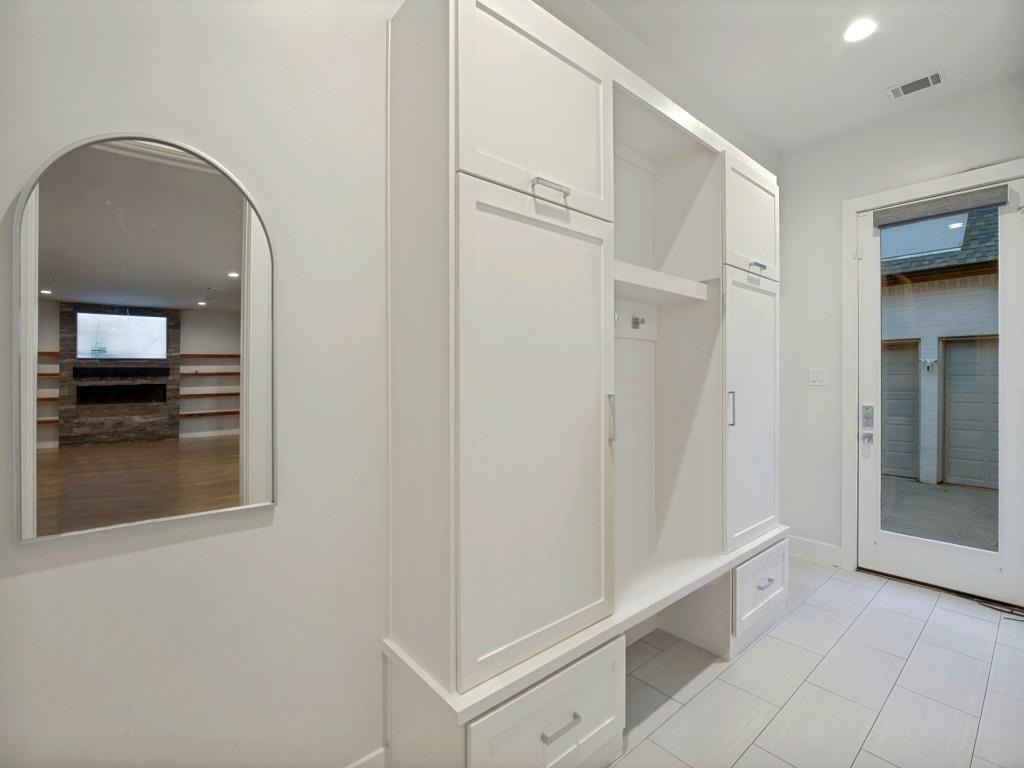
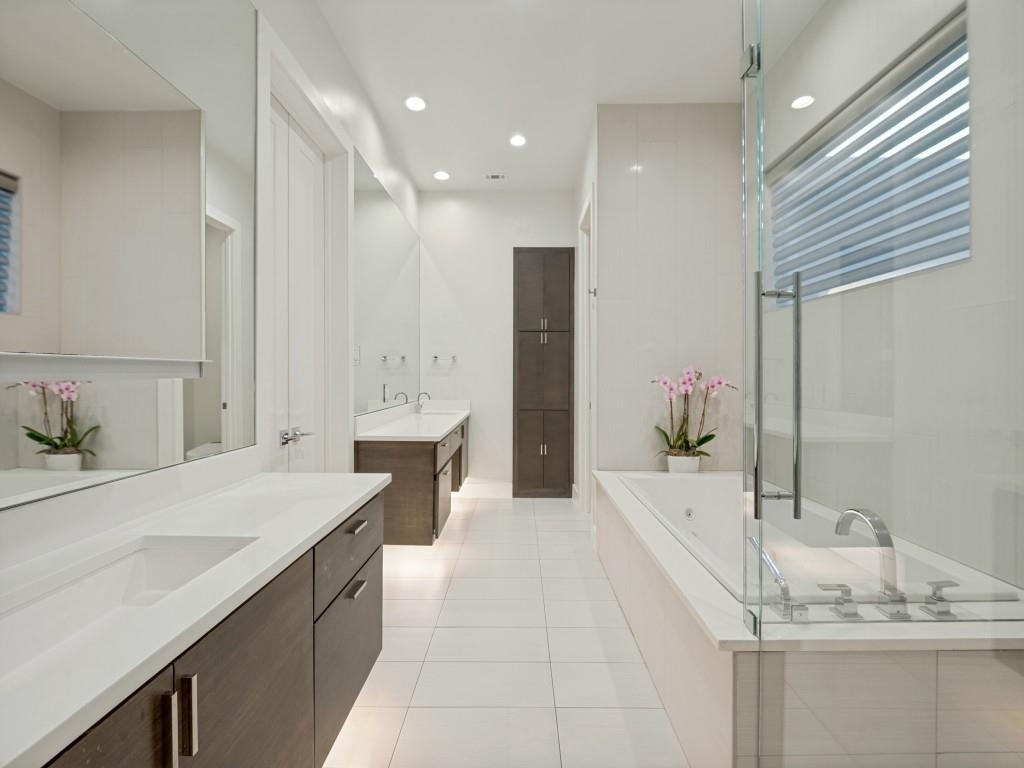
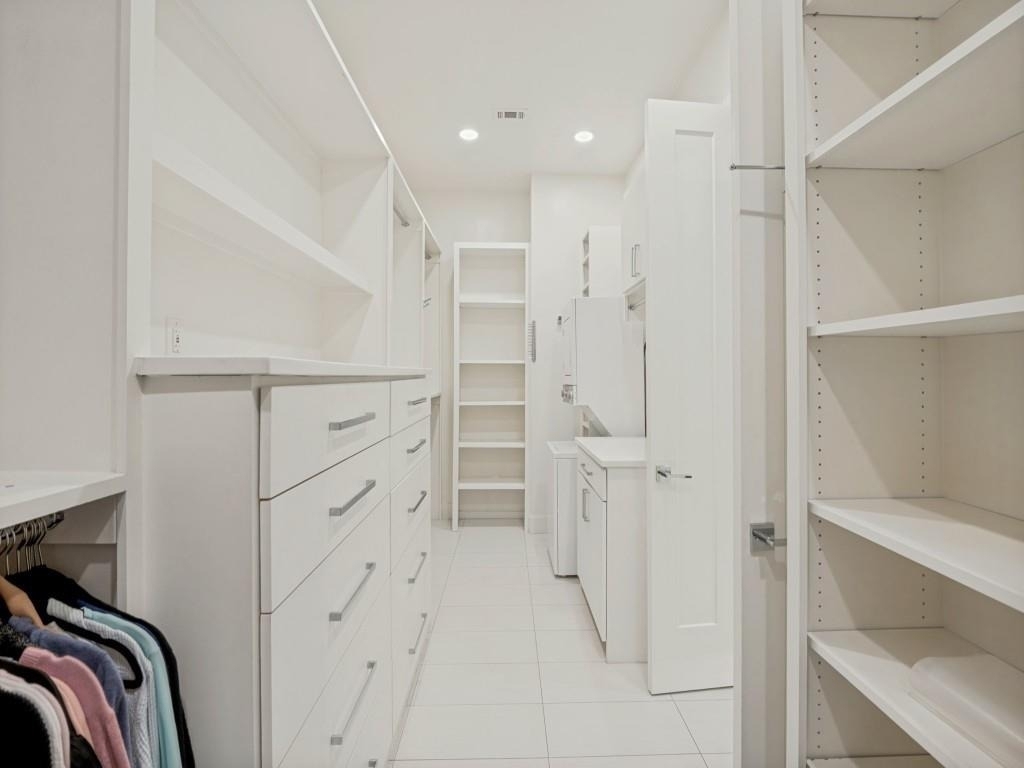
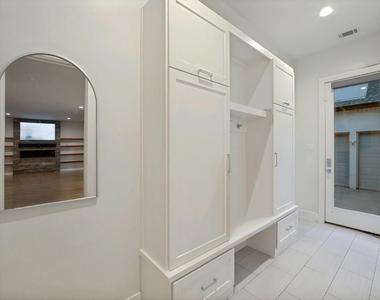
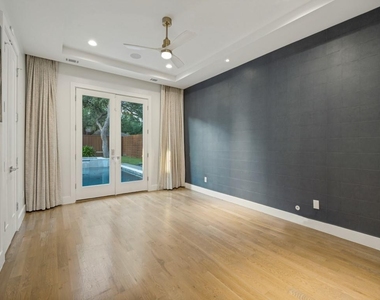
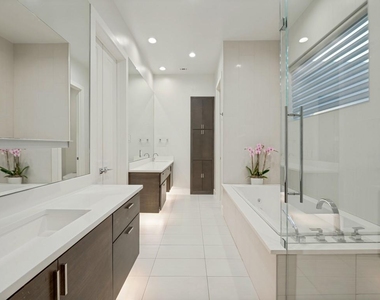
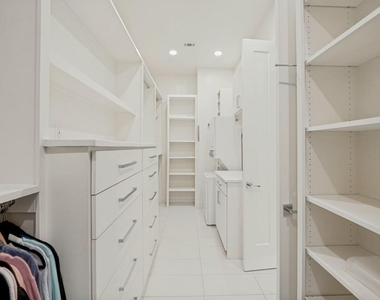
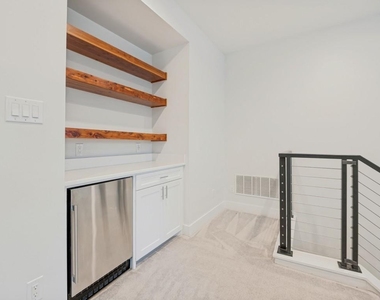
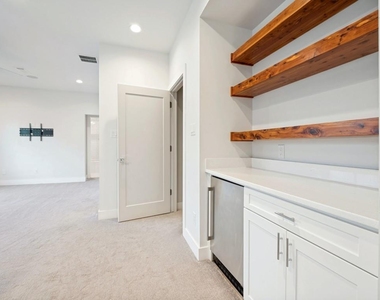
The luxurious downstairs primary suite offers a peaceful retreat with a spa-like bath featuring designer fixtures, a generous walk-in closet with custom built-ins, and direct views and access to the pool and backyard. Additional main-home amenities include a dedicated mudroom, spacious utility room with freezer space, pocket doors, upstairs media room, loft area with room for a pool table, and abundant attic storage.
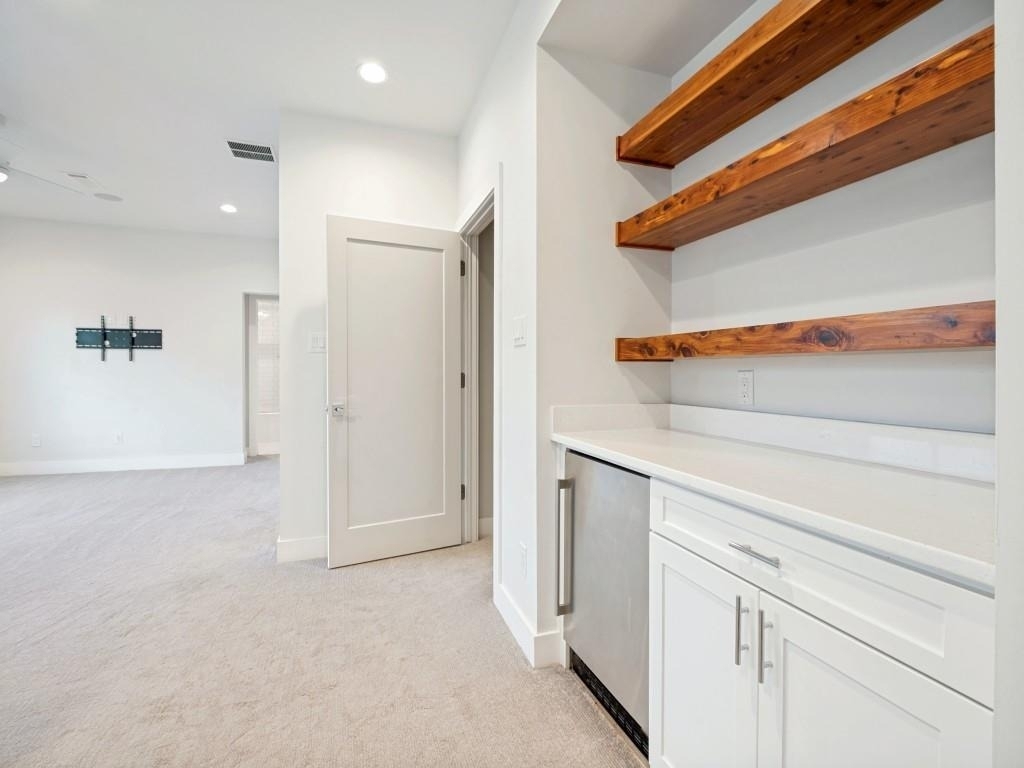
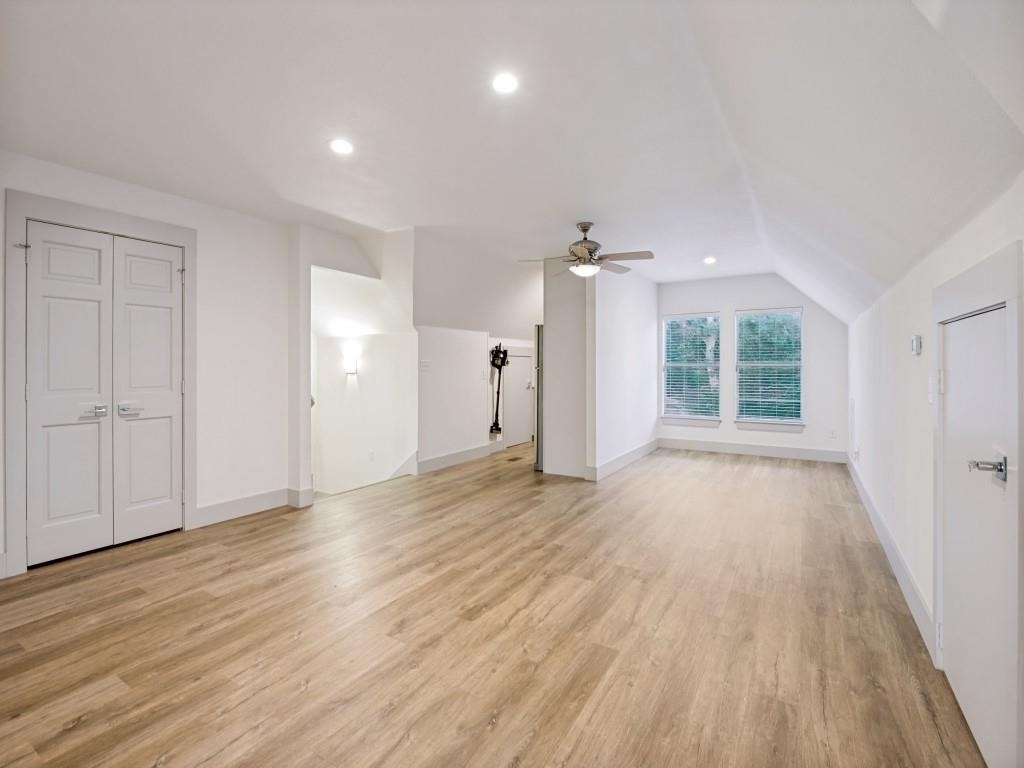
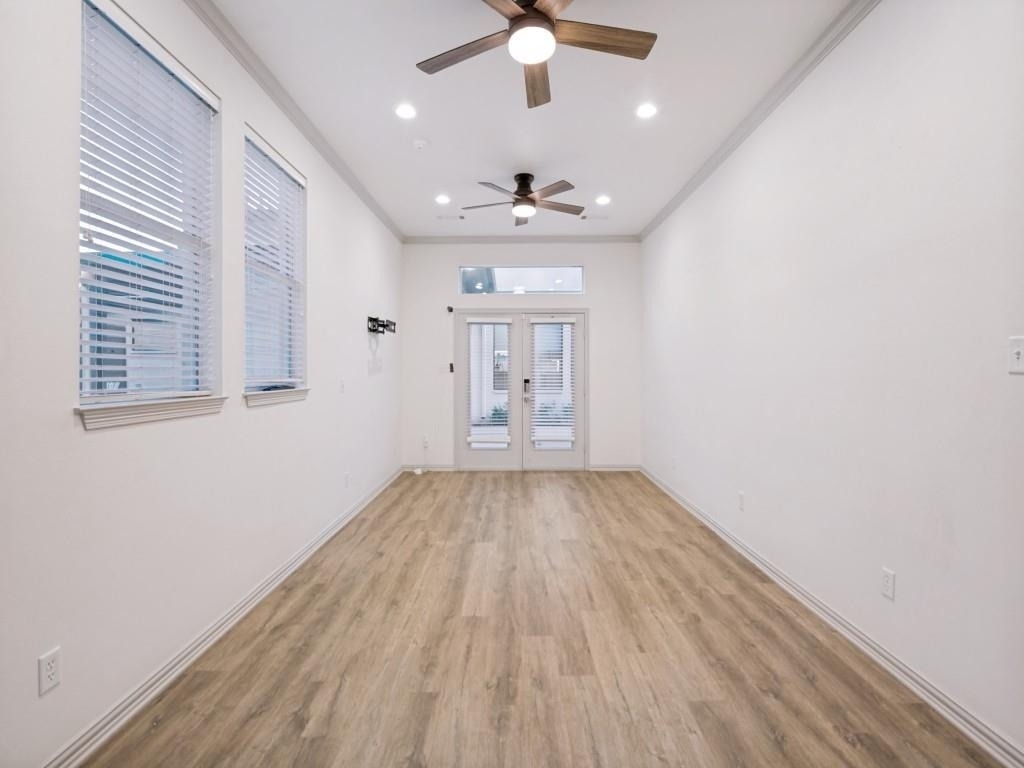
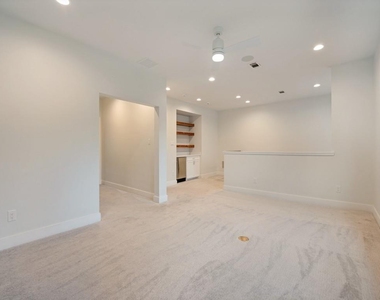
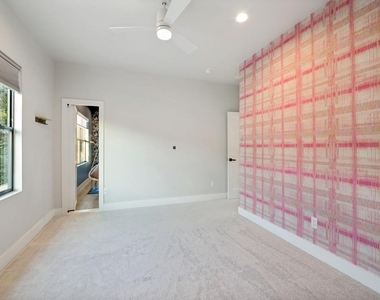
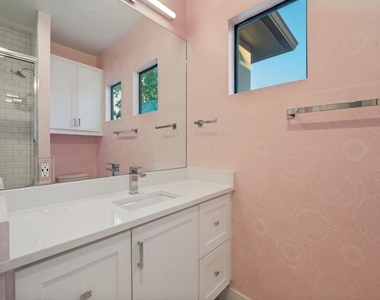
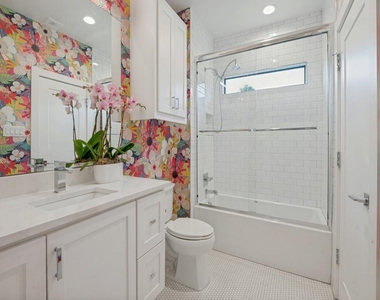
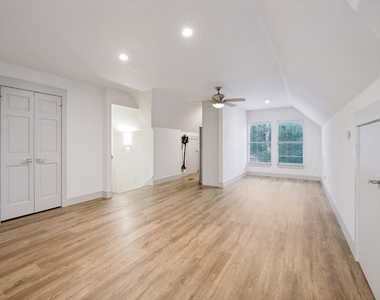
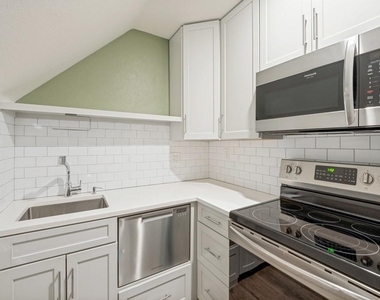
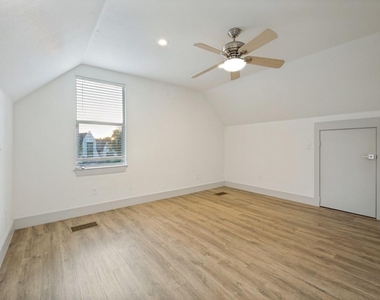
One of the property's most compelling features is its exceptional separate living quarters which is 1,248 sq feet, offering tremendous flexibility for extended family, guests, or a live-in caretaker. The quarters include a downstairs bedroom and full bath, as well as a separate upstairs one-bedroom apartment complete with its own kitchen and bath.
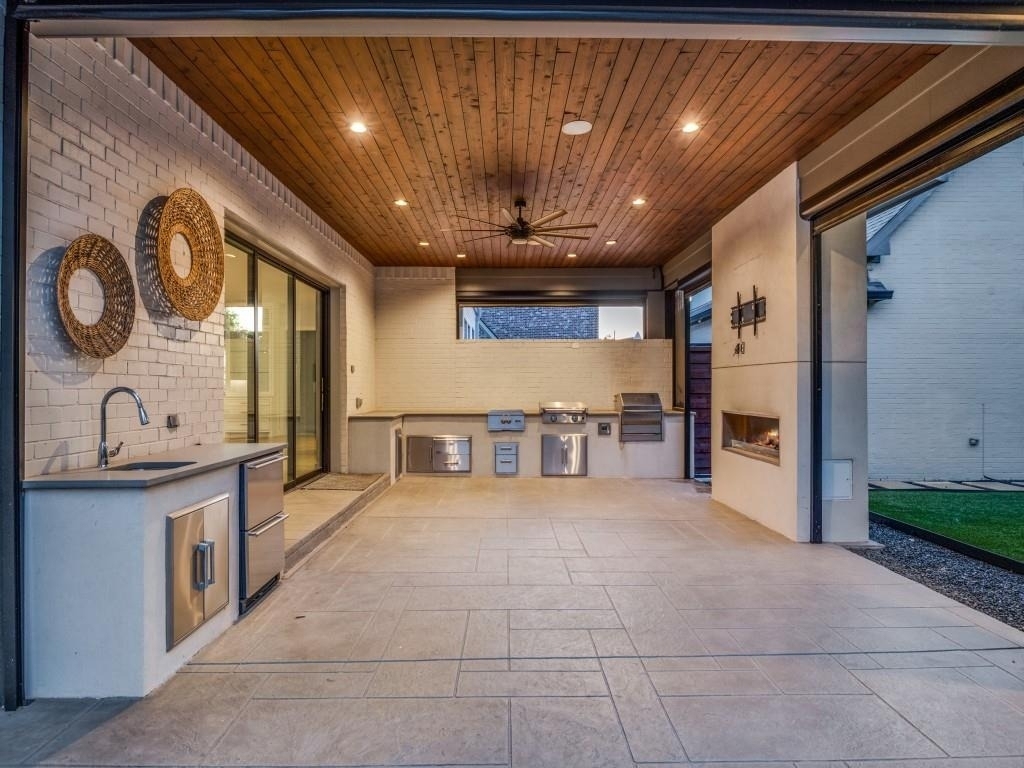
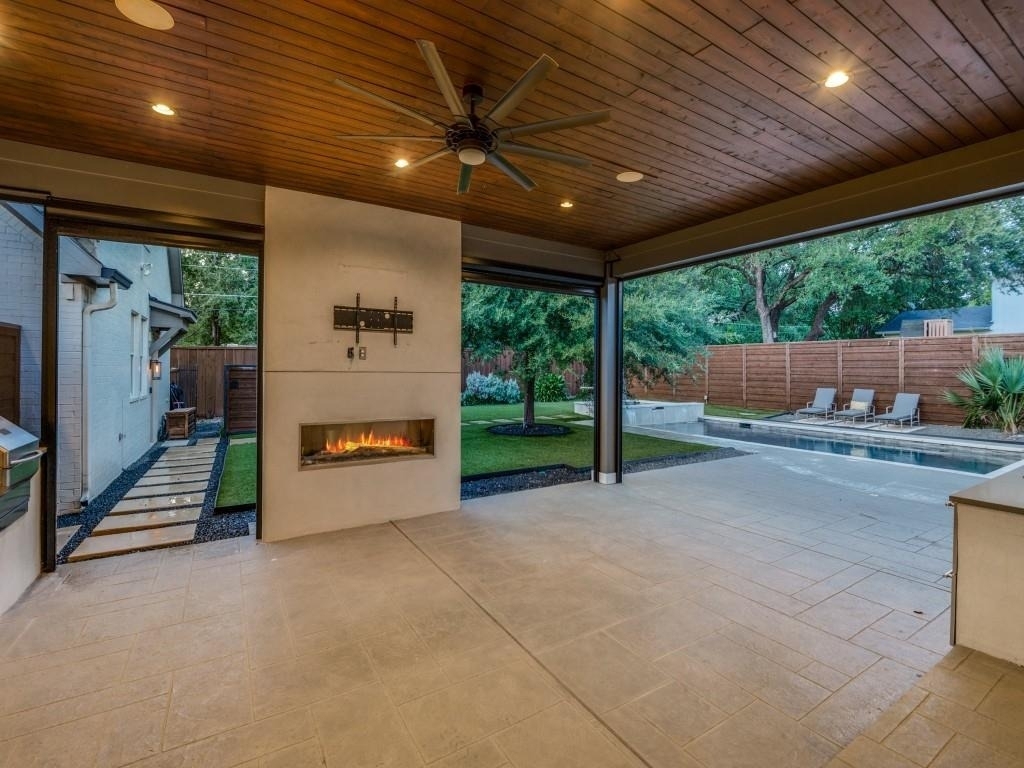
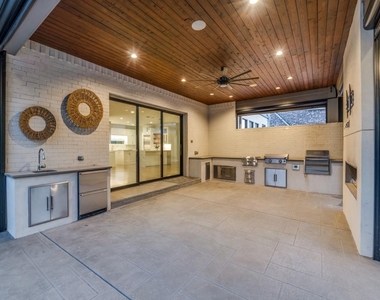
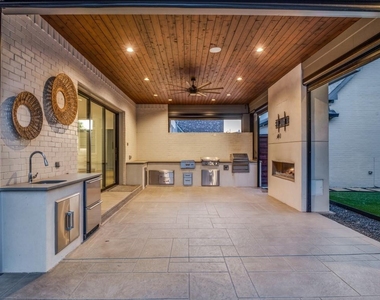
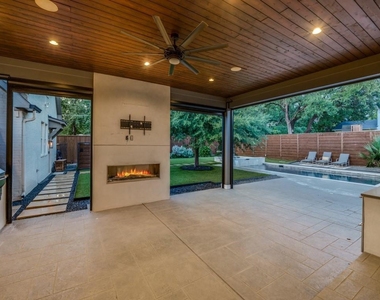
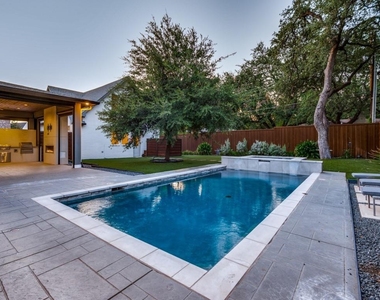
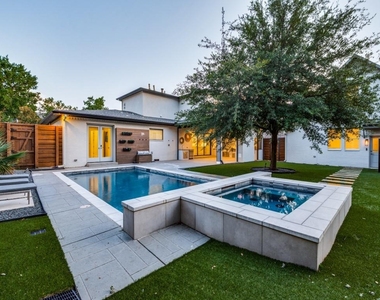
Outside, the home truly comes to life. The expansive backyard is designed for effortless entertaining with a sparkling pool and spa, large lawn, covered outdoor living area, fireplace, and outdoor kitchen. Retractable screens. Whether hosting a crowd or enjoying a quiet evening at home, this private outdoor retreat provides an exceptional extension of the living space.
AMENITIES
Fireplace
Parking Space
ADDITIONAL INFORMATION
Interior
Bathroom Information
Half Bathrooms: 1
Full Bathrooms: 4
Interior Information
Interior Features: Built-in Features, Chandelier, Eat-in Kitchen, Granite Counters, High Speed Internet, Open Floorplan, Pantry, Smart Home, Sound System, Walk-In Closet(s), Wired for Data, Decorative Lighting, Flat Screen Wiring, Second Primary Bedroom
Appliances: Built-In Gas Range, Built-In Refrigerator, Disposal, Gas Cooktop, Gas Water Heater, Microwave, Convection Oven, Commercial Grade Range, Commercial Grade Vent
Flooring Type: Ceramic Tile, Hardwood
Fireplace Information
Has Fireplace
Fireplace Features: Gas Log, Gas Starter, Living Room, Outside
The manager has not yet mailed us a photo copy of his or her government identification and proof or property ownership.
▼
Manager has not logged in recently
▼
Manager does not yet have user reviews
RENTHOP DESCRIPTION
The apartment is a unit offered at a monthly price of $16,500. The person posting the listing did not specify that any pets were allowed. It may be the case that pets are ok and the manager simply has not yet filled out all the details.
We have 40 photos of this particular unit, building, and surrounding areas.
MLS# 21359371
List Agent Name: Jacquelyn Austin
List Office Name: Compass RE Texas, LLC.
IDX information is provided exclusively for personal, non-commercial use, and may not be used for any purpose other than to identify prospective properties consumers may be interested in purchasing. Information is deemed reliable but not guaranteed. The listing broker’s offer of compensation is made only to participants of the MLS where the listing is filed.
Courtesy of RH Advisors, Inc. and RHP Realty NJ, Inc.
By selecting Check Availability, you agree that RentHop and real estate professionals may call or text you about your inquiry. Message/data rates may apply. Terms & Privacy. California Privacy Notice
We found some very similar listings nearby
Select those you'd like to message
Your messages have been sent!
Check Availability
By selecting Check Availability, you agree that RentHop and real estate professionals may call or text you about your inquiry. Message/data rates may apply. Terms & Privacy. California Privacy Notice



































 Your Privacy Choices
