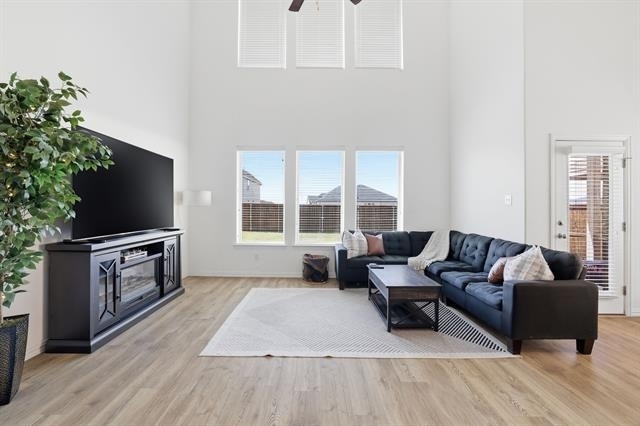
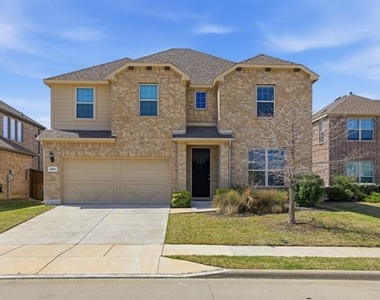
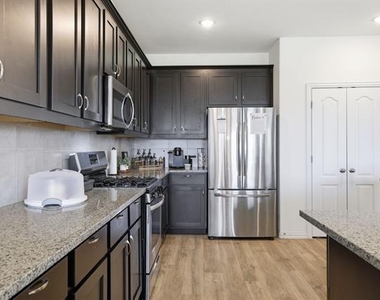
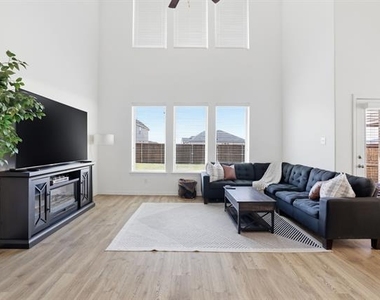
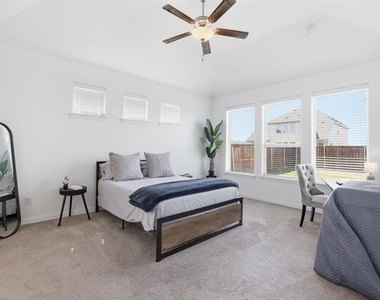
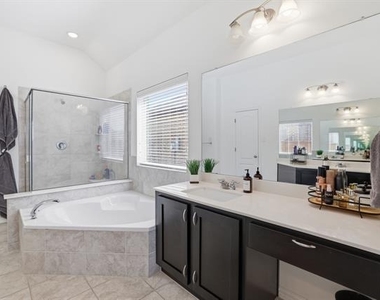
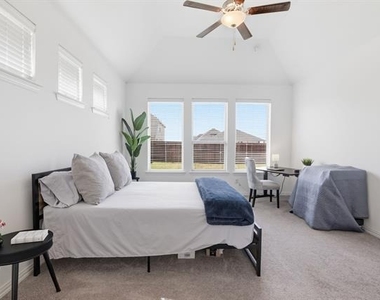
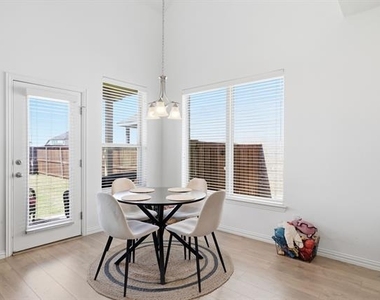
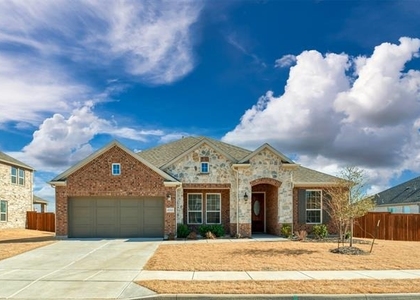
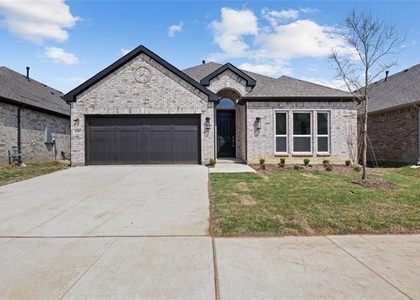
This East Facing home offers a polished blend of presence, comfort, and everyday functionality in Celina. The floor plan delivers the space and flexibility buyers are dreaming of with generously sized living areas designed for both daily living and effortless entertaining. The layout supports a variety of needs, whether hosting guests, curating a dedicating work from home set up, or simply enjoying the ease of well-proportioned rooms and natural flow throughout the home.
Step outside into a fenced backyard that adds privacy, creating an inviting outdoor setting for morning coffee, evening gatherings, play, pets, or future customization. The overall setting offers the balance of neighborhood charm and modern convenience that continues to draw attention to all that Celina offers. Including, close proximity to shopping and entertainment venues.
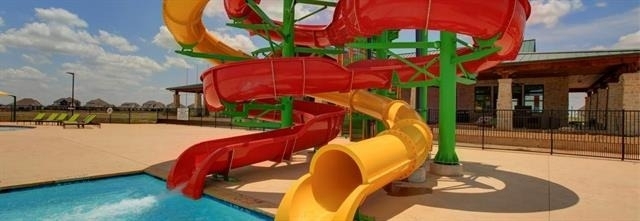
What further elevates this home, is the amenity rich community, where residents can enjoy access to a clubhouse, resort style pools with water slide, fitness center, playgrounds, and trails set among open green spaces. These neighborhood features enhance daily living just beyond your front door.
Buyer and Buyer's Agent to verify all information.
AMENITIES
Attached Garage
Dishwasher
Parking Space
ADDITIONAL INFORMATION
Interior
Bathroom Information
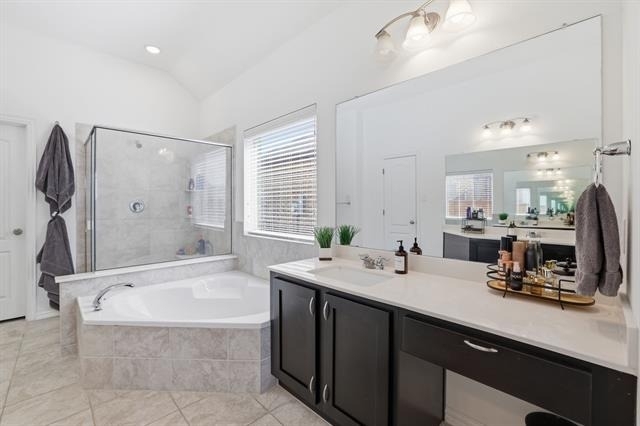
Full Bathrooms: 3
Interior Information
Interior Features: Double Vanity, Eat-in Kitchen, Granite Counters, Kitchen Island, Open Floorplan
Appliances: Dishwasher, Disposal, Dryer, Gas Cooktop, Gas Oven, Microwave, Refrigerator, Washer
Flooring Type: Carpet, Tile, Luxury Vinyl Plank
Exterior
Property Information
Square Footage: 2,681
Security Features: Carbon Monoxide Detector(s), Fire Alarm, Unknown
Architectural Style: Traditional
Year Built: 2022
Building Information
Levels: Two
Construction Materials: Brick
Lot Information
Lot Size Area: 6595
Lot Size Units: Square Feet
Lot Size Acres: 0.1514
Square Footage: 6,595
Tax Lot: 21
Utilities
Utilities Information
Cooling Type: Central Air, ENERGY STAR Qualified Equipment
Heating Type: Central, ENERGY STAR Qualified Equipment, Heat Pump, Natural Gas
Parking
Parking Information
Has Garage
Attached Garage
Parking Features: Driveway, Garage, Garage Faces Front
The manager has not yet mailed us a photo copy of his or her government identification and proof or property ownership.
▼
Manager has not logged in recently
▼
Manager does not yet have user reviews
RENTHOP DESCRIPTION
The apartment is a unit offered at a monthly price of $3,200. The person posting the listing did not specify that any pets were allowed. It may be the case that pets are ok and the manager simply has not yet filled out all the details. The kitchen conveniently includes a dishwasher.
We have 10 photos of this particular unit, building, and surrounding areas.
Last Updated: 21 hours ago
Data Source: Ntreis MLS
MLS# 21329240
List Agent Name: Surendra Jagga
List Office Name: ONEPLUS REALTY GROUP, LLC
IDX information is provided exclusively for personal, non-commercial use, and may not be used for any purpose other than to identify prospective properties consumers may be interested in purchasing. Information is deemed reliable but not guaranteed. The listing broker’s offer of compensation is made only to participants of the MLS where the listing is filed.
Courtesy of RH Advisors, Inc. and RHP Realty NJ, Inc.
Enter the 6-digit code sent to or download the
RentHop mobile app to continue.
By selecting Check Availability, you agree that RentHop and real estate professionals may call or text you about your inquiry. Message/data rates may apply. Terms & Privacy.
We found some very similar listings nearby
Select those you'd like to message
Your messages have been sent!
Check Availability
By selecting Check Availability, you agree that RentHop and real estate professionals may call or text you about your inquiry. Message/data rates may apply. Terms & Privacy.