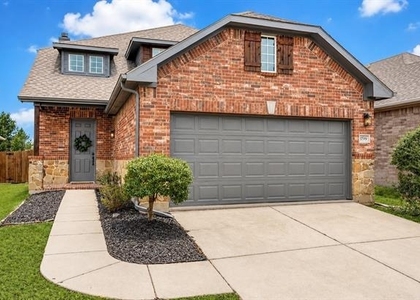
Welcome home to this beautifully maintained 4-bedroom, 3-bath residence located on a quiet, family-friendly street in one of Prosper's most desirable communities and zoned to highly acclaimed Prosper ISD. Thoughtfully designed with everyday living in mind, this spacious home offers the ideal blend of comfort, functionality, and modern style. The highly desirable floor plan features all four bedrooms conveniently located on the main level, creating easy, single-story living for families of all sizes. The private primary suite offers a peaceful retreat, while the secondary bedrooms provide flexibility for children, guests, or a home office. Upstairs, you'll find an expansive game room accompanied by a full bath, making it the perfect space for a media room, playroom, workout area, guest suite, or additional living space. At the heart of the home, the open-concept kitchen seamlessly connects to the dining and living areas, creating an inviting atmosphere for everyday life and effortless entertaining. Generous windows throughout allow natural light to pour into the home, and the desirable north-facing orientation keeps the interior bright while helping maintain comfortable temperatures throughout the day. Step outside to enjoy the peaceful neighborhood setting with nearby parks, playgrounds, walking trails, and scenic fishing ponds just moments away. Whether enjoying an evening stroll, spending time outdoors with family, or taking advantage of the community amenities, this location offers an exceptional lifestyle. Conveniently situated just minutes from the Dallas North Tollway, residents enjoy quick access to the rapidly growing Celina corridor, PGA Frisco, The Gates of Prosper, H-E-B, Costco, shopping, dining, entertainment, and major employers. Frontier Park, Prosper ISD Stadium, and countless recreational opportunities are all nearby, making this an ideal location for both work and play. Available for immediate occupancy.
AMENITIES
Attached Garage
Fireplace
Dishwasher
Parking Space
Home Office
ADDITIONAL INFORMATION
Interior
Bathroom Information
Full Bathrooms: 3
Interior Information
Appliances: Dishwasher, Disposal, Gas Cooktop, Microwave
The manager has not yet mailed us a photo copy of his or her government identification and proof or property ownership.
▼
Manager has not logged in recently
▼
Manager does not yet have user reviews
RENTHOP DESCRIPTION
The apartment is a unit offered at a monthly price of $3,200. The person posting the listing did not specify that any pets were allowed. It may be the case that pets are ok and the manager simply has not yet filled out all the details. The kitchen conveniently includes a dishwasher.
We have 27 photos of this particular unit, building, and surrounding areas.
We found some very similar listings nearby
Select those you'd like to message
Your messages have been sent!
Check Availability
By selecting Check Availability, you agree that RentHop and real estate professionals may call or text you about your inquiry. Message/data rates may apply. Terms & Privacy. California Privacy Notice









 Your Privacy Choices