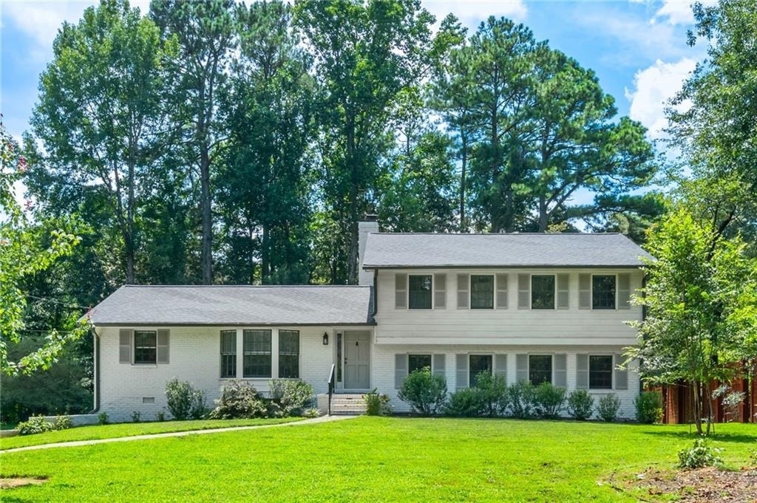
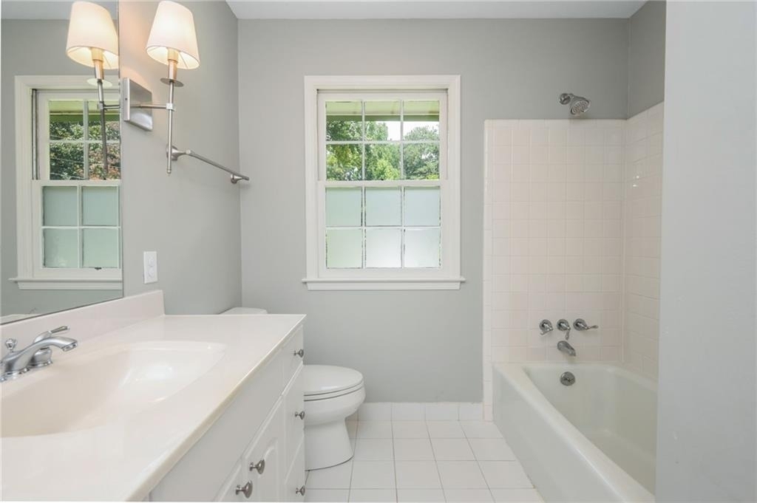
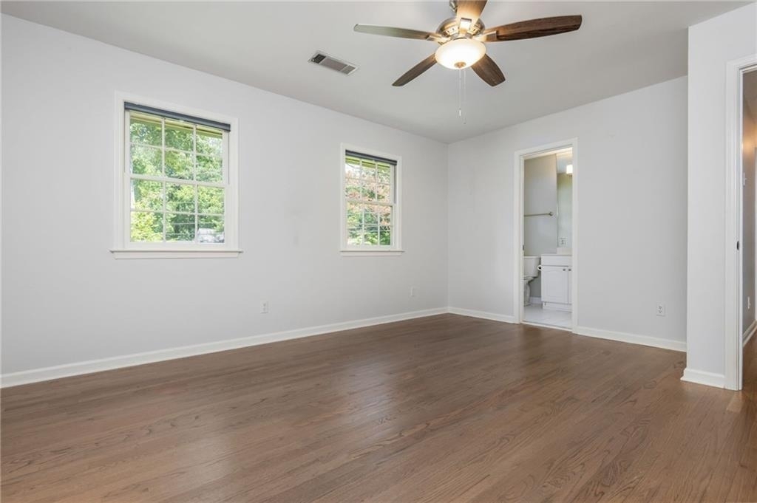
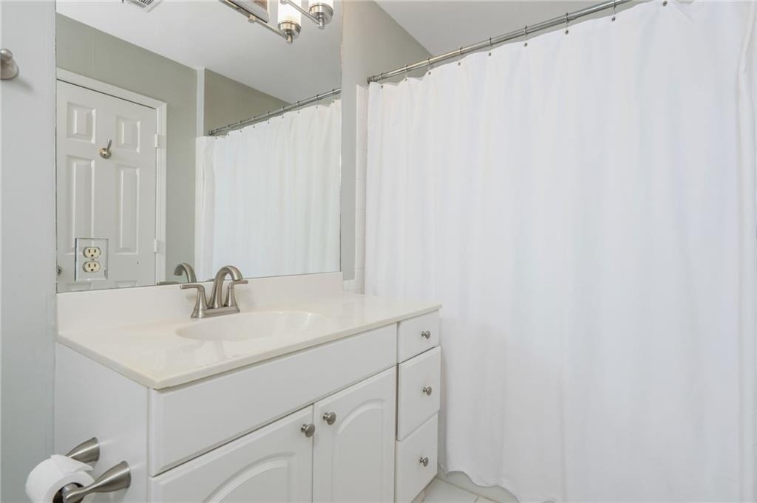
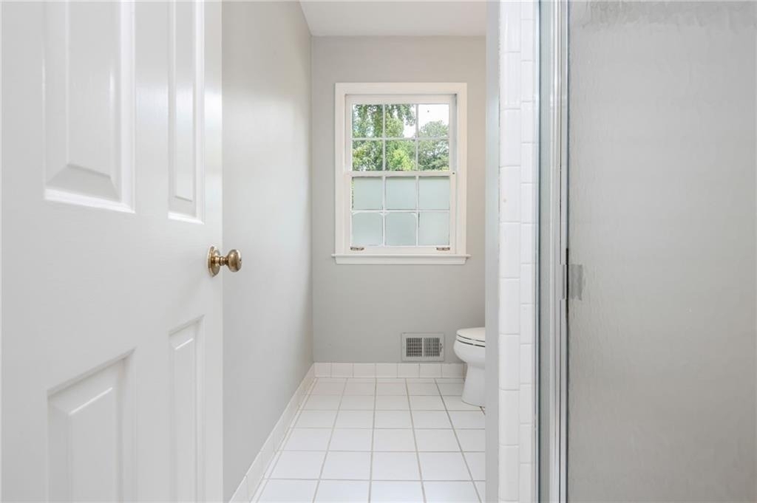
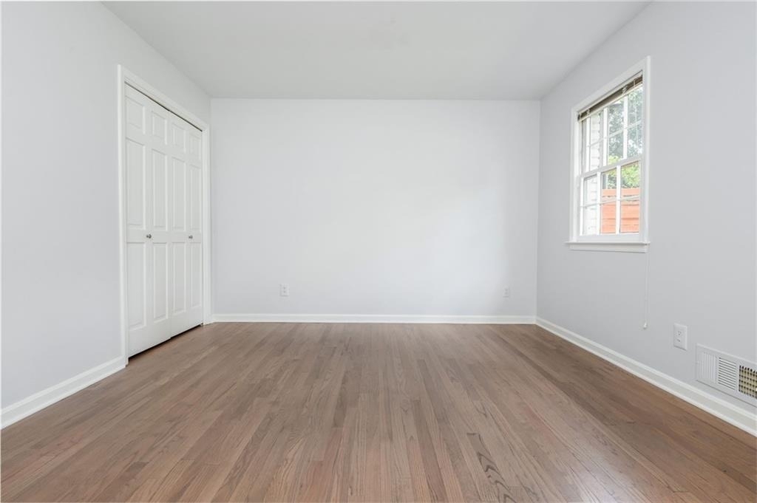
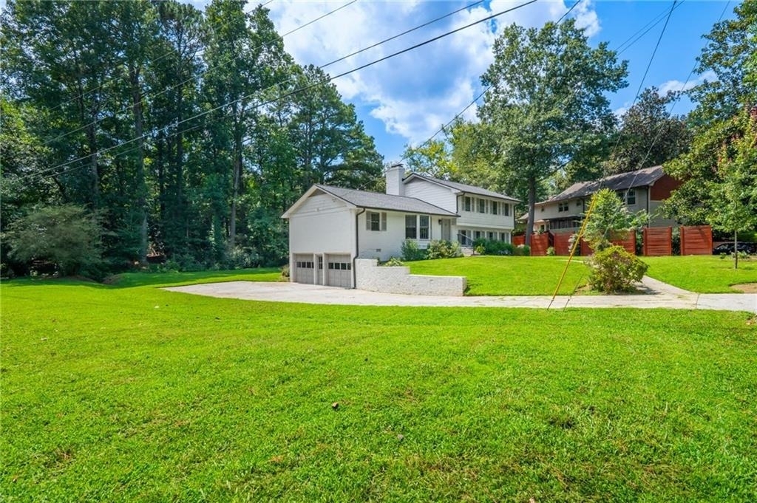
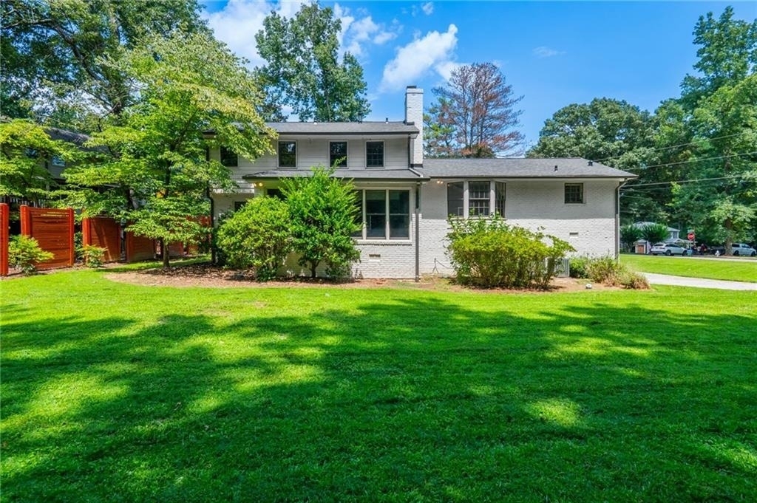
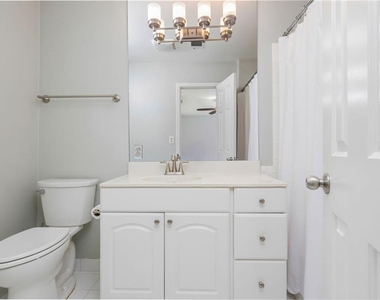
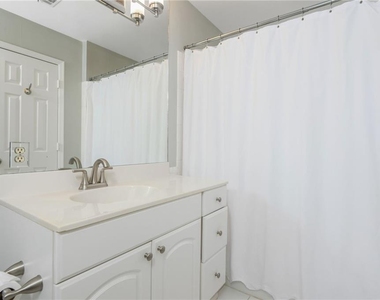
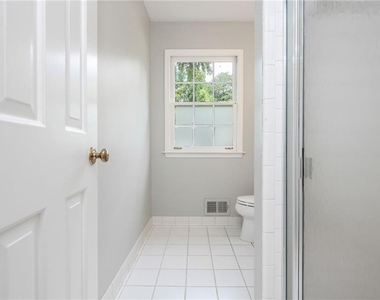
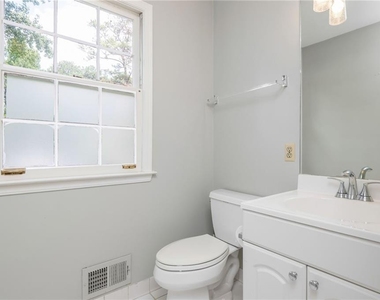
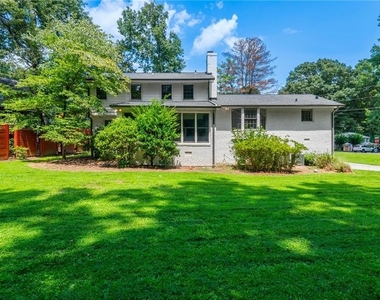
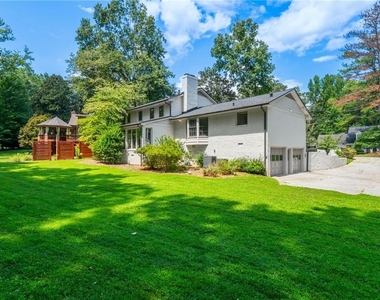
Located in the heart of the highly desirable Mill Glen neighborhood, this beautifully updated 5-bedroom, 3-bathroom split-level home offers the perfect balance of comfort, style, and convenience. Just minutes from premier shopping and dining, the Dunwoody Nature Center, Chattahoochee River parks, and interstates 400 and 285, this home places you at the center of it all.
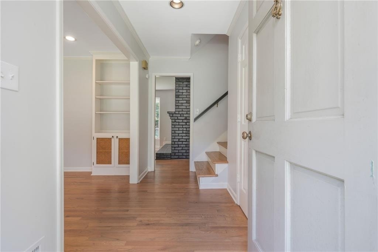
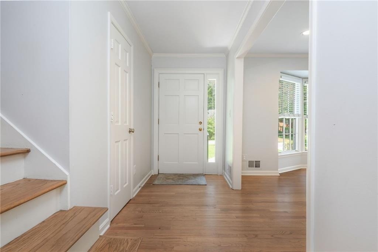
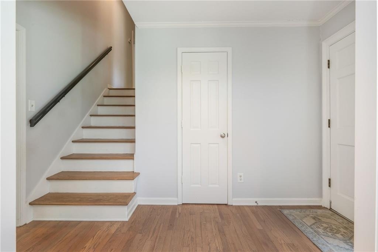
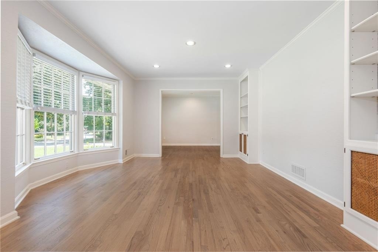
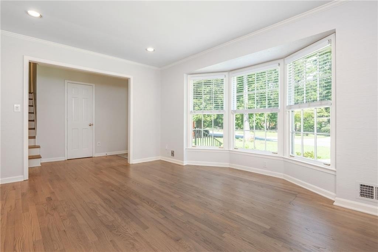
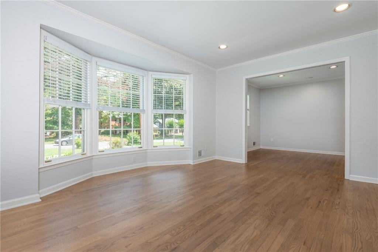
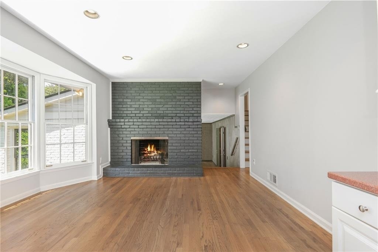
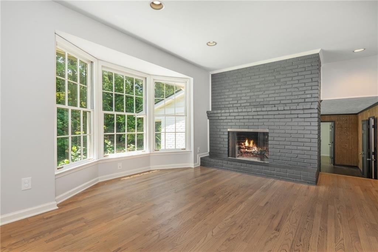
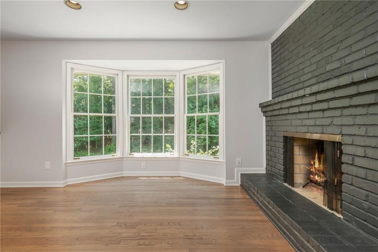
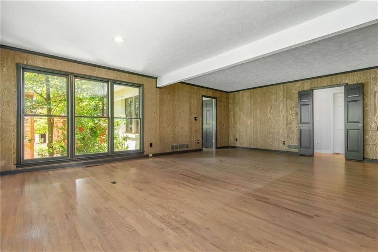
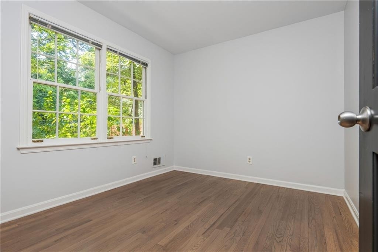
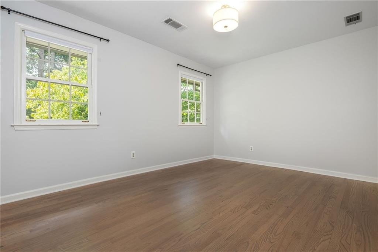
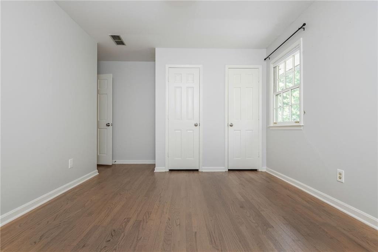
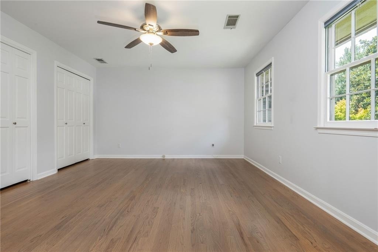
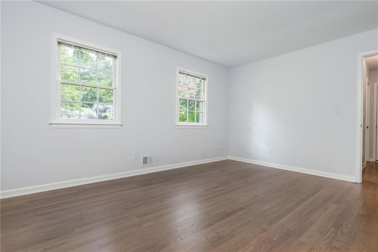
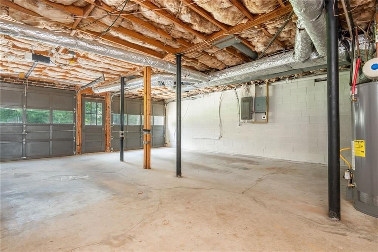
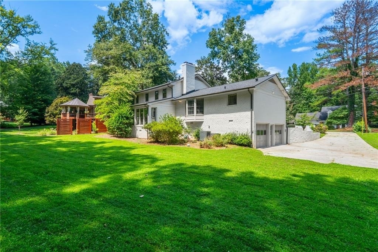
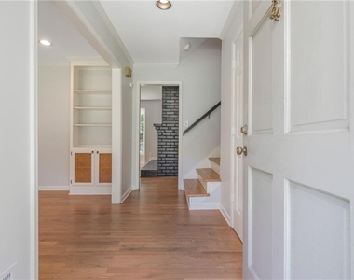
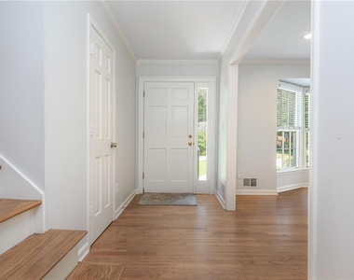
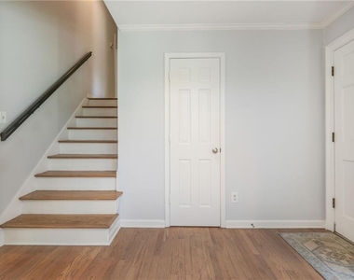
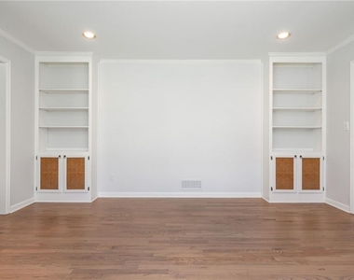
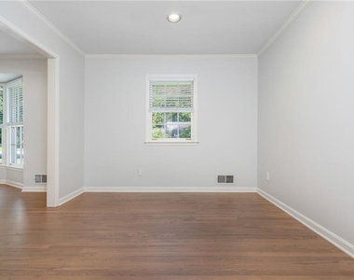
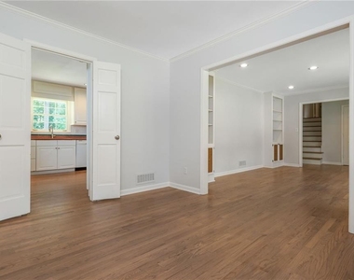
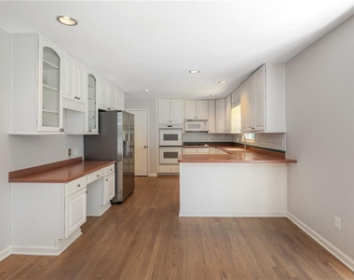
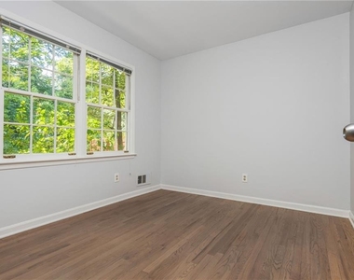
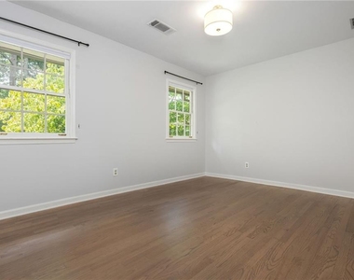
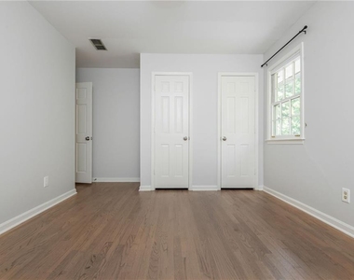
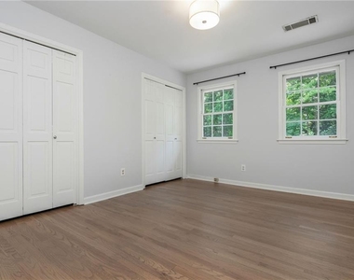
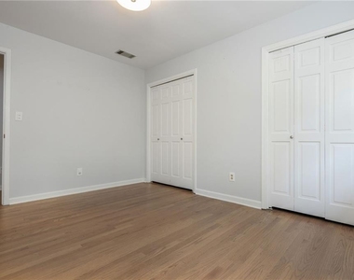
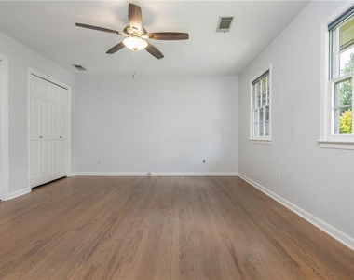
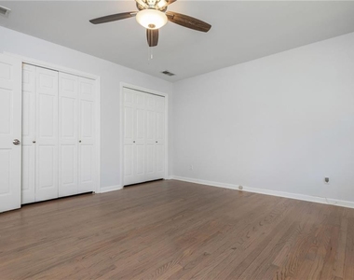
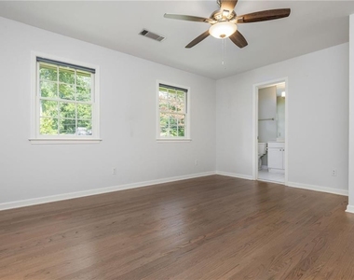
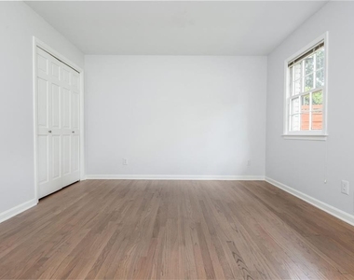
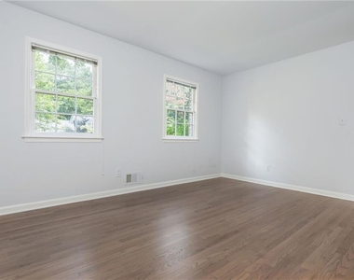
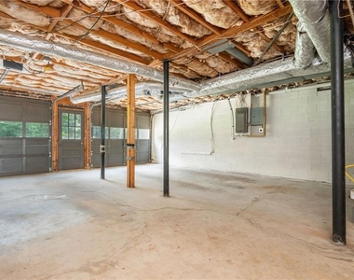
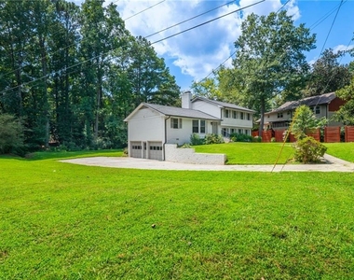
Spanning approximately 2,600 square feet, the home features newly refinished hardwood floors throughout, fresh interior and exterior paint, a brand-new roof and HVAC system, and an EV charger in the spacious two-car garage.
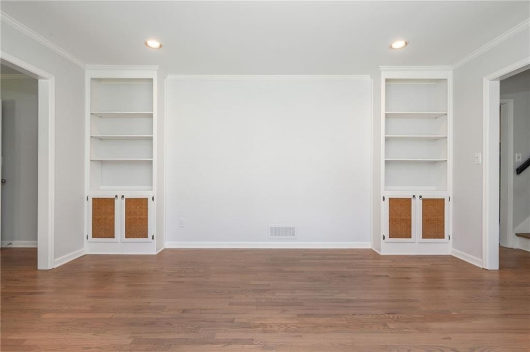

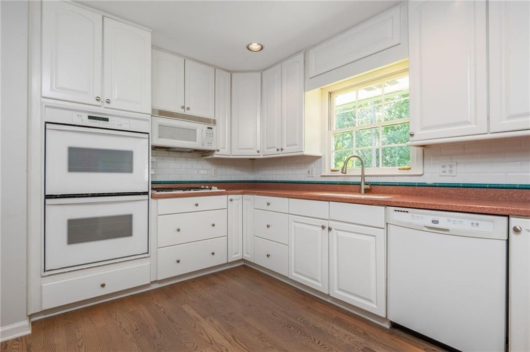
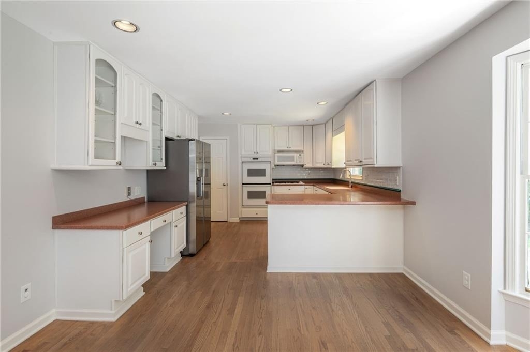
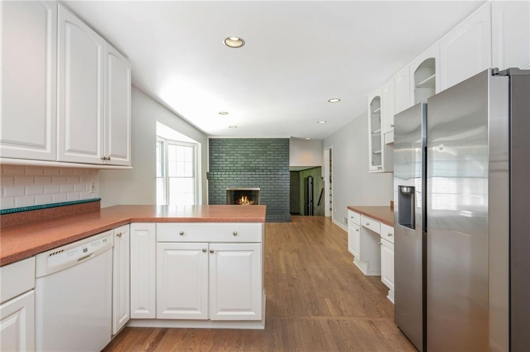
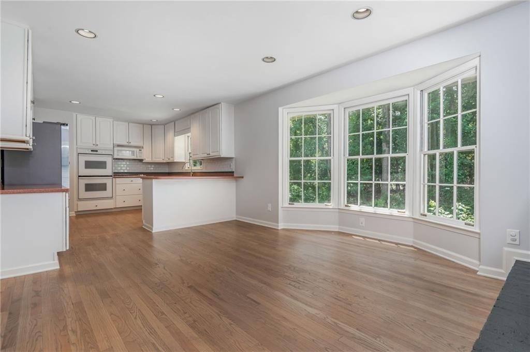
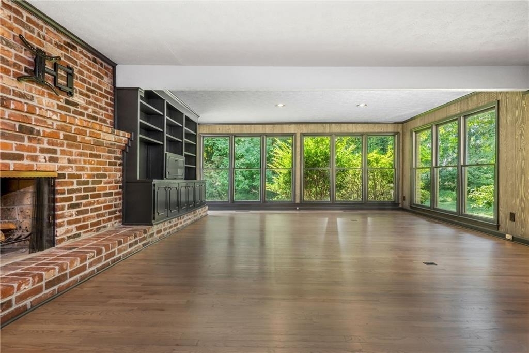
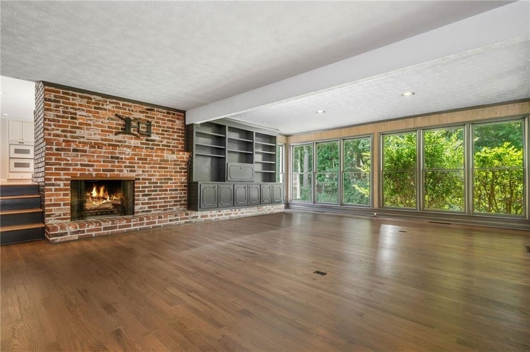
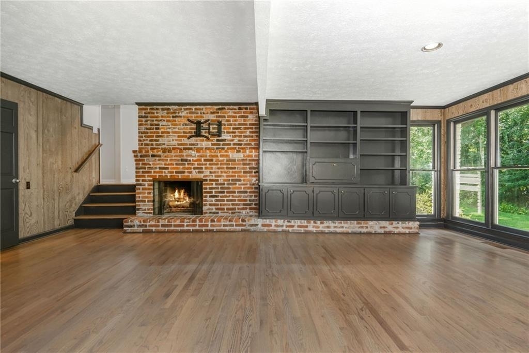
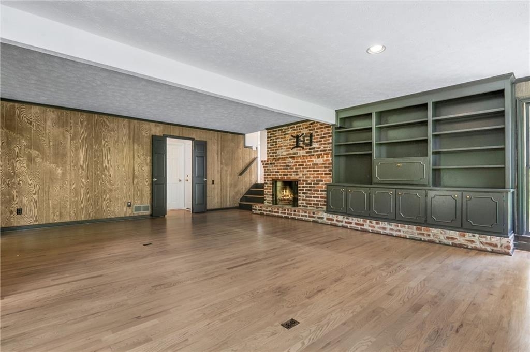
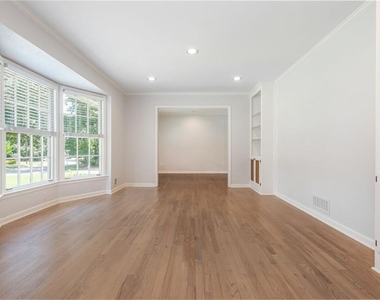
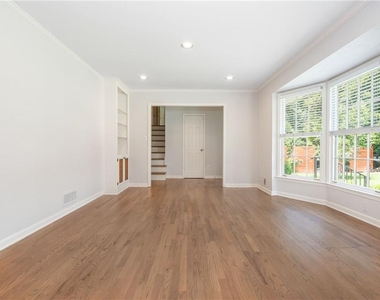
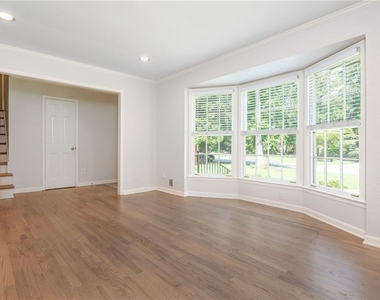
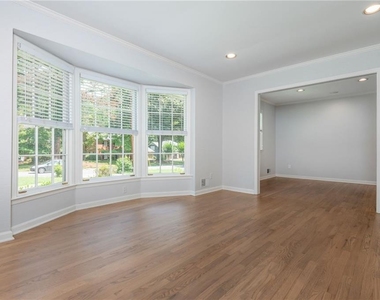
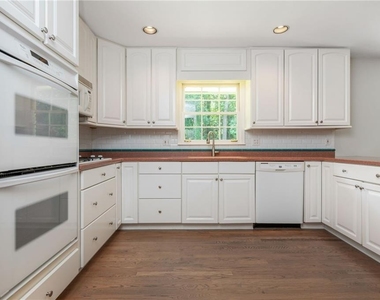
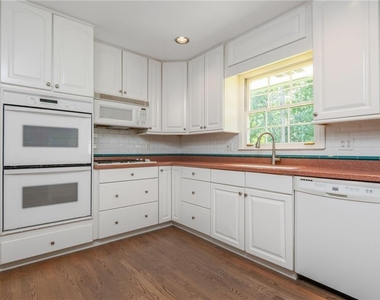
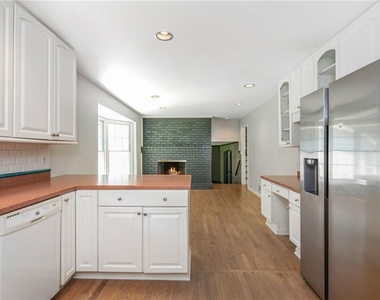
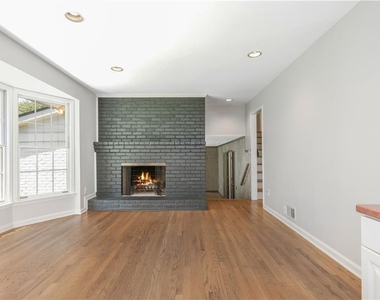
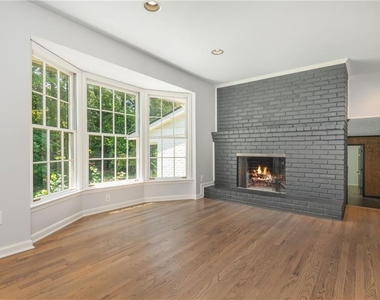
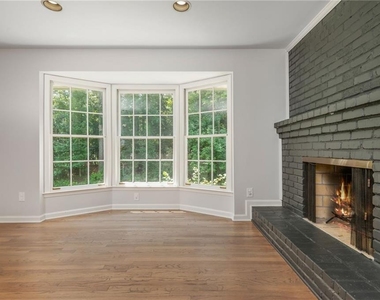
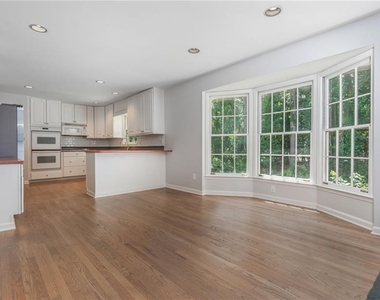
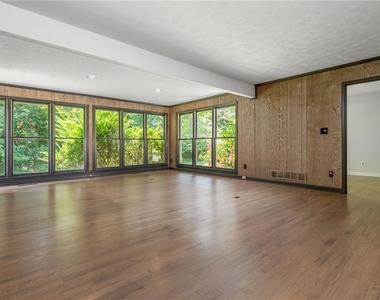
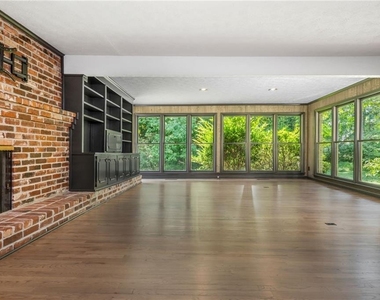
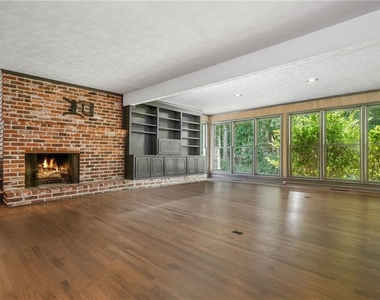
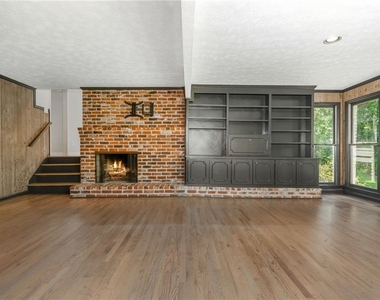
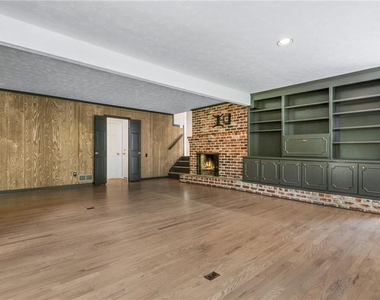
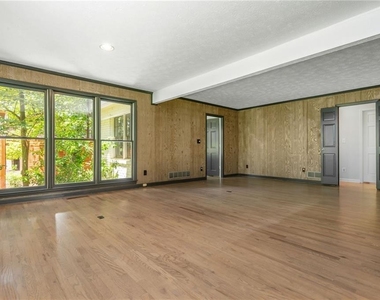
The main level features a seamless flow between the living, dining, and kitchen areas making it perfect for entertaining. While a large, light-filled den offers ample space for gathering or relaxation.
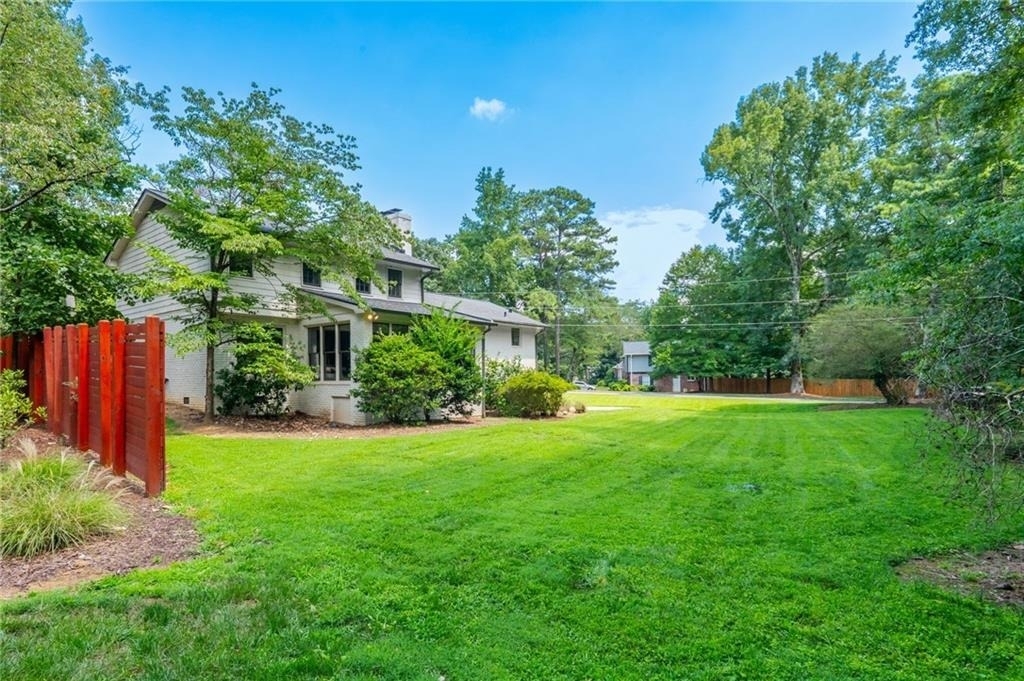
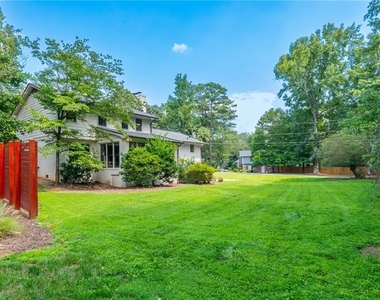
Set on a sunny corner lot, the property enjoys enhanced privacy and abundant natural light. Residents may also take advantage of the optional Mill Glen Swim & Tennis Club, featuring a large pool, tennis courts, and a clubhouse for events and gatherings just a short distance away.
With close proximity to schools, local parks, major roadways, and everyday conveniences, this home is a rare opportunity to live in one of Dunwoody's most beloved neighborhoods
The manager has not yet mailed us a photo copy of his or her government identification and proof or property ownership.
▼
Manager has not logged in recently
▼
Manager does not yet have user reviews
RENTHOP DESCRIPTION
The apartment is a unit offered at a monthly price of $4,200. The person posting the listing did not specify that any pets were allowed. It may be the case that pets are ok and the manager simply has not yet filled out all the details. The kitchen conveniently includes a dishwasher.
We have 52 photos of this particular unit, building, and surrounding areas.
MLS# 7825558
List Agent Name: Sara Harper
List Office Name: Ansley Real Estate
IDX information is provided exclusively for personal, non-commercial use, and may not be used for any purpose other than to identify prospective properties consumers may be interested in purchasing. Information is deemed reliable but not guaranteed. The listing broker’s offer of compensation is made only to participants of the MLS where the listing is filed.
Courtesy of RH Advisors, Inc. and RHP Realty NJ, Inc.
By selecting Check Availability, you agree that RentHop and real estate professionals may call or text you about your inquiry. Message/data rates may apply. Terms & Privacy. California Privacy Notice
We found some very similar listings nearby
Select those you'd like to message
Your messages have been sent!
Check Availability
By selecting Check Availability, you agree that RentHop and real estate professionals may call or text you about your inquiry. Message/data rates may apply. Terms & Privacy. California Privacy Notice























 Your Privacy Choices