Listing by Paul Diana, Keller Williams Realty Buckhead
Copy Link
Share Listing
Save Listing
Link copied to clipboard!
DESCRIPTION
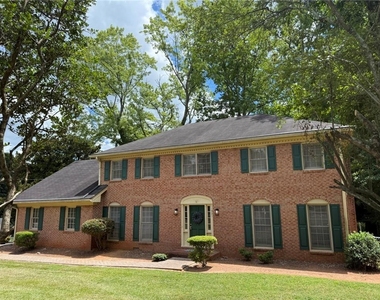
Spacious Dunwoody Colonial | Finished Basement | Landscaping Included
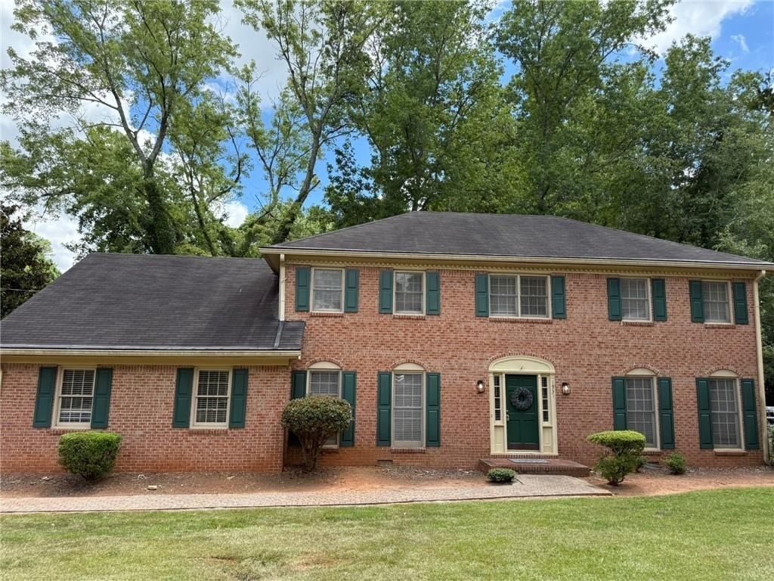
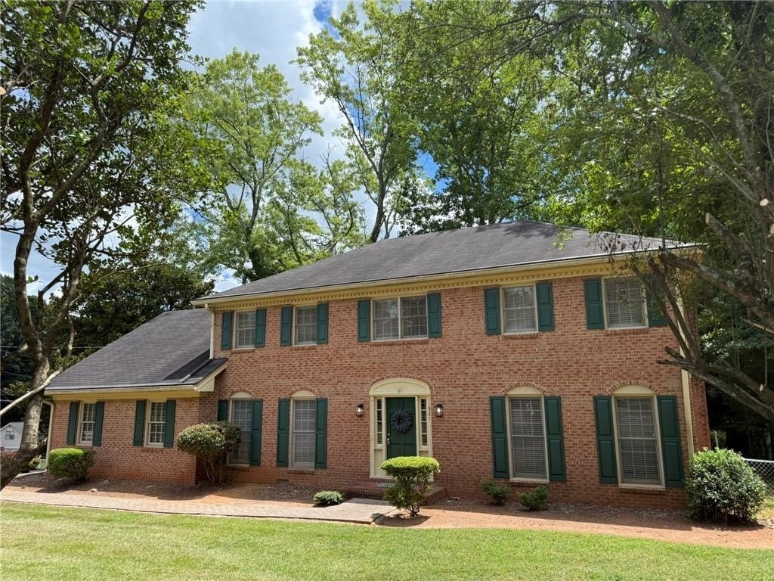
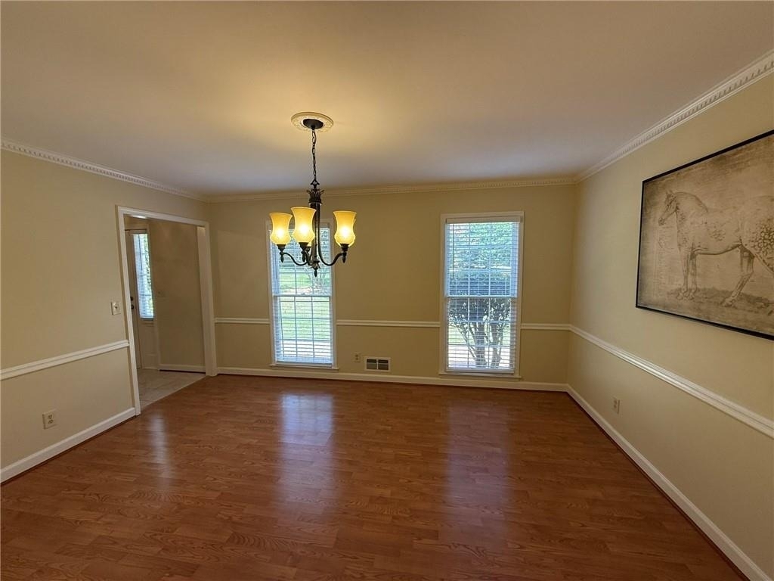
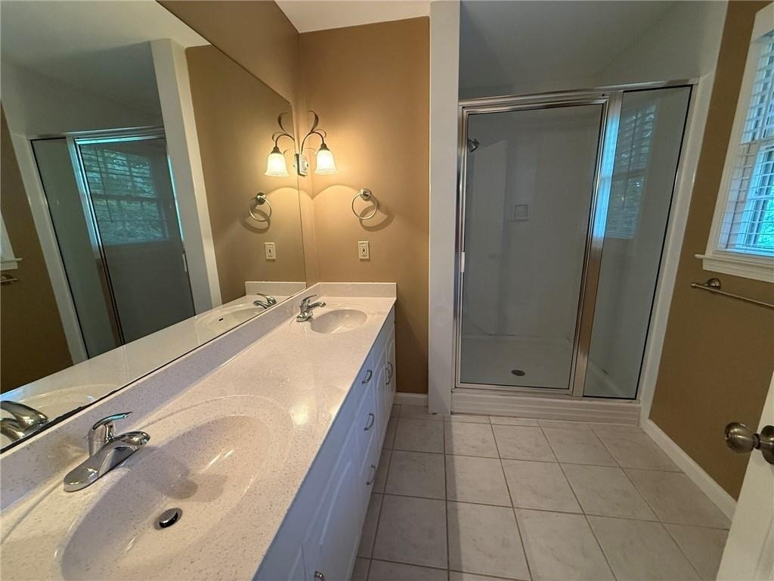
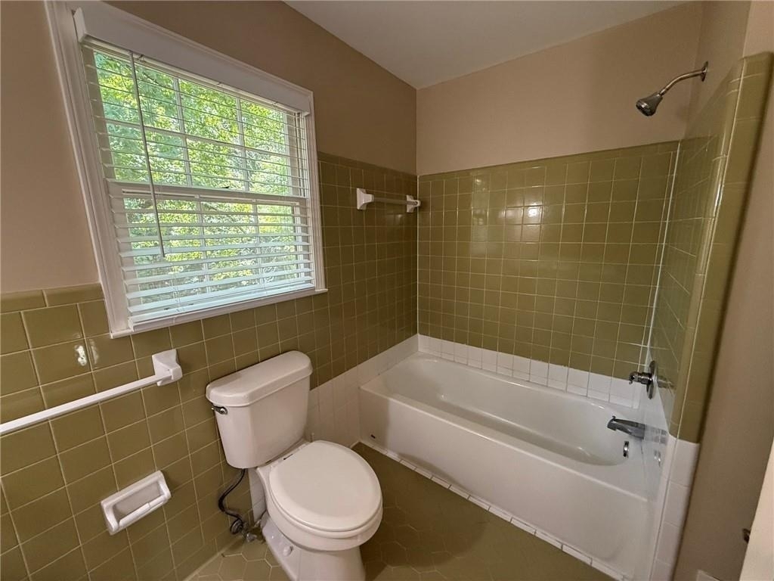
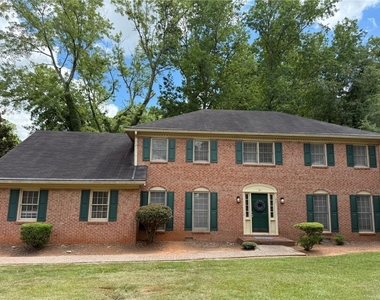
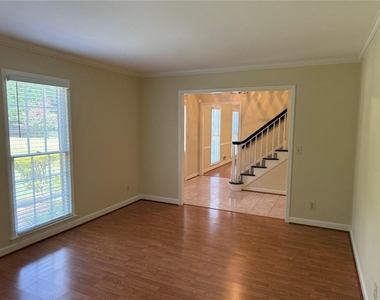
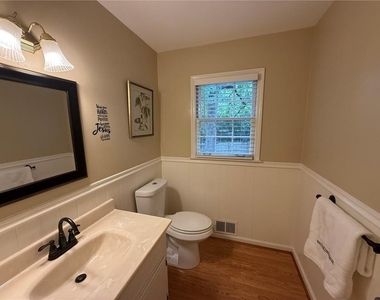
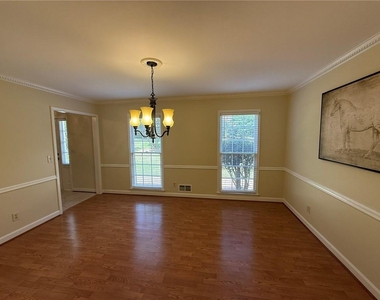
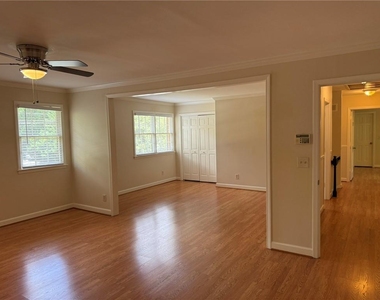
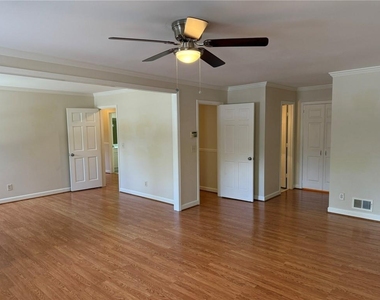
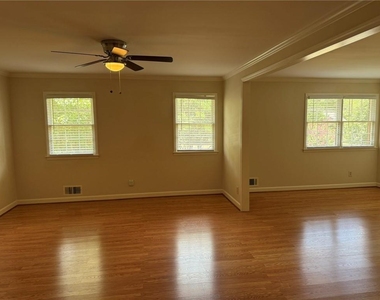
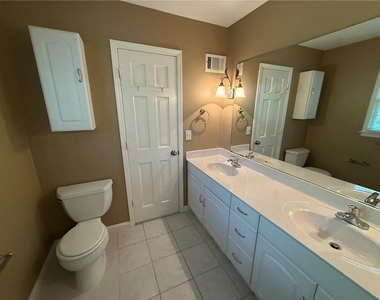
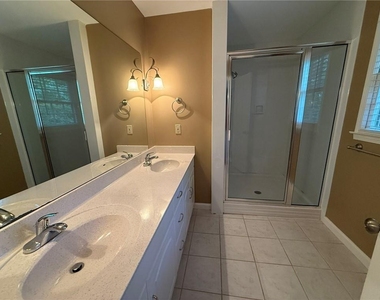
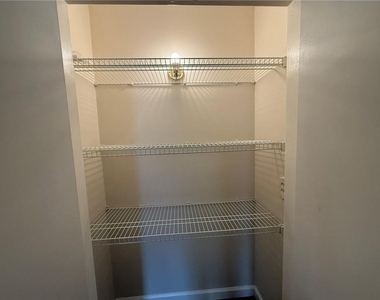
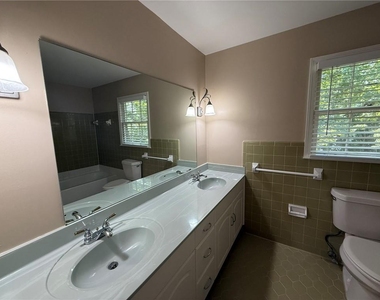
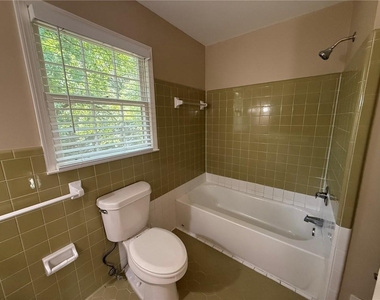
Discover exceptional space and convenience in this approximately 3,523-square-foot detached home in the heart of Dunwoody. Offered at $3,550 per month, this traditional brick Colonial features four bedrooms, 2.5 bathrooms, a finished basement, multiple living areas, a two-car garage, and a large private yard.
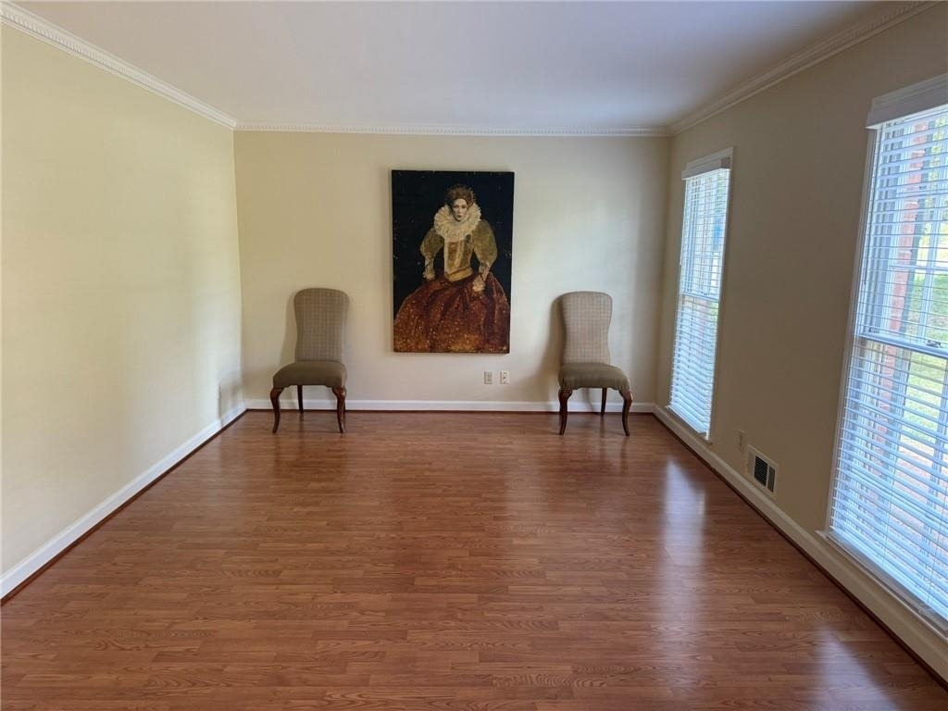
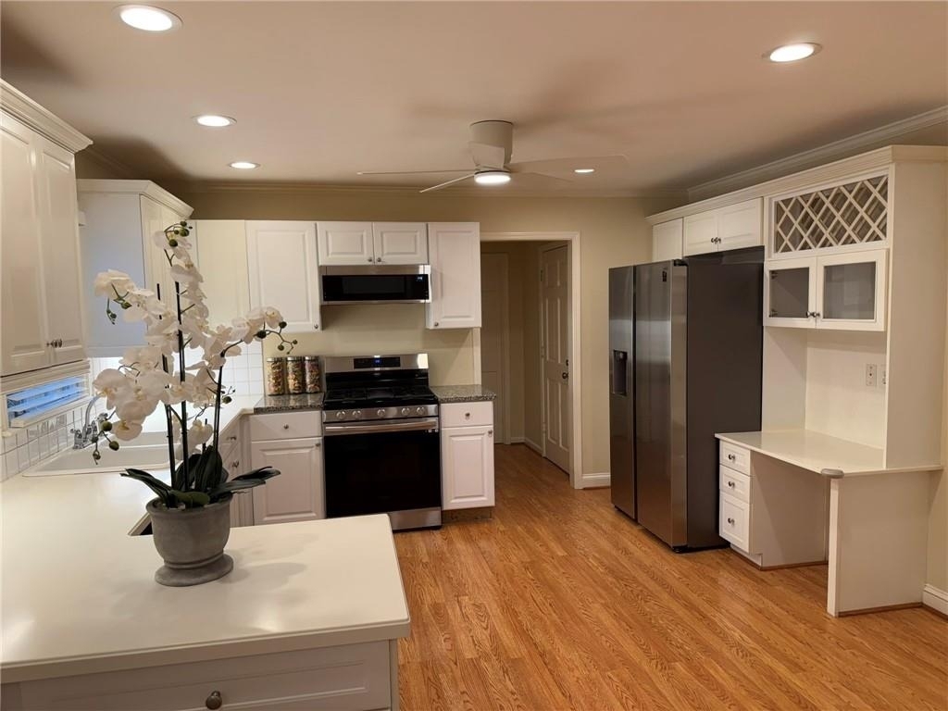
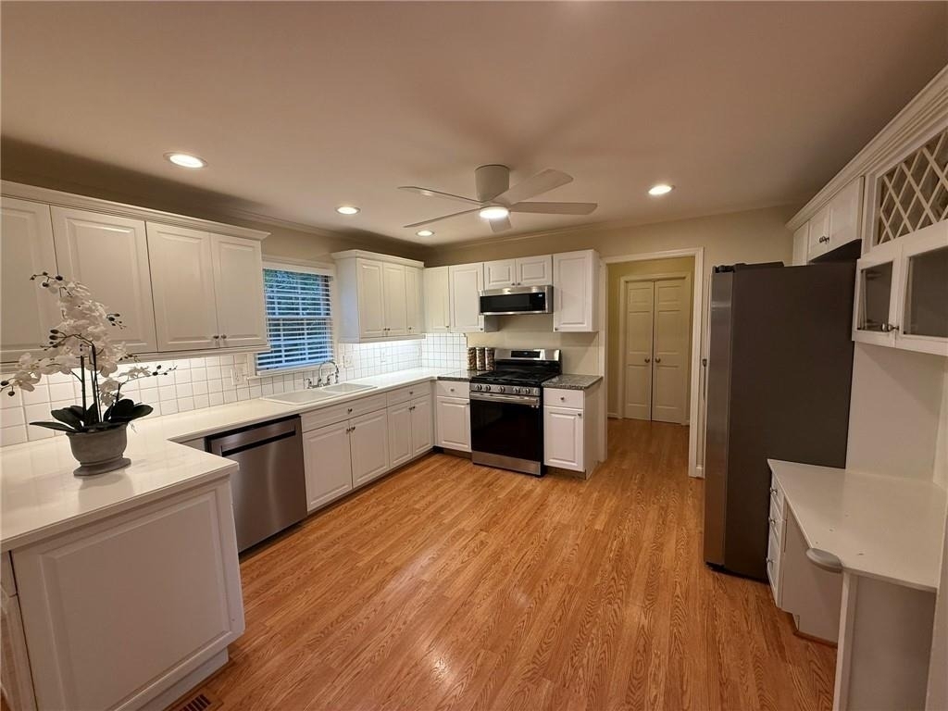
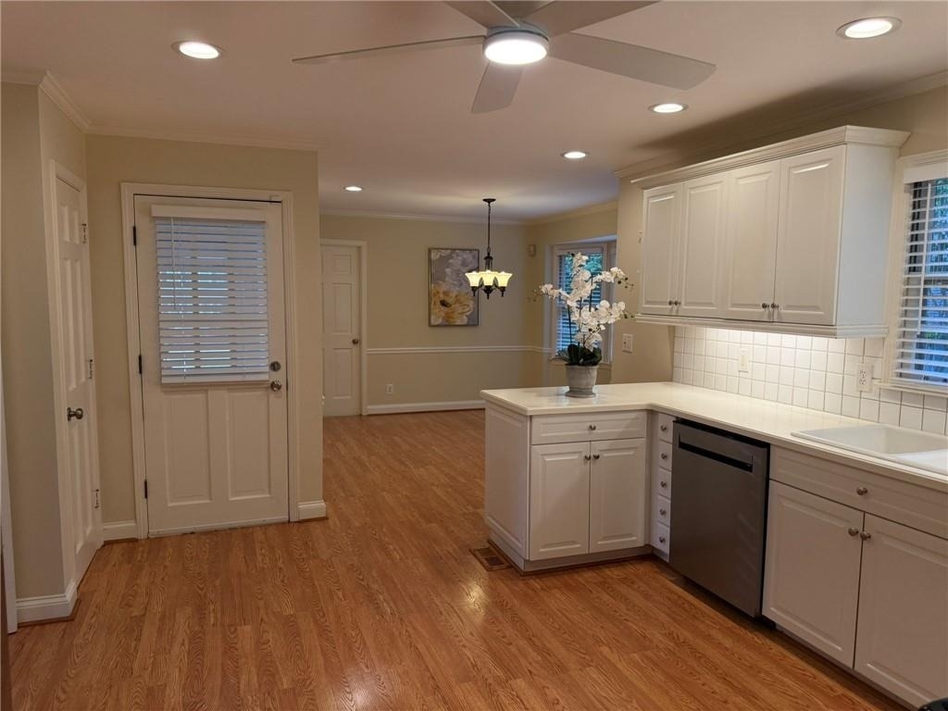
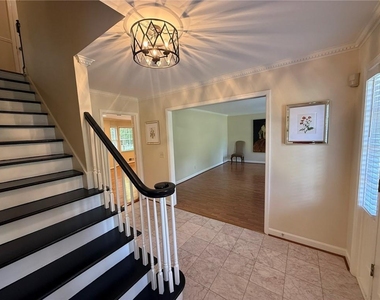
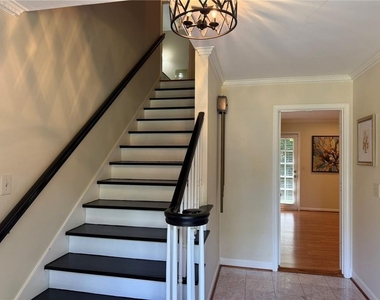
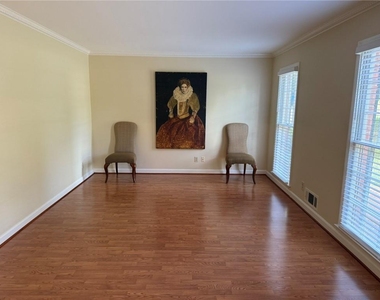
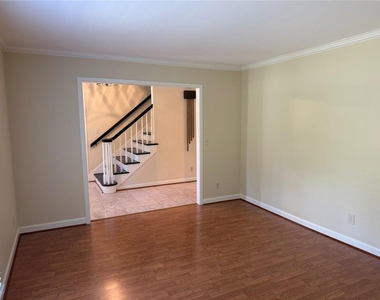
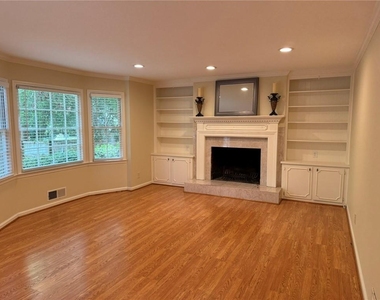
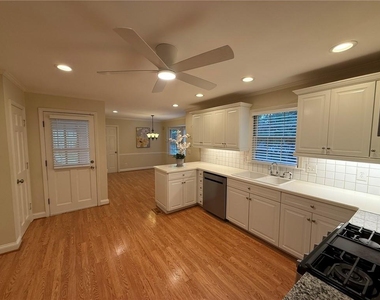
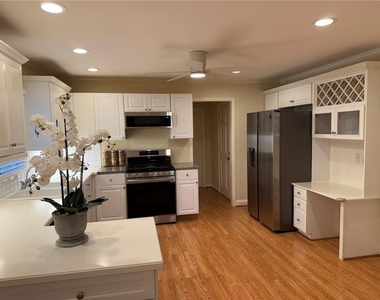
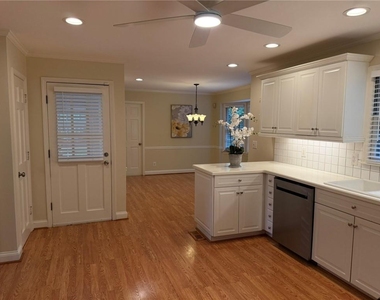
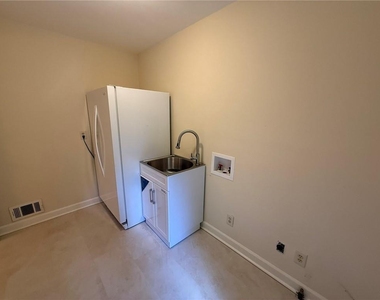
The main level offers separate formal living and dining rooms, a comfortable family room with a fireplace, and an oversized eat-in kitchen equipped with a gas cooktop, microwave, and dishwasher. A secondary refrigerator is conveniently located in the laundry and mudroom.
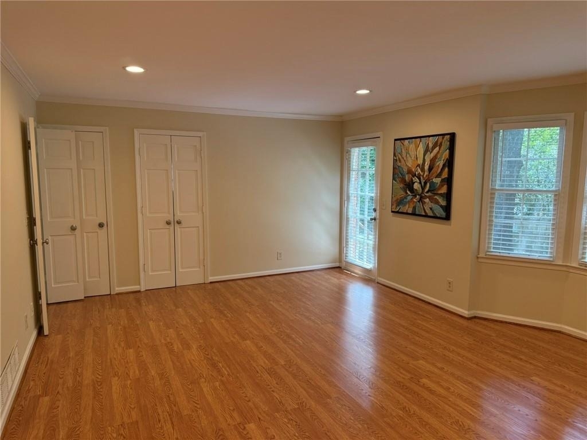
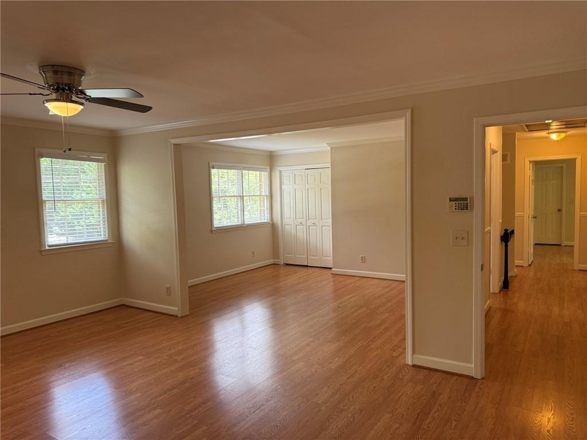
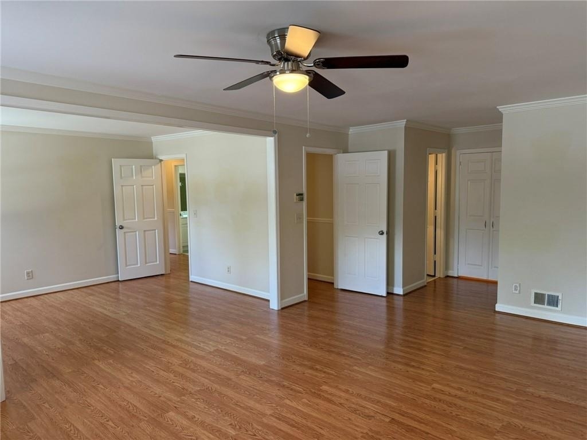
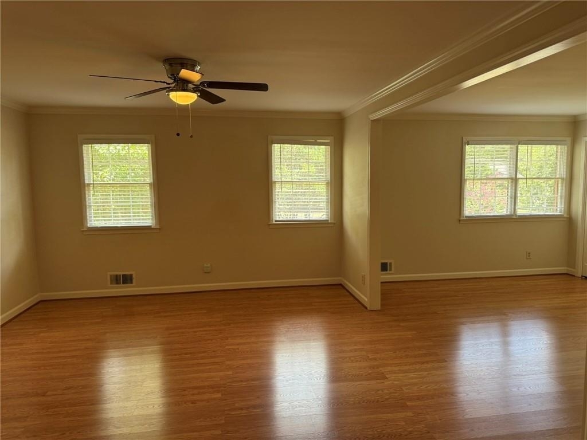
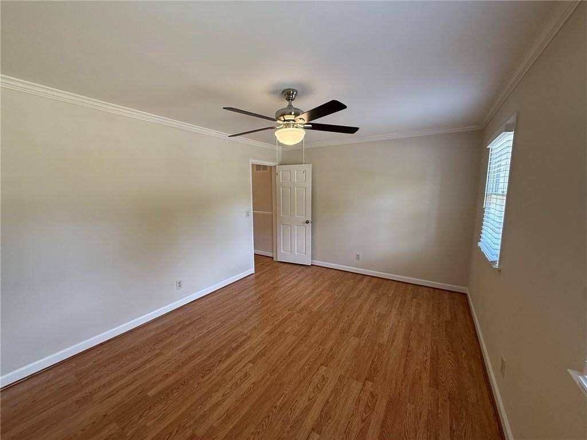
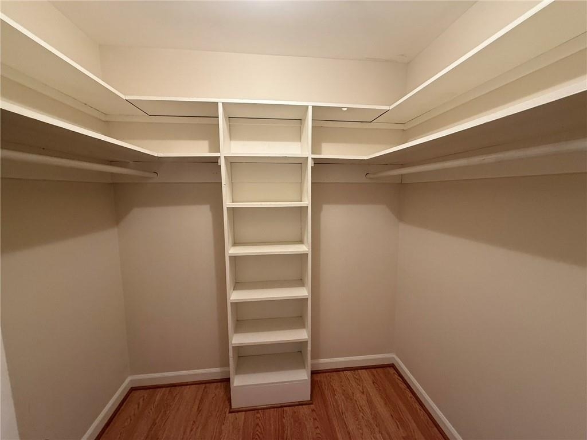
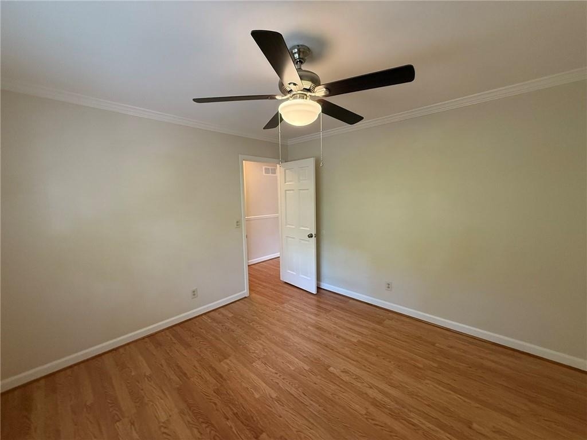
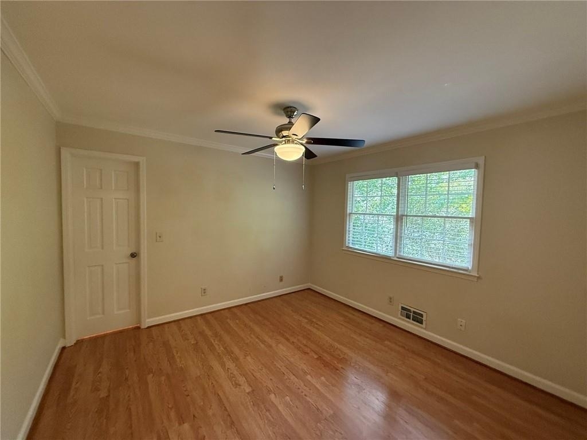
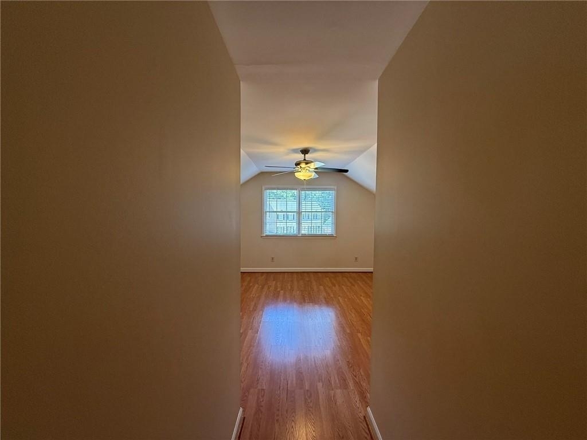
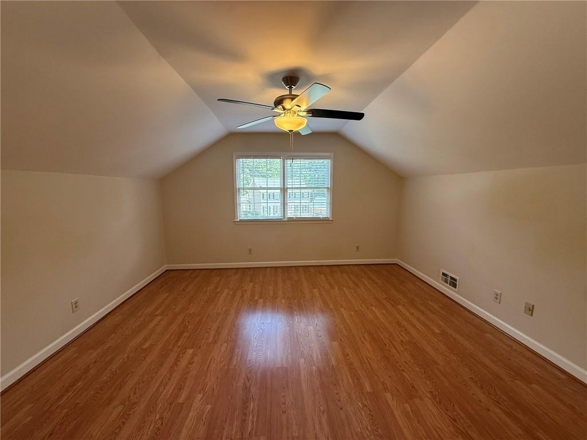
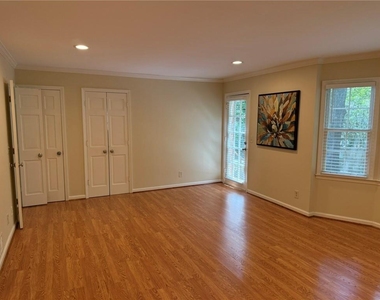
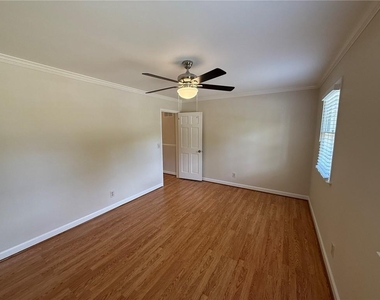
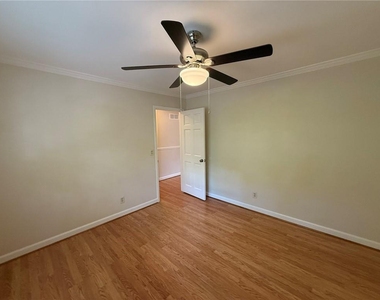
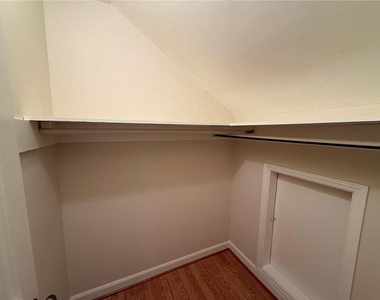
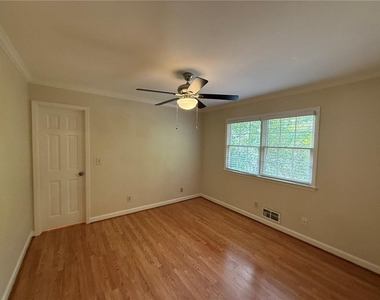
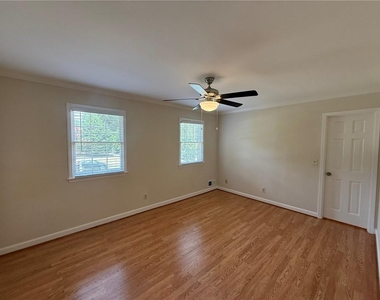
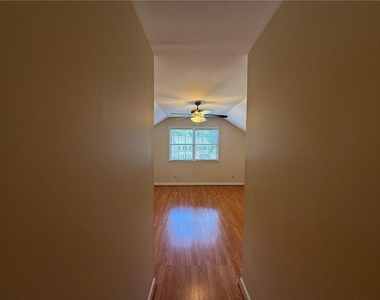
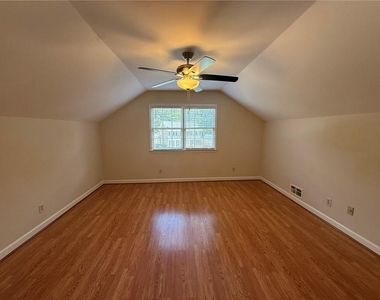
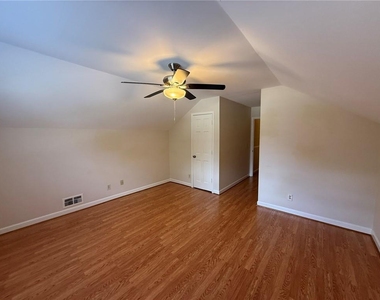
Upstairs, the primary bedroom includes a generous sitting room created from the home's original fifth bedroom-ideal for a private office, nursery, reading room, or exercise space. The home has hard-surface flooring throughout, with no carpet.
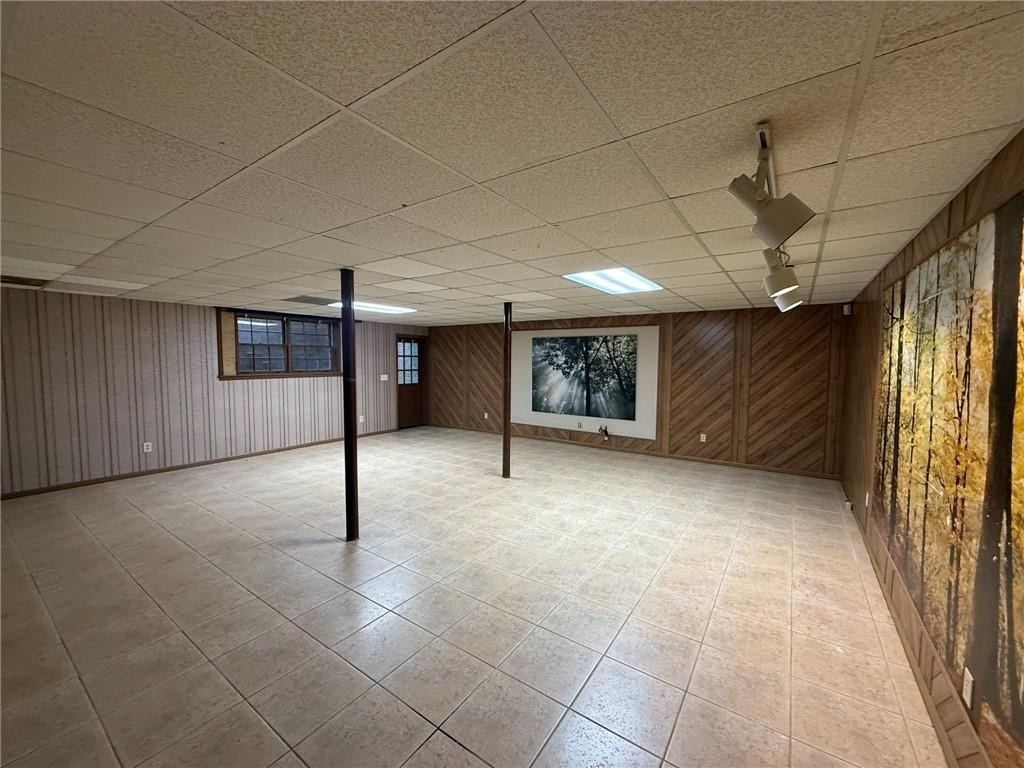
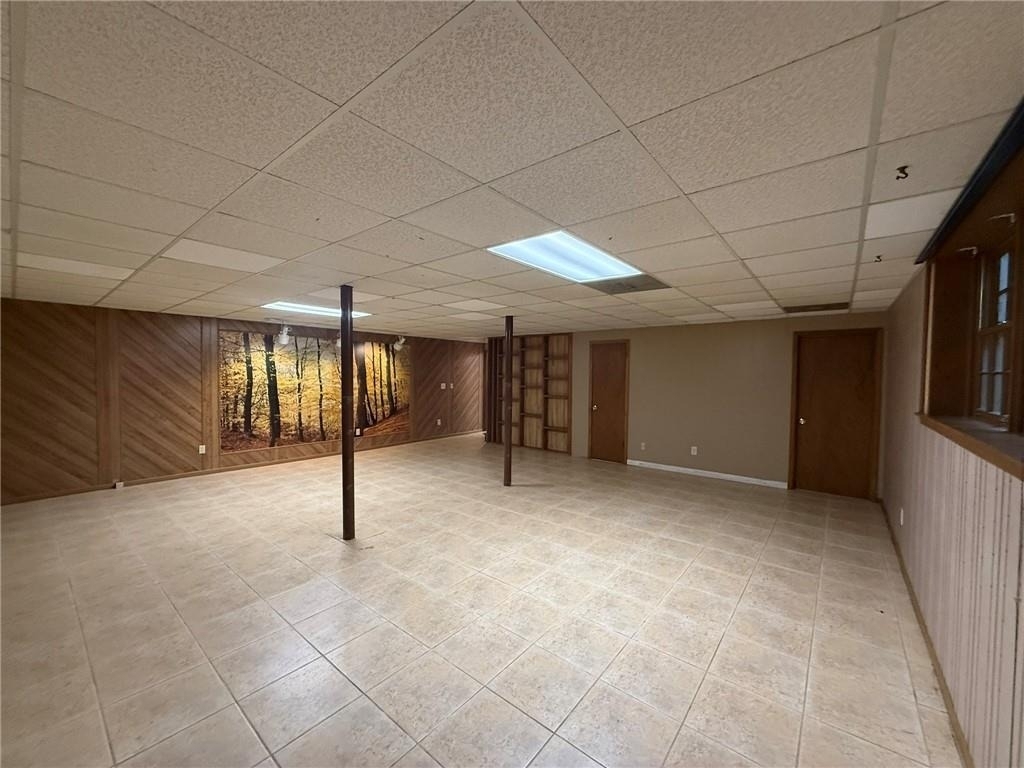
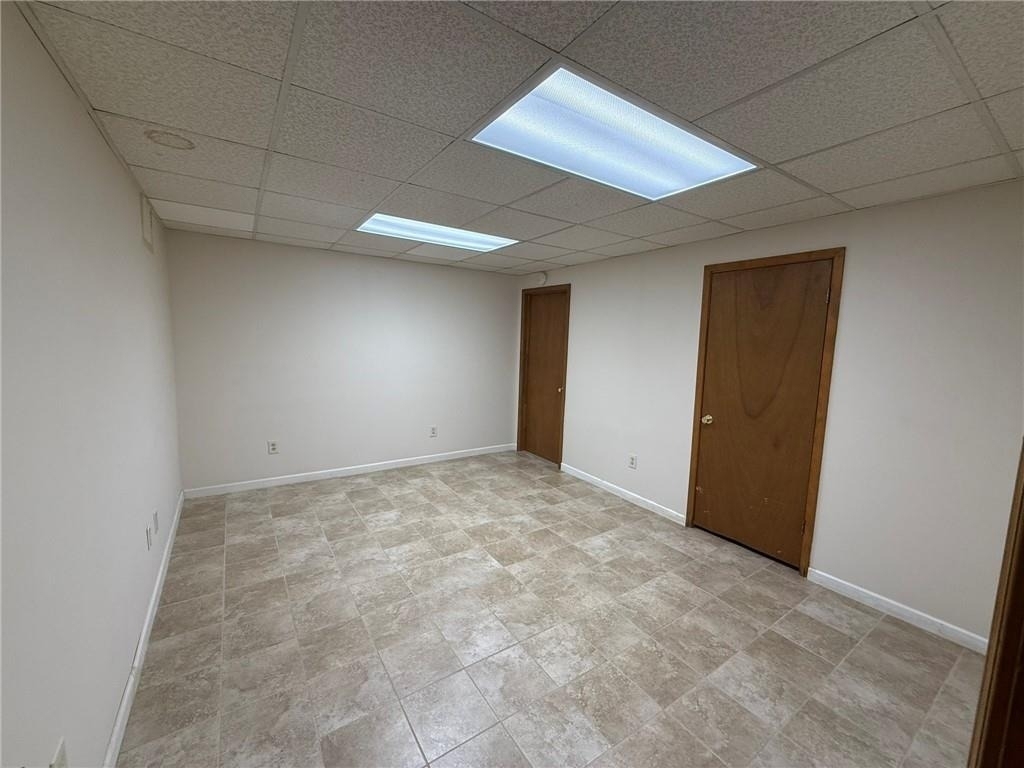
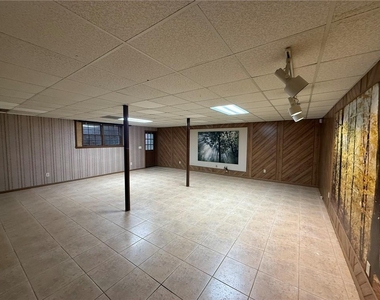
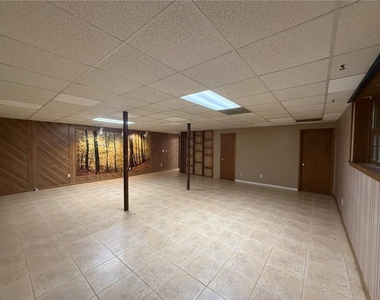
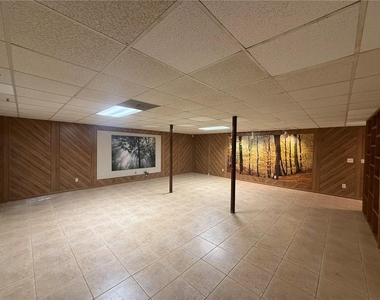
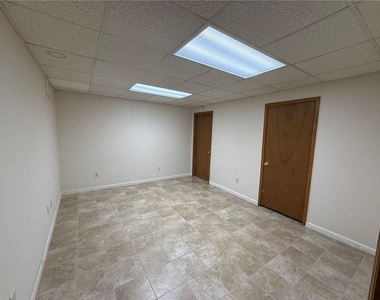
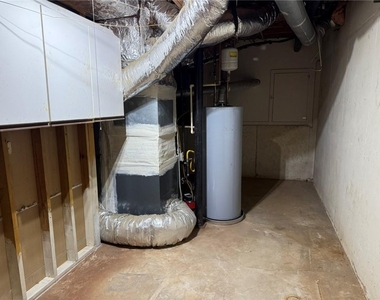
The finished basement provides even more flexibility, including a dedicated home-office setup and additional finished space suitable for a media room, playroom, hobby area, or storage. Recent exterior improvements reportedly include the roof, gutters, and exterior paint.
Enjoy a large lot, private outdoor space, a two-car garage, and included landscaping service. The home is offered unfurnished. Shorter-term lease arrangements may be considered; terms and pricing are subject to owner approval.
The location provides convenient access to I-285 and GA-400, with Perimeter Mall, Brook Run Park, Georgia State University's Perimeter College Dunwoody Campus, the Medical Center area, shopping, dining, and major employment centers nearby. Chamblee, Brookhaven, Buckhead, and other Atlanta destinations are also within easy reach. Applicants should independently verify current school assignments and attendance boundaries.
Rental Qualifications
Minimum credit score: 680
Minimum gross household income: $127,800 annually, equal to three times the monthly rent
Verifiable employment and income
No open collections or charge-offs, subject to the complete written screening criteria
Every occupant age 18 or older must complete the online application and screening process, even if not financially responsible for the lease
Application and screening fees are nonrefundable once processing begins, including when an applicant is declined or another qualified applicant is accepted
Additional lease terms and screening conditions apply
Equal Housing Opportunity. Qualification standards will be applied consistently and in accordance with applicable law.
Photography disclaimer: Some furnished or staged images may be included solely to illustrate the home's potential. The property is offered unfurnished.
Security Deposits: Credit Scores 680+ equals to one month's rent, 650-679 equals to two month's rent, 649 or lower not accepted.
Additional Monthly Fees: $35 Mandatory Resident Benefits Package, $15 Utility Billing Convenience Fee. Pets: A one-time non-refundable pet fee of $350 Is Required, + $50 mo per Pet. Applicants will create a "pet" or "no pet" profile using our firm's 3rd party screening service as part of the general application screening process. The "No Pets" Affidavit or "Service Animal" will be at No Charge.
The manager has not yet mailed us a photo copy of his or her government identification and proof or property ownership.
▼
Manager has not logged in recently
▼
Manager does not yet have user reviews
RENTHOP DESCRIPTION
The apartment is a unit offered at a monthly price of $3,550. The person posting the listing did not specify that any pets were allowed. It may be the case that pets are ok and the manager simply has not yet filled out all the details. The kitchen conveniently includes a dishwasher.
We have 45 photos of this particular unit, building, and surrounding areas.
MLS# 7848987
List Agent Name: Paul Diana
List Office Name: Keller Williams Buckhead
IDX information is provided exclusively for personal, non-commercial use, and may not be used for any purpose other than to identify prospective properties consumers may be interested in purchasing. Information is deemed reliable but not guaranteed. The listing broker’s offer of compensation is made only to participants of the MLS where the listing is filed.
Courtesy of RH Advisors, Inc. and RHP Realty NJ, Inc.
By selecting Check Availability, you agree that RentHop and real estate professionals may call or text you about your inquiry. Message/data rates may apply. Terms & Privacy. California Privacy Notice
We found some very similar listings nearby
Select those you'd like to message
Your messages have been sent!
Check Availability
By selecting Check Availability, you agree that RentHop and real estate professionals may call or text you about your inquiry. Message/data rates may apply. Terms & Privacy. California Privacy Notice

































 Your Privacy Choices
