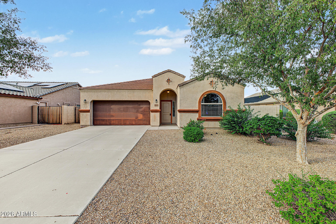
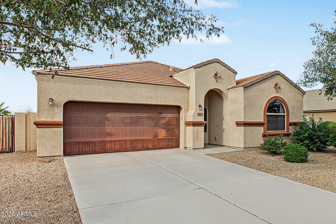
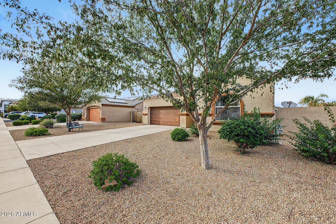
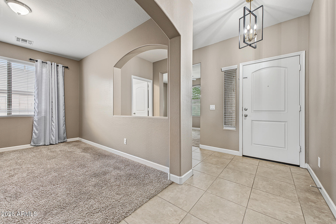
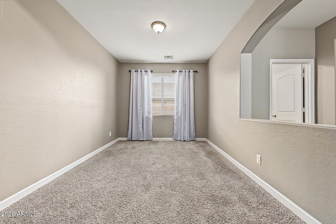
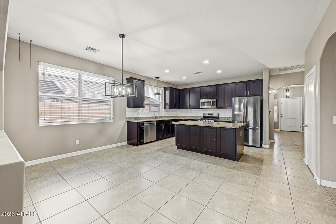
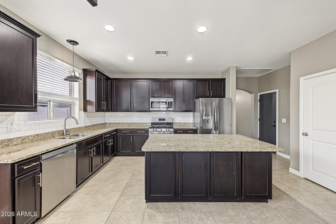
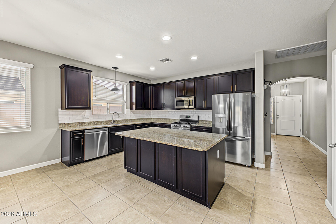
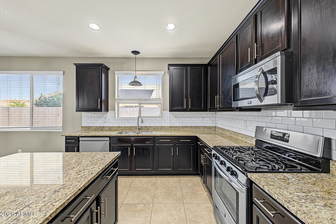
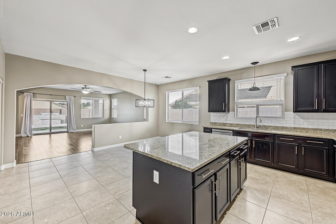
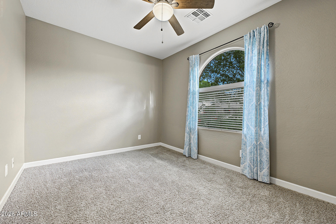
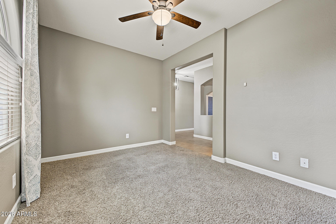
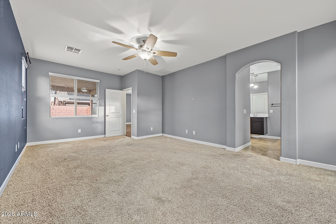
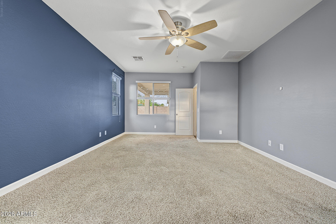
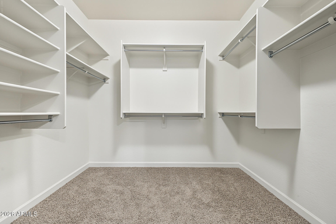
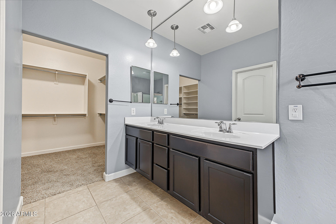
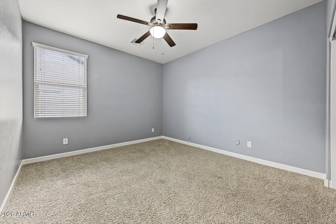
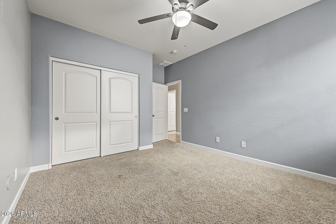
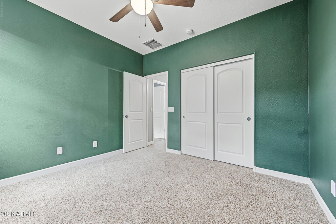
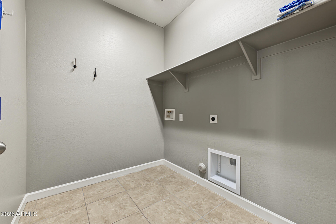
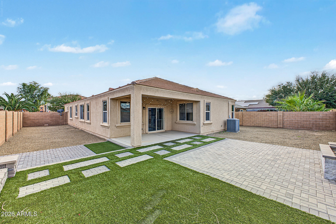
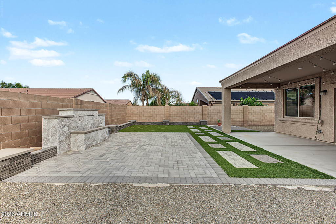
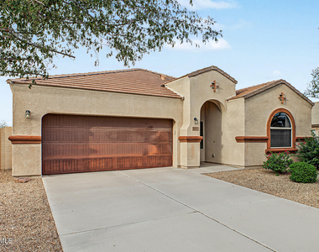
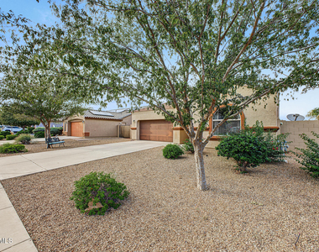
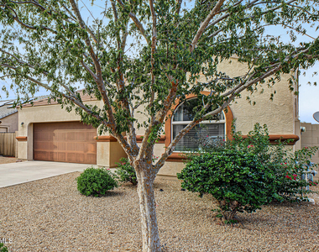
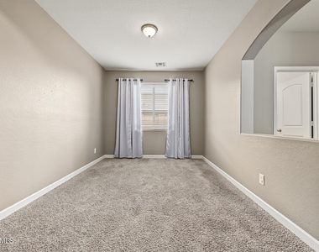
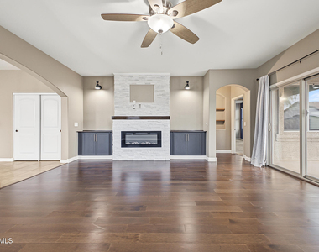
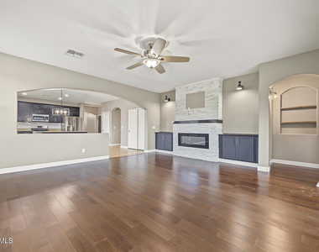
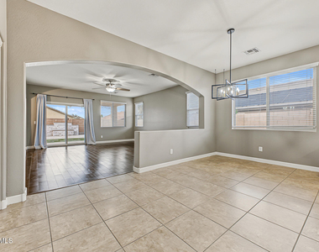
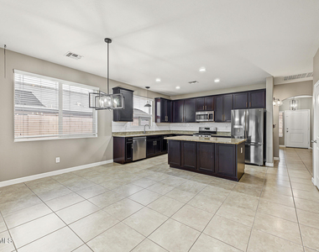
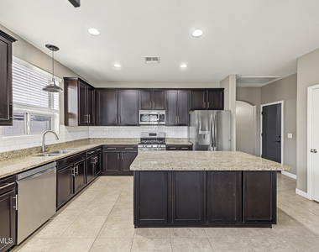
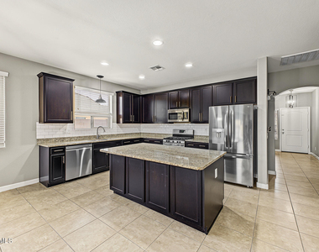
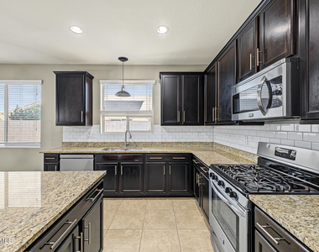
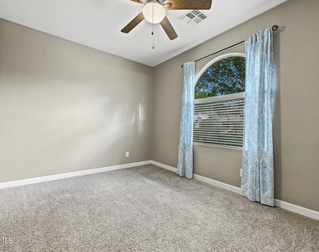
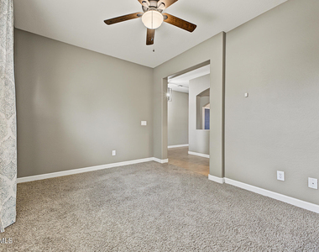
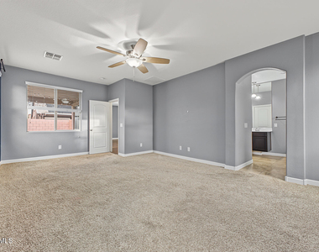
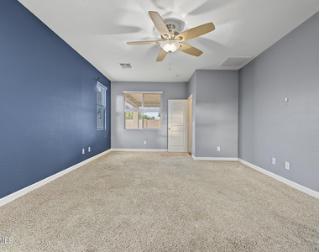
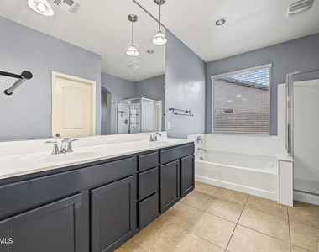
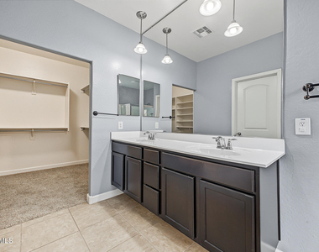
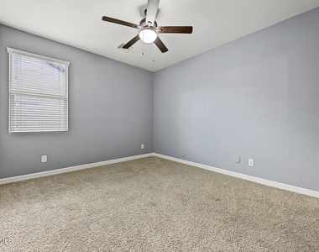
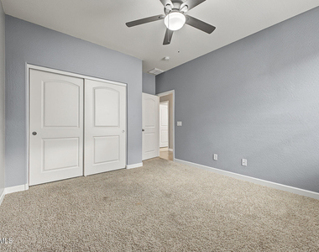
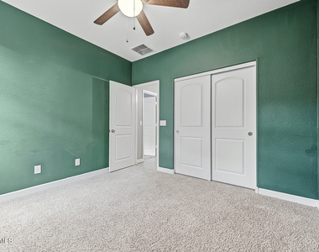
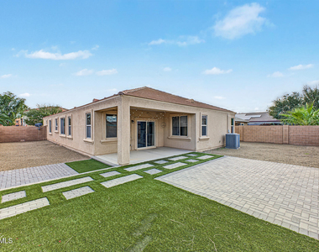
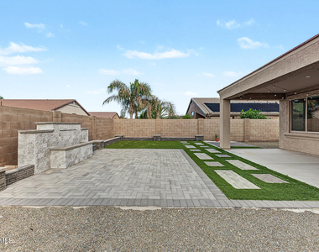
Welcome to this beautiful rental home in Magic Ranch! Providing 3 beds, 2 baths + powder room, RV gate, and a 2-car garage. The fabulous interior features high ceilings, a designer palette, tons of natural light, and carpet & tile flooring t/out. Functional floor plan showcasing a formal living room and a separate family room with an electric fireplace & sliding doors to the back! The impressive eat-in kitchen boasts SS appliances, granite counters, subway tile backsplash, a pantry, ample espresso cabinetry, and an island w/breakfast bar. Versatile den for an office! Large main bedroom has an ensuite with dual sinks, separate tub/shower, & a walk-in closet. You'll love the spacious backyard with a covered patio, well-laid pavers, artificial turf, and an outdoor fountain! Ready to move in!
AMENITIES
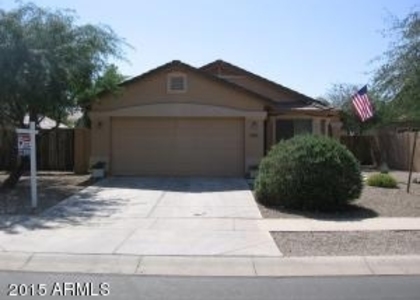
Attached Garage
Fireplace
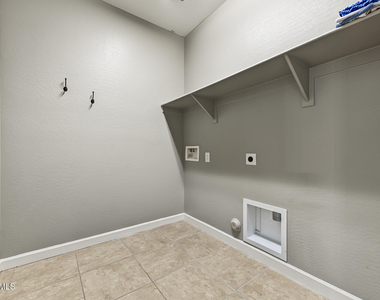
Laundry In Unit
Parking Space
ADDITIONAL INFORMATION
Interior
Interior Information
Interior Features: High Speed Internet, Granite Counters, Double Vanity, Eat-in Kitchen, Breakfast Bar, Kitchen Island, Pantry, Full Bth Master Bdrm, Separate Shwr & Tub
Flooring Type: Carpet, Tile
Laundry Features: Washer Hookup, Inside
Fireplace Information
Has Fireplace
Fireplace Features: Exterior Fireplace, Fireplace Family Rm
Manager has many listings with high listing quality!
▼
The manager has not yet mailed us a photo copy of his or her government identification and proof or property ownership.
▼
Manager has not logged in recently
▼
Manager does not yet have user reviews
RENTHOP DESCRIPTION
The apartment is a unit offered at a monthly price of $1,995. The person posting the listing did not specify that any pets were allowed. It may be the case that pets are ok and the manager simply has not yet filled out all the details.
We have 37 photos of this particular unit, building, and surrounding areas.
By selecting Check Availability, you agree that RentHop and real estate professionals may call or text you about your inquiry. Message/data rates may apply. Terms & Privacy. California Privacy Notice
We found some very similar listings nearby
Select those you'd like to message
Your messages have been sent!
Check Availability
By selecting Check Availability, you agree that RentHop and real estate professionals may call or text you about your inquiry. Message/data rates may apply. Terms & Privacy. California Privacy Notice































 Your Privacy Choices
