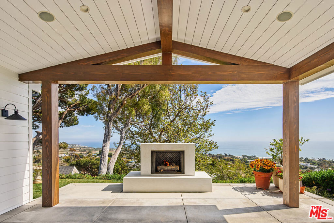
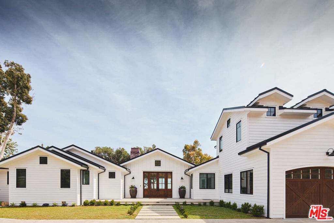
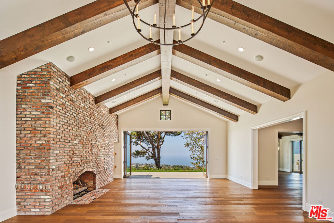
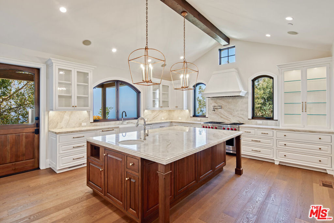
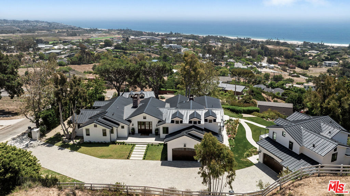
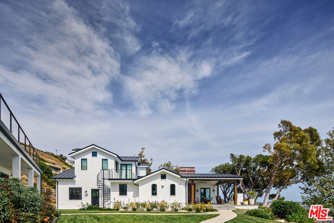
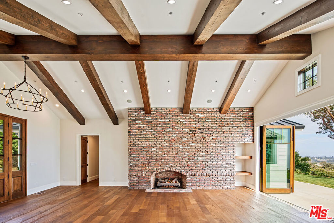
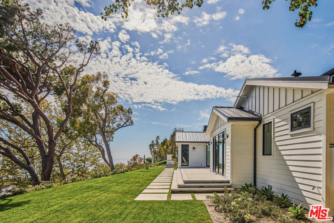
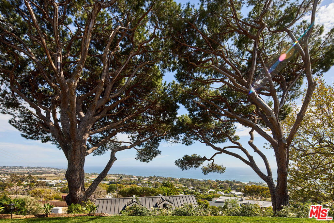
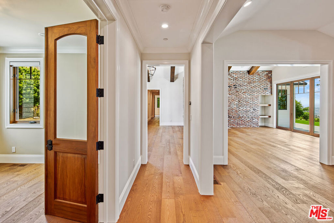
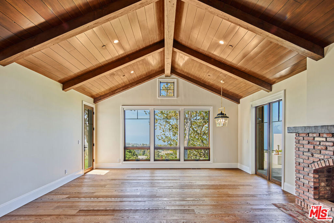
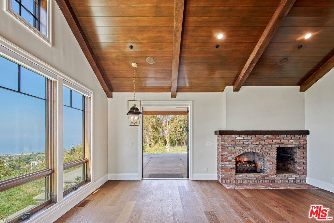
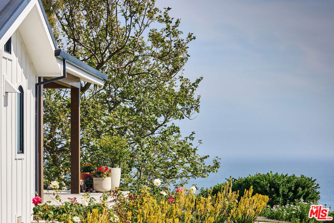
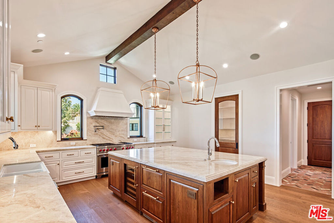
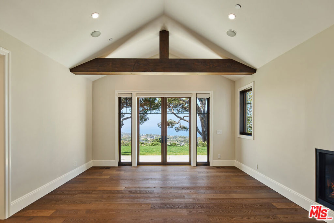
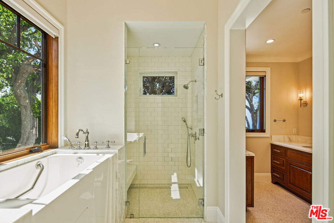
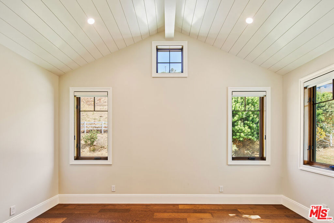
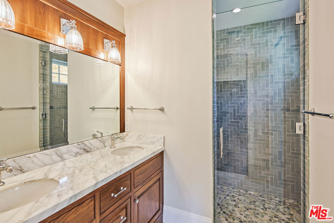
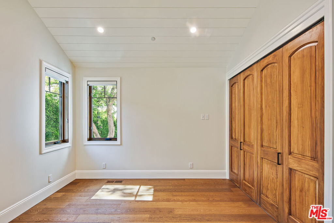
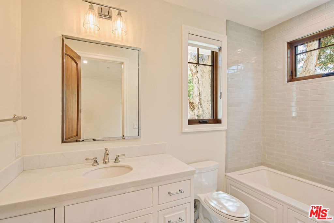
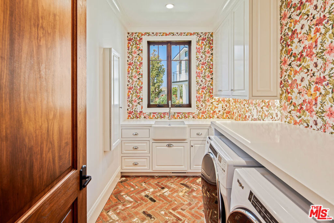
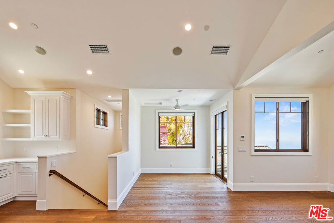
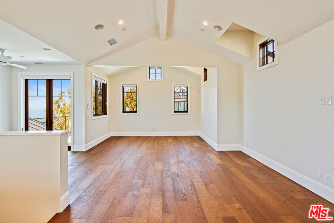
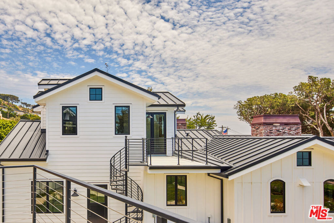
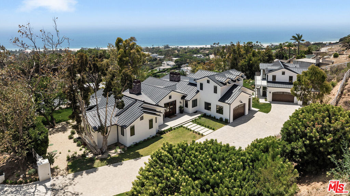
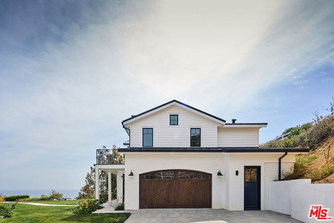
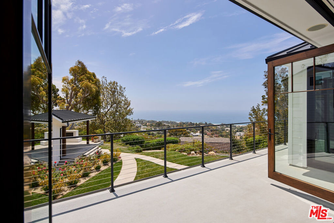
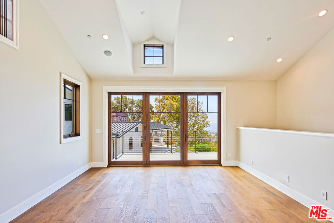
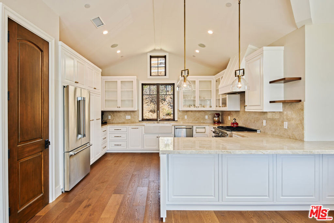
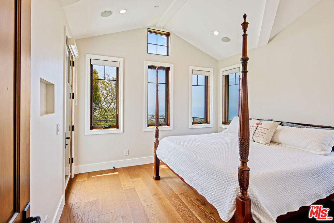
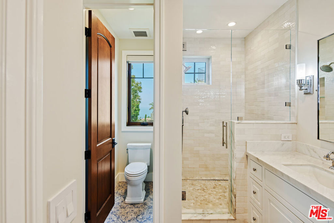
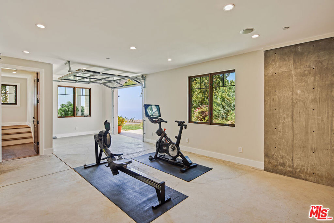
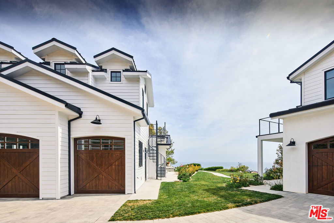
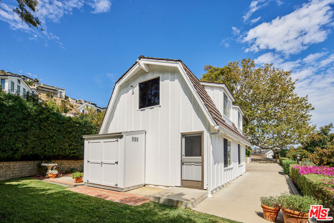
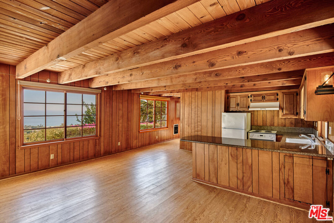
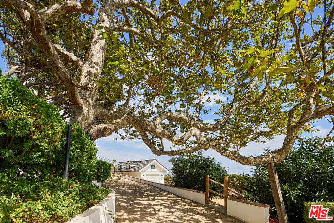
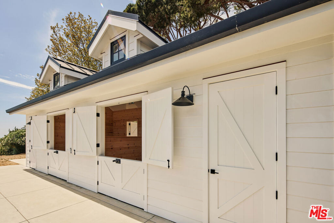
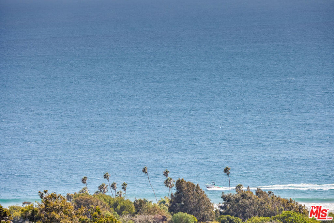
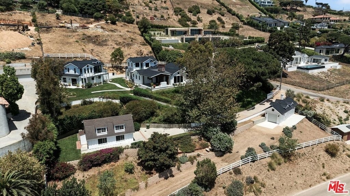
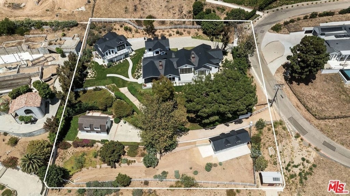
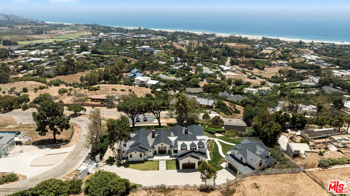
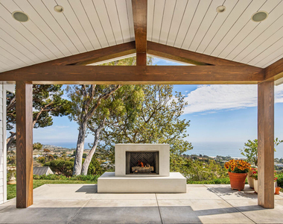
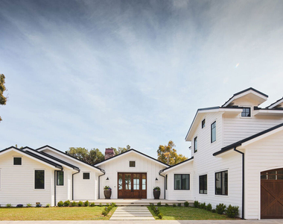
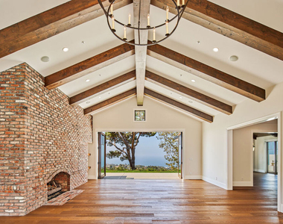
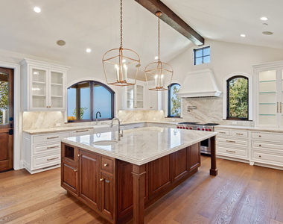
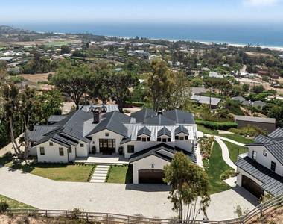
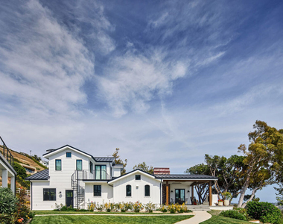
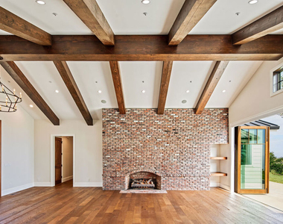
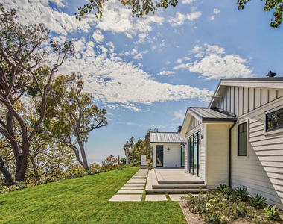
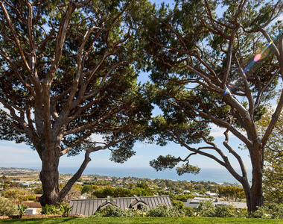
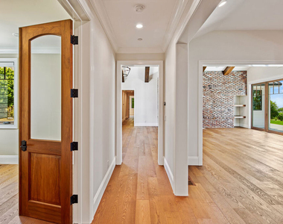
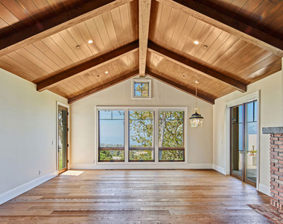
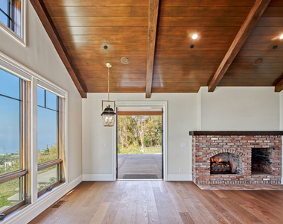
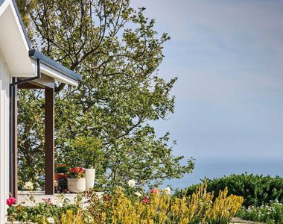
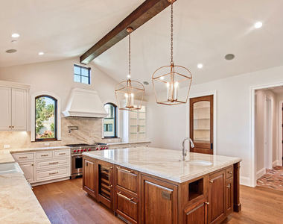
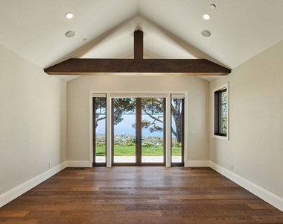
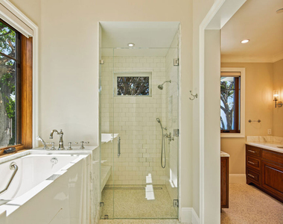
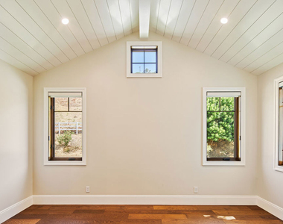
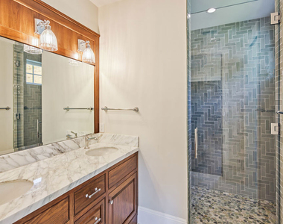
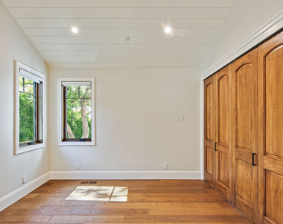
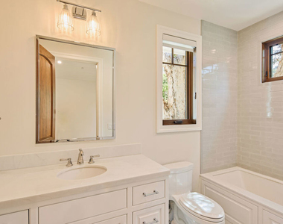
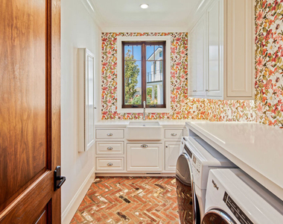
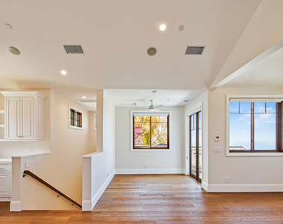
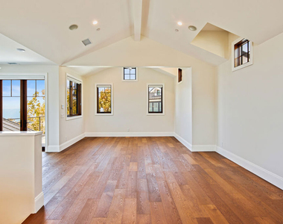
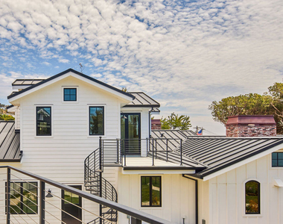
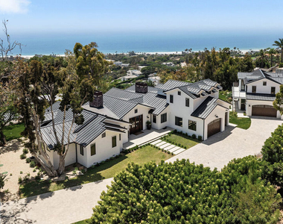
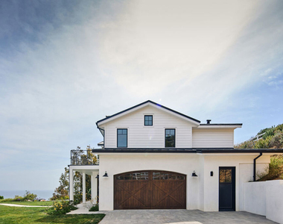
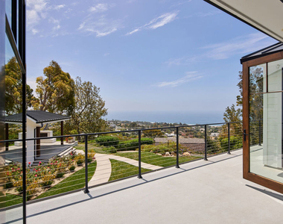
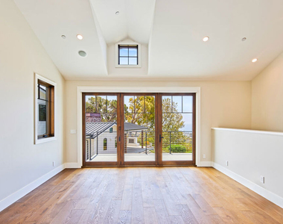
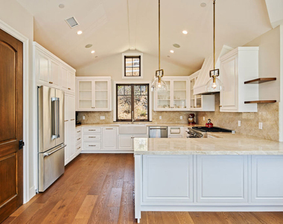
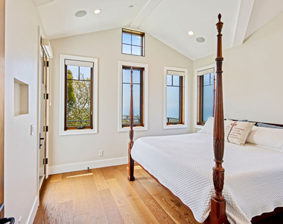
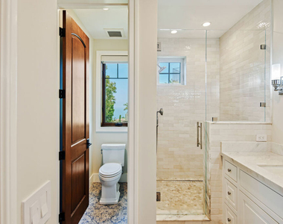
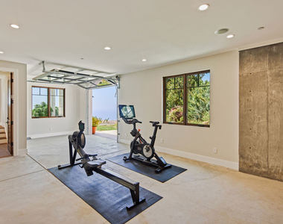
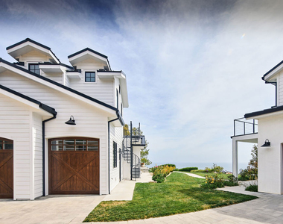
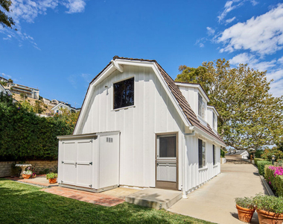
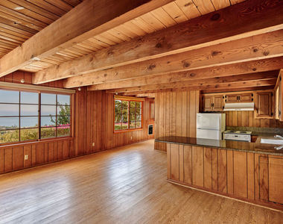
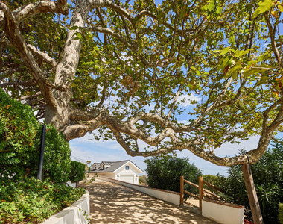
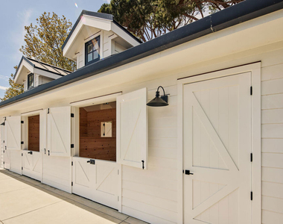
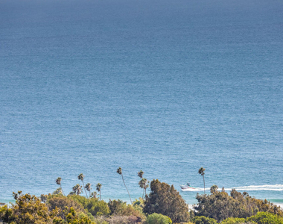
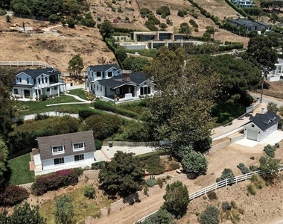
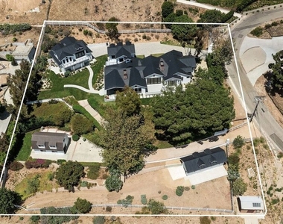
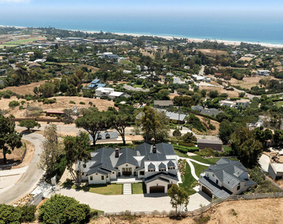
Perfectly set upon a verdant knoll overlooking the Malibu coastline and Zuma Beach, this newly constructed architectural estate in Malibu Park offers an exceptionally private retreat with unrivaled views stretching from Point Dume to the Queen's Necklace and Southern California Islands. Spanning ~1.35 acres, the property encompasses four structures surrounded by lush lawns, blooming gardens, and beautifully integrated indoor-outdoor living spaces. Behind a gated entry, the primary residence is a stunning modern farmhouse infused with warmth and thoughtfully curated luxury finishes, including white oak floors, walnut doors and cabinetry, Lutron lighting, Sierra Pacific doors and windows, and a hardwired Sonos sound system. Upon entry, soaring beamed ceilings lead into a grand living room anchored by a rustic brick fireplace and floor-to-ceiling bifold doors that open to a sun-soaked patio and expansive lawn. The dining area flows into a cozy family room with a second fireplace, exposed beams, and access to a covered patio with heaters, an outdoor gas fireplace, and built-in speakers. Designed with the highest level of craftsmanship, the chef's kitchen features Taj Mahal quartzite countertops, an oversized center island with breakfast bar, Wolf steam oven and warming drawer, Sub-Zero refrigerators and freezer, German glass cabinetry, and a generous walk-in pantry. The primary suite is a peaceful sanctuary overlooking the ocean, complete with beamed ceilings and an electric fireplace. The spa-inspired bathroom offers marble floors with a Calacatta mosaic, dual vanities, a walk-in shower, and a custom solid walnut walk-in closet. Two additional bedrooms each feature en-suite bathrooms and generous closets, while a dedicated office creates an ideal work-from-home environment. Upstairs, a spacious entertainment room includes a bar, mini-refrigerator, private balcony, and separate exterior access. A three-car garage, laundry room, and powder bath complete the main residence. Adjacent to the home, the detached guest house enjoys sweeping ocean and whitewater views. Upstairs, the living quarters include a fully equipped kitchen with breakfast bar and Thermador gas range. The living room opens through bifold doors to a private balcony, while a bedroom and full bathroom provide comfortable accommodations for family or guests. The lower level features a two-car garage and a separate gym with a half bathroom and roll-up door welcoming in the cool ocean breeze. Below the main residence, an ADU with its own gated entrance captures the charm of classic Malibu. The lower level includes a wood-paneled living room, kitchen, and full bathroom, while the lofted bedroom offers built-in closets, a sitting area, and ocean views extending to the horizon. At the lower end of the property, a brand-new horse barn features two stalls and two tack rooms, just moments from trailheads and world-class horseback riding. Located just minutes from Zuma Beach, Trancas Country Market, local schools, and Malibu's premier amenities, this is an exceptionally rare opportunity to lease a newly built estate of remarkable quality in one of Malibu's most desirable settings.
The median is solely based on the area and the number of bedrooms.
Listing-specific characteristics such as the number of bathrooms and the amenities will also impact the price.
LISTING QUALITY
▲
Features and amenities are properly noted
▲
RentHop has data for this building
▲
Manager has great inventory and availability
▼
Manager has not logged in recently
▼
Manager does not yet have user reviews
RENTHOP DESCRIPTION
The apartment is a unit offered at a monthly price of $25,000. The person posting the listing did not specify that any pets were allowed. It may be the case that pets are ok and the manager simply has not yet filled out all the details. The kitchen conveniently includes a dishwasher.
We have 41 photos of this particular unit, building, and surrounding areas.
MLS# 26865717
List Agent Name: Tony Mark
List Office Name: Compass
IDX information is provided exclusively for personal, non-commercial use, and may not be used for any purpose other than to identify prospective properties consumers may be interested in purchasing. Information is deemed reliable but not guaranteed. The listing broker’s offer of compensation is made only to participants of the MLS where the listing is filed.
Courtesy of RH Advisors, Inc. and RHP Realty NJ, Inc.
By selecting Check Availability, you agree that RentHop and real estate professionals may call or text you about your inquiry. Message/data rates may apply. Terms & Privacy. California Privacy Notice
We found some very similar listings nearby
Select those you'd like to message
Your messages have been sent!
Check Availability
By selecting Check Availability, you agree that RentHop and real estate professionals may call or text you about your inquiry. Message/data rates may apply. Terms & Privacy. California Privacy Notice








 Your Privacy Choices