$2,800
LEASED / EXPIRED
Posted 13 weeks ago, Immediate Move-In
bedrooms
4 Bed
bathrooms
3 Bath
bathrooms
1 Half Bath
square feet
3,544 Sqft
Listing by Lan Mou, Bell Real Estate
Save Listing

SIMILAR NEARBY LISTINGS
442 Trinity Drive
Spring Meadow, Plano
75002
$2,800
By Jerry Tabor, 13 hours ago
bedrooms
4 Bed
|
bathrooms
2 Bath
|
square feet
2,557 Sqft
1403 Morningside Lane
Country Meadow, Plano
75002
$2,500
By Longbin Li, 16 hours ago
bedrooms
4 Bed
|
bathrooms
2 Bath
|
square feet
2,042 Sqft
908 Rush Creek Drive
Fountain Park, Plano
75002
$2,695
By Christopher Farr, 14 hours ago
bedrooms
4 Bed
|
bathrooms
2 Bath
|
square feet
2,110 Sqft
1504 Country Lane
Country Meadow, Plano
75002
$2,890
By Nebal Dabbakeh, 19 hours ago
bedrooms
4 Bed
|
bathrooms
3 Bath
|
square feet
2,650 Sqft
1113 Rushmore Drive
Woodland Park, Plano
75002
$2,750
By Tom Tang, 18 hours ago
bedrooms
4 Bed
|
bathrooms
2 Bath
|
square feet
2,706 Sqft
4851 Miles Way
Plano
75069
$2,995
By Azfar Khan, 10 hours ago
bedrooms
4 Bed
|
bathrooms
3 Bath
|
square feet
3,098 Sqft
406 Leameadow Drive
Morningside, Plano
75002
$2,495
By Keith Hendricks, 8 hours ago
bedrooms
4 Bed
|
bathrooms
2 Bath
|
square feet
2,434 Sqft
1716 Clarke Springs Drive
Auburn Springs, Plano
75002
$3,095
By Tong Cai, 11 hours ago
bedrooms
4 Bed
|
bathrooms
3 Bath
|
square feet
3,207 Sqft

DESCRIPTION
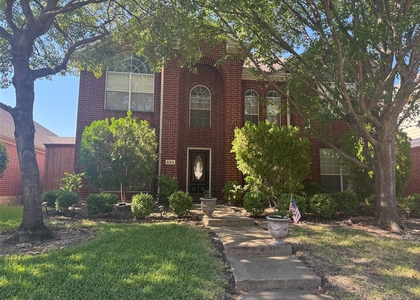
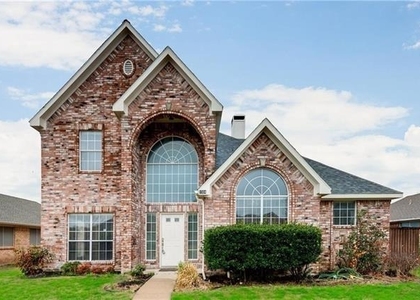
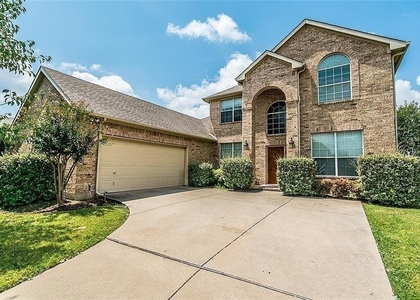
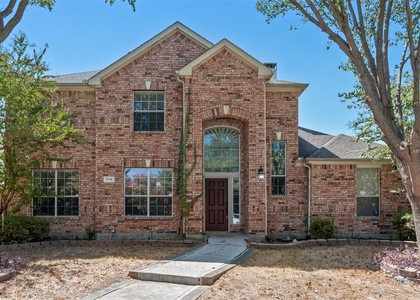
Freshly painted with new flooring! Conveniently located near an elementary school, with easy access to Highway 75 and a major shopping mall. The home faces a beautiful island park and backs to green space. Fabulous drive-up appeal with a side-swing garage and cedar garage doors, complemented by a striking brick and Austin stone front elevation.

Inside, you'll find a dramatic floor plan featuring soaring ceilings, abundant natural light, and elegant architectural details-arches, a gorgeous wrought-iron staircase, and an inviting open layout. The island kitchen is highlighted by granite countertops, perfect for both everyday living and entertaining.

Truly stunning-this home is a must-see!

AMENITIES
Attached Garage
Fireplace
Parking Space

ADDITIONAL INFORMATION
Interior

    Bathroom Information

  • Half Bathrooms: 1
  • Full Bathrooms: 3

    Interior Information

  • Interior Features: Other, Vaulted Ceiling(s)
  • Appliances: Gas Cooktop, Microwave
  • Flooring Type: Carpet, Ceramic Tile

    Fireplace Information

  • Has Fireplace
  • Fireplace Features: Gas Log, Stone
  • Fireplaces: 1
Exterior

    Property Information

  • Square Footage: 3,544
  • Security Features: Security System Owned
  • Architectural Style: Contemporary
  • Year Built: 2006

    Building Information

  • Levels: Two
  • Construction Materials: Brick, Stone Veneer

    Pool Information

  • Pool Features: Other
  • Pool is Private

    Lot Information

  • Lot Features: Corner Lot, Cul-De-Sac, Interior Lot, Many Trees, Sprinkler System
  • Lot Size Area: 0.143
  • Lot Size Units: Acres
  • Lot Size Acres: 0.143
  • Square Footage: 6,229
  • Tax Lot: 49
Utilities

    Utilities Information

  • Cooling Type: Central Air, Electric, Other
  • Heating Type: Central, Natural Gas, Other
Parking

    Parking Information

  • Has Garage
  • Attached Garage
  • Parking Features: Garage
  • Garage Spaces: 2
Location

    HOA Information

  • HOA Fee: $30
  • HOA Fee Frequency: Monthly

MAP


75069

LISTING QUALITY
▲ Features and amenities are properly noted
▲ RentHop has data for this building
▼ The manager has not yet mailed us a photo copy of his or her government identification and proof or property ownership.
▼ Manager has not logged in recently
▼ Manager does not yet have user reviews

RENTHOP DESCRIPTION
The apartment is a unit offered at a monthly price of $2,800. The person posting the listing did not specify that any pets were allowed. It may be the case that pets are ok and the manager simply has not yet filled out all the details.

We have 21 photos of this particular unit, building, and surrounding areas.
See available units at 5554 Emerson Court.

Does something look off?

Courtesy of RH Advisors, Inc. and RHP Realty NJ, Inc.