***Flexible lease terms available (30-day minimum), with 12-month lease strongly preferred. Rental rate reflects a 12-month term; shorter/seasonal terms negotiable. Pets subject to Lessor Approval***
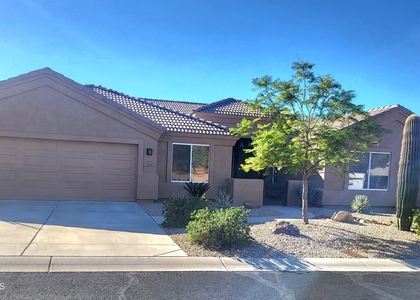
Executive luxury rental in the exclusive, gated enclave of Palomino Estates by Pulte Homes! This immaculate, highly upgraded single-level residence offers 3,127 sq ft of sophisticated desert living, featuring 3 private bedroom suites--each with its own dedicated full en-suite bathroom--plus an additional powder room for guests, a versatile den/home office, and a 3-car garage. Designed for seamless indoor-outdoor living, the expansive great room boasts soaring ceilings, wood-look plank tile flooring, and multi-slide glass doors opening to your private outdoor paradise. The backyard features an extraordinary resort-style pool and spa, surrounded by travertine pavers, lush low-maintenance desert landscaping, and a spacious covered patio perfect for al fresco dining under the Arizona sky.
At the heart of the home, the gourmet chef's kitchen impresses with an oversized granite island, breakfast bar seating, premium appliances with a gas range and built-in electric double ovens, walk-in pantry, and an adjacent wet bar/beverage center. The private primary suite is a true spa retreat, offering picturesque backyard views, dual vanities, a freestanding soaking tub, a frameless glass walk-in shower, and a generous walk-in closet.
Minutes from top-rated Cave Creek Unified schools, championship golf courses, scenic Sonoran hiking trails, and premier dining.
AMENITIES
Fireplace
Laundry In Unit
Common Outdoor Space
Parking Space
Home Office
ADDITIONAL INFORMATION
Interior
Interior Information
Interior Features: Wet Bar, Granite Counters, Double Vanity, Eat-in Kitchen, Kitchen Island, Walk-in Pantry, Full Bth Master Bdrm, Separate Shwr & Tub
Construction Materials: Stucco, Wood Siding, Painted
Pool Information
Pool Features: Outdoor Pool
Pool is Private
Lot Information
Lot Features: Sprinklers In Rear, Sprinklers In Front, Desert Back, Desert Front, Borders Common Area, Adjacent to Wash, North/South Exposure, Gravel/Stone Front, Gravel/Stone Back, Auto Timer H2O Front, Auto Timer H2O Back
The median is solely based on the area and the number of bedrooms.
Listing-specific characteristics such as the number of bathrooms and the amenities will also impact the price.
LISTING QUALITY
▲
Features and amenities are properly noted
▲
RentHop has data for this building
▼
Listing agent has an unconfirmed email address
▼
The manager has not yet mailed us a photo copy of his or her government identification and proof or property ownership.
▼
Manager has not logged in recently
▼
Manager does not yet have user reviews
RENTHOP DESCRIPTION
The apartment is a unit offered at a monthly price of $6,000. The person posting the listing did not specify that any pets were allowed. It may be the case that pets are ok and the manager simply has not yet filled out all the details.
We have 46 photos of this particular unit, building, and surrounding areas.
By selecting Check Availability, you agree that RentHop and real estate professionals may call or text you about your inquiry. Message/data rates may apply. Terms & Privacy. California Privacy Notice
We found some very similar listings nearby
Select those you'd like to message
Your messages have been sent!
Check Availability
By selecting Check Availability, you agree that RentHop and real estate professionals may call or text you about your inquiry. Message/data rates may apply. Terms & Privacy. California Privacy Notice







 Your Privacy Choices
