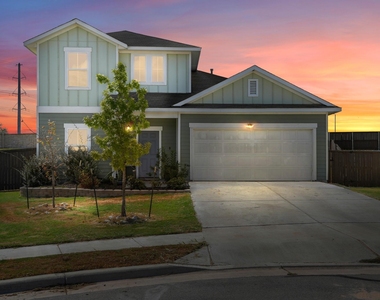

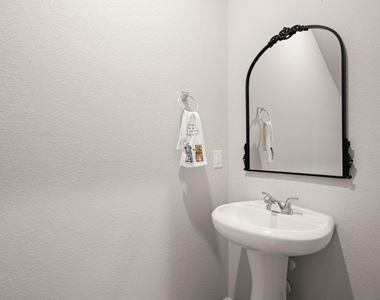
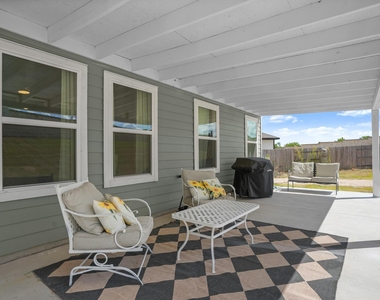
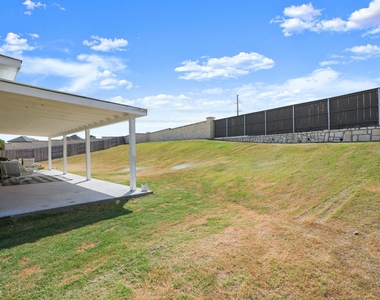
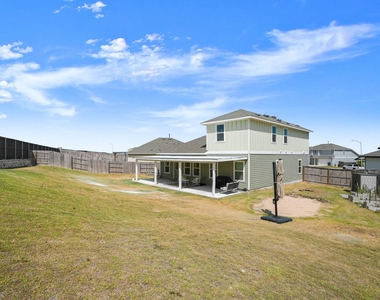
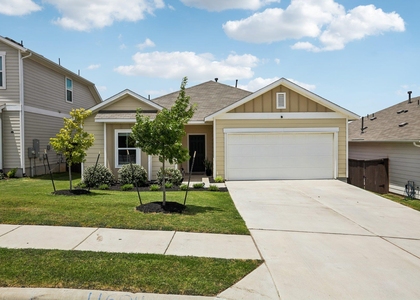
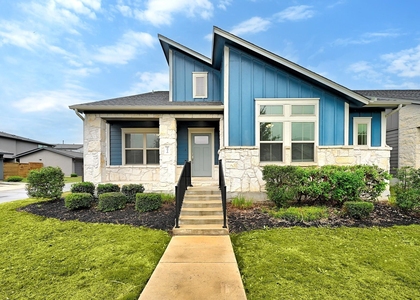
Tucked at the end of a cul-de-sac in South Austin's Cloverleaf community, 5521 Sacra Cove pairs a thoughtfully designed 2,051-square-foot home with something increasingly hard to find: space. Set on an oversized 0.309-acre lot, this 3-bedroom, 2.5-bath home offers an expansive backyard, covered patio and plenty of room to create the outdoor space you've been imagining.
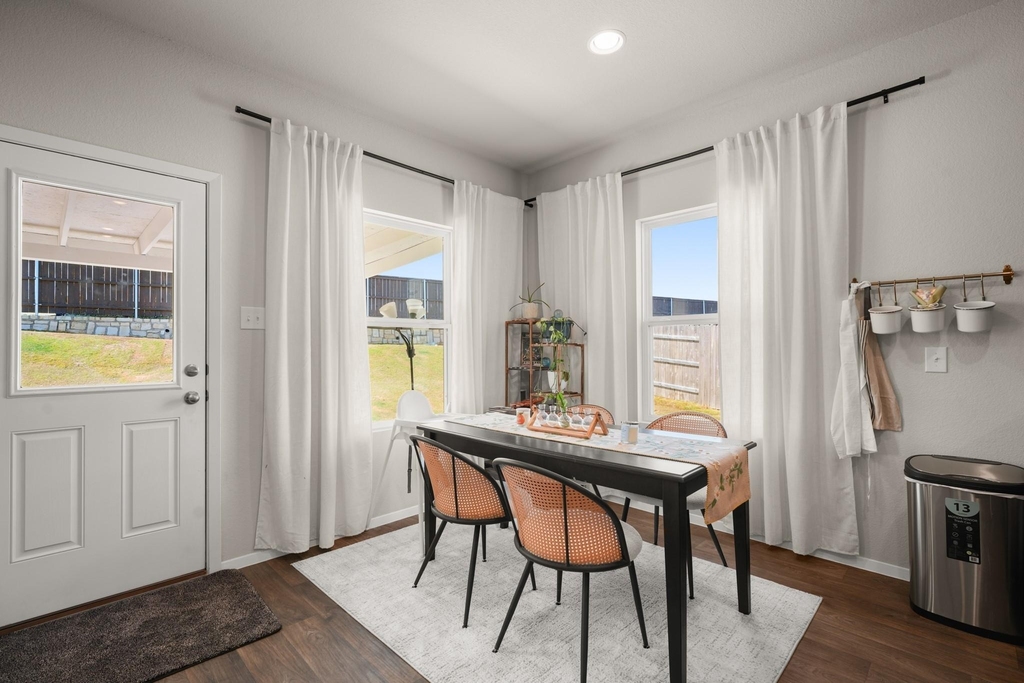
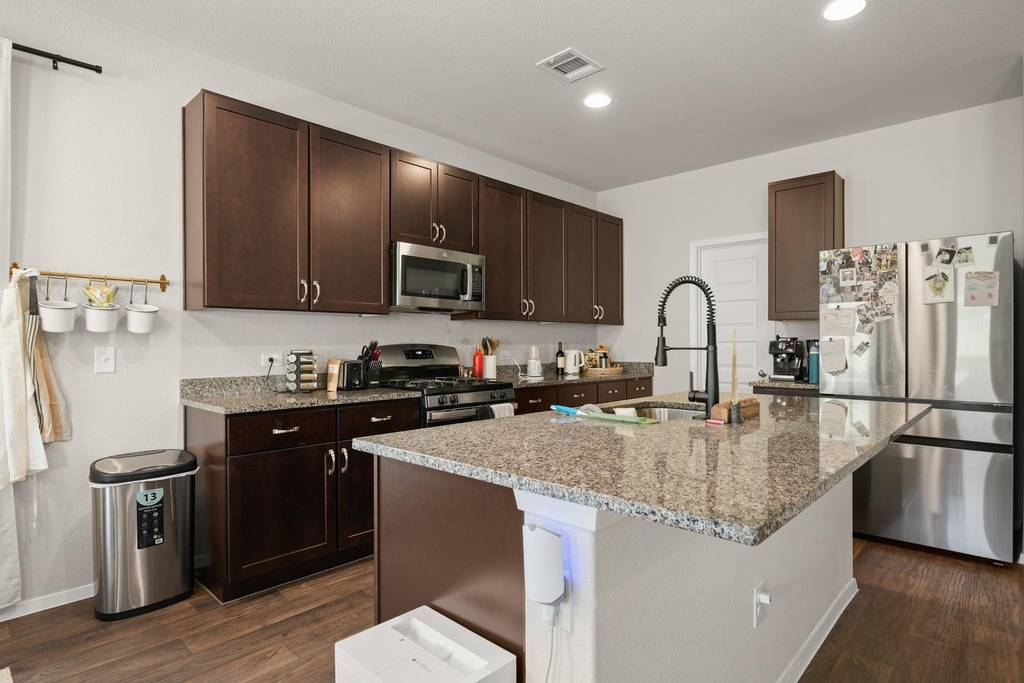
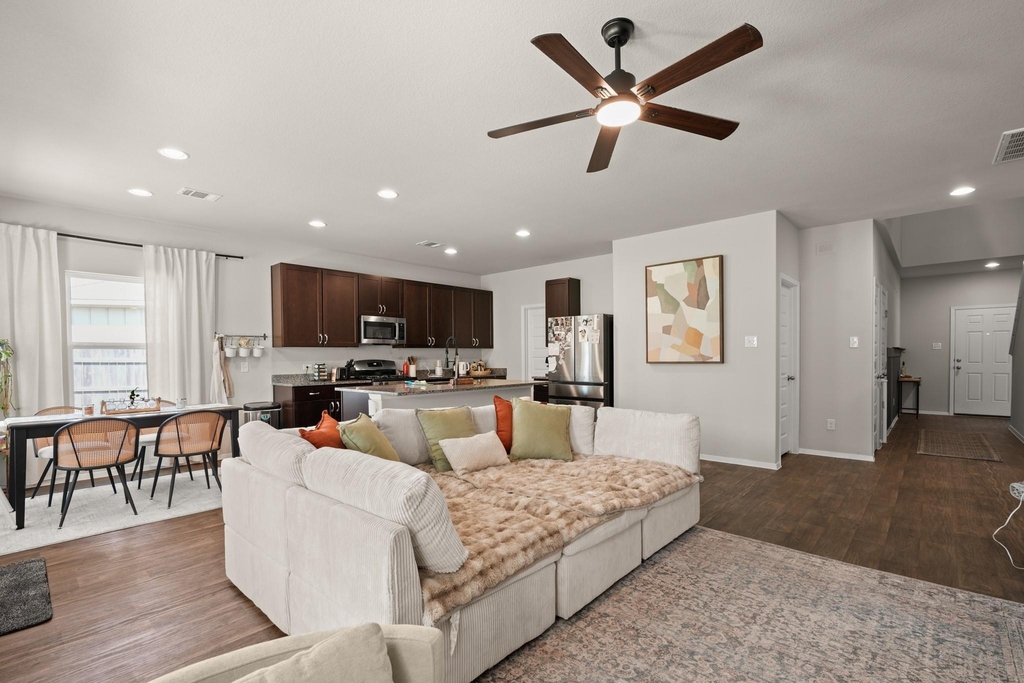
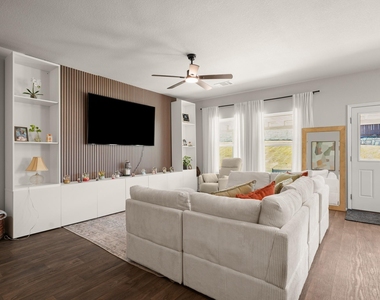
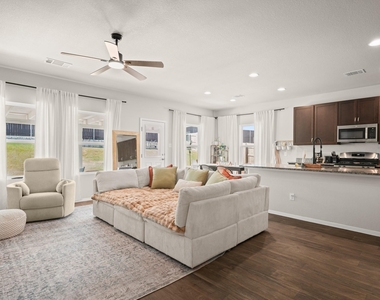
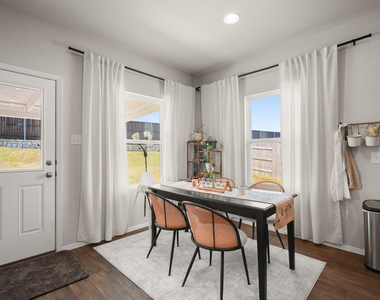
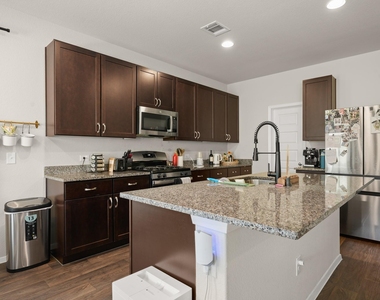
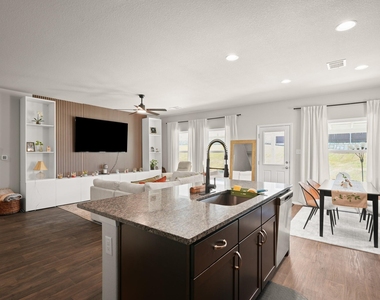
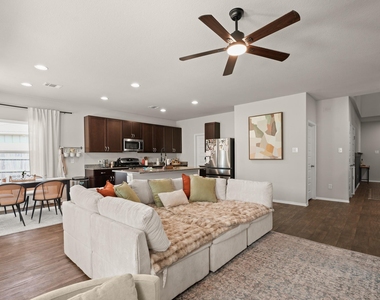
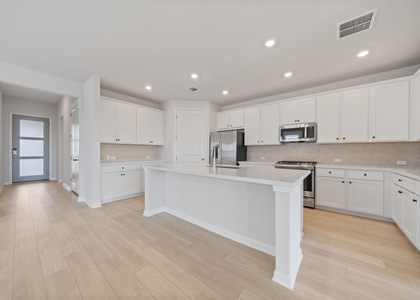
Inside, the open-concept main level is bright and inviting, with a spacious kitchen anchored by a large center island, granite countertops, stainless steel appliances, gas cooking and abundant cabinetry. The living room adds character with a striking wood-slat feature wall, while oversized windows bring natural light throughout the living and dining spaces.
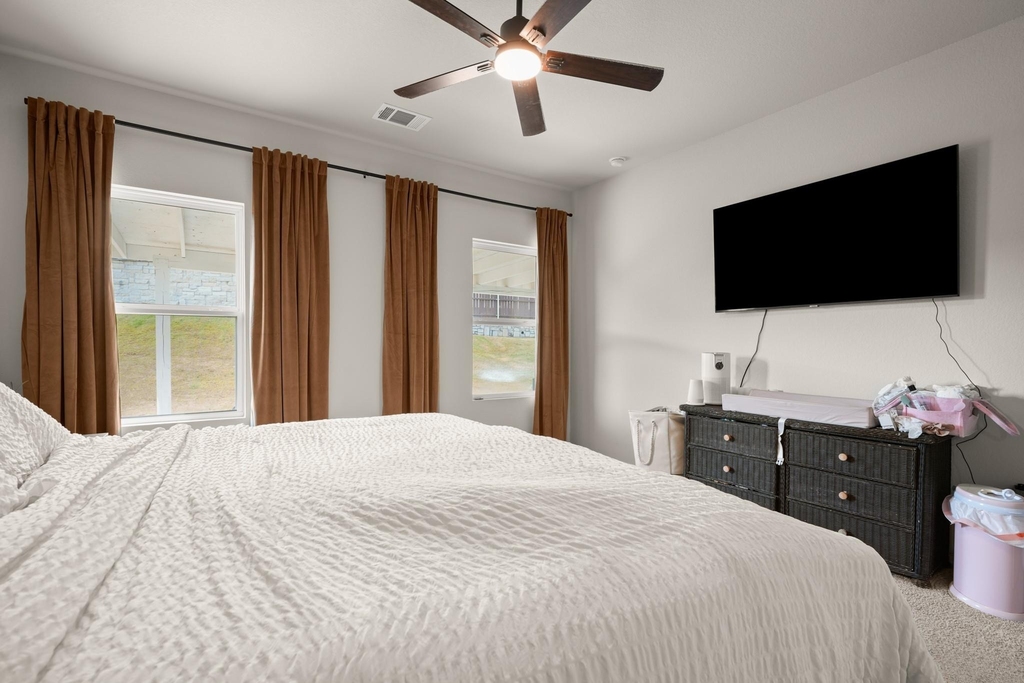
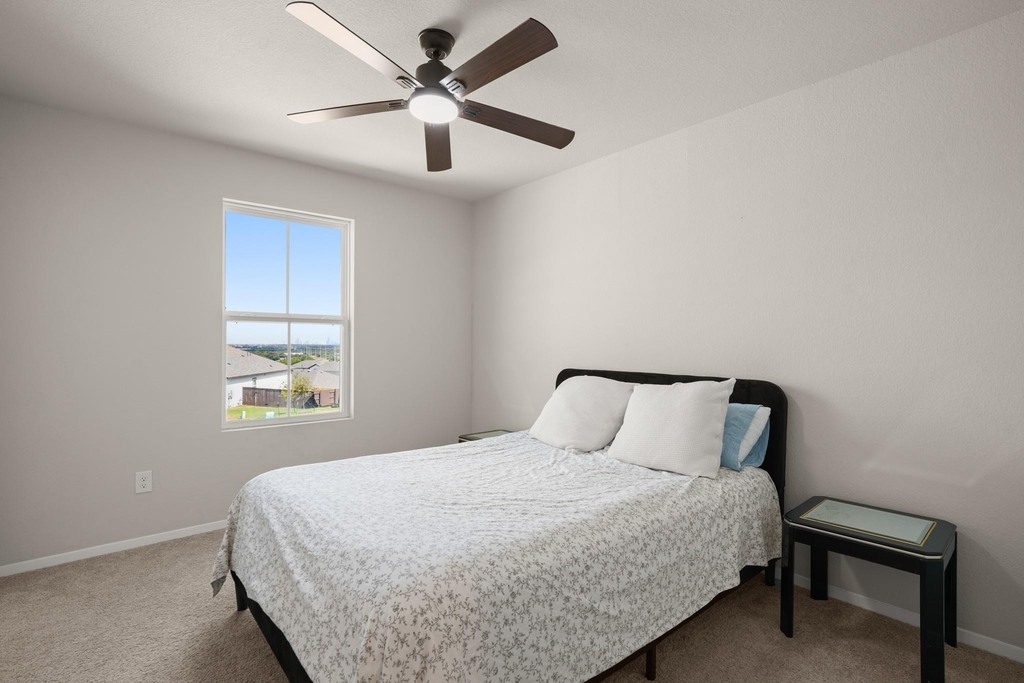
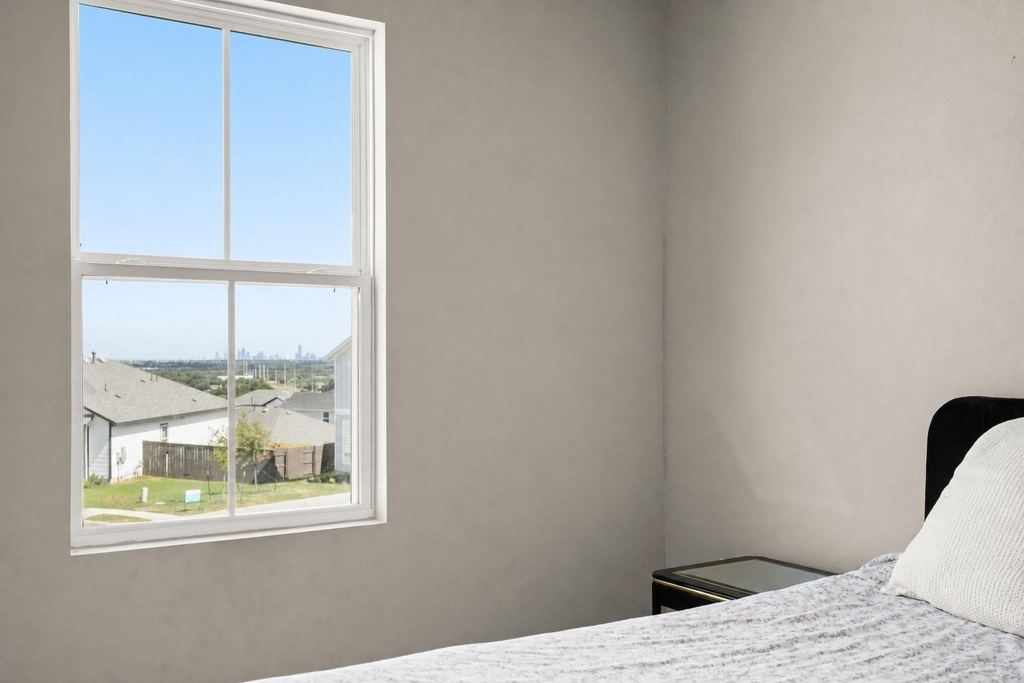
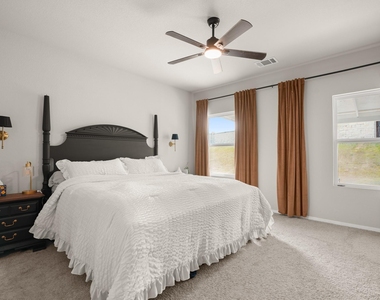
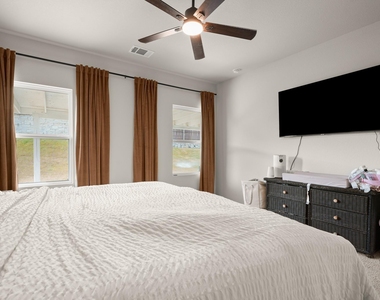
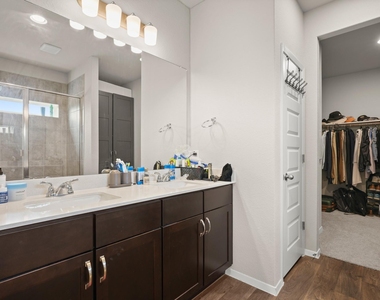
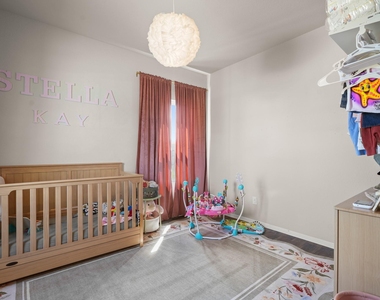
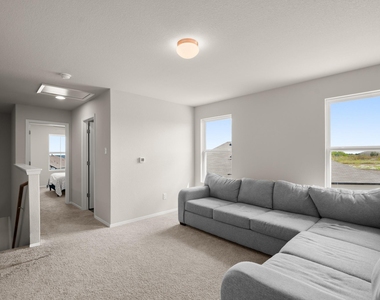
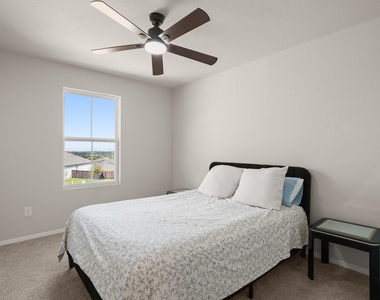
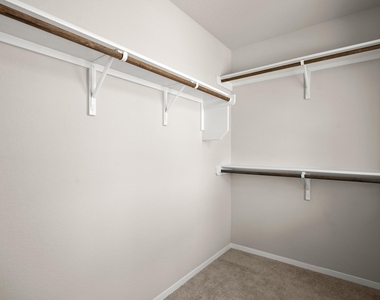
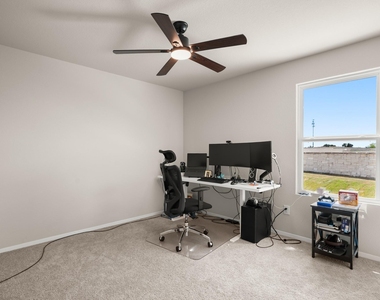
The primary suite is conveniently located on the main floor and features a walk-in closet and ensuite bathroom with dual vanities and a walk-in shower. Upstairs, two additional bedrooms surround a generous loft that can flex as a second living room, media space, playroom or home office. From one of the upstairs bedrooms, look beyond the neighborhood and you can even catch the downtown Austin skyline in the distance.
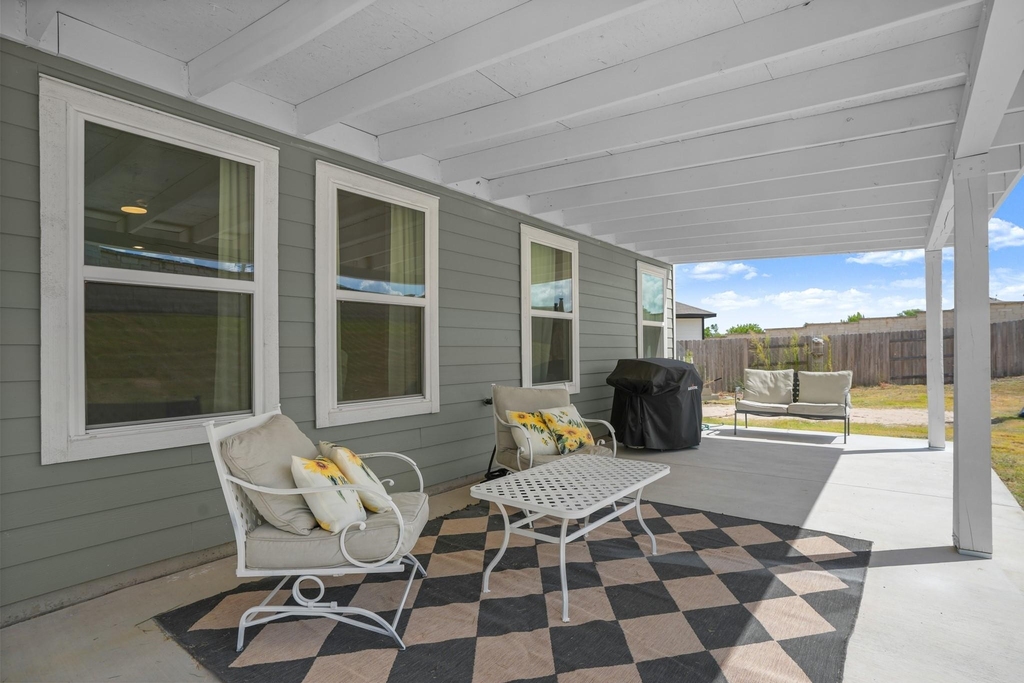
Outside, the covered rear patio opens to one of the home's most compelling features: a remarkably large backyard with room for a pool, garden, playscape, expanded entertaining space-or simply more breathing room. A two-car garage, automatic irrigation and newer 2023 construction round out the home.
Located just east of I-35, Cloverleaf puts South Austin shopping, dining and everyday conveniences within easy reach, with Southpark Meadows nearby and convenient access to downtown Austin and some of the city's favorite outdoor destinations. More space inside, significantly more space outside, and an Austin skyline surprise upstairs-5521 Sacra Cove stands apart.
AMENITIES
Dishwasher
Parking Space
Home Office
ADDITIONAL INFORMATION
Interior
Bathroom Information
Half Bathrooms: 1
Full Bathrooms: 2
Interior Information
Interior Features: Double Vanity, Entrance Foyer, Kitchen Island, Open Floorplan, Pantry, Recessed Lighting, Walk-In Closet(s), Multiple Living Areas, Primary Bedroom on Main, Study/Home Office
Appliances: Dishwasher, Disposal, Gas Range, Microwave, Oven, Stainless Steel Appliance(s)
The manager has not yet mailed us a photo copy of his or her government identification and proof or property ownership.
▼
Manager has not logged in recently
▼
Manager does not yet have user reviews
RENTHOP DESCRIPTION
The apartment is a unit offered at a monthly price of $2,750. The person posting the listing did not specify that any pets were allowed. It may be the case that pets are ok and the manager simply has not yet filled out all the details. The kitchen conveniently includes a dishwasher.
We have 28 photos of this particular unit, building, and surrounding areas.
We found some very similar listings nearby
Select those you'd like to message
Your messages have been sent!
Check Availability
By selecting Check Availability, you agree that RentHop and real estate professionals may call or text you about your inquiry. Message/data rates may apply. Terms & Privacy. California Privacy Notice



























 Your Privacy Choices
