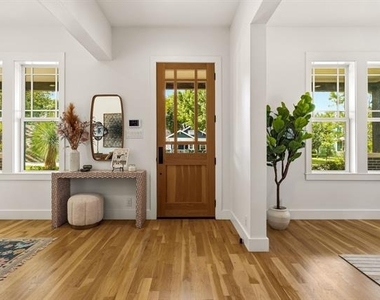
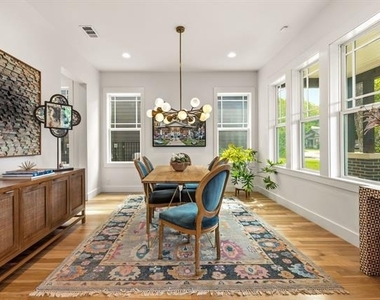
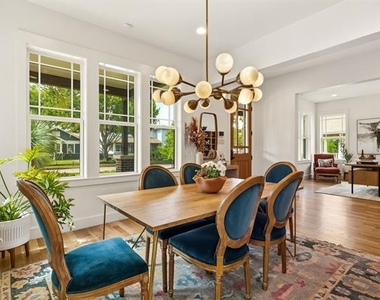
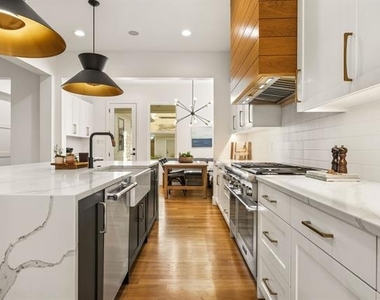
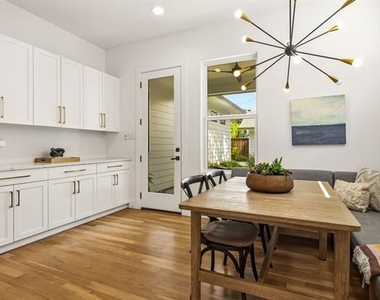
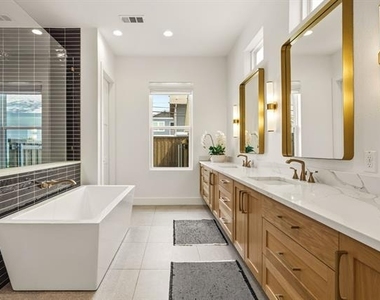
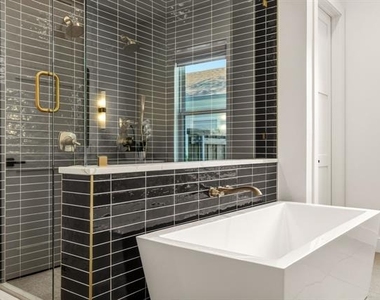
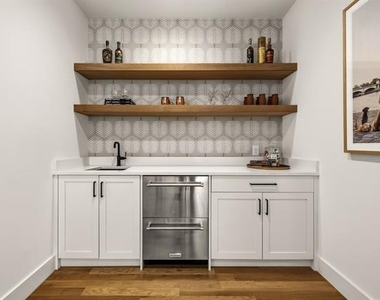
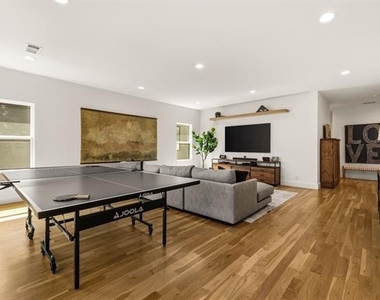
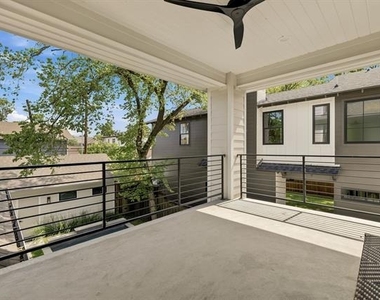
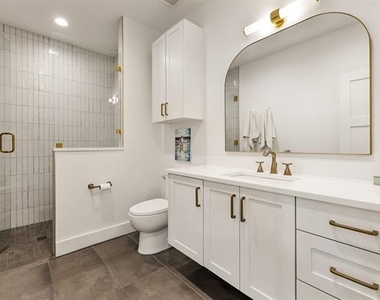
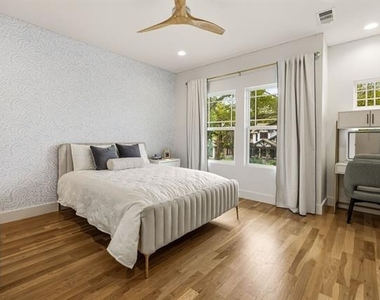
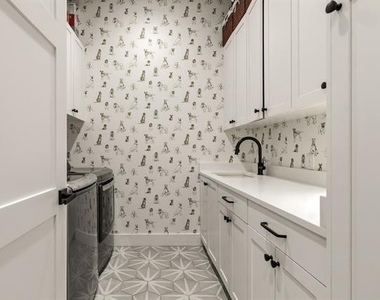
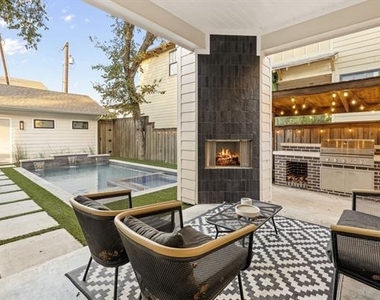
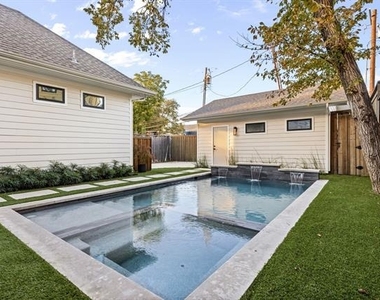
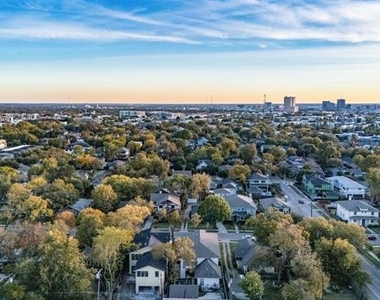
A statement of luxury living, this custom built Prairie style home showcases impeccable bespoke touches, timeless sophistication & an unrivaled Vickery Place location, creating one of the area's most extraordinary lease opportunities in Dallas. Move in ready & just moments from the vibrant restaurants, boutiques & entertainment of Lower Greenville + Henderson Avenue. A welcoming Texas-sized front porch and established native landscaping sets the tone before stepping inside to an impressive open-concept floor plan highlighted by rich HW flooring, elegant architectural details & refined finishes. Grand foyer is flanked by a private executive study and an elegant formal dining room, while a striking butler's pantry with a built-in beverage center and glass-front cabinetry seamlessly connects to the heart of the home. The stunning chef's kitchen boasts a dramatic waterfall island, Thermador appliances including a built-in refrigerator, gas cooktop and dishwasher, abundant cabinetry, under-cabinet lighting, and an inviting breakfast nook accented with useful storage. The spacious living room is anchored by a floor to ceiling tiled fireplace framed with floating shelves, creating a warm yet refined gathering space. Luxurious primary retreat offers the perfect escape, complete with a spa-inspired ensuite with dual walk-in closets, dual sinks, a relaxing soaking tub, and an oversized walk-in double shower. Upstairs, an expansive game room with a wet bar opens to a spectacular private balcony, providing the perfect space to unwind or entertain. Generously sized secondary bedrooms, each with a private bath, and a well-appointed utility room with custom cabinetry complete the thoughtfully designed interior. Additional half bath and walk in storage room. The backyard, a true oasis, allows year-round outdoor living featuring a fireplace, sparkling pool, hot tub, and kitchen with a built-in grill. This remarkable home is truly an unforgettable place to call home.
AMENITIES
Fireplace
Storage Facility
Common Outdoor Space
Private Outdoor Space
Dishwasher
Parking Space
ADDITIONAL INFORMATION
Interior
Bathroom Information
Half Bathrooms: 2
Full Bathrooms: 3
Interior Information
Interior Features: Built-in Features, Chandelier, Double Vanity, Dry Bar, Eat-in Kitchen, High Speed Internet, Kitchen Island, Open Floorplan, Pantry, Walk-In Closet(s), Wet Bar, Built-in Wine Cooler, Cable TV Available, Decorative Lighting, Flat Screen Wiring, Second Primary Bedroom
Appliances: Built-In Refrigerator, Dishwasher, Disposal, Gas Cooktop, Gas Oven, Gas Range, Gas Water Heater, Microwave, Convection Oven, Double Oven, Refrigerator, Vented Exhaust Fan, Plumbed For Gas in Kitchen
Flooring Type: Ceramic Tile, Hardwood, Tile, Wood
Laundry Features: Electric Dryer Hookup, Washer Hookup, Utility Room, Full Size W/D Area, Dryer Hookup
Fireplace Information
Has Fireplace
Fireplace Features: Gas, Gas Log, Gas Starter, Glass Doors, Living Room, Outside, Wood Burning, Brick
The manager has not yet mailed us a photo copy of his or her government identification and proof or property ownership.
▼
Manager has not logged in recently
▼
Manager does not yet have user reviews
RENTHOP DESCRIPTION
The apartment is a unit offered at a monthly price of $10,500. The person posting the listing did not specify that any pets were allowed. It may be the case that pets are ok and the manager simply has not yet filled out all the details. The kitchen conveniently includes a dishwasher.
We have 40 photos of this particular unit, building, and surrounding areas.
MLS# 21333177
List Agent Name: Amy Sack
List Office Name: Compass RE Texas, LLC
IDX information is provided exclusively for personal, non-commercial use, and may not be used for any purpose other than to identify prospective properties consumers may be interested in purchasing. Information is deemed reliable but not guaranteed. The listing broker’s offer of compensation is made only to participants of the MLS where the listing is filed.
Courtesy of RH Advisors, Inc. and RHP Realty NJ, Inc.
Enter the 6-digit code sent to or download the
RentHop mobile app to continue.
By selecting Check Availability, you agree that RentHop and real estate professionals may call or text you about your inquiry. Message/data rates may apply. Terms & Privacy.
We found some very similar listings nearby
Select those you'd like to message
Your messages have been sent!
Check Availability
By selecting Check Availability, you agree that RentHop and real estate professionals may call or text you about your inquiry. Message/data rates may apply. Terms & Privacy.