Check Availability

5505 Quail Court

Centreville, Fairfax, 20124
$3,300
Posted 17 hours ago, Oct 10 Move-In
bedrooms
3 Bed
bathrooms
3 Bath
bathrooms
1 Half Bath
square feet
1,556 Sqft
Listing by Jungah K Chung
Save Listing

DESCRIPTION
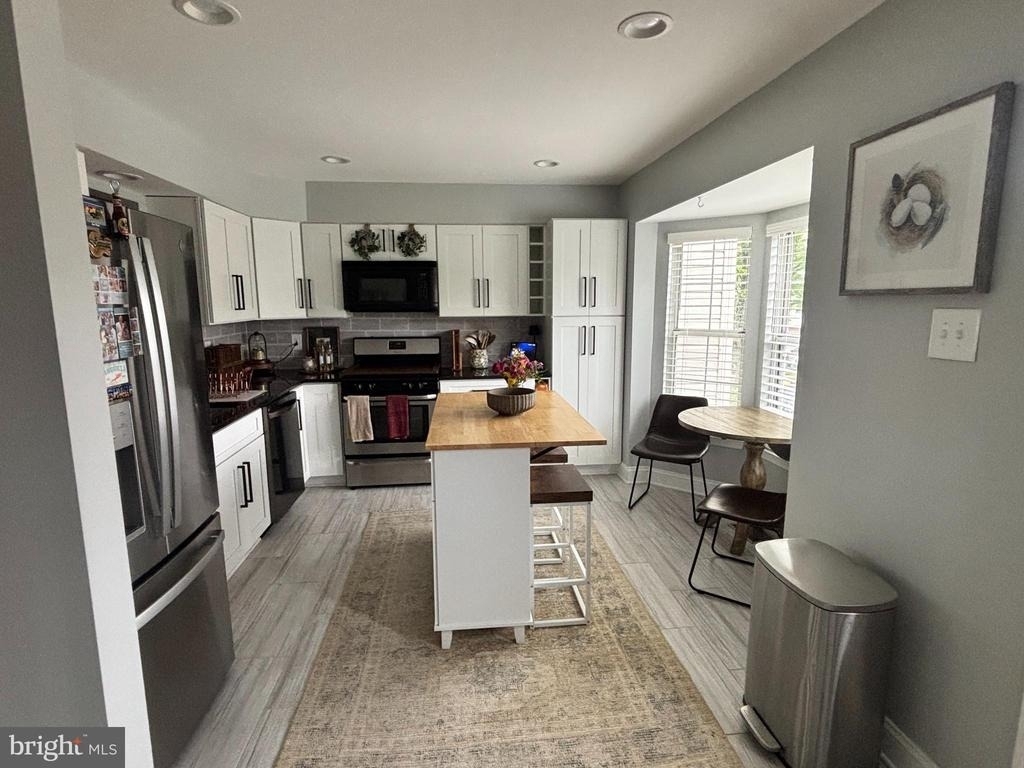
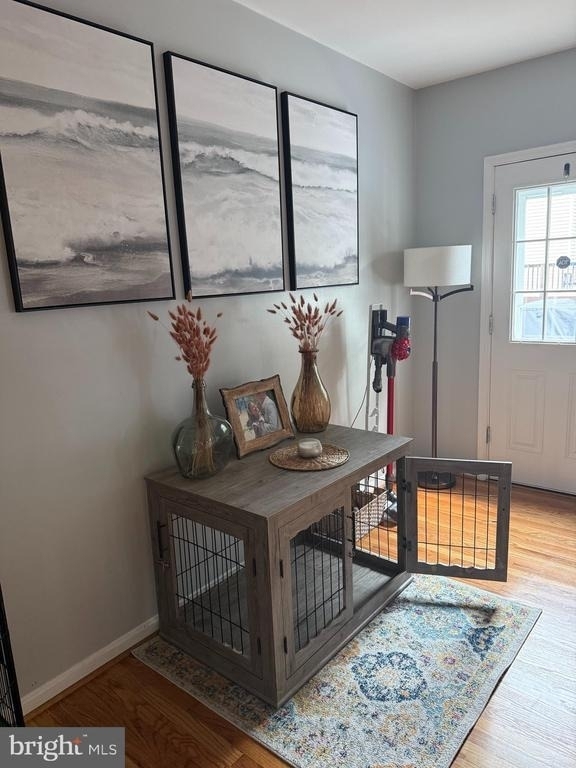
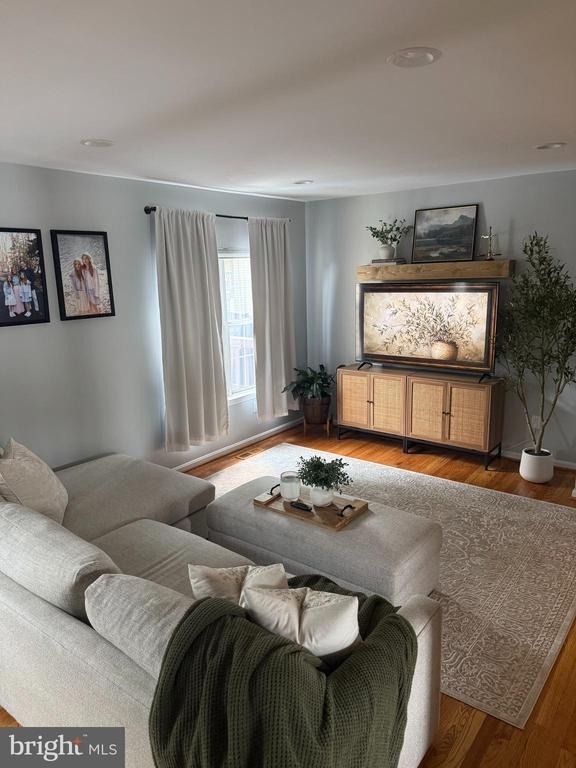
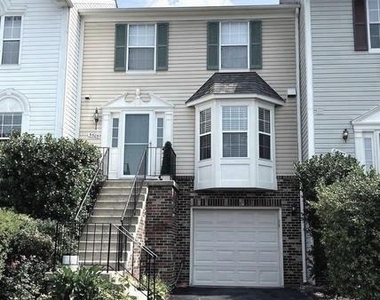
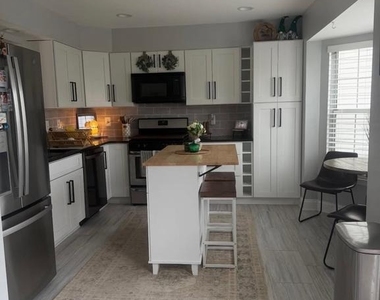
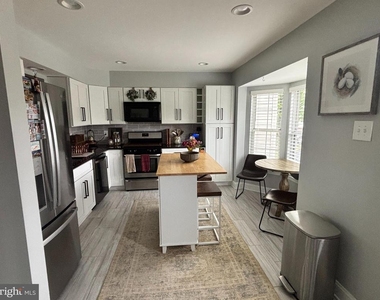
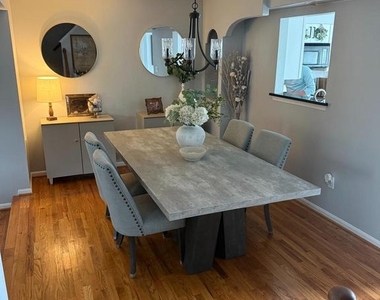
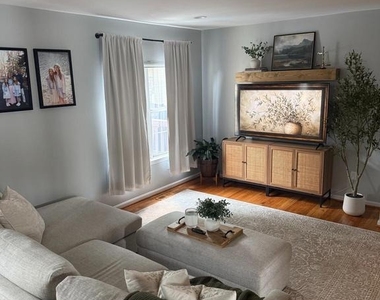
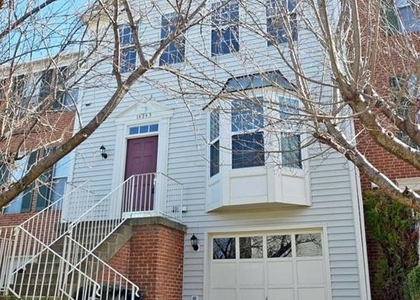
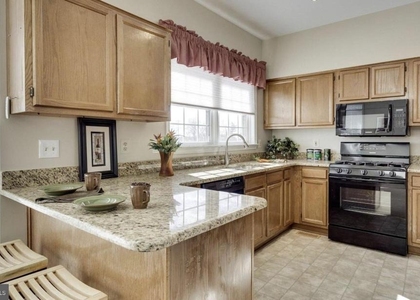
Welcome to this beautiful 3-story townhouse conveniently located just off Lee Highway and Union Mill Rd. The main level features a brand-kitchen with stainless steel appliances, white custom cabinets, granite countertops, and wide-plank ceramic flooring. The bright bay window fills the kitchen with natural light, while the open-concept living and dining areas feature beautifully refinished hardwood floors.
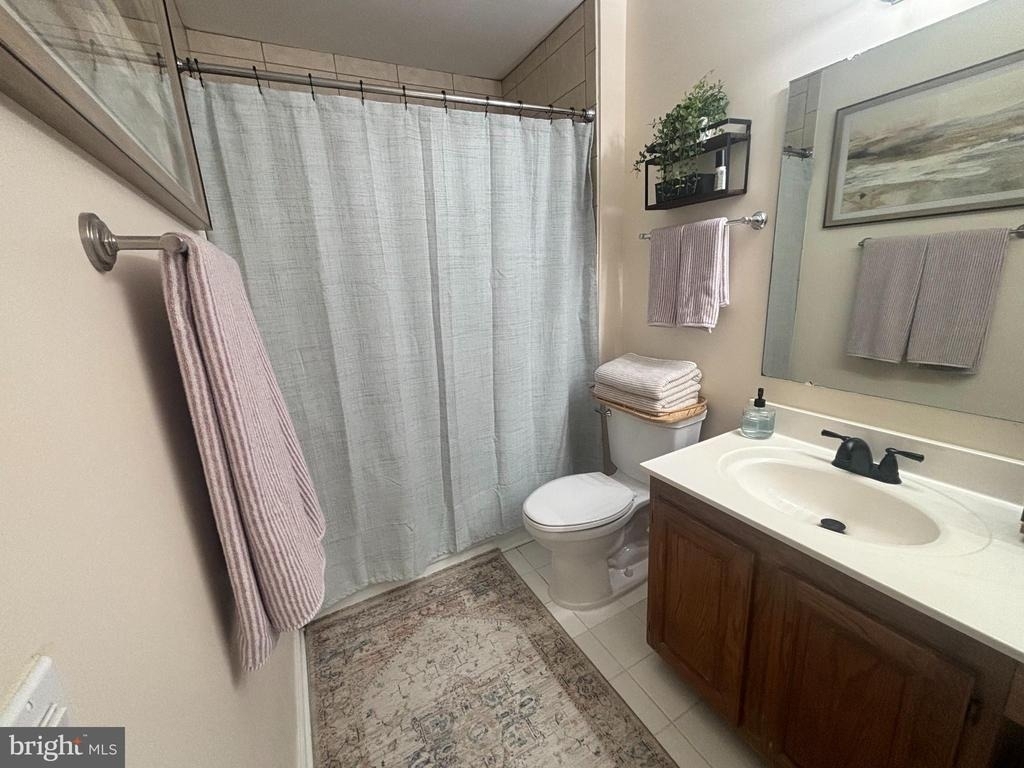
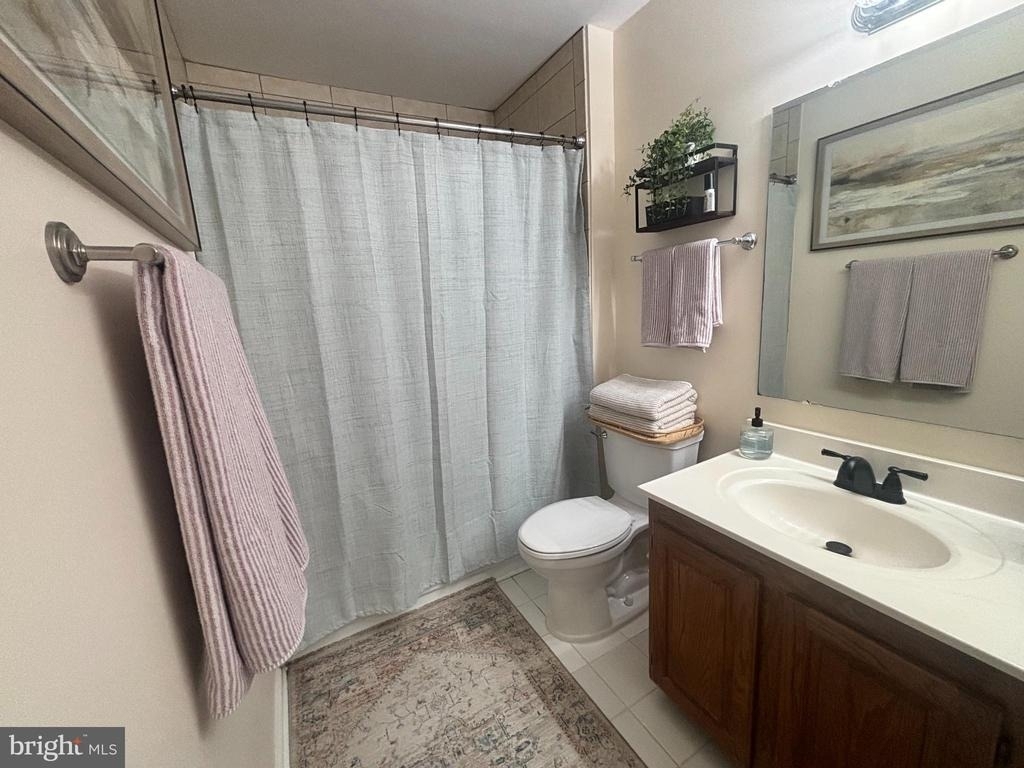
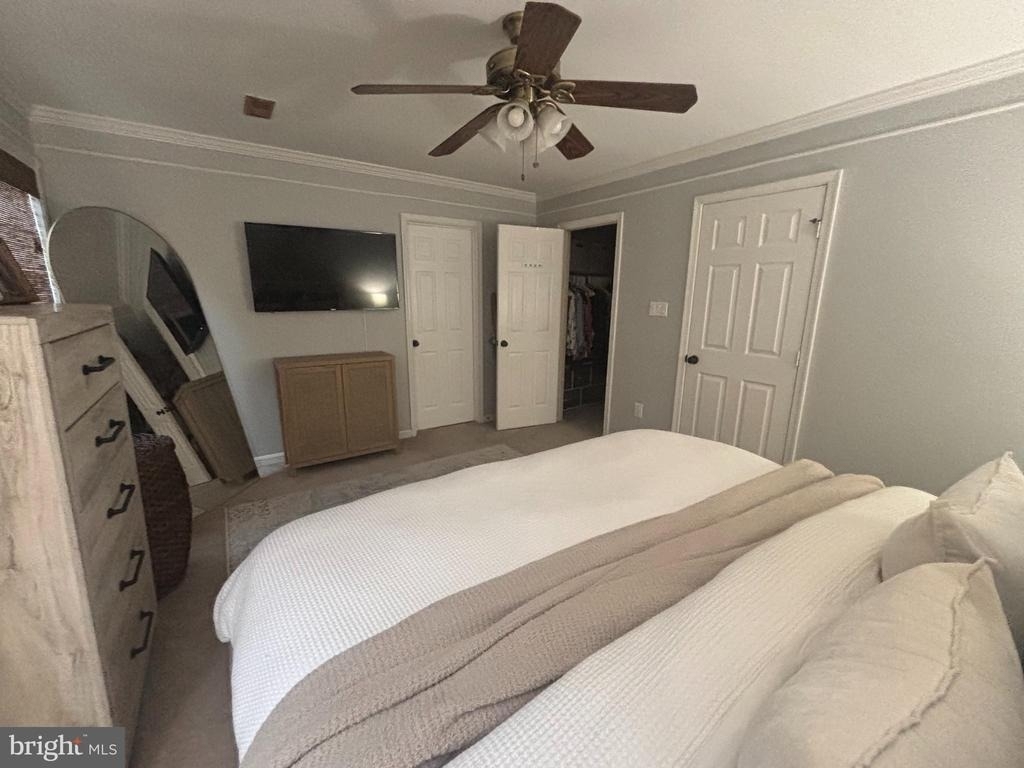
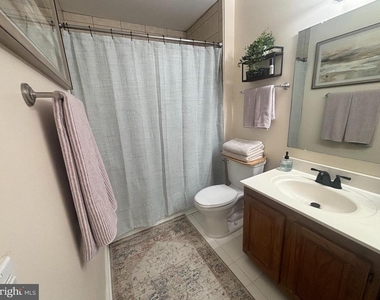
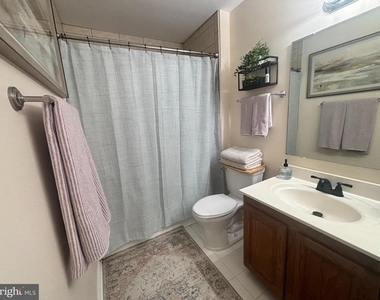
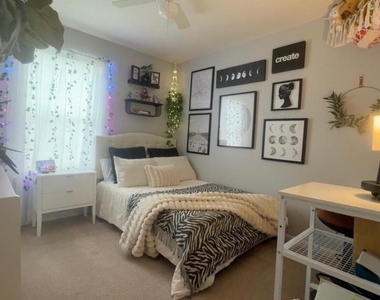
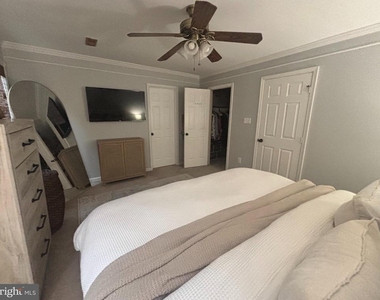
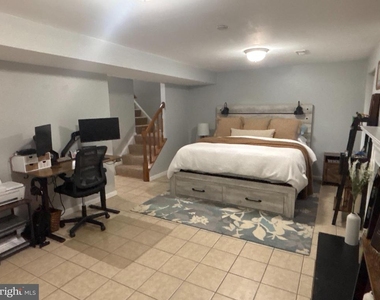
The spacious primary bedroom offers a private full bath, while two additional bedrooms share a second full bath. The fully finished basement includes a wood-burning fireplace, large recreation room, remodeled full bath, laundry room, storage, and garage access.
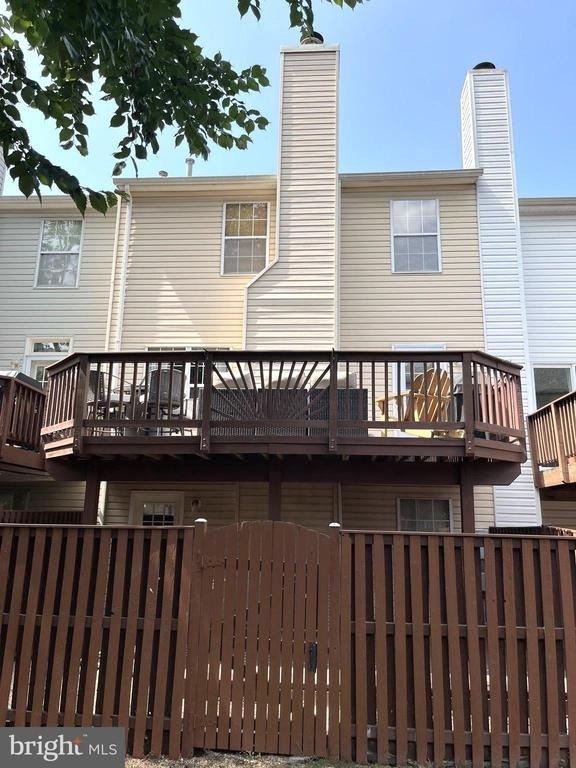
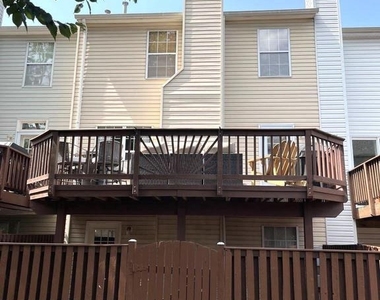
Enjoy the deck and private patio, perfect for relaxing or entertaining. Conveniently located near Centreville shopping and major roads.
Don't miss the opportunity to make this beautiful and comfortable home yours! The lease term may be adjusted depending on the lease commencement date. No pets allowed. Good credit is required.
All applications will be processed through Rentspree or other.

AMENITIES
Fireplace
Private Outdoor Space
Dishwasher
Parking Space

ADDITIONAL INFORMATION
Interior

    Bathroom Information

  • Half Bathrooms: 1
  • Full Bathrooms: 3

    Interior Information

  • Interior Features: Built-in Features, Ceiling Fan(s), Eat-in Kitchen, Recessed Lighting, Walk-In Closet(s), Carpet, Dining Area, Family Room Off Kitchen, Floor Plan - Traditional, Kitchen - Table Space, Window Treatments, Wood Floors
  • Appliances: Microwave, Disposal, Dishwasher, Dryer, Washer, Gas Oven, Refrigerator, Stainless Steel Appliance(s)
  • Flooring Type: Hardwood, Ceramic Tile, Carpet
  • Door Features: Six Panel

    Fireplace Information

  • Has Fireplace
  • Fireplace Features: Wood
  • Fireplaces: 1

    Basement Information

  • Basement: Finished, Walkout Level
Exterior

    Property Information

  • Has Property Attached
  • Square Footage: 1,556
  • Square Footage Source: $0
  • Architectural Style: Colonial
  • Year Built Source: Assessor
  • Year Built: 1992

    Building Information

  • Builder Model: CANTERBURY A
  • Levels: 3
  • Other Structures: Above Grade, Below Grade
  • Window Features: Double Hung, Bay/Bow, Vinyl Clad

  • Construction Materials: Brick, Vinyl Siding
  • Patio and Porch Features: Deck

    Lot Information

  • Lot Size Area: 1760
  • Lot Size Units: Square Feet
  • Lot Size Acres: 0.04
  • Square Footage: 1,760

    Land Information

  • Water Source: Other
Utilities

    Utilities Information

  • Cooling Type: Central Air
  • Heating Type: Forced Air
  • Sewer : Other
Parking

    Parking Information

  • Has Garage
  • Parking Features: Attached, Garage, Driveway
  • Garage Spaces: 1
Location

    HOA Information

  • HOA/Condo/Coop Fee Includes: Trash, Maintenance Grounds, Snow Removal, Pool(s)
  • HOA/Condo/Coop Amenities: Maintenance Grounds, Tennis Court(s), Community Center, Pool - Outdoor
  • HOA Fee: $334
  • HOA Fee Frequency: Quarterly

MAP


CENTREVILLE

PRICE COMPARISON
This apartment's rent is 10.92% more expensive than the median rent of $2,975 for a 3-bedroom apartment in Centreville, VA.
The median is solely based on the area and the number of bedrooms. Listing-specific characteristics such as the number of bathrooms and the amenities will also impact the price.

LISTING QUALITY
▲ Features and amenities are properly noted
▲ RentHop has data for this building
▼ Listing agent has an unconfirmed email address
▼ The manager has not yet mailed us a photo copy of his or her government identification and proof or property ownership.
▼ Manager has not logged in recently
▼ Manager does not yet have user reviews

RENTHOP DESCRIPTION
The apartment is a unit offered at a monthly price of $3,300. The person posting the listing did not specify that any pets were allowed. It may be the case that pets are ok and the manager simply has not yet filled out all the details. The kitchen conveniently includes a dishwasher.

We have 16 photos of this particular unit, building, and surrounding areas.
See available units at 5505 Quail Court.

SIMILAR NEARBY LISTINGS
5706 Heritage Crossing Court
Centreville, Fairfax
20120
$3,050
bedrooms
3 Bed
|
bathrooms
3 Bath
|
square feet
1,600 Sqft
14243 Glade Spring Drive
Centreville, Fairfax
20121
$2,900
By Spencer R Marker, 15 hours ago
bedrooms
3 Bed
|
bathrooms
2 Bath
|
square feet
1,703 Sqft
6303 Mary Todd Court
Centreville, Fairfax
20121
$2,850
By KC Martinez Ico, 1 day ago
bedrooms
3 Bed
|
bathrooms
3 Bath
|
square feet
1,224 Sqft
14214 Beddingfield Way
Centreville, Fairfax
20121
$2,950
By Chang J Chung, 18 hours ago
bedrooms
3 Bed
|
bathrooms
2 Bath
|
square feet
1,642 Sqft
6010 Machen Road, Apt 168
Centreville, Fairfax
20121
$3,000
By Frances J Heatherman, 1 day ago
bedrooms
3 Bed
|
bathrooms
2 Bath
|
square feet
2,328 Sqft
14033 Betsy Ross Lane
Centreville, Fairfax
20121
$2,890
By Ardeshir Behdad, 17 hours ago
bedrooms
3 Bed
|
bathrooms
3 Bath
|
square feet
1,530 Sqft
5511 Village Center Drive
Centreville, Fairfax
20120
$3,600
By Jean K Garrell, 1 day ago
bedrooms
3 Bed
|
bathrooms
3 Bath
|
square feet
2,034 Sqft
14063 Winding Ridge Lane
Centreville, Fairfax
20121
$2,900
By Candace Sun, 21 hours ago
bedrooms
3 Bed
|
bathrooms
2 Bath
|
square feet
1,756 Sqft

Does something look off?

Bright MLS

Last Updated: 14 hours ago
Data Source: Bright MLS
MLS# VAFX2338266
List Agent Name: Jungah K Chung
List Office Name: Home & Home Realty LLC
IDX information is provided exclusively for personal, non-commercial use, and may not be used for any purpose other than to identify prospective properties consumers may be interested in purchasing. Information is deemed reliable but not guaranteed. The listing broker’s offer of compensation is made only to participants of the MLS where the listing is filed.
Courtesy of RH Advisors, Inc. and RHP Realty NJ, Inc.