Check Availability

5503 Lakeside Drive #118C

Lisle, 60532
$1,550
Posted 16 hours ago, Immediate Move-In
bedrooms
1 Bed
bathrooms
1 Bath
square feet
770 Sqft
Listing by Kaylin Goldstein
Save Listing

DESCRIPTION
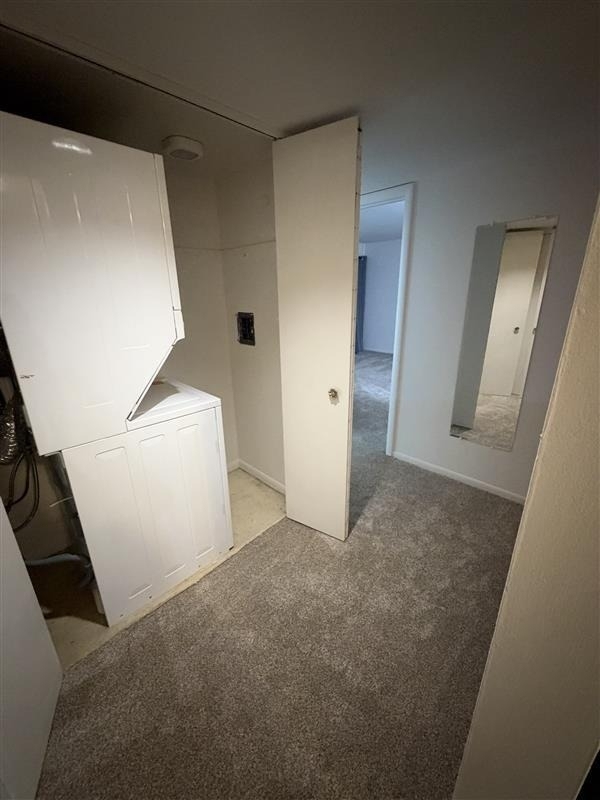
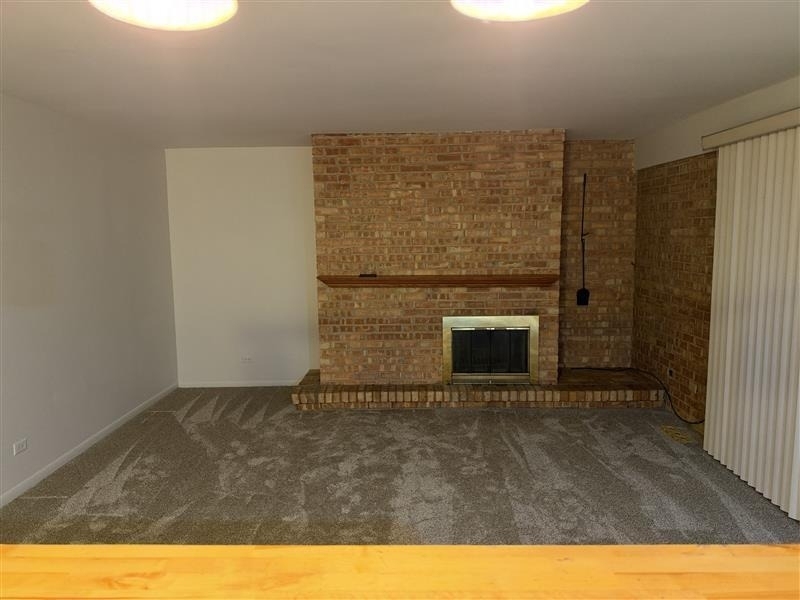
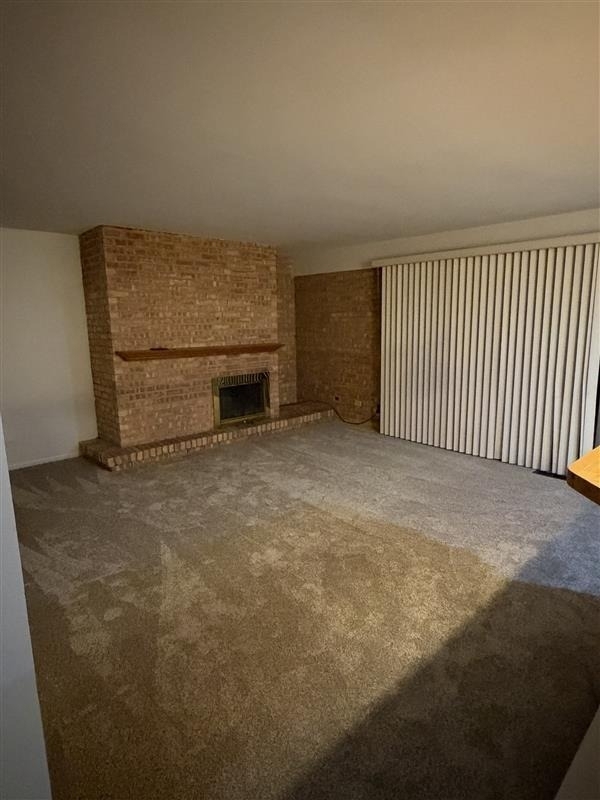
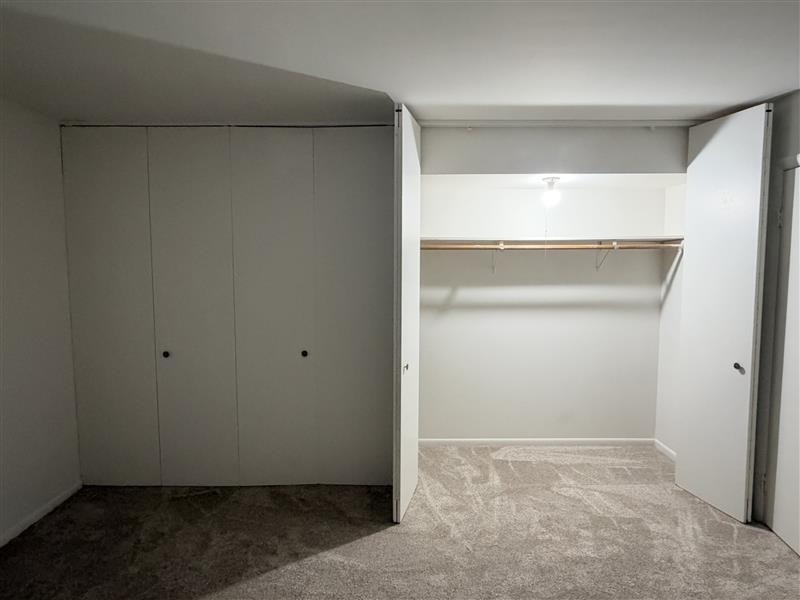
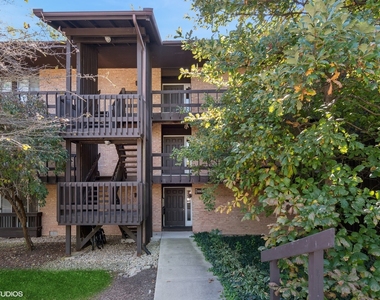
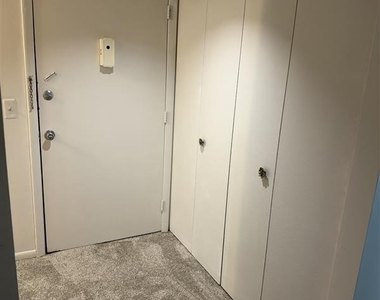
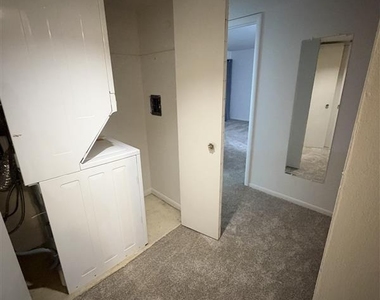
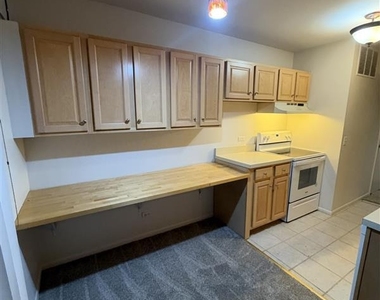
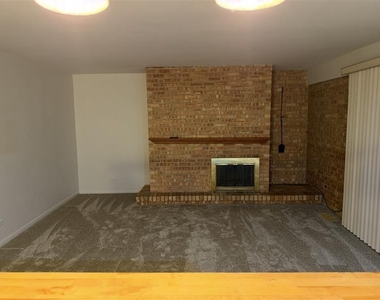
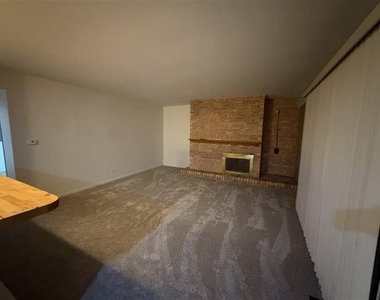
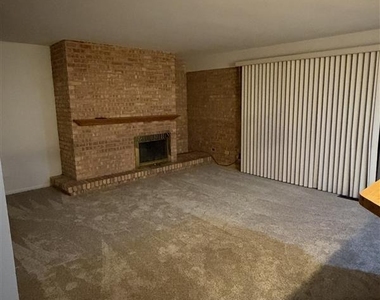
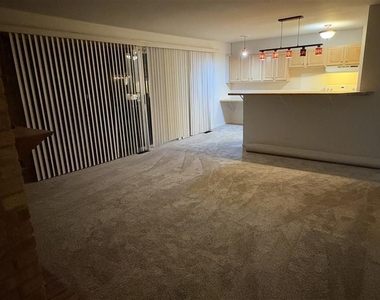
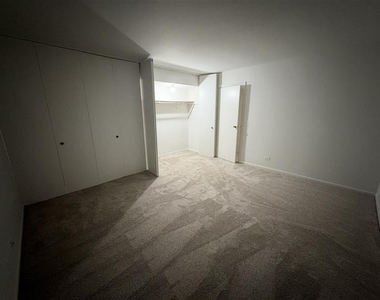
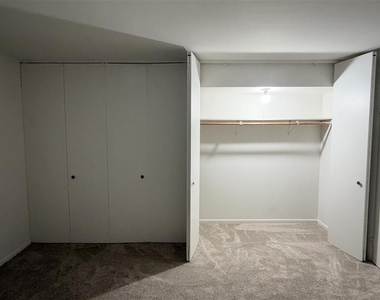
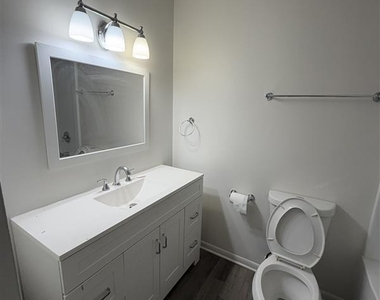
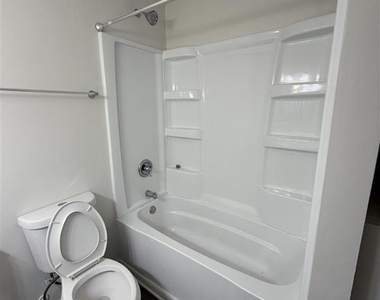
Updated 1bd/1ba condo in Four Lakes! Open layout with large family room with beautiful brick fireplace. Spacious bedroom with great closet space. In unit washer and dryer and updated bathroom. Extra long balcony with two sets of sliders. Assigned parking spot close to the entryway. Four Lakes offers tennis, swimming pools, canoeing, fishing, skiing, Basecamp Bar/restaurant, and on-site convenience store. Close to golfing, highways, trains, shopping & restaurants. Avail 11/15.

AMENITIES
Fireplace
Waterfront
Laundry In Unit
Storage Facility
Private Outdoor Space
Dishwasher

ADDITIONAL INFORMATION
Interior

    Bathroom Information

  • Full Bathrooms: 1

    Interior Information

  • Interior Features: Storage, 1st Floor Bedroom
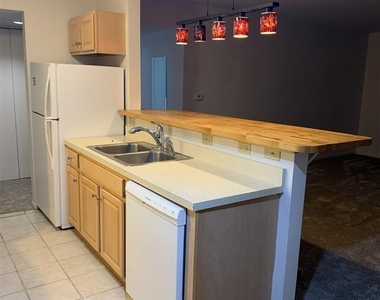
  • Appliances: Range, Microwave, Dishwasher, Washer, Dryer
  • Laundry Features: Main Level, Washer Hookup, In Unit

    Room Information

  • Rooms: 4

    Fireplace Information

  • Has Fireplace
  • Fireplace Features: Wood Burning, Gas Log, Masonry
  • Fireplaces: 1

    Basement Information

  • Basement: None
Exterior

    Property Information

  • Has Property Attached
  • Square Footage: 770
  • Square Footage Source: $0
  • Year Built: 1980

    Building Information

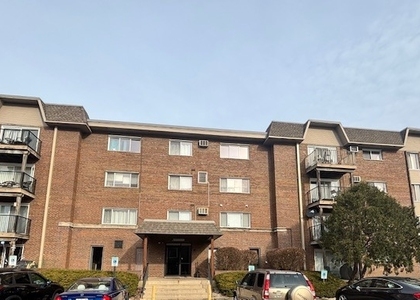
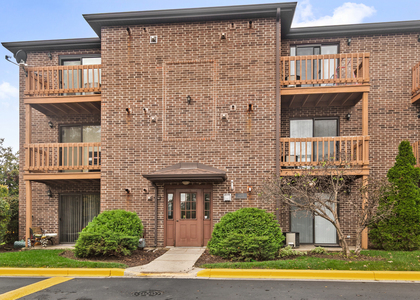
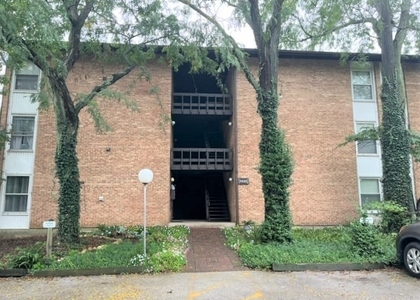
  • Construction Materials: Brick
  • Patio and Porch Features: Deck

    Lot Information

  • Lot Size Dimensions: COMMON

    Land Information

  • Water Source: Public
Utilities

    Utilities Information

  • Cooling Type: Central Air
  • Heating Type: Natural Gas, Forced Air
  • Sewer : Public Sewer
Parking

    Parking Information

  • Parking Features: Assigned, Yes, Owned
Location

    HOA Information

  • HOA/Condo/Coop Amenities: Boat Dock, Storage, Tennis Court(s), Bike Room/Bike Trails, Restaurant, Covered Porch, Public Bus, School Bus

MAP


60532

LISTING QUALITY
▲ Features and amenities are properly noted
▲ RentHop has data for this building
▼ The manager has not yet mailed us a photo copy of his or her government identification and proof or property ownership.
▼ Manager has not logged in recently
▼ Manager does not yet have user reviews

RENTHOP DESCRIPTION
The apartment is a unit offered at a monthly price of $1,550. The person posting the listing did not specify that any pets were allowed. It may be the case that pets are ok and the manager simply has not yet filled out all the details. The kitchen conveniently includes a dishwasher.

We have 16 photos of this particular unit, building, and surrounding areas.
See available units at 5503 Lakeside Drive.

SIMILAR NEARBY LISTINGS
$1,600
By Lori Ebbole, 10 hours ago
bedrooms
1 Bed
|
bathrooms
1 Bath
|
square feet
800 Sqft
$1,500
By Keerthi Gajula, 12 hours ago
bedrooms
1 Bed
|
bathrooms
1 Bath
|
square feet
800 Sqft
$1,600
By Jerry Moody, 13 hours ago
bedrooms
1 Bed
|
bathrooms
1 Bath
|
square feet
640 Sqft
$1,600
By Theresa Przybylski, 11 hours ago
bedrooms
1 Bed
|
bathrooms
1 Bath
$1,445
By Gino Picciola, 11 hours ago
bedrooms
1 Bed
|
bathrooms
1 Bath
|
square feet
800 Sqft
$1,500
By Erene Panos, 9 hours ago
bedrooms
1 Bed
|
bathrooms
1 Bath
|
square feet
670 Sqft
$1,600
By Leda Quiaro, 17 hours ago
bedrooms
1 Bed
|
bathrooms
1 Bath
|
square feet
900 Sqft
$1,600
By Andy Dadlani, 18 hours ago
bedrooms
1 Bed
|
bathrooms
1 Bath
|
square feet
670 Sqft

Does something look off?

MRED MLS

Last Updated: 9 hours ago
Data Source: MRED MLS
MLS# MRD12791065
List Agent Name: Kaylin Goldstein
List Office Name: @properties Christie's International Real Estate
IDX information is provided exclusively for personal, non-commercial use, and may not be used for any purpose other than to identify prospective properties consumers may be interested in purchasing. Information is deemed reliable but not guaranteed. The listing broker’s offer of compensation is made only to participants of the MLS where the listing is filed.
Courtesy of RH Advisors, Inc. and RHP Realty NJ, Inc.