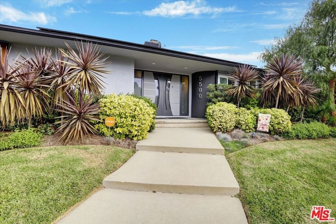
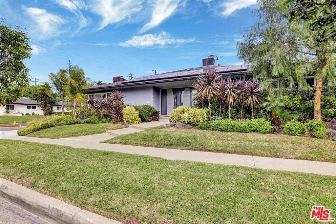
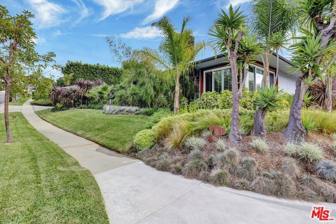
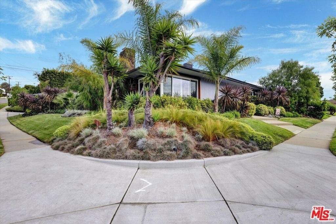
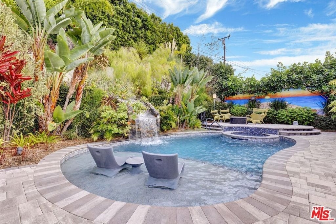
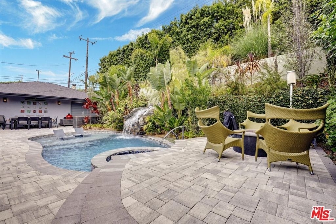
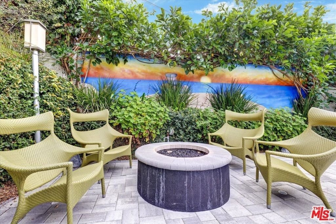
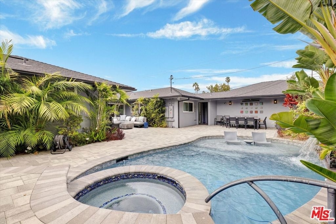
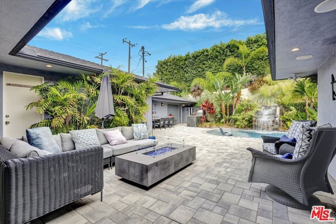
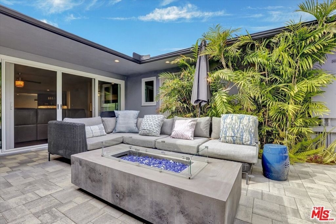
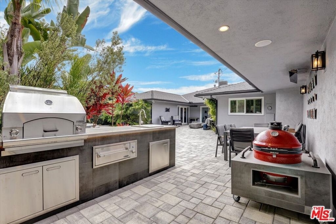
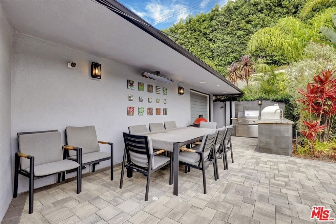
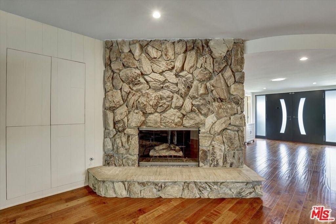
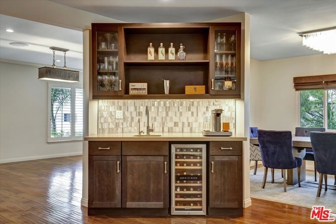
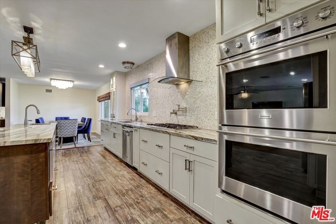
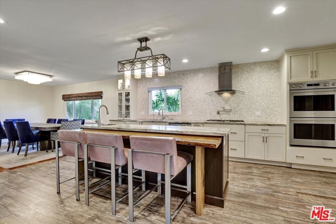
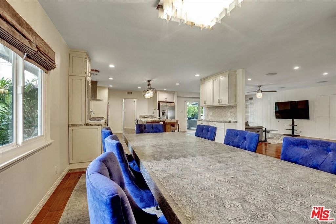
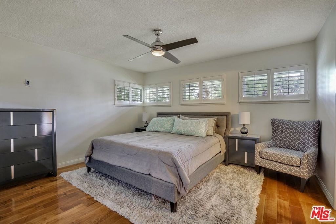
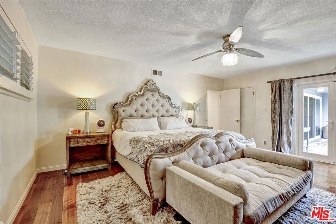
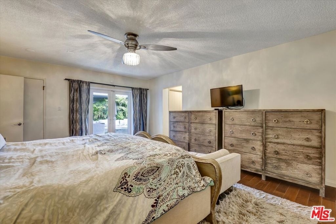
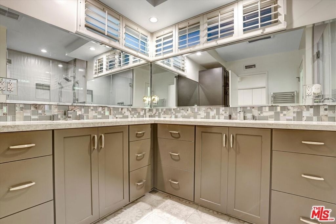
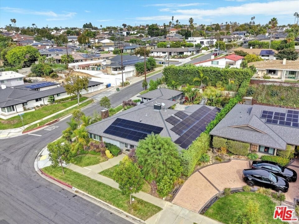
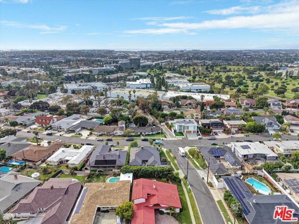
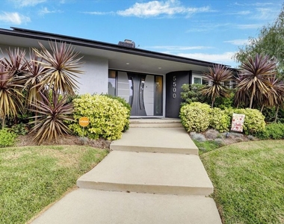
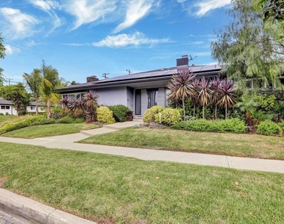
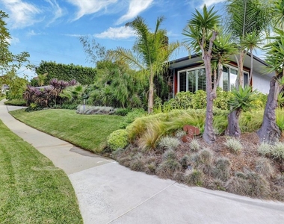
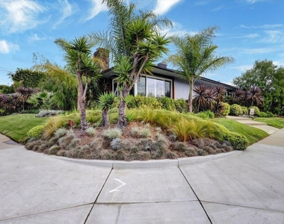
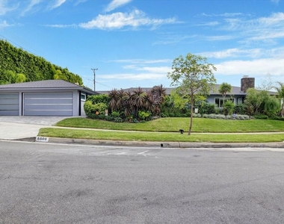
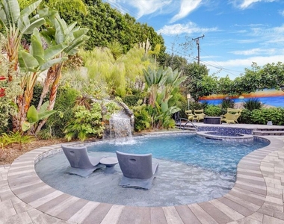
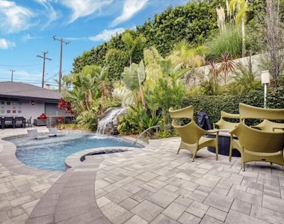
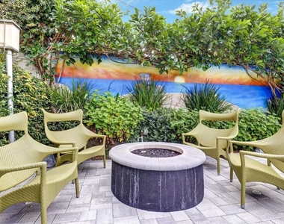
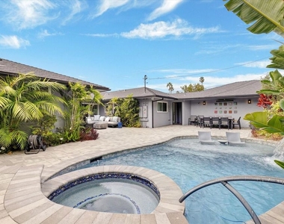
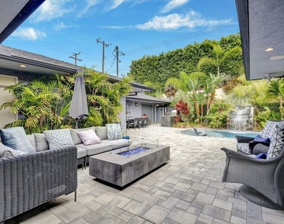
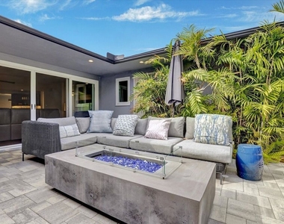
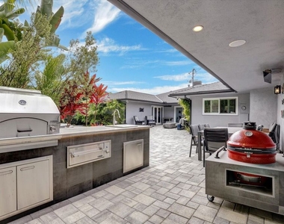
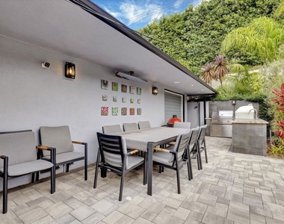
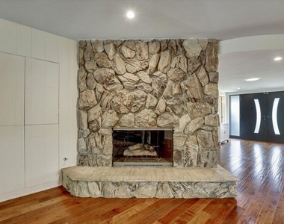
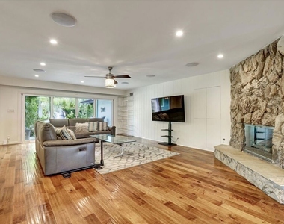
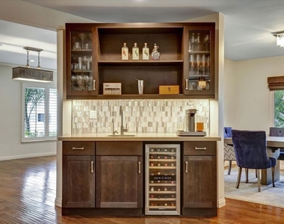
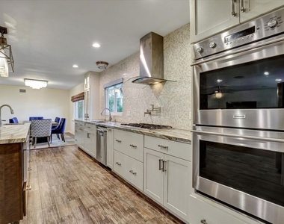
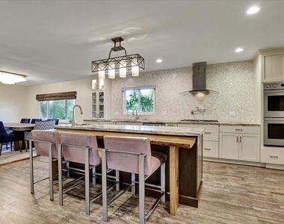
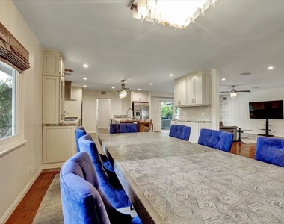
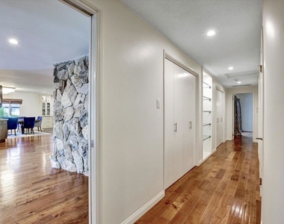
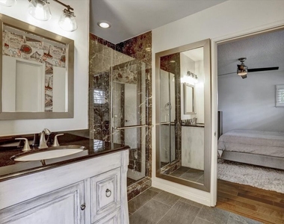
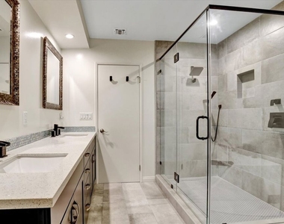
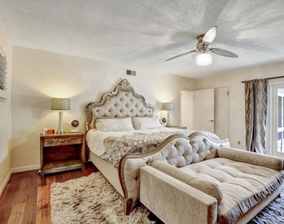
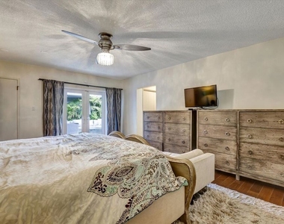
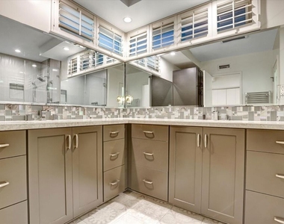
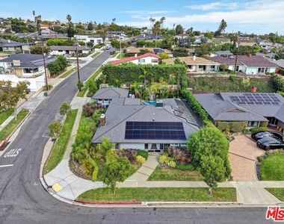
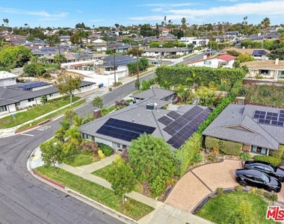
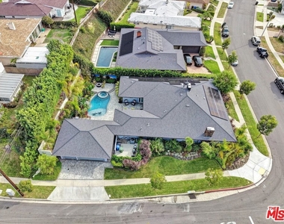
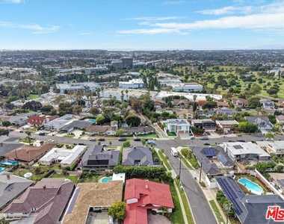
Private Upper Ladera Heights Sanctuary | Resort Living Minutes from Silicon Beach. Welcome to 5500 Shenandoah Ave, a private Upper Ladera Heights estate where meticulous renovation, serene gardens and effortless luxury come together. Tucked away in one of Los Angeles' most prestigious hillside enclaves, this turnkey home offers something rare: a true retreat from the pace of the city, just minutes from everywhere that matters.Every detail of this home was executed with exquisite care. A light-filled, open-concept floor plan with custom built-in seating and redesigned fireplaces that invite you to slow down and stay awhile. The chef's kitchen is made for hosting, with an 8-foot island, double ovens, a prep sink and a dedicated beverage counter. A custom built-in bar turn evenings into occasions, while whole-home zoned audio sets the mood in every room. Then step outside and exhale. The enchanting garden unfolds around a heated saltwater pool, two fire pits and soft exterior lighting, creating a private, resort-style backyard for seamless indoor-outdoor living. This is where morning coffee feels unhurried, where deals get celebrated under the stars, and where weekends feel like a getaway without ever leaving home. Here, life moves with ease. You're minutes from the creative and tech hubs of Culver City and Playa Vista's Silicon Beach, the waterfront at Marina del Rey, and quick access to LAX, the beaches and LA's best dining. It's a rare blend of privacy, prestige and proximity.
AMENITIES
Fireplace
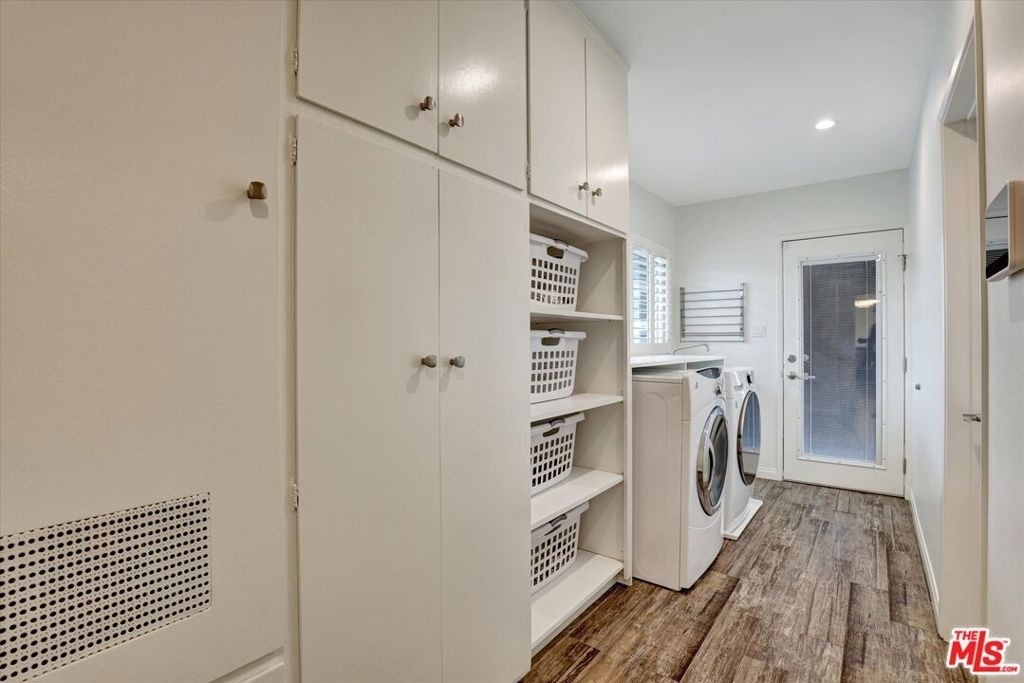
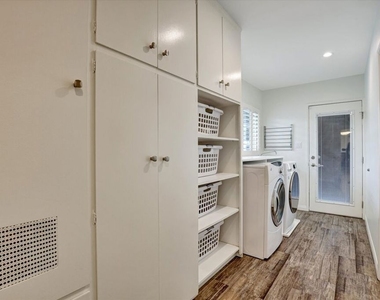
Laundry In Unit
Dishwasher
Parking Space
ADDITIONAL INFORMATION
Interior
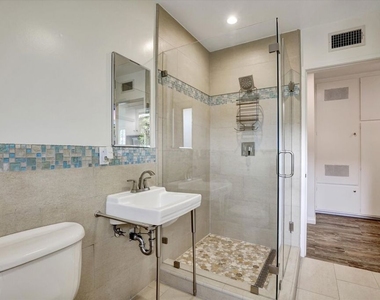
Bathroom Information
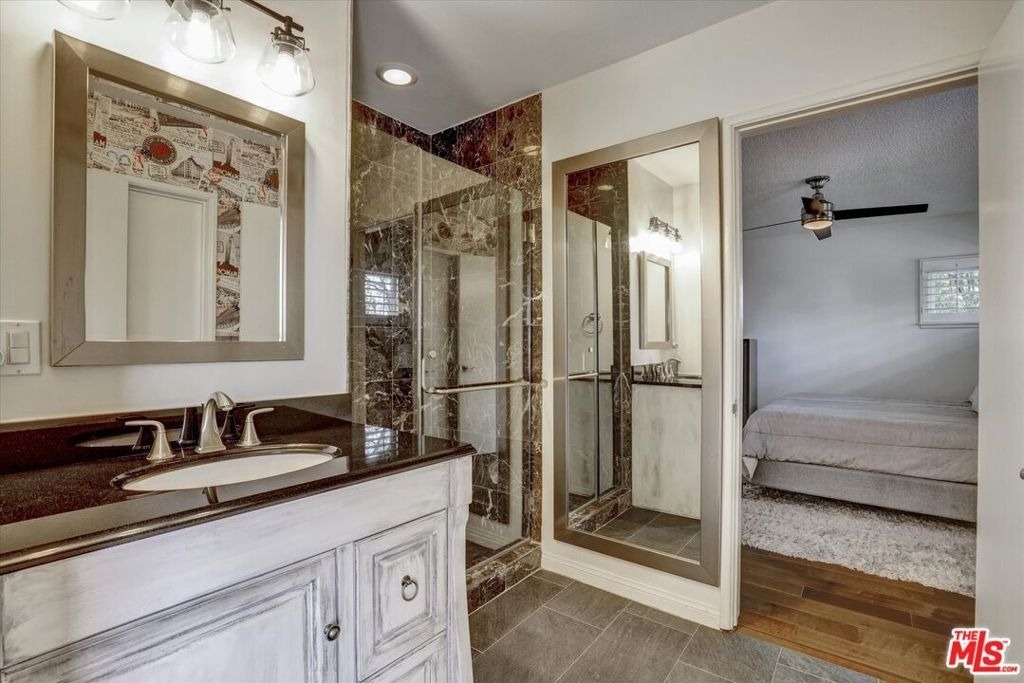
Full Bathrooms: 4
Interior Information
Interior Features: Wet Bar, Crown Molding, Eat-in Kitchen, SeparateFormalDiningRoom
Appliances: Double Oven, Dishwasher, Gas Oven, Refrigerator, Dryer, Washer
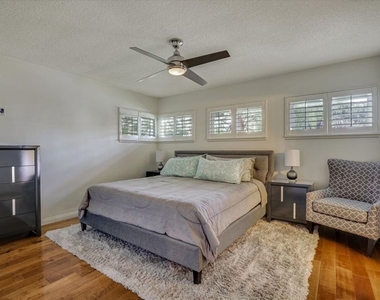
Flooring Type: Tile, Wood
Door Features: French Doors, Sliding Doors, DoubleDoorEntry
Laundry Features: Inside
Fireplace Information
Has Fireplace
Fireplace Features: Decorative, Family Room, Living Room
The manager has not yet mailed us a photo copy of his or her government identification and proof or property ownership.
▼
Manager has not logged in recently
▼
Manager does not yet have user reviews
RENTHOP DESCRIPTION
The apartment is a unit offered at a monthly price of $10,000. The person posting the listing did not specify that any pets were allowed. It may be the case that pets are ok and the manager simply has not yet filled out all the details. The kitchen conveniently includes a dishwasher.
We have 37 photos of this particular unit, building, and surrounding areas.
MLS# 26105492
List Agent Name: Beita Williams
List Office Name: Compass
IDX information is provided exclusively for personal, non-commercial use, and may not be used for any purpose other than to identify prospective properties consumers may be interested in purchasing. Information is deemed reliable but not guaranteed. The listing broker’s offer of compensation is made only to participants of the MLS where the listing is filed.
Courtesy of RH Advisors, Inc. and RHP Realty NJ, Inc.
By selecting Check Availability, you agree that RentHop and real estate professionals may call or text you about your inquiry. Message/data rates may apply. Terms & Privacy. California Privacy Notice
We found some very similar listings nearby
Select those you'd like to message
Your messages have been sent!
Check Availability
By selecting Check Availability, you agree that RentHop and real estate professionals may call or text you about your inquiry. Message/data rates may apply. Terms & Privacy. California Privacy Notice
























 Your Privacy Choices
