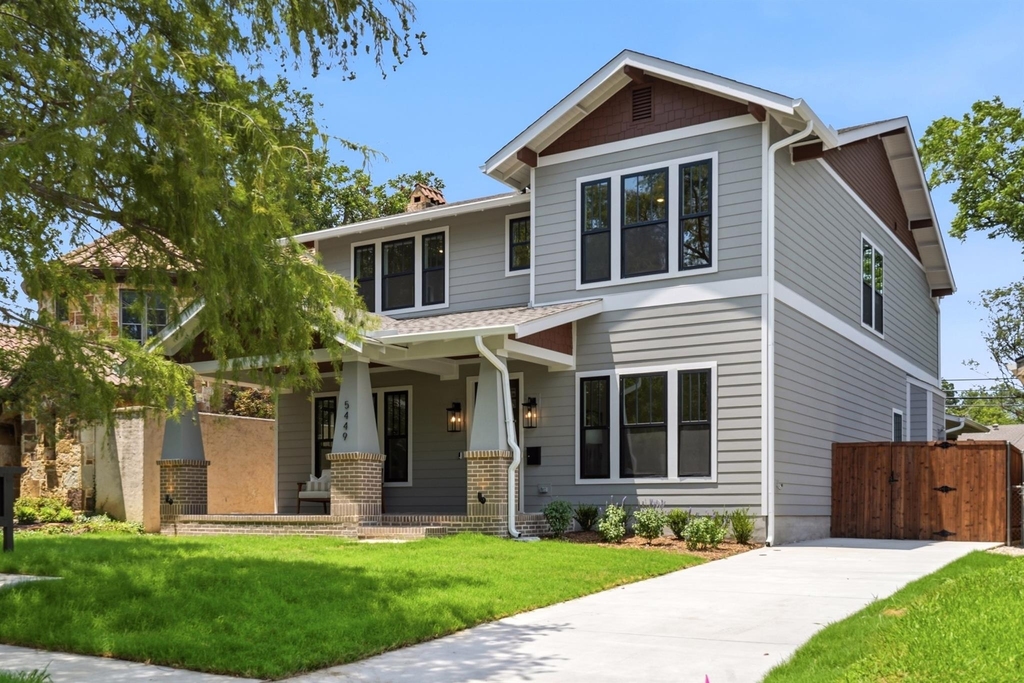
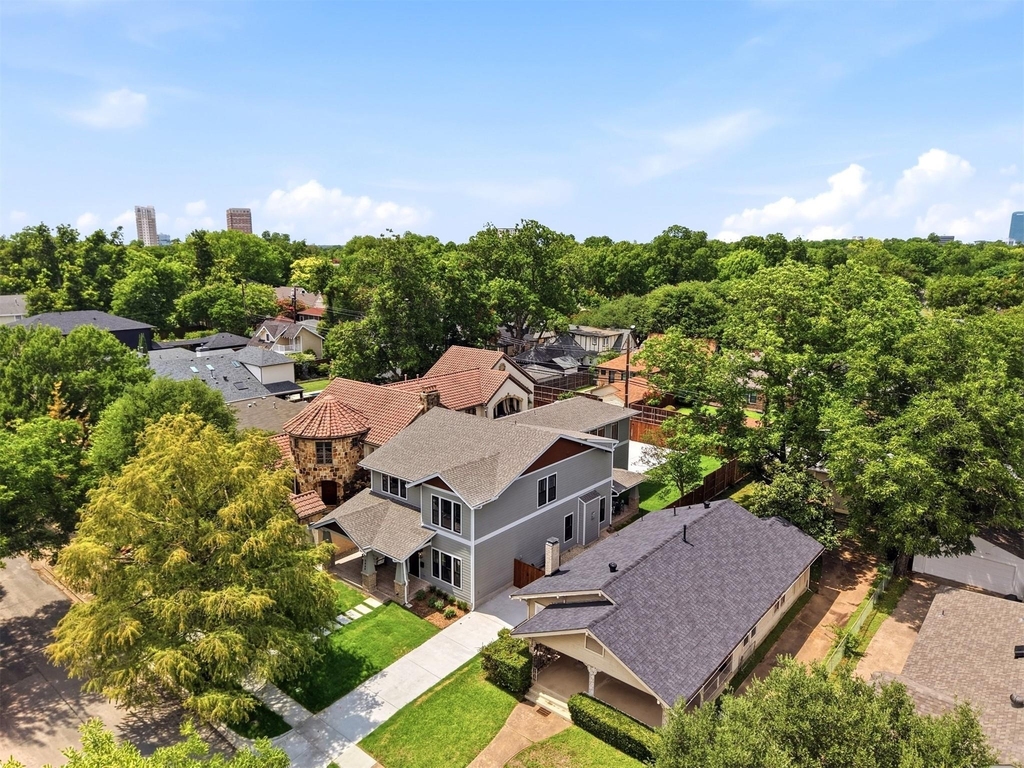
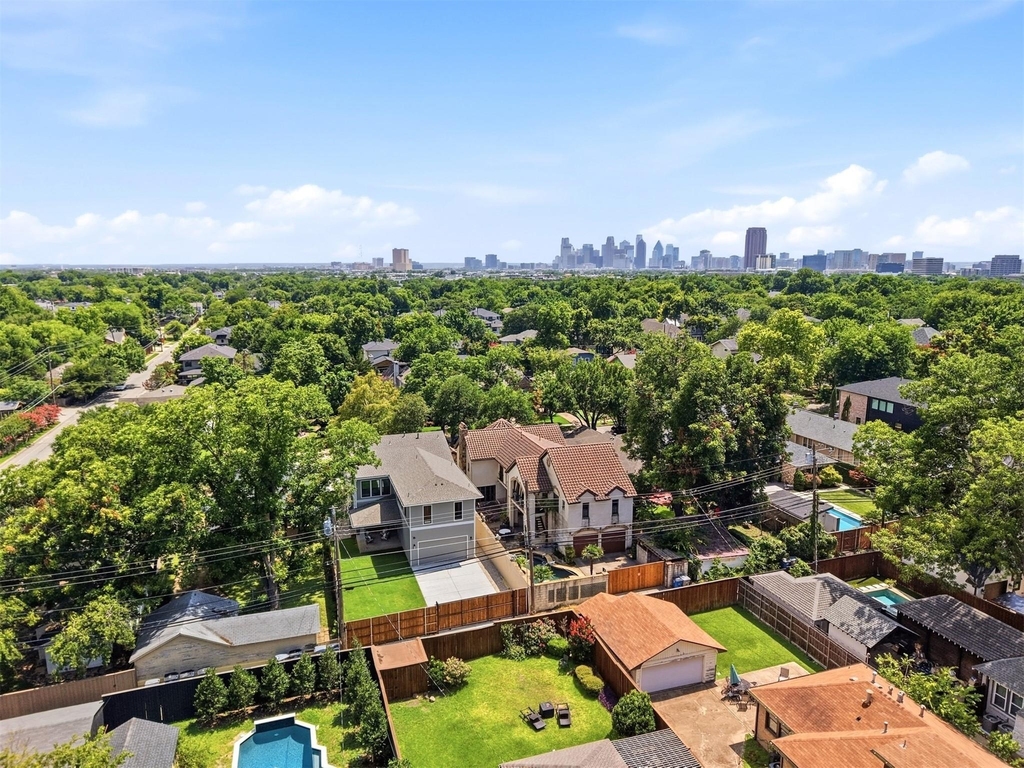
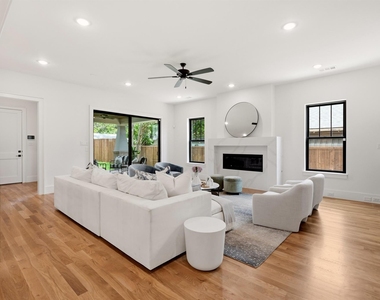
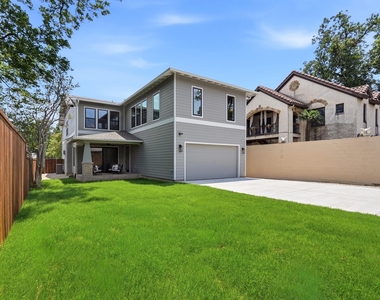
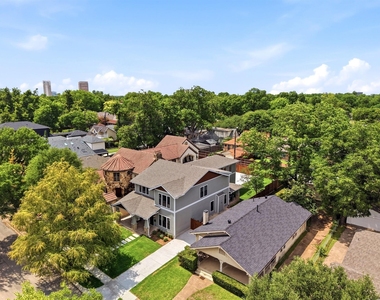
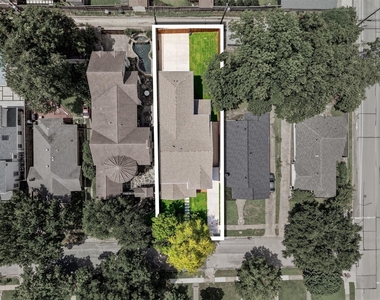
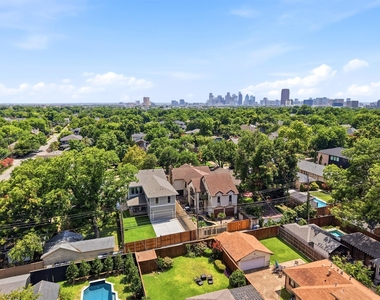
Welcome to 5449 Goodwin, where classic Craftsman soul meets modern luxury in one of Dallas's most coveted neighborhoods. Nestled just blocks from the vibrant energy of Lower Greenville and the historic charm of Vickery Place, this location offers the ultimate Dallas lifestyle-unmatched walkability to premier dining, local boutiques, and coffee shops, all while maintaining the quiet comfort of an established, tree-lined street.
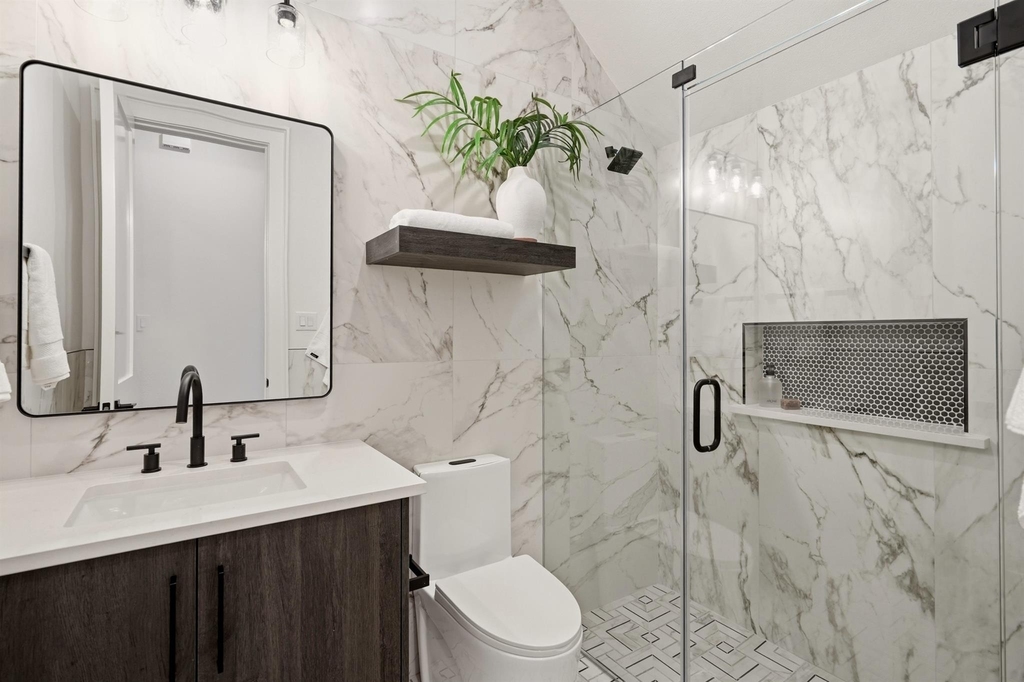
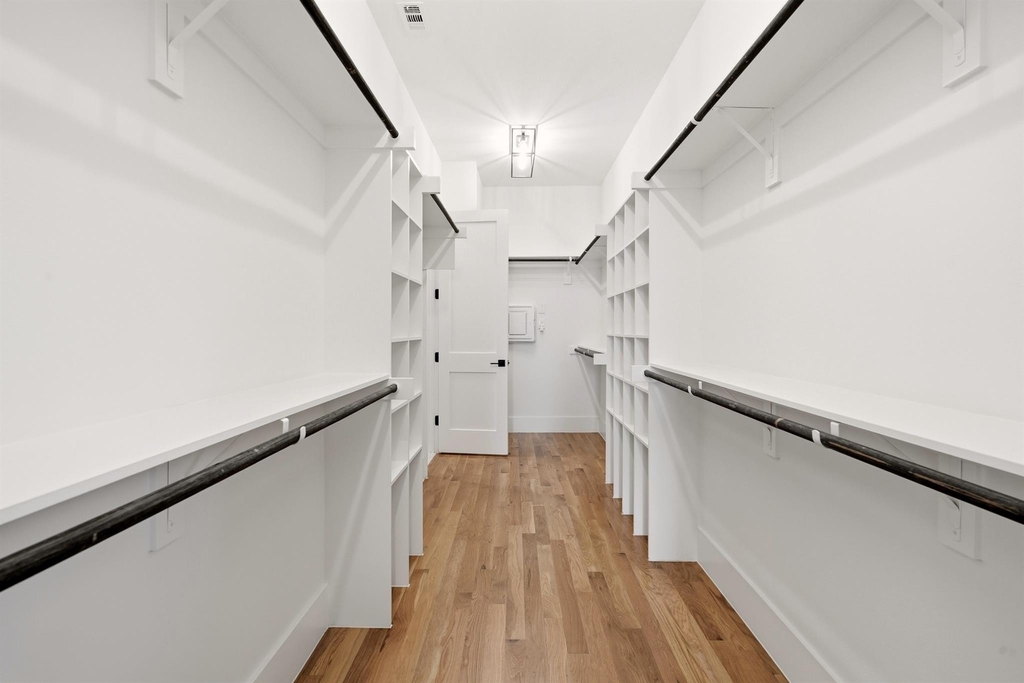
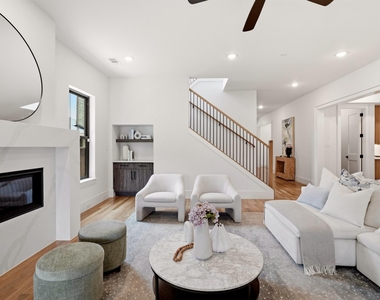
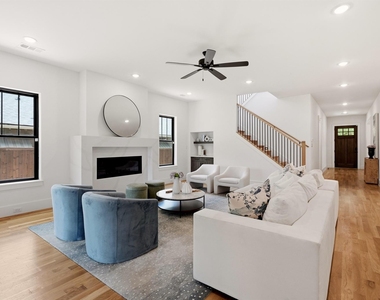
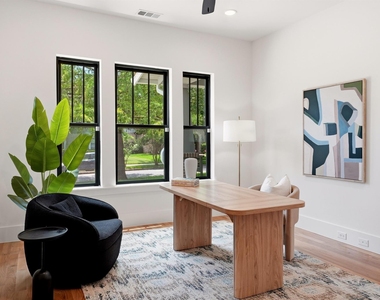
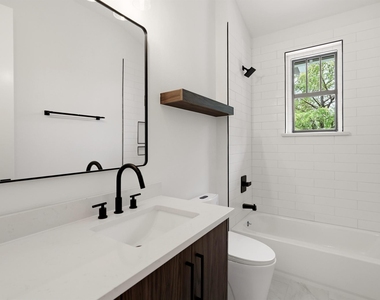
Crafted by 14-time D Home Best Builder LeComte Homes, this elegantly designed two-story home seamlessly pairs timeless architectural character with every contemporary convenience. Boasting five spacious bedrooms and four full bathrooms, the expansive footprint is intentionally built for both effortless entertaining and comfortable daily living.
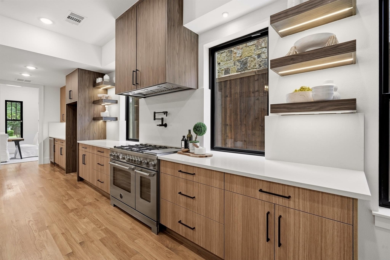
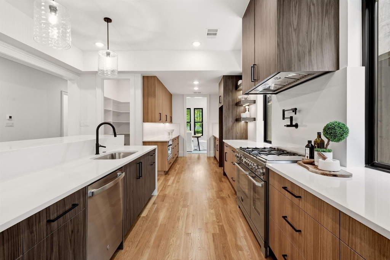
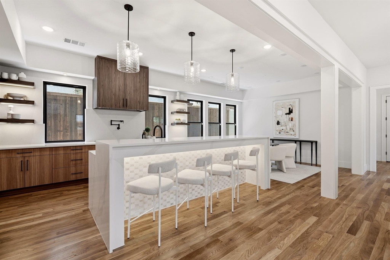
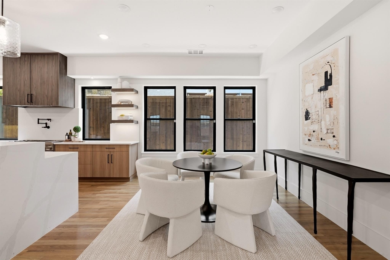
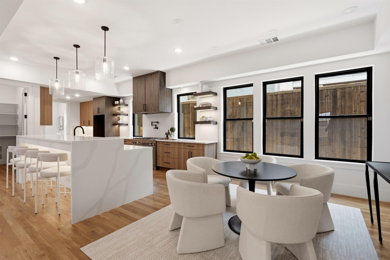
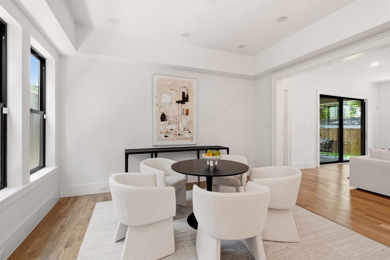
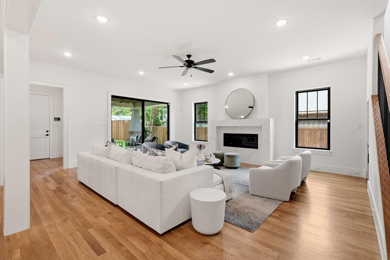
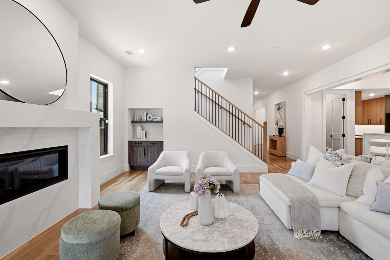
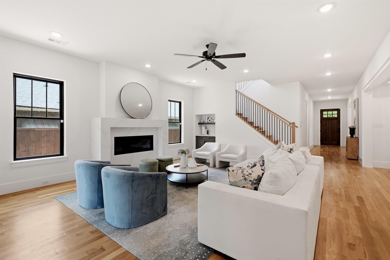
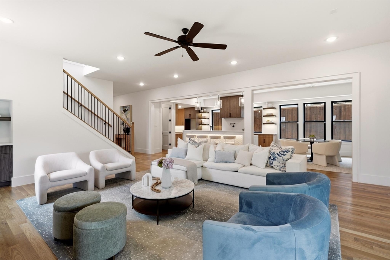
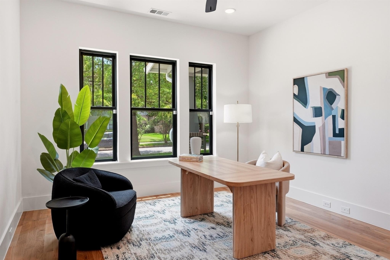
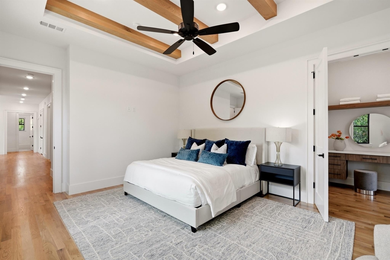
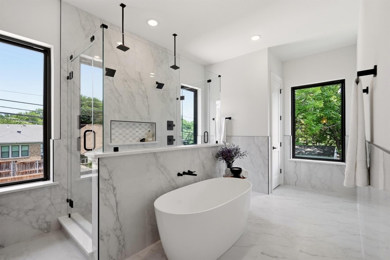
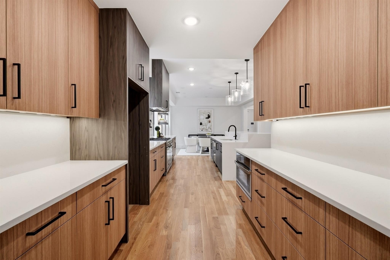
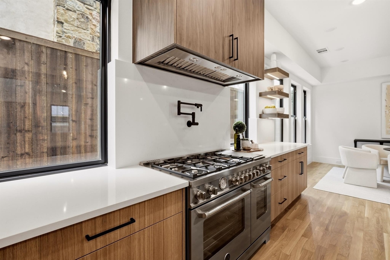
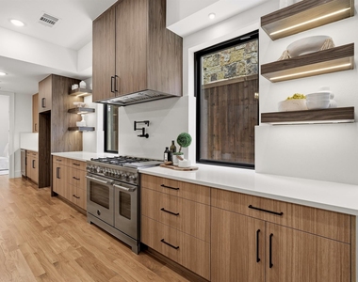
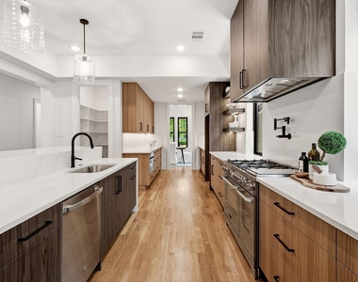
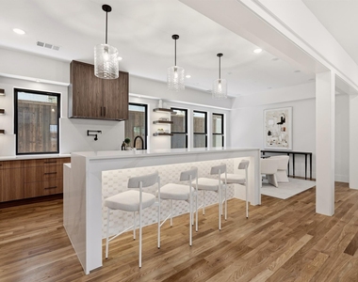
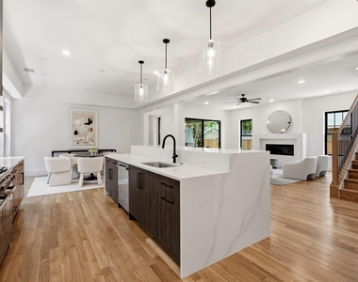
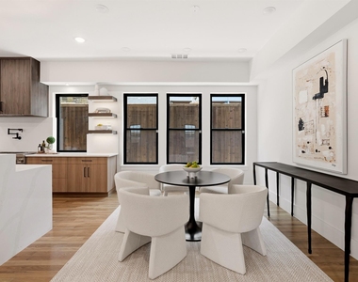
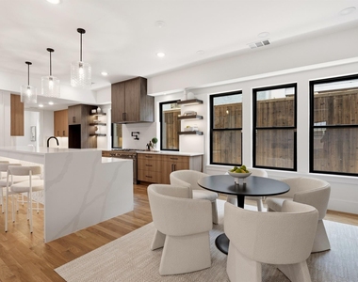
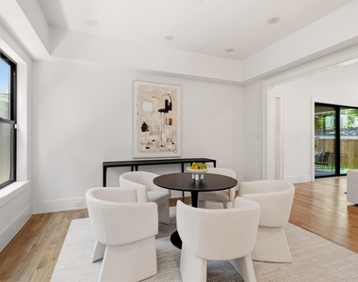
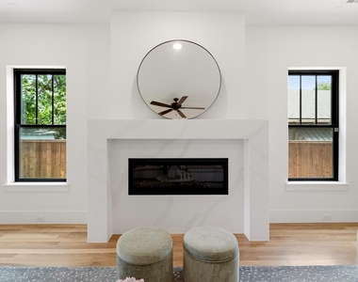
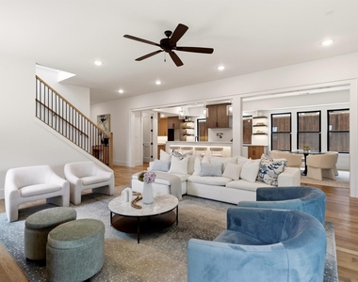
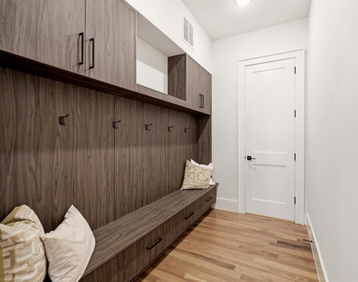
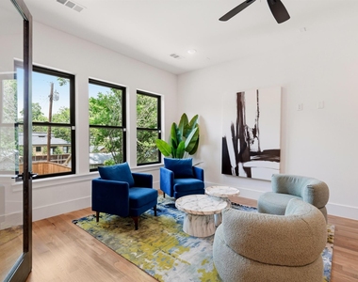
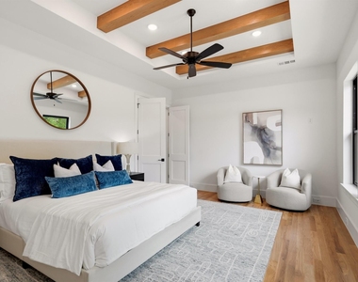
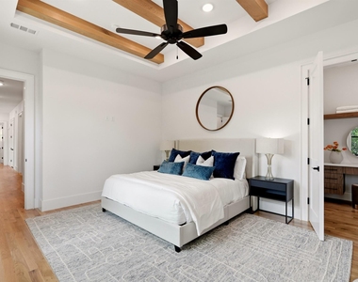
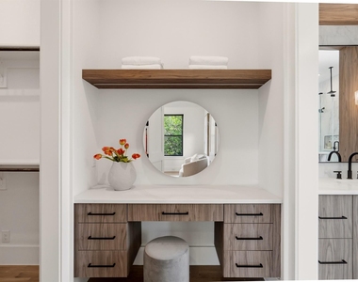
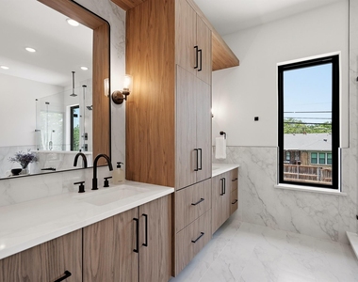
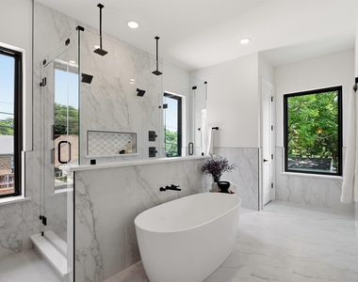
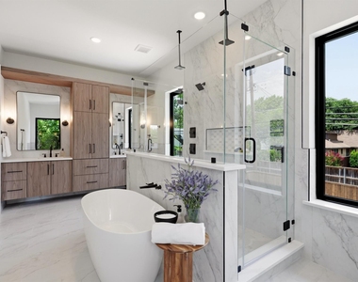
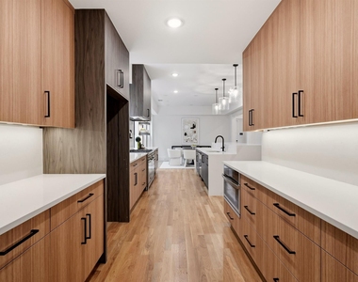
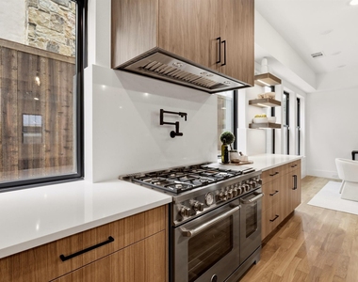
A welcoming covered front porch sets the stage, opening into a bright, airy open-concept living space adorned with custom millwork and elegant wood accents bathed in natural light. The main floor flows naturally into a true chef's kitchen, complete with quartz countertops, premium stainless steel appliances, and a social center island that naturally draws a crowd. At the end of the day, the sprawling primary suite serves as your private sanctuary, designed for ultimate relaxation.
From the thoughtful craftsmanship inside to the unbeatable lifestyle outside your front door, 5449 Goodwin is a rare opportunity to have the space you need in the location everyone wants. To experience the stunning layout firsthand before your private tour, a full video flythrough is available to view on the builder's website.
AMENITIES
Attached Garage
Fireplace
Dishwasher
Parking Space
Short Term Allowed
ADDITIONAL INFORMATION
Interior
Bathroom Information
Half Bathrooms: 1
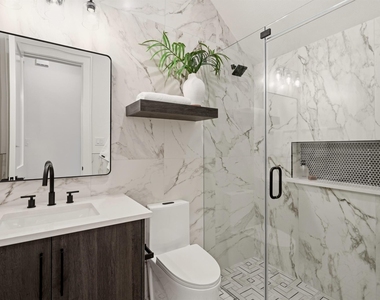
Full Bathrooms: 4
Interior Information
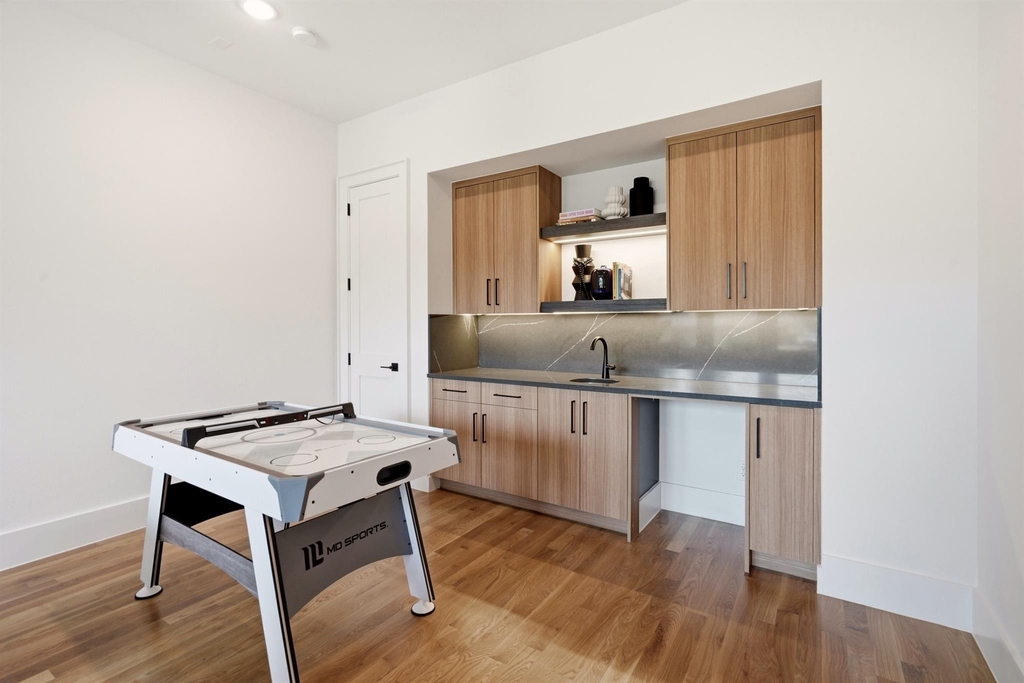
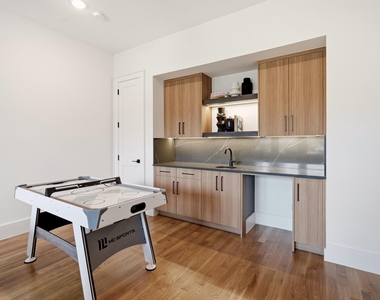
Interior Features: Built-in Features, Double Vanity, Eat-in Kitchen, Granite Counters, High Speed Internet, Kitchen Island, Open Floorplan, Pantry, Smart Home, Sound System, Wet Bar, Wired for Data, Built-in Wine Cooler, Cable TV Available, Decorative Lighting, Flat Screen Wiring
Appliances: Built-In Gas Range, Dishwasher, Disposal, Electric Oven, Gas Cooktop, Gas Range, Gas Water Heater, Convection Oven, Tankless Water Heater, Vented Exhaust Fan, Commercial Grade Range, Commercial Grade Vent, Plumbed For Gas in Kitchen
The manager has not yet mailed us a photo copy of his or her government identification and proof or property ownership.
▼
Manager has not logged in recently
▼
Manager does not yet have user reviews
RENTHOP DESCRIPTION
The apartment is a unit offered at a monthly price of $14,000. The person posting the listing did not specify that any pets were allowed. It may be the case that pets are ok and the manager simply has not yet filled out all the details. The kitchen conveniently includes a dishwasher.
We have 40 photos of this particular unit, building, and surrounding areas.
Last Updated: 16 hours ago
Data Source: Ntreis MLS
MLS# 21381044
List Agent Name: Chris McColpin
List Office Name: Cambria Real Estate Services,
IDX information is provided exclusively for personal, non-commercial use, and may not be used for any purpose other than to identify prospective properties consumers may be interested in purchasing. Information is deemed reliable but not guaranteed. The listing broker’s offer of compensation is made only to participants of the MLS where the listing is filed.
Courtesy of RH Advisors, Inc. and RHP Realty NJ, Inc.
By selecting Check Availability, you agree that RentHop and real estate professionals may call or text you about your inquiry. Message/data rates may apply. Terms & Privacy. California Privacy Notice
We found some very similar listings nearby
Select those you'd like to message
Your messages have been sent!
Check Availability
By selecting Check Availability, you agree that RentHop and real estate professionals may call or text you about your inquiry. Message/data rates may apply. Terms & Privacy. California Privacy Notice

































 Your Privacy Choices
