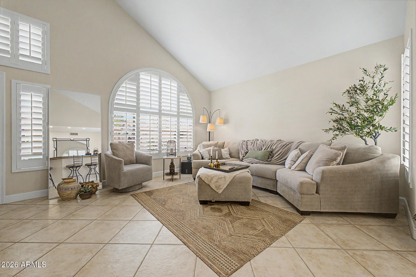
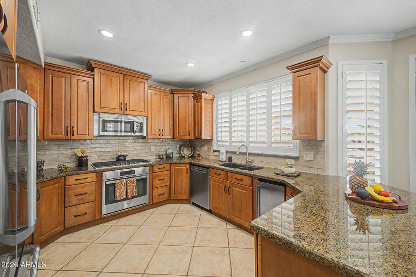
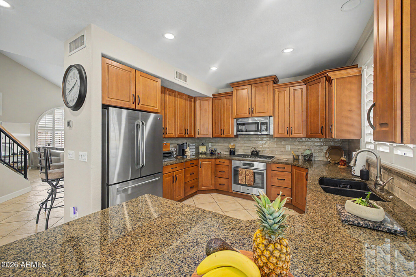
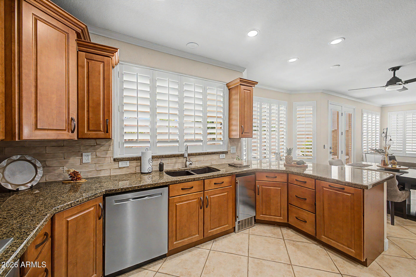
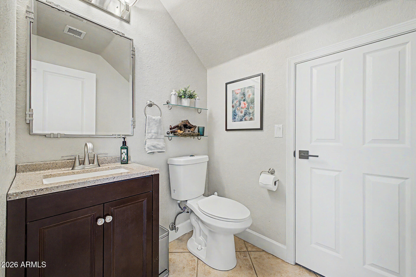
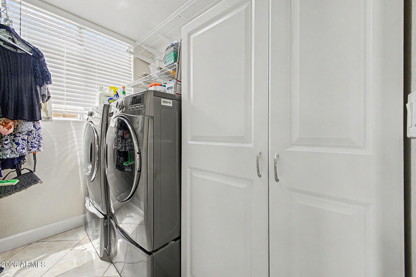
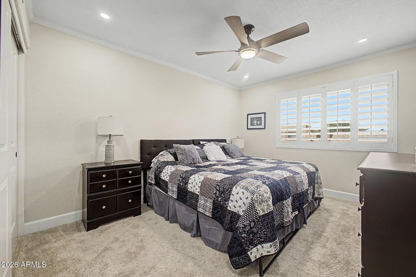
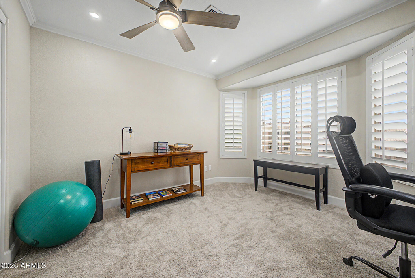
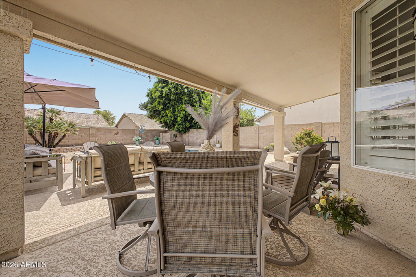
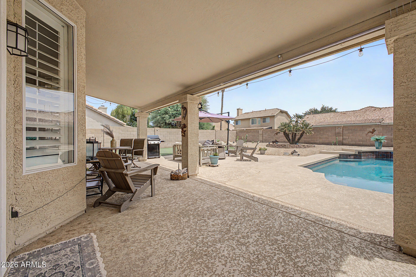
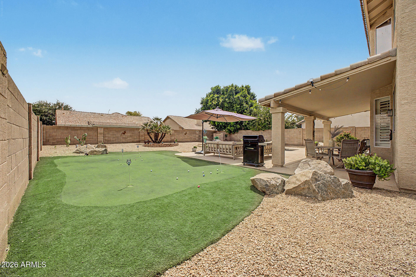
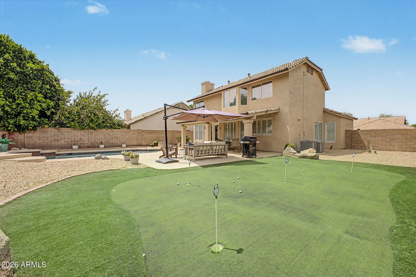
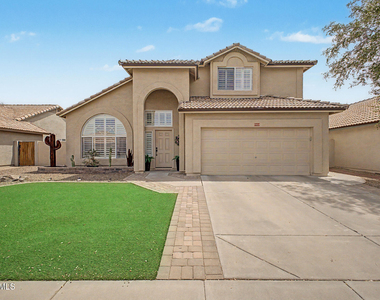
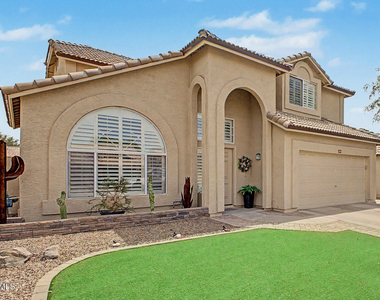
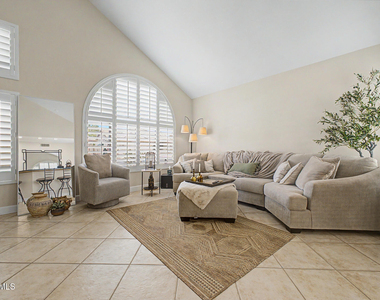
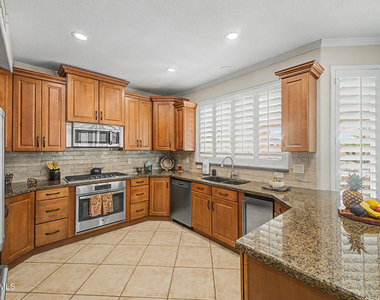
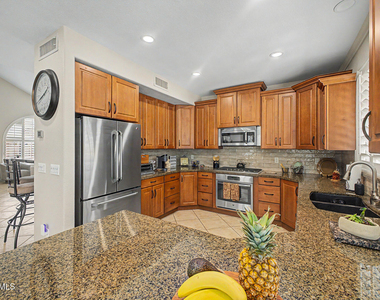
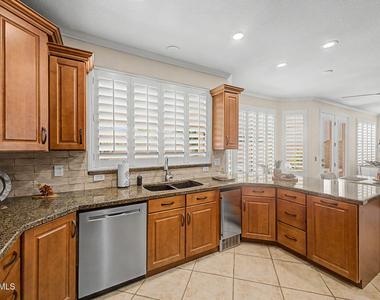
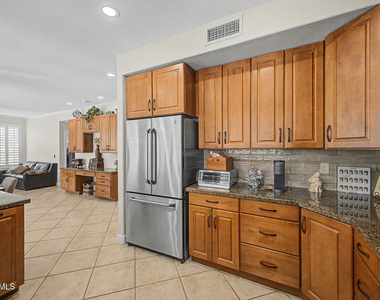
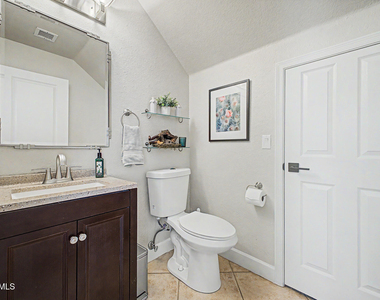
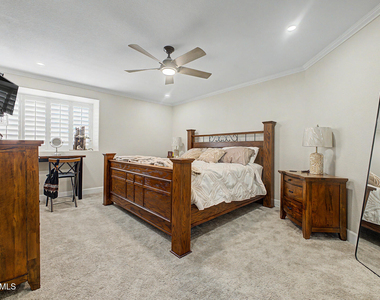
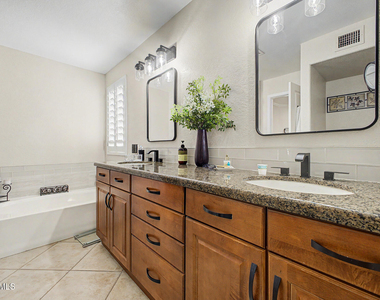
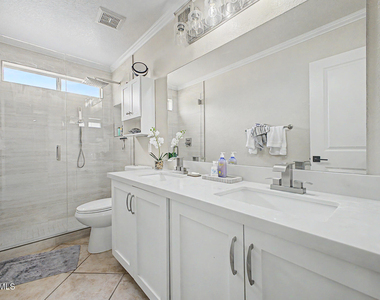
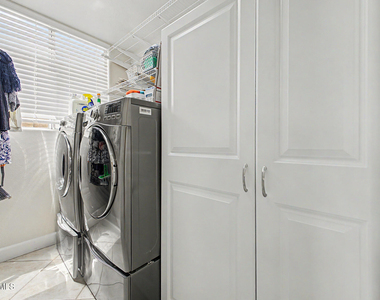
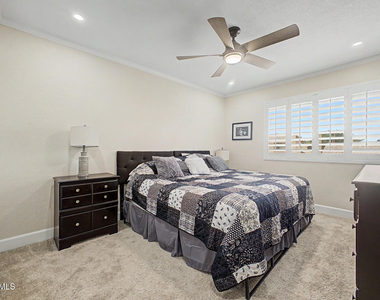
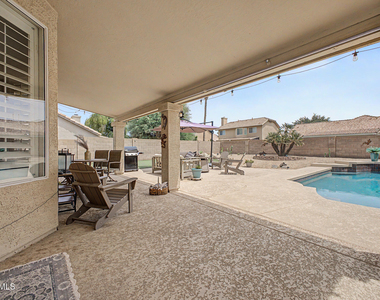
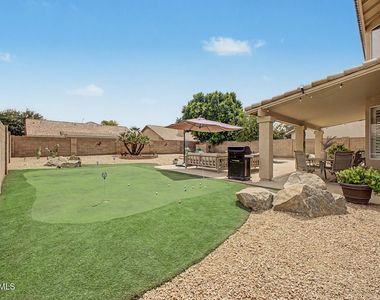
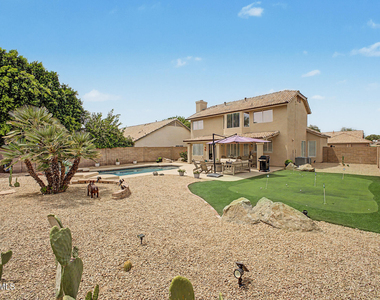
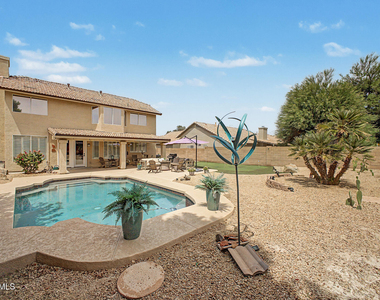
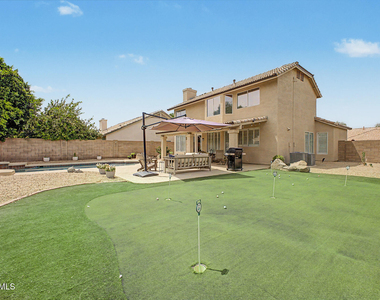
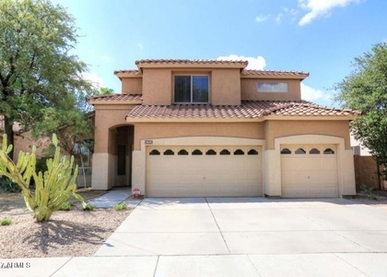
Move-in ready 4 bed, 2,5 bath home featuring vaulted ceilings, plantation shutters, new carpet, fresh paint, and stylish updates throughout. The open kitchen boasts granite counters, stainless steel appliances, a Viking gas cooktop, and breakfast bar. Entertainers bar with wine fridge and built ice maker. Dedicated large laundry room with front loaders and plenty of storage. Step outside to your private backyard oasis with a sparkling pool, new decking, putting green, misting system and covered patio-perfect for Arizona living! Walking to Kyrene schools, parks, greenbelts, shopping, lots of dining, and close access to 101.
AMENITIES
Fireplace
Laundry In Unit
Common Outdoor Space
Parking Space
ADDITIONAL INFORMATION
Interior
Interior Information
Interior Features: Vaulted Ceiling(s), High Speed Internet, Granite Counters, Double Vanity, Eat-in Kitchen, Breakfast Bar, Upstairs, Full Bth Master Bdrm, Separate Shwr & Tub
The manager has not yet mailed us a photo copy of his or her government identification and proof or property ownership.
▼
Manager has not logged in recently
▼
Manager does not yet have user reviews
RENTHOP DESCRIPTION
The apartment is a unit offered at a monthly price of $3,500. The person posting the listing did not specify that any pets were allowed. It may be the case that pets are ok and the manager simply has not yet filled out all the details.
We have 28 photos of this particular unit, building, and surrounding areas.
By selecting Check Availability, you agree that RentHop and real estate professionals may call or text you about your inquiry. Message/data rates may apply. Terms & Privacy. California Privacy Notice
We found some very similar listings nearby
Select those you'd like to message
Your messages have been sent!
Check Availability
By selecting Check Availability, you agree that RentHop and real estate professionals may call or text you about your inquiry. Message/data rates may apply. Terms & Privacy. California Privacy Notice




























 Your Privacy Choices