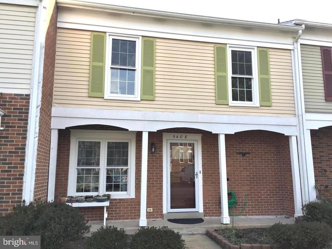
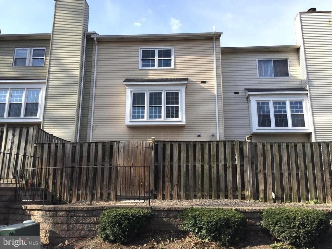
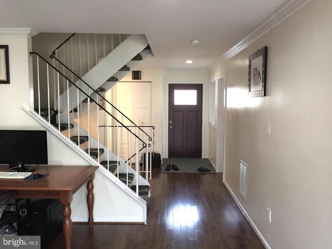
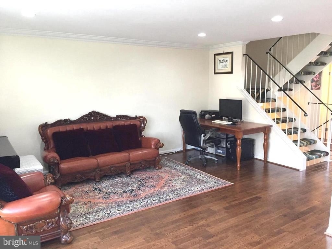
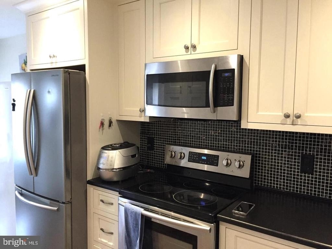
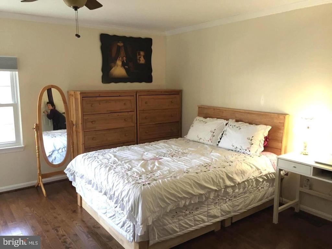
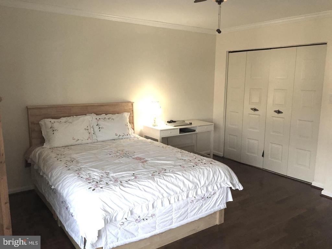
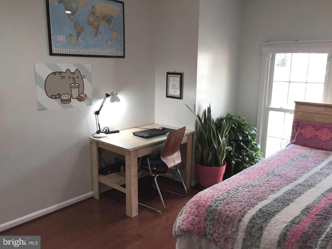
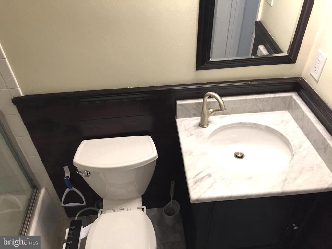
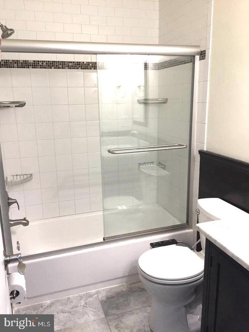
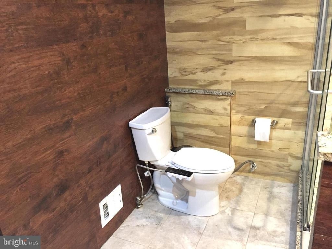
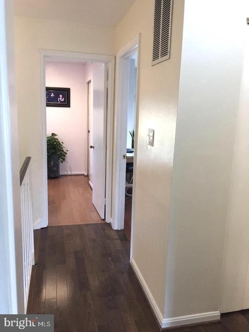
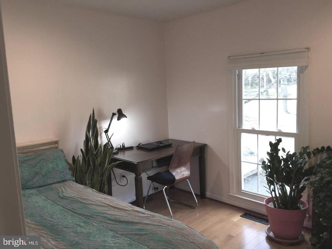
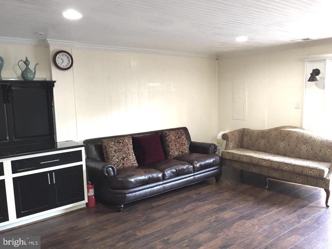
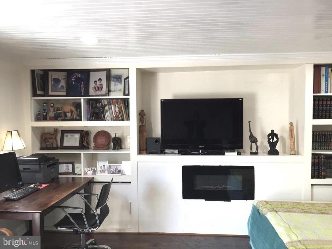
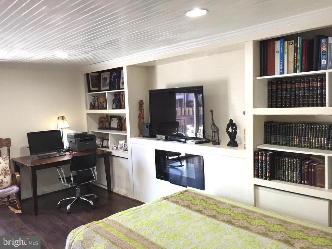
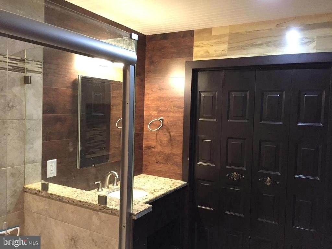
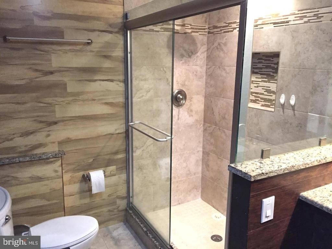
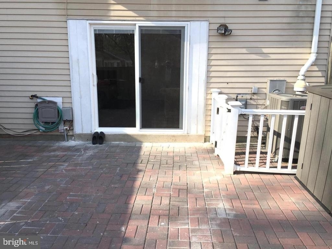
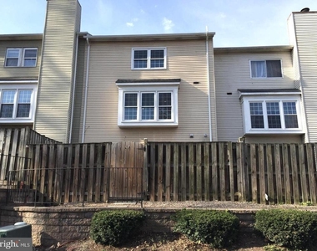
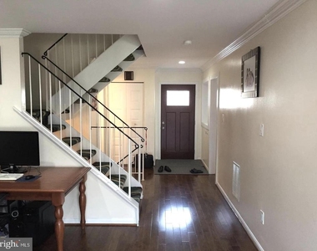
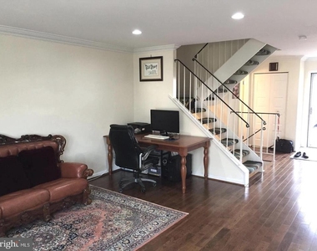
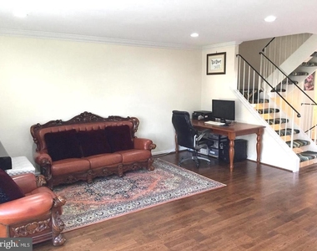
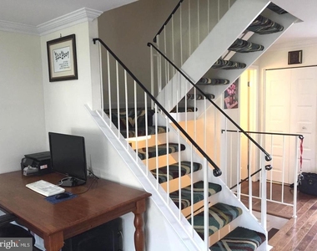
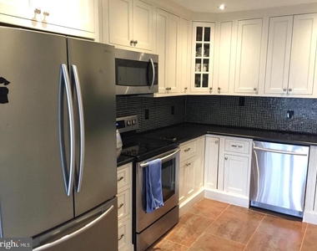
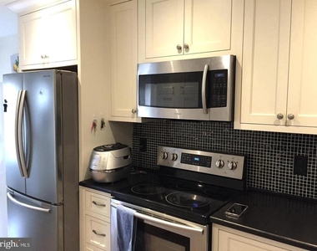
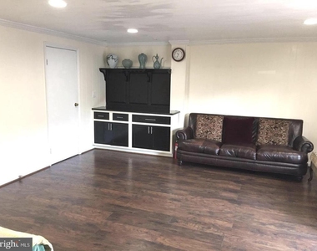
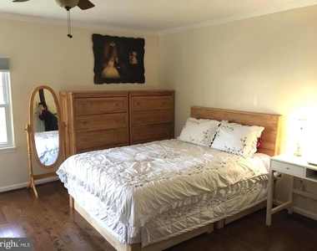
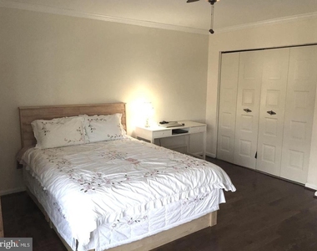
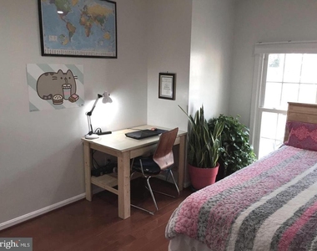
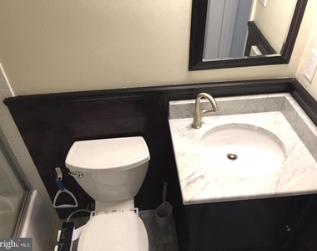
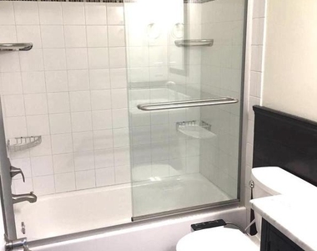
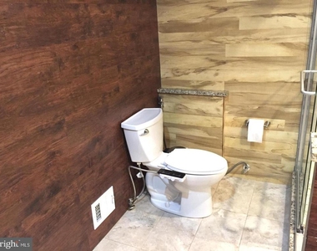
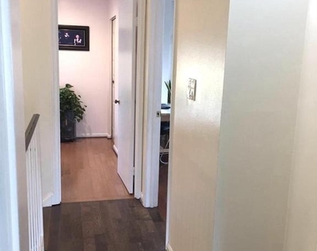
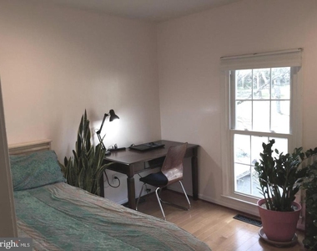
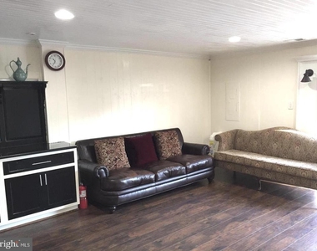
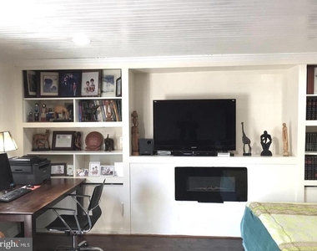
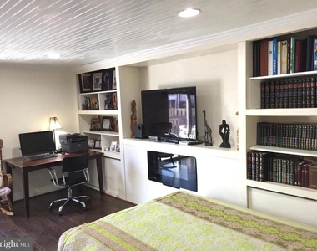
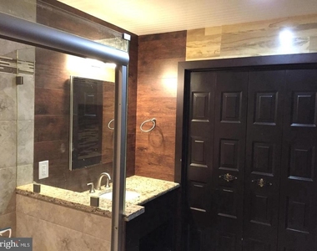
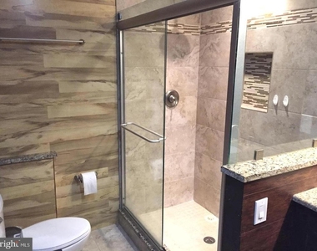
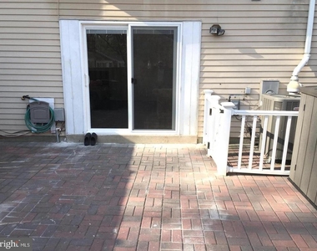
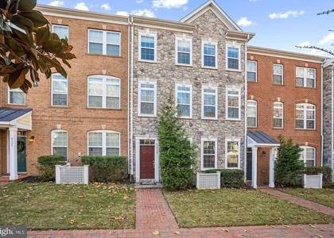
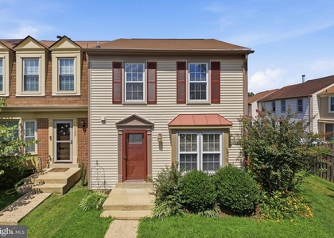
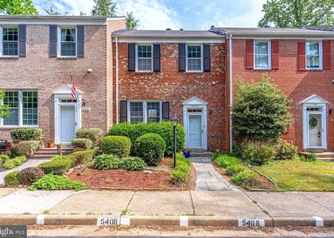
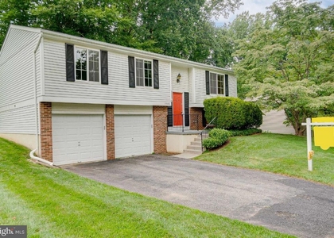
Welcome home! This beautiful 3-level townhouse features 3 spacious bedrooms, 3 full bathrooms, and 1 half bath, making it completely move-in ready.As you step inside, you will notice beautiful flooring spanning throughout the home's functional, multi-level layout. The main level features a large, light-filled eat-in kitchen perfect for cooking and entertaining, coupled with updated granite countertops and stainless steel appliances. Moving upstairs, the upper level boasts comfortable bedrooms equipped with modern LED lighting and updated fixtures, highlighted by brand-new windows installed across the entire top floor. The fully finished walk-out basement adds incredible living flexibility, offering an additional full bathroom and direct access to an updated, spacious patio area ideal for outdoor relaxation or weekend barbecues.Wonderfully located in the highly desirable Glen Cove community, you are sure to love an address that features some of the best amenities Fairfax has to offer. The comprehensive Home Owners Association provides residents with premium neighborhood perks, including a pristine swim club, local playgrounds, tennis courts, and immediate neighborhood access to scenic Royal Lake Park. For ultimate peace of mind and low-maintenance living, the HOA fees take care of all common ground maintenance, trash service, road upkeep, and winter snow removal.Commuters will love the unparalleled regional accessibility this location provides. You will enjoy effortless access to Braddock Road, I-495, and the nearby Burke Centre VRE Station, making your daily travel into Washington, D.C. or across Northern Virginia an absolute breeze. Local shopping centers, dining, and daily conveniences (including Target and Walmart) are just a short distance away, allowing you to enjoy the quiet privacy of a tucked-away cul-de-sac neighborhood without sacrificing any modern convenience. This home falls into the top-tier Fairfax County Public School pyramid, including Oak View Elementary and Robinson Secondary School.
The manager has not yet mailed us a photo copy of his or her government identification and proof or property ownership.
▼
Manager has not logged in recently
▼
Manager does not yet have user reviews
RENTHOP DESCRIPTION
The apartment is a unit offered at a monthly price of $3,300. The person posting the listing did not specify that any pets were allowed. It may be the case that pets are ok and the manager simply has not yet filled out all the details. The kitchen conveniently includes a dishwasher.
We have 26 photos of this particular unit, building, and surrounding areas.
Last Updated: 10 hours ago
Data Source: Bright MLS
MLS# VAFX2338504
List Agent Name: Joshua Alexander
List Office Name: EXP Realty, LLC
IDX information is provided exclusively for personal, non-commercial use, and may not be used for any purpose other than to identify prospective properties consumers may be interested in purchasing. Information is deemed reliable but not guaranteed. The listing broker’s offer of compensation is made only to participants of the MLS where the listing is filed.
Courtesy of RH Advisors, Inc. and RHP Realty NJ, Inc.
By selecting Check Availability, you agree that RentHop and real estate professionals may call or text you about your inquiry. Message/data rates may apply. Terms & Privacy. California Privacy Notice
We found some very similar listings nearby
Select those you'd like to message
Your messages have been sent!
Check Availability
By selecting Check Availability, you agree that RentHop and real estate professionals may call or text you about your inquiry. Message/data rates may apply. Terms & Privacy. California Privacy Notice


















 Your Privacy Choices