$2,900
LEASED / EXPIRED
Posted 6 weeks ago, Immediate Move-In
bedrooms
3 Bed
bathrooms
2 Bath
bathrooms
1 Half Bath
square feet
1,717 Sqft
Listing by James E Fox
Save Listing

SIMILAR NEARBY LISTINGS
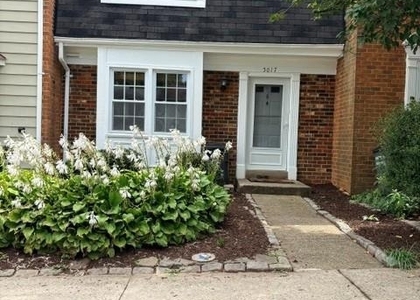
5017 Head Court
Fairfax
22032
$2,900
By Nina Sheree Bennett, 1 day ago
bedrooms
3 Bed
|
bathrooms
3 Bath
|
square feet
1,287 Sqft
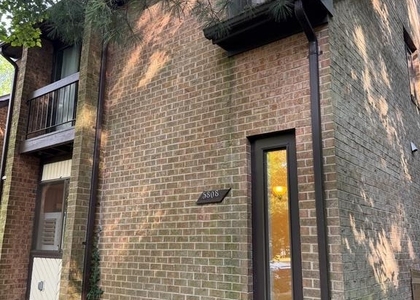
5808 Jacksons Oak Court
Burke, Fairfax
22015
$2,800
By Ying-Jian Tang, 1 day ago
bedrooms
3 Bed
|
bathrooms
2 Bath
|
square feet
1,622 Sqft
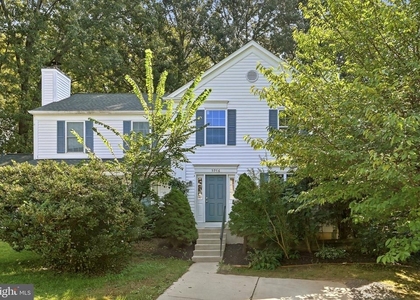
5823 Wood Poppy Court
Burke, Fairfax
22015
$3,000
By Anna Vidal, 16 hours ago
bedrooms
3 Bed
|
bathrooms
2 Bath
|
square feet
1,232 Sqft
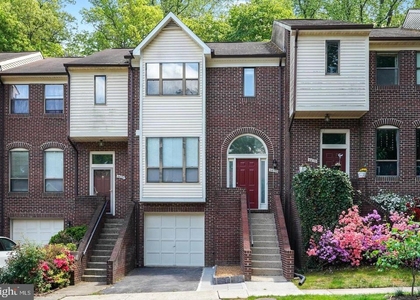
5986 Powells Landing Road
Burke, Fairfax
22015
$3,000
By Stavros A Voudouris, 17 hours ago
bedrooms
3 Bed
|
bathrooms
2 Bath
|
square feet
1,232 Sqft
10313 Latney Road
Fairfax
22032
$2,800
By SARAH VAN NGUYEN, 22 hours ago
bedrooms
3 Bed
|
bathrooms
2 Bath
|
square feet
1,616 Sqft
6633 Westbury Oaks Court
Burke, Fairfax
22152
$3,100
By Jisue S Sue, 13 hours ago
bedrooms
3 Bed
|
bathrooms
2 Bath
|
square feet
1,914 Sqft
$3,100
By Karen Stevens, 21 hours ago
bedrooms
3 Bed
|
bathrooms
2 Bath
|
square feet
1,540 Sqft
5408 Brixham Court
Burke, Fairfax
22015
$3,050
By Jessie C Saucer, 18 hours ago
bedrooms
3 Bed
|
bathrooms
2 Bath
|
square feet
2,112 Sqft

DESCRIPTION
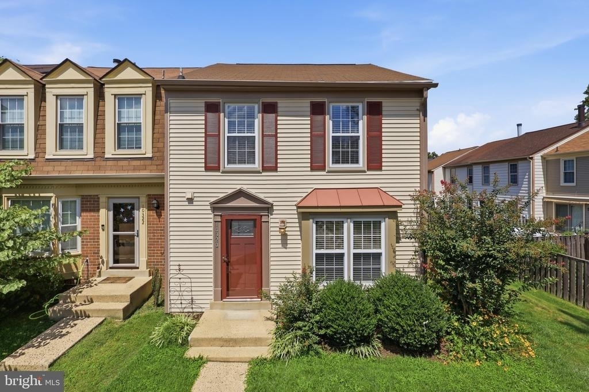
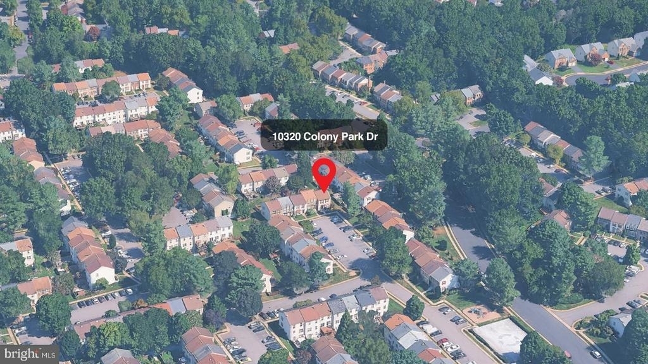
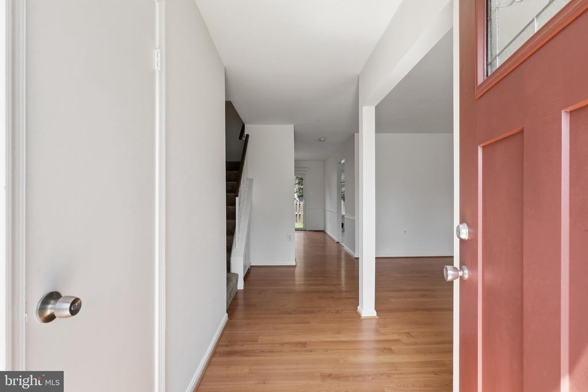
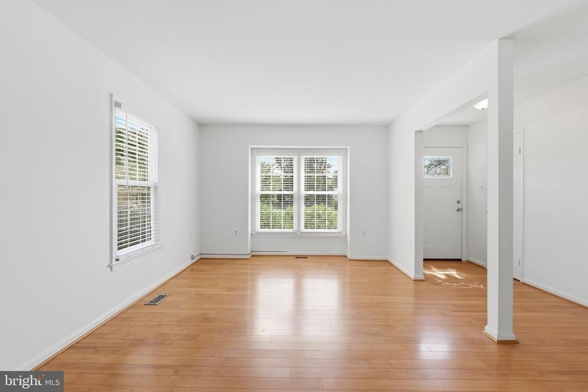
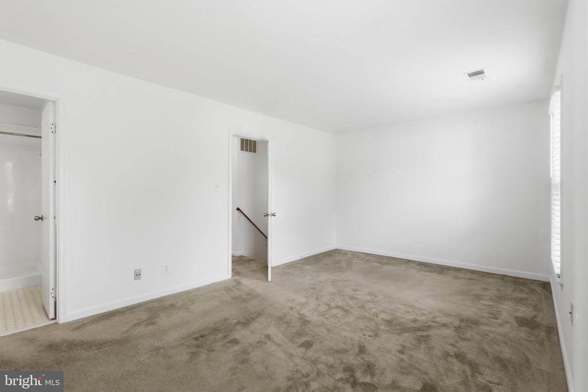
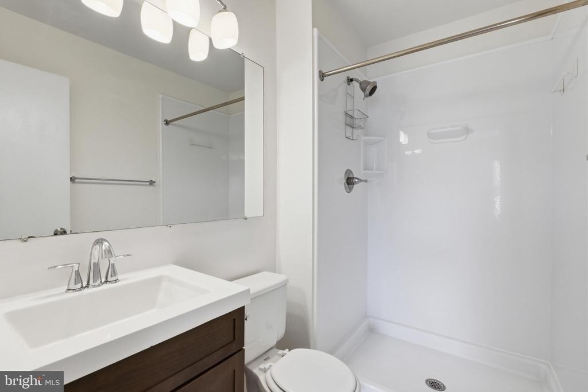
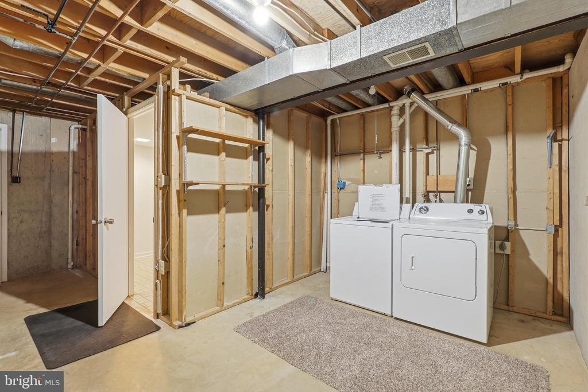
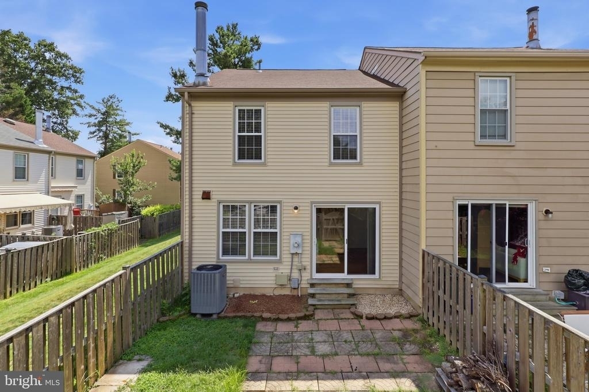
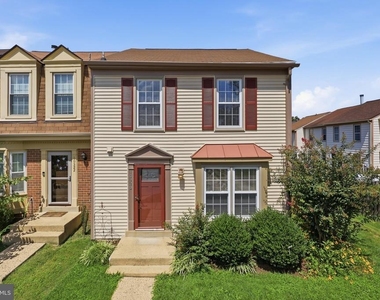
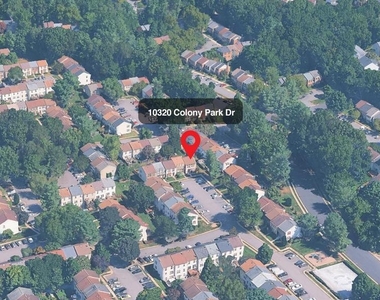
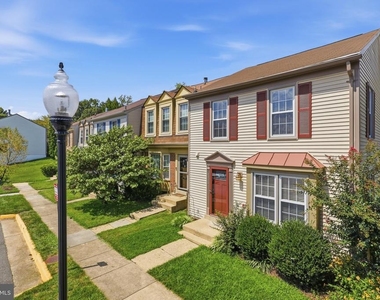
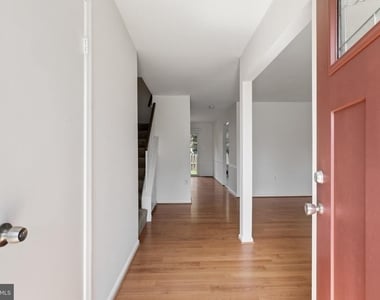
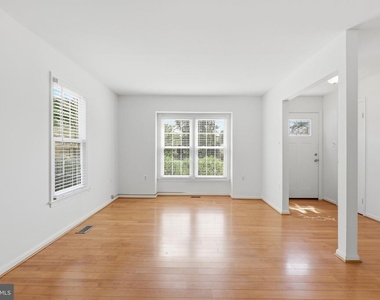
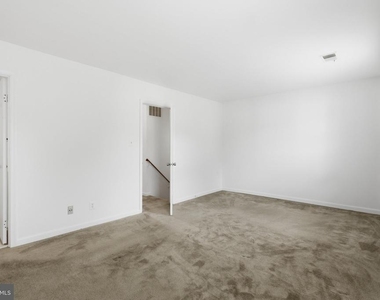
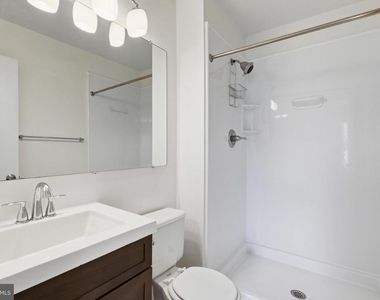
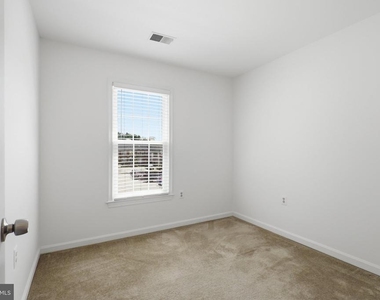
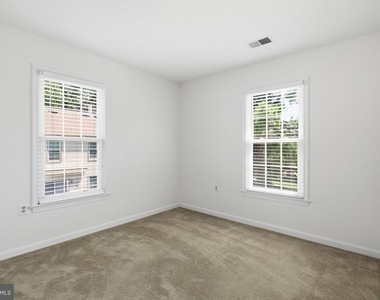
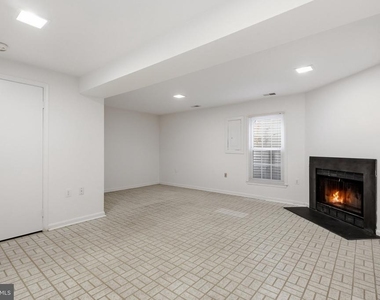
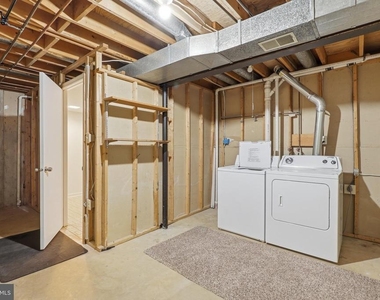
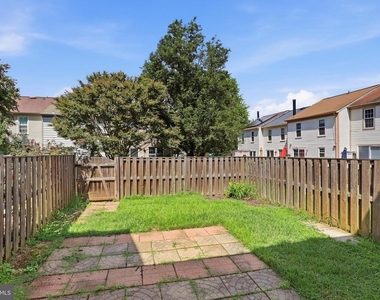
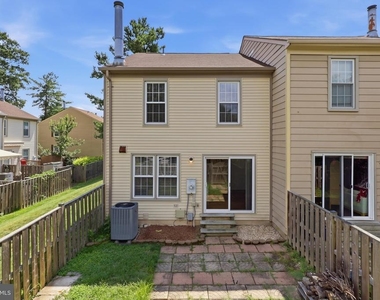
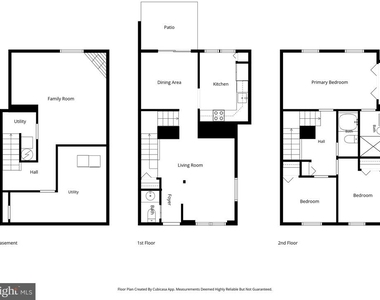
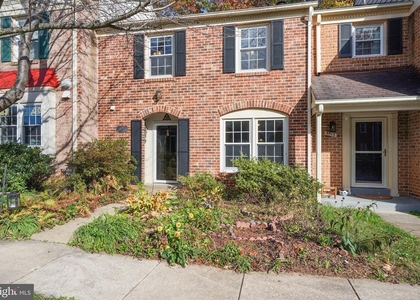
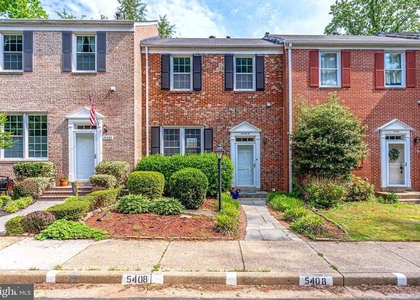
Charming end-unit townhome in prime Fairfax location*Welcome to this inviting 3-bedroom, 2.5-bathroom townhome offering comfortable living across three finished levels*Located in the desirable Colony Park community, this home combines classic appeal with modern updates*Light and bright main level features rich wood flooring throughout a spacious living and separate dining area*The updated eat-in kitchen comes fully equipped with sleek stainless steel appliances and soft-close cabinetry*Upstairs, you will find generously sized bedrooms, including a primary suite complete with an ensuite full bathroom and updated fixtures*The fully finished lower level provides an expansive recreation room highlighted by a cozy fireplace plus a dedicated laundry and storage area*Enjoy fantastic neighborhood amenities including a community pool and tot lots*Conveniently situated close to major commuter routes and the VRE, this home offers both comfort and exceptional accessibility*Freshly painted throughout*Replacement windows*Assigned parking right in front of townhome*Pets are case-by-case

AMENITIES
Fireplace
Dishwasher

ADDITIONAL INFORMATION
Interior

    Bathroom Information

  • Half Bathrooms: 1
  • Full Bathrooms: 2

    Interior Information

  • Interior Features: Kitchen - Table Space, Window Treatments, Floor Plan - Traditional, Formal/Separate Dining Room
  • Appliances: Dishwasher, Disposal, Dryer, Exhaust Fan, Microwave, Electric Oven, Refrigerator, Washer
  • Flooring Type: Carpet, Ceramic Tile, Engineered Wood
  • Door Features: Sliding Glass, Storm

    Fireplace Information

  • Has Fireplace
  • Fireplace Features: Screen, Wood
  • Fireplaces: 1

    Basement Information

  • Basement: Sump Pump, Finished
Exterior

    Property Information

  • Has Property Attached
  • Square Footage: 1,717
  • Square Footage Source: $0
  • Property Condition: Very Good
  • Architectural Style: Colonial
  • Year Built Source: Estimated
  • Year Built: 1985

    Building Information

  • Builder Model: COVENTRY
  • Levels: 3
  • Other Structures: Above Grade, Below Grade
  • Window Features: Screens, Bay/Bow, Storm
  • Construction Materials: Aluminum Siding

    Lot Information

  • Lot Features: Corner Lot, Cul-De-Sac
  • Lot Size Area: 2178
  • Lot Size Units: Square Feet
  • Lot Size Acres: 0.05
  • Square Footage: 2,178

    Land Information

  • Water Source: Public
Utilities

    Utilities Information

  • Cooling Type: Central Air, Heat Pump(s)
  • Heating Type: Forced Air, Heat Pump(s)
  • Sewer : Public Sewer
Parking

    Parking Information

  • Parking Features: Assigned, Parking Lot
Location

    HOA Information

  • HOA/Condo/Coop Fee Includes: Snow Removal, Trash, Parking Fee
  • HOA/Condo/Coop Amenities: Playground, Maintenance Grounds, Pool Mem Avail
  • HOA Fee Frequency: Monthly

MAP


22032

LISTING QUALITY
▲ Listing location is an exact address
▲ Features and amenities are properly noted
▲ RentHop has data for this building
▼ The manager has not yet mailed us a photo copy of his or her government identification and proof or property ownership.
▼ Manager has not logged in recently
▼ Manager does not yet have user reviews

RENTHOP DESCRIPTION
The apartment is a unit offered at a monthly price of $2,900. The person posting the listing did not specify that any pets were allowed. It may be the case that pets are ok and the manager simply has not yet filled out all the details. The kitchen conveniently includes a dishwasher.

We have 30 photos of this particular unit, building, and surrounding areas.
See available units at 10320 Colony Park Drive.

Does something look off?

Courtesy of RH Advisors, Inc. and RHP Realty NJ, Inc.