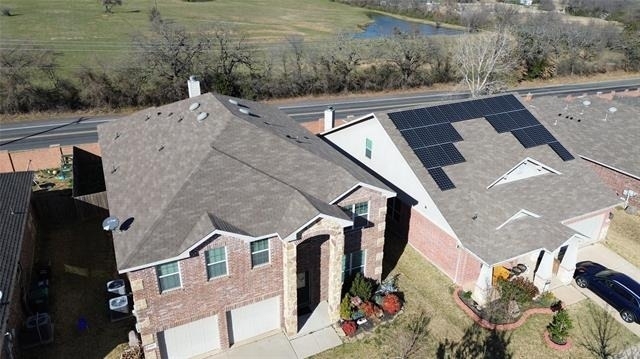
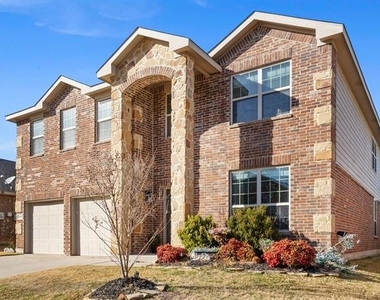
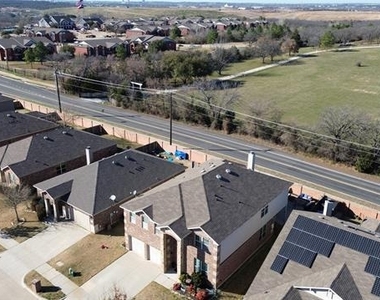
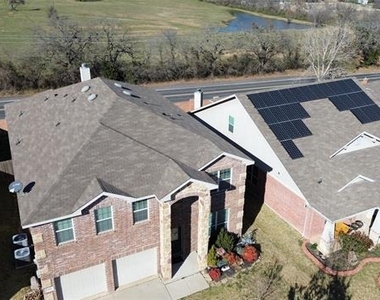
Perched on the northern edge of the Villages of Carmel community of Denton, and routing to sought-after Pecan Creek Elementary, this sprawling retreat blurs the line between where you live and where you'd rather be. With a short walk or ride to the neighborhood pool and playground, the lifestyle starts before you even pull into the driveway.
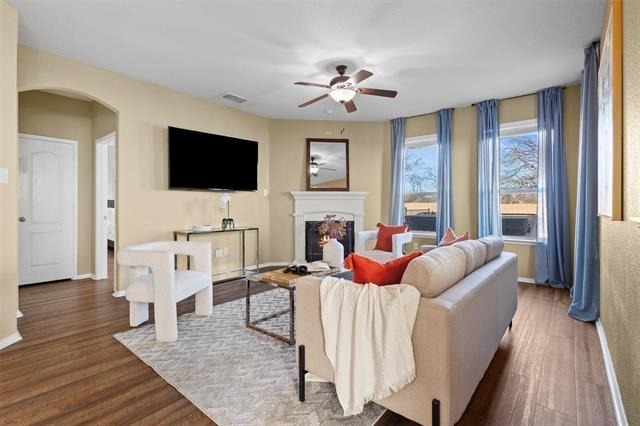
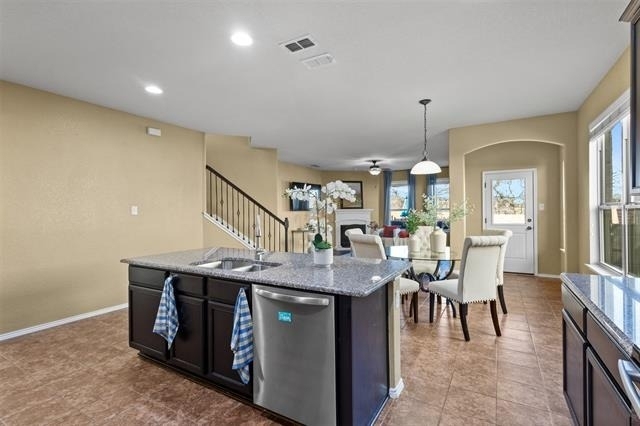
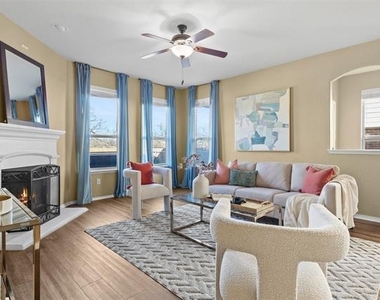
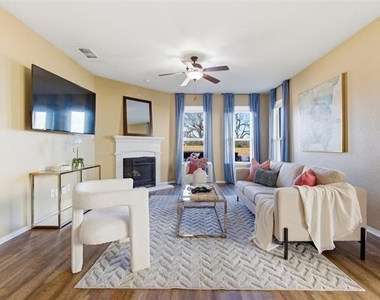
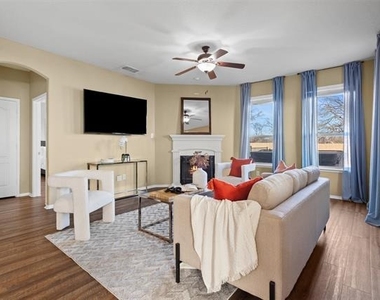
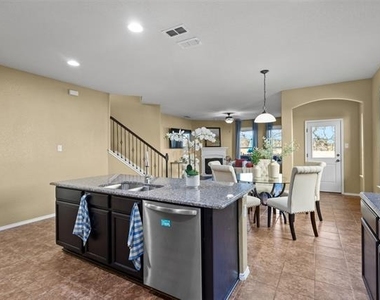
Inside, the scale hits you immediately. This floor plan doesn't just accommodate life, it anticipates it. An open kitchen and dining area flow into a generous living space framed by north-facing floor-to-ceiling windows that pour soft, ambient light through the room year-round. No glare. No harsh afternoon heat. Just warmth.
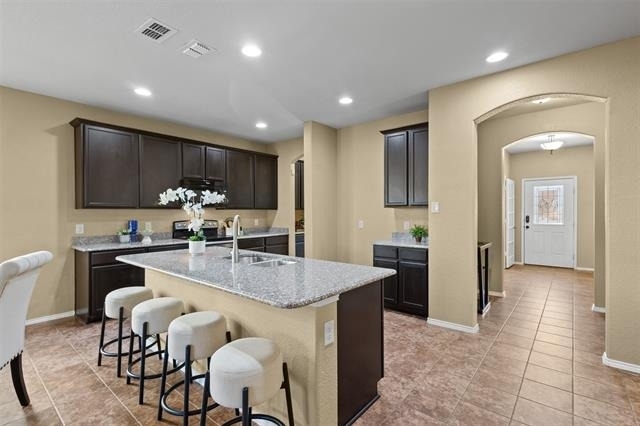
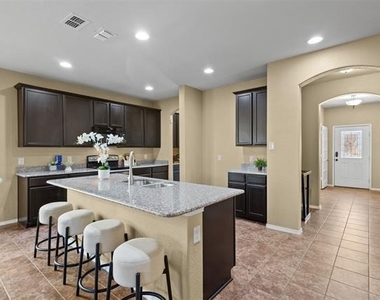
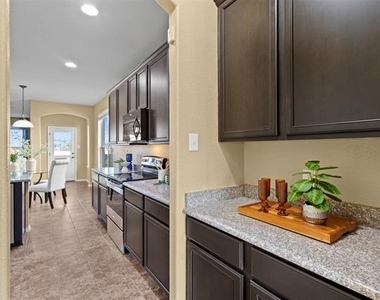
The kitchen will stop you in your tracks, and you'll be glad you did. Built around a large island with both a butler's pantry and a walk-in pantry, this is a space where even the most discerning home chefs will feel right at home. If you love to create in the kitchen, this is your stage.
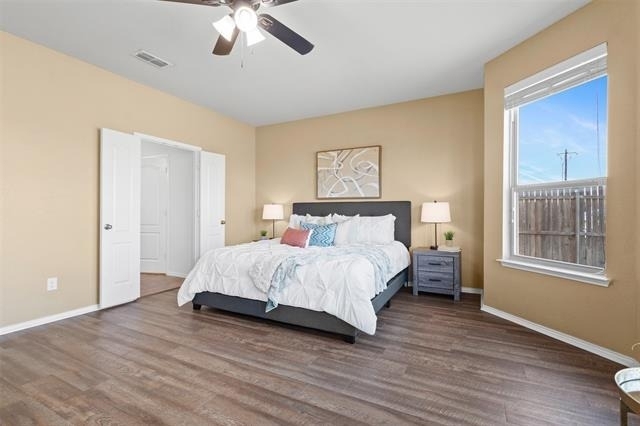
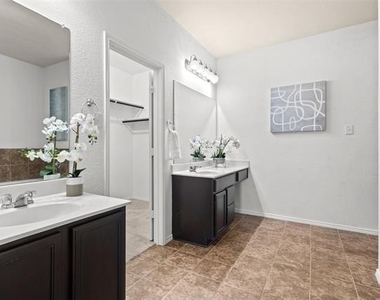
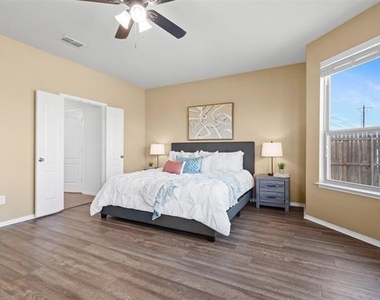
The primary suite is a retreat unto itself. Bay windows, a dedicated sitting area, dual vanities, private water closet, separate shower, garden tub, AND a walk-in closet that won't be the last one you find in this home. Privacy, space, and comfort on a level that's hard to overstate.
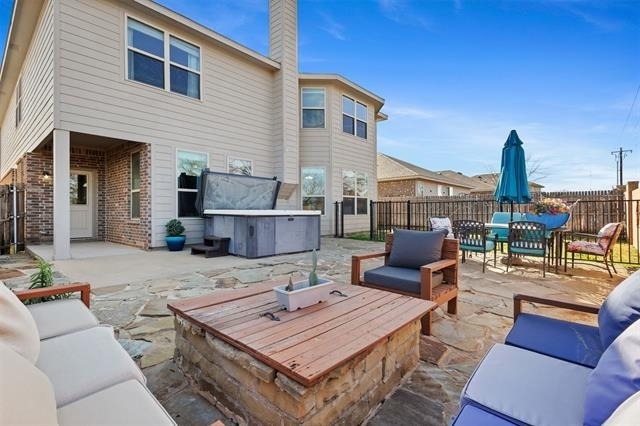
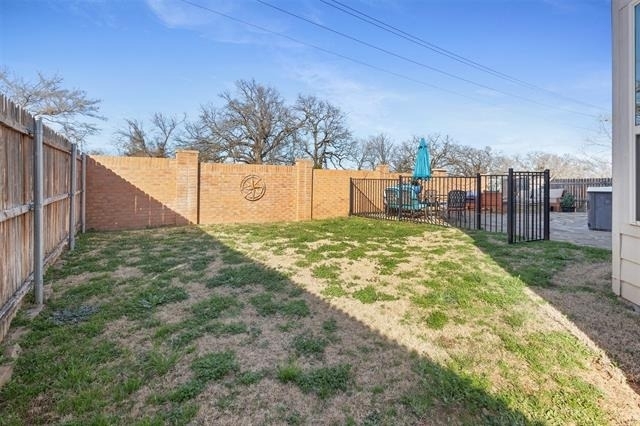
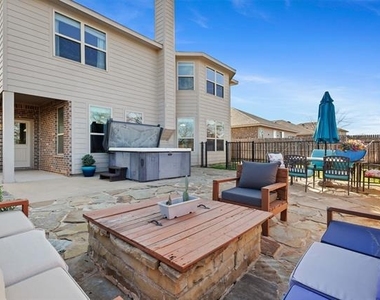
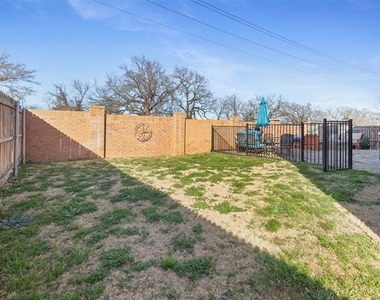
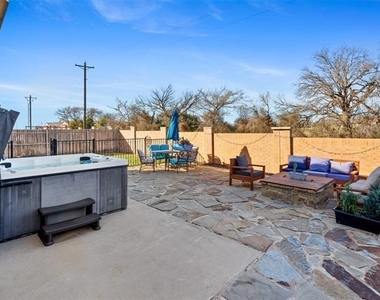
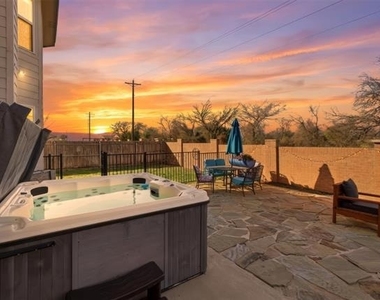
Step outside to a backyard built for gathering. Stone flatwork, a separate grassy yard, a brick privacy wall, and a six-person hot tub already in place and included. This is the backdrop to every weekend you've been wanting.
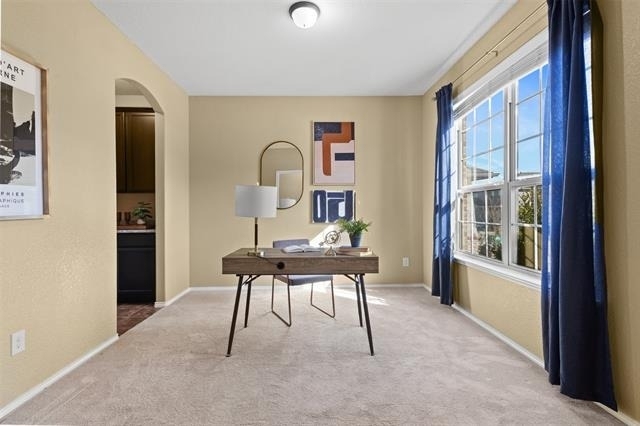
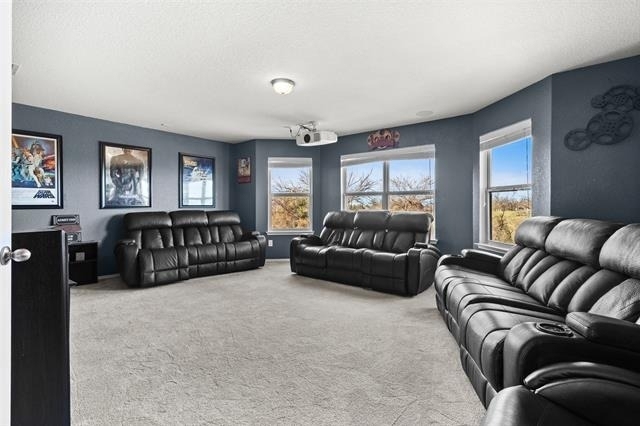
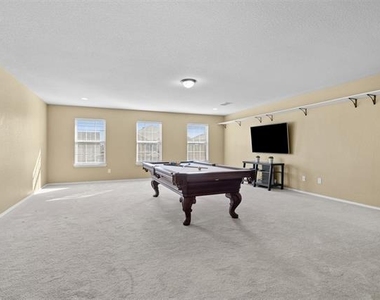
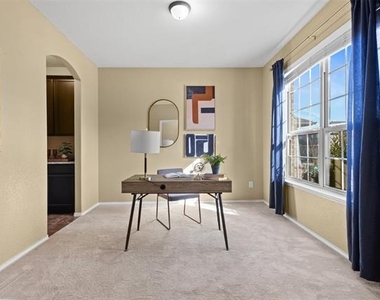
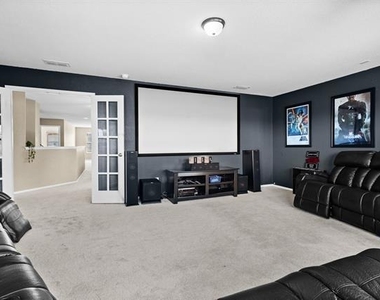
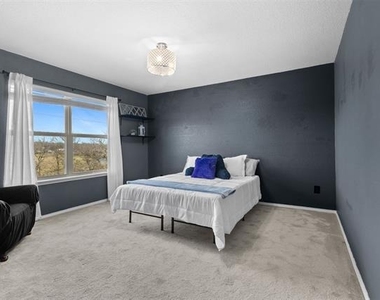
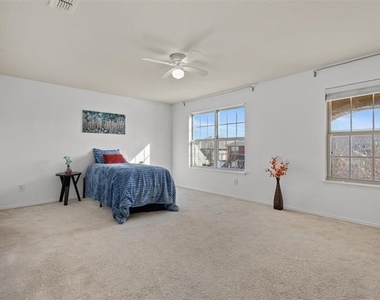
But this house still isn't done. The layout offers a dedicated home office with sunny southern views, ideal for productivity in comfort. Upstairs, a game room that can hold a competition-caliber pool table. The seller is even willing to include the fully equipped media room with projector, sound system, and screen ready for movie nights from day one, with the right offer.
There is genuinely too much to list, and the photos - as hard as we tried - simply cannot do it justice. Come see it for yourself.
AMENITIES
Attached Garage
Fireplace
Dishwasher
Parking Space
Home Office
ADDITIONAL INFORMATION
Interior
Bathroom Information
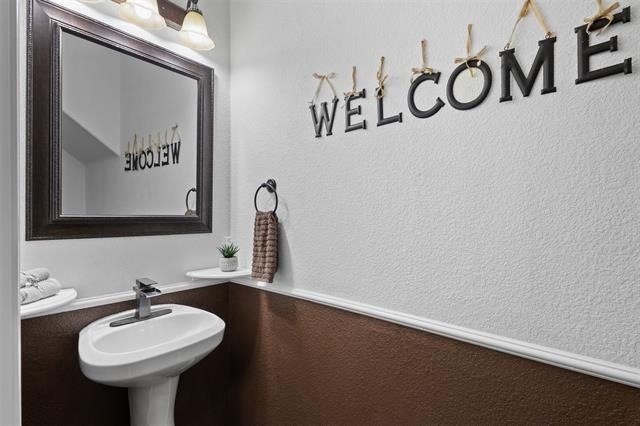
Half Bathrooms: 1
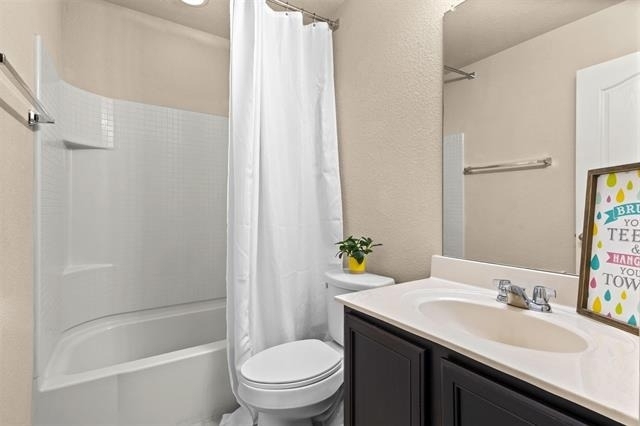
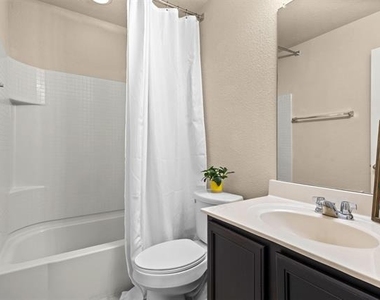
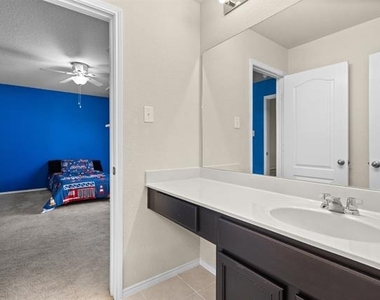
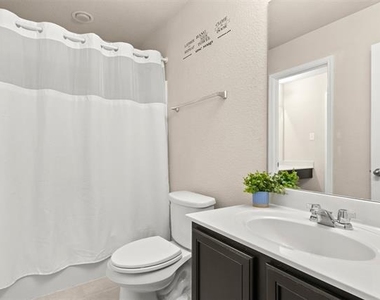
Full Bathrooms: 3
Interior Information
Interior Features: Built-in Features, Chandelier, Eat-in Kitchen, Granite Counters, High Speed Internet, Kitchen Island, Pantry, Sound System, Walk-In Closet(s), Cable TV Available, Decorative Lighting
Appliances: Dishwasher, Disposal, Electric Cooktop, Electric Oven, Electric Water Heater, Microwave
The manager has not yet mailed us a photo copy of his or her government identification and proof or property ownership.
▼
Manager has not logged in recently
▼
Manager does not yet have user reviews
RENTHOP DESCRIPTION
The apartment is a unit offered at a monthly price of $3,500. The person posting the listing did not specify that any pets were allowed. It may be the case that pets are ok and the manager simply has not yet filled out all the details. The kitchen conveniently includes a dishwasher.
We have 37 photos of this particular unit, building, and surrounding areas.
We found some very similar listings nearby
Select those you'd like to message
Your messages have been sent!
Check Availability
By selecting Check Availability, you agree that RentHop and real estate professionals may call or text you about your inquiry. Message/data rates may apply. Terms & Privacy. California Privacy Notice
































 Your Privacy Choices
