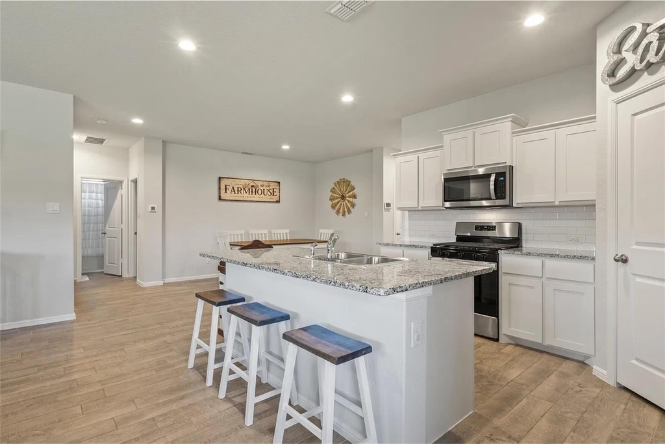
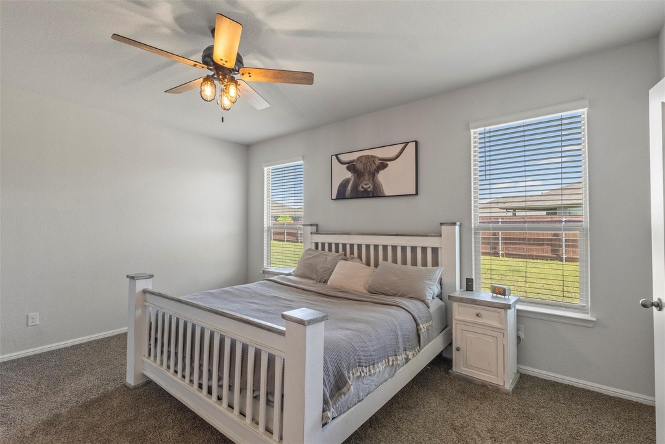
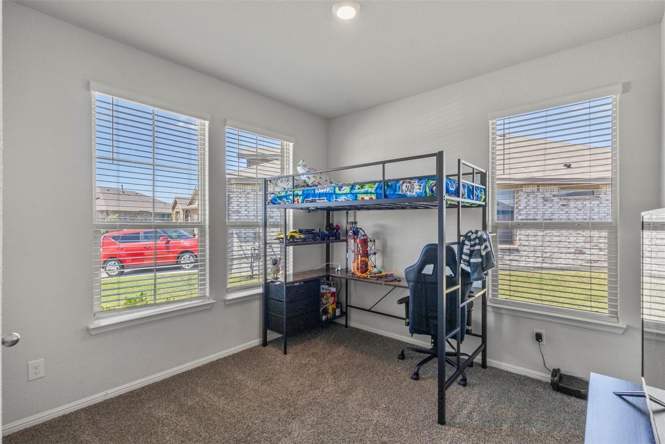
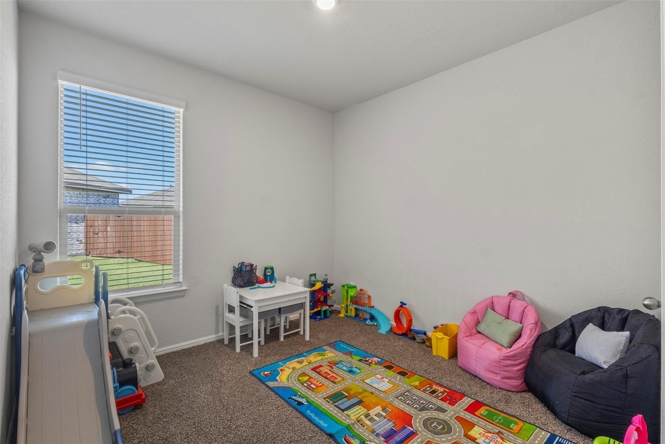
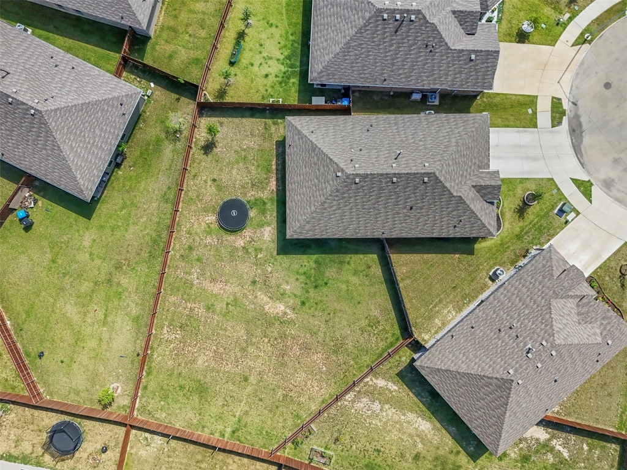
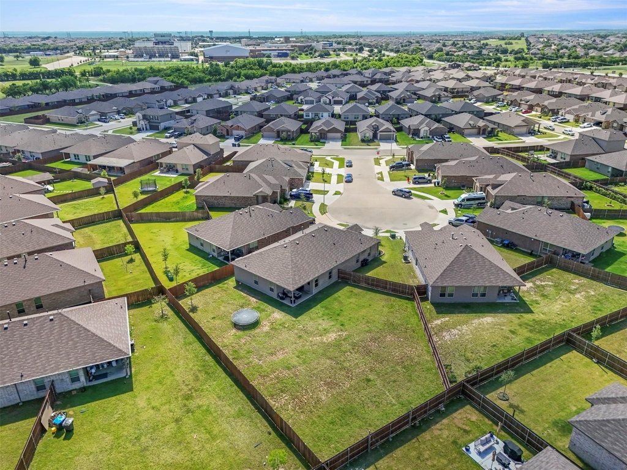
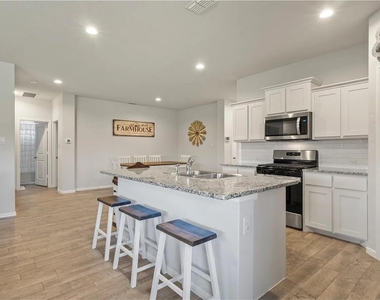
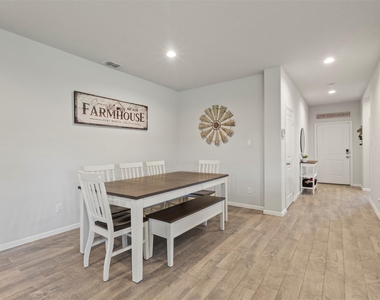
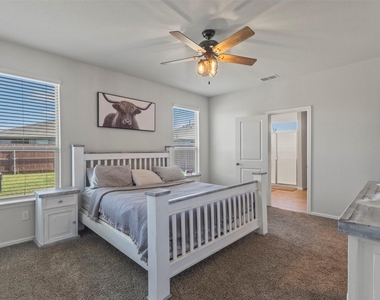
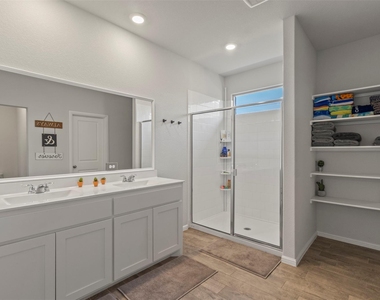
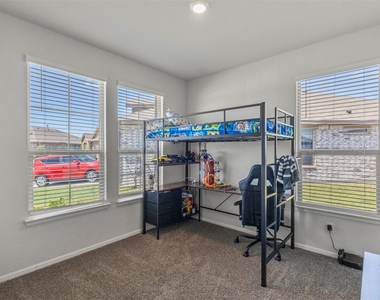
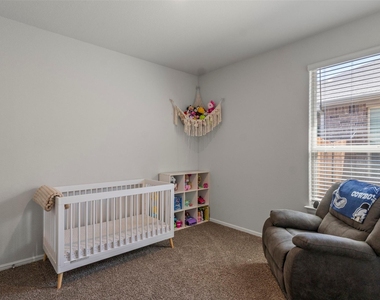
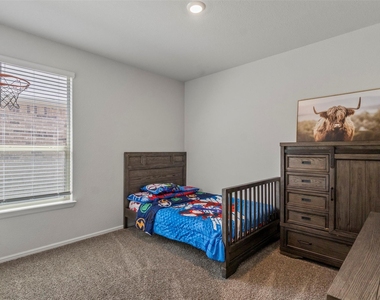
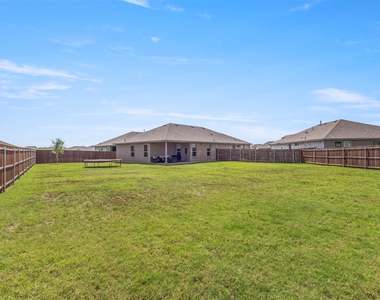
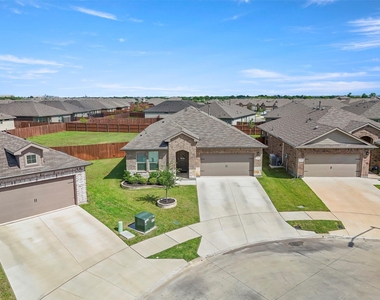
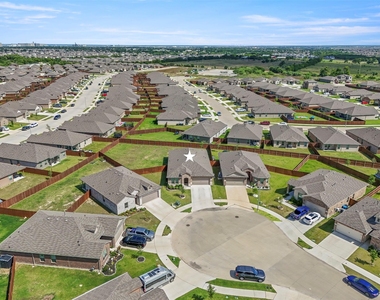
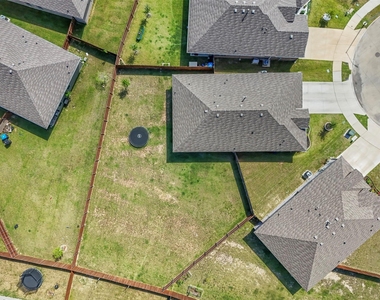
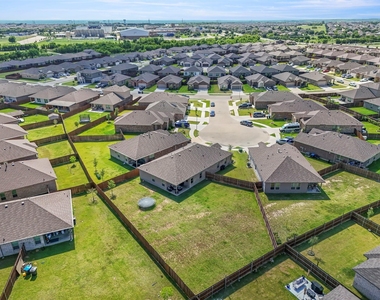
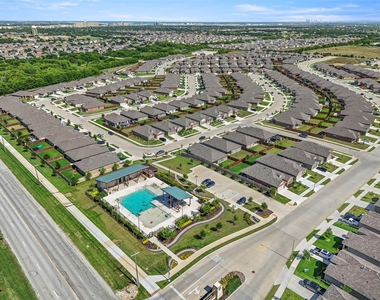
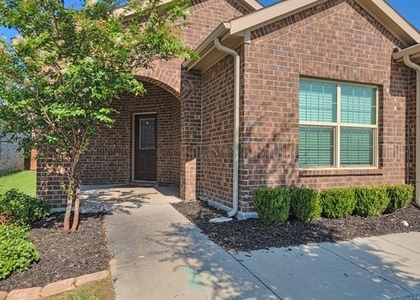
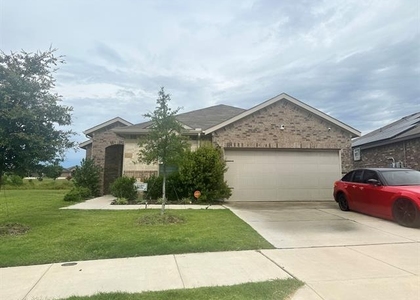
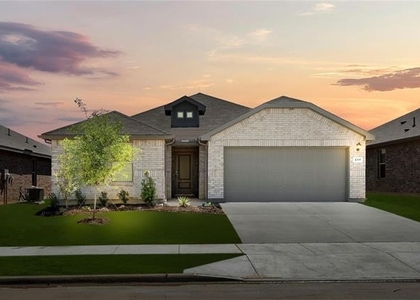
Welcome to 5405 N Wind Lane, a spacious 5-bedroom, 3-full-bath home tucked away on a quiet cul-de-sac in Fort Worth's Bailey Park community. Sitting on one of the largest lots in the neighborhood, this home offers an impressive fenced backyard with tons of grassy space for pets, kids, entertaining, outdoor activities, or simply relaxing and enjoying your own private outdoor space. Inside, vaulted ceilings and an open-concept floor plan create a bright, spacious feel throughout the main living areas. The kitchen opens directly to the living and dining spaces and features a large center island, gas cooking, abundant cabinetry, generous counter space, and a pantry perfect for everyday living and entertaining.The private primary suite is separated from the additional bedrooms and includes an en-suite bathroom with dual sinks and a large walk-in closet. With four additional bedrooms and three full bathrooms total, there's plenty of flexibility for family, guests, a home office, playroom, workout space, or whatever fits your lifestyle. Bailey Park residents also enjoy access to a beautiful community pool, on-site park-playground, and walking trails, and the neighborhood is zoned to Eagle Mountain-Saginaw ISD. The location is another major highlight! Enjoy convenient access to shopping, dining, entertainment, and outdoor recreation, approximately 20 minutes from Alliance Town Center and the new North City development, just 11 miles from Downtown Fort Worth, and only 10 minutes from Eagle Mountain Lake. With 5 bedrooms, 3 full baths, a huge backyard, cul-de-sac location, great community amenities, and convenient access to everything North Fort Worth has to offer, 5405 N Wind Lane is ready to welcome its next residents!
AMENITIES
Attached Garage
Storage Facility
Dishwasher
Parking Space
Home Office
ADDITIONAL INFORMATION
Interior
Bathroom Information
Full Bathrooms: 3
Interior Information
Interior Features: Eat-in Kitchen, Kitchen Island, Open Floorplan, Pantry, Vaulted Ceiling(s), Walk-In Closet(s), Cable TV Available
Appliances: Dishwasher, Disposal, Gas Range, Gas Water Heater, Microwave, Tankless Water Heater, Plumbed For Gas in Kitchen
Flooring Type: Carpet, Tile
Exterior
Property Information
Square Footage: 2,155
Security Features: Carbon Monoxide Detector(s), Fire Alarm, Security System, Security System Owned
Architectural Style: Traditional
Year Built: 2023
Building Information
Levels: One
Construction Materials: Brick
Lot Information
Lot Features: Cul-De-Sac, Lrg. Backyard Grass, Sprinkler System, Subdivision
Lot Size Area: 0.29
Lot Size Units: Acres
Lot Size Acres: 0.29
Square Footage: 12,632
Tax Lot: 13
Utilities
Utilities Information
Cooling Type: Ceiling Fan(s), Central Air, Gas
Heating Type: Central, Natural Gas
Parking
Parking Information
Has Garage
Attached Garage
Parking Features: Direct Access, Driveway, Enclosed, Garage, Garage Door Opener, Garage Faces Front, Inside Entrance, Kitchen Level, Lighted, Secured, Storage, Garage Single Door
Garage Spaces: 2
Location
HOA Information
HOA/Condo/Coop Fee Includes: Full Use of Facilities, Management Fees
The manager has not yet mailed us a photo copy of his or her government identification and proof or property ownership.
▼
Manager has not logged in recently
▼
Manager does not yet have user reviews
RENTHOP DESCRIPTION
The apartment is a unit offered at a monthly price of $3,100. The person posting the listing did not specify that any pets were allowed. It may be the case that pets are ok and the manager simply has not yet filled out all the details. The kitchen conveniently includes a dishwasher.
We have 27 photos of this particular unit, building, and surrounding areas.
Last Updated: 18 hours ago
Data Source: Ntreis MLS
MLS# 21356525
List Agent Name: Russell Strong
List Office Name: The Property Shop
IDX information is provided exclusively for personal, non-commercial use, and may not be used for any purpose other than to identify prospective properties consumers may be interested in purchasing. Information is deemed reliable but not guaranteed. The listing broker’s offer of compensation is made only to participants of the MLS where the listing is filed.
Courtesy of RH Advisors, Inc. and RHP Realty NJ, Inc.
By selecting Check Availability, you agree that RentHop and real estate professionals may call or text you about your inquiry. Message/data rates may apply. Terms & Privacy. California Privacy Notice
We found some very similar listings nearby
Select those you'd like to message
Your messages have been sent!
Check Availability
By selecting Check Availability, you agree that RentHop and real estate professionals may call or text you about your inquiry. Message/data rates may apply. Terms & Privacy. California Privacy Notice



































 Your Privacy Choices