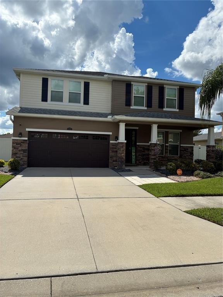
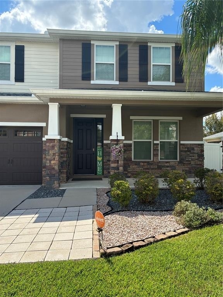
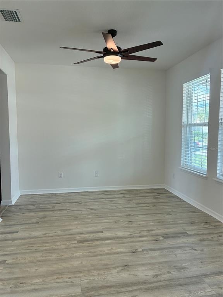
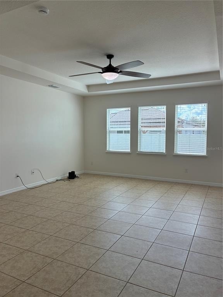
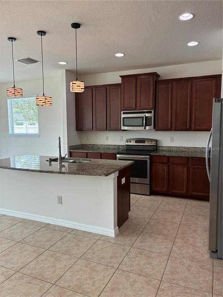
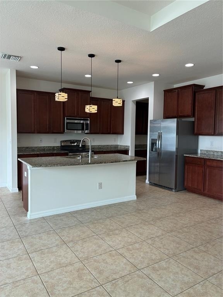
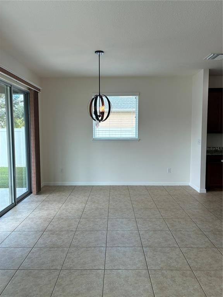
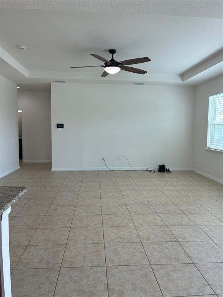
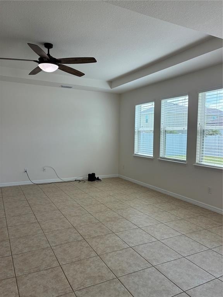
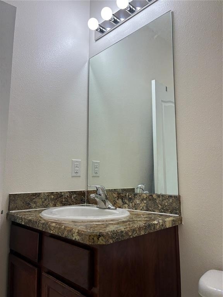
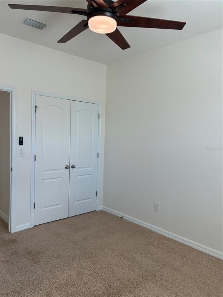
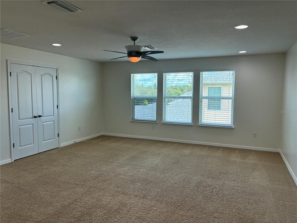
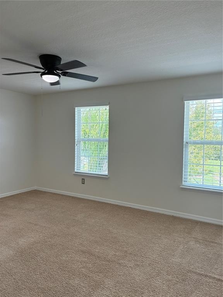
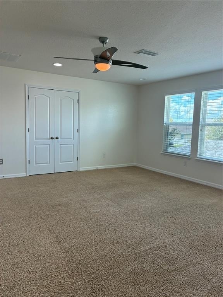
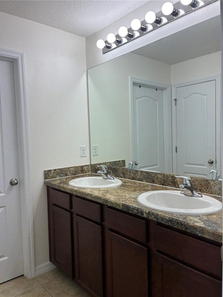
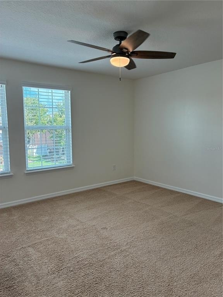
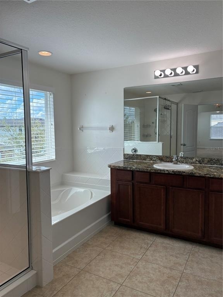
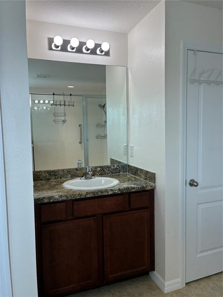
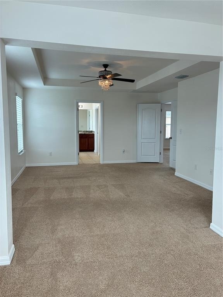
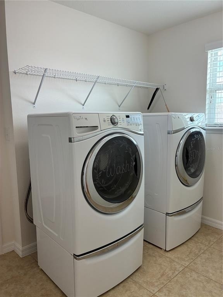
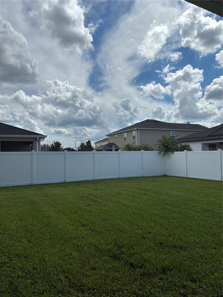
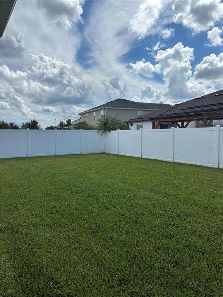
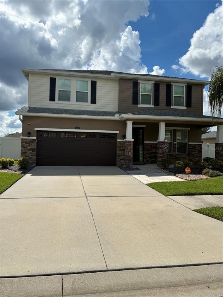
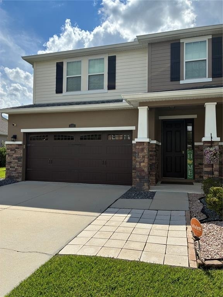
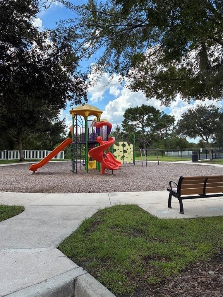
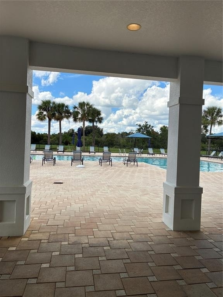
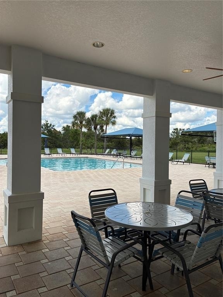
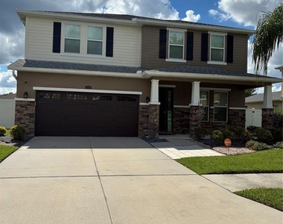
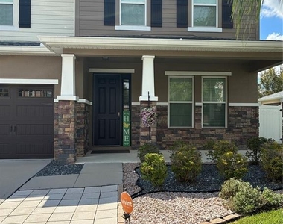
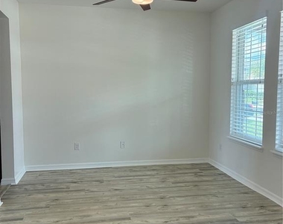
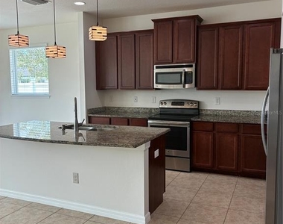
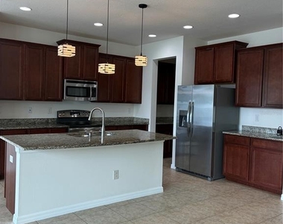
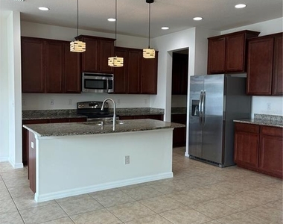
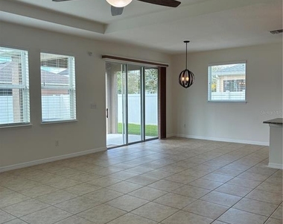
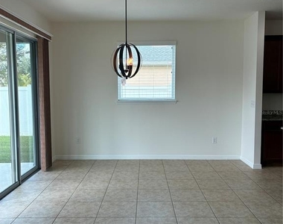
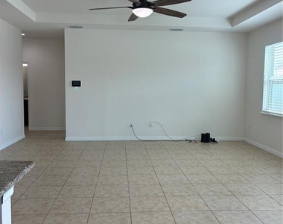
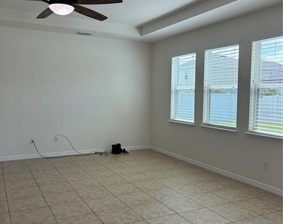
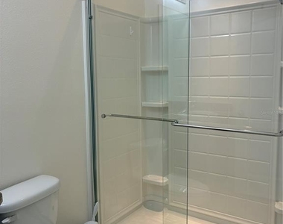
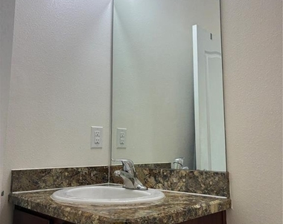
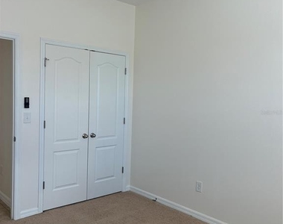
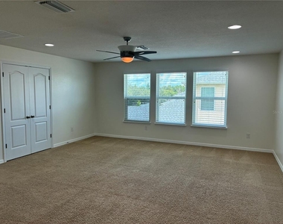
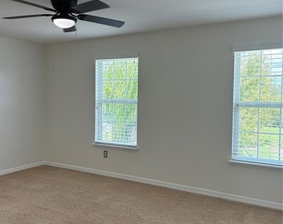
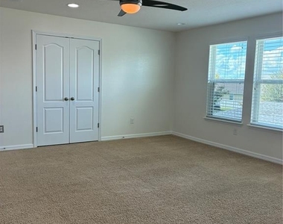
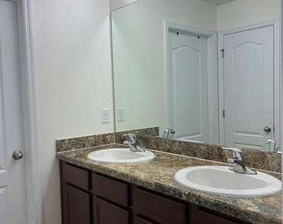
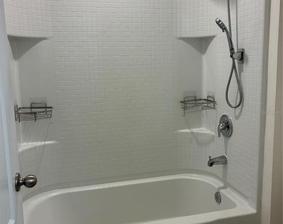
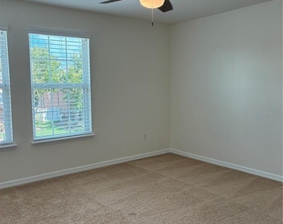
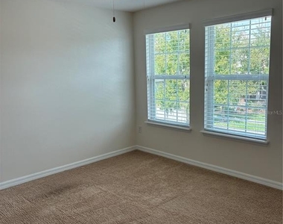
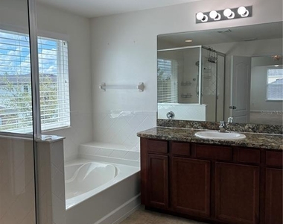
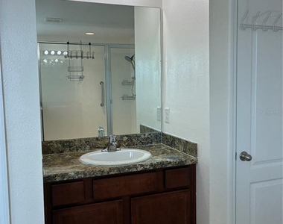
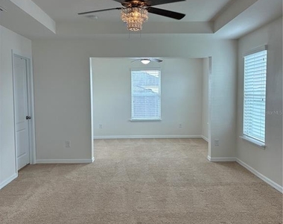
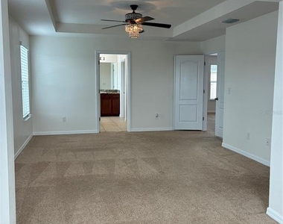
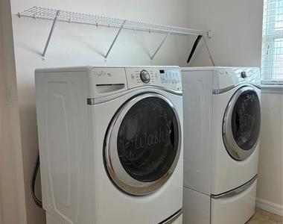
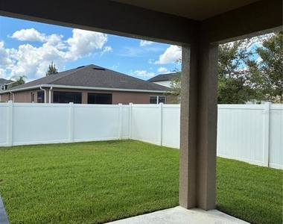
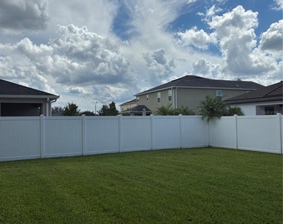
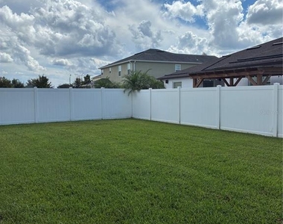
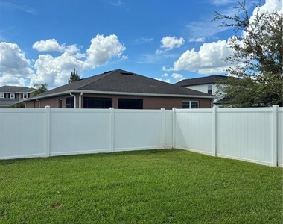
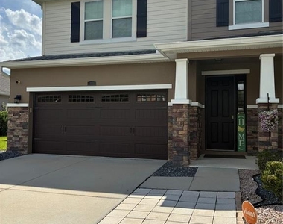
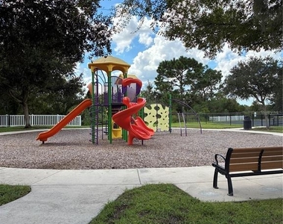
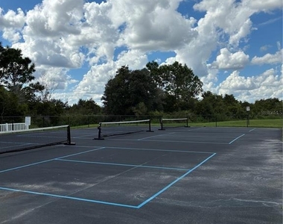
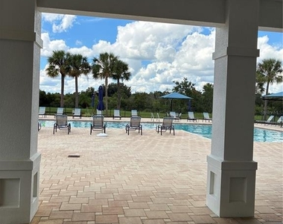
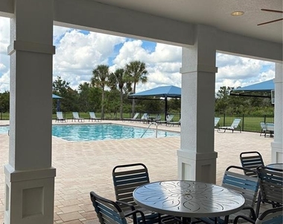
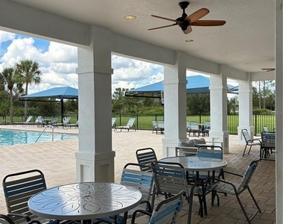
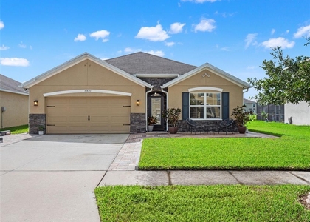
OVER 3,100 SQ. FT. | 4 BEDROOMS + MASSIVE LOFT | 3 FULL BATHS | FENCED YARD | LAWN CARE, INTERNET, CABLE & PEST CONTROL INCLUDED! Welcome to an impressive Avalon Park home where generous living spaces, beautiful upgrades, and everyday convenience come together. With more than 3,100 square feet, this two-story home offers plenty of room to spread out, entertain, work from home, and create spaces that fit your lifestyle. Soaring ceilings and an open, airy layout make an immediate impression, while tray ceilings and thoughtful architectural details add an elevated touch throughout. The heart of the home is the spacious kitchen, beautifully appointed with rich cherry cabinetry, granite countertops, stainless steel appliances, an oversized center island with an extended breakfast bar, an enormous walk-in pantry, and a separate butler's pantry/bar area that provides even more storage and entertaining space. The kitchen flows effortlessly into the main living areas, creating an inviting setting for everything from quiet evenings at home to hosting guests. A convenient mudroom off the garage adds functionality, while a first-floor bedroom and full bathroom provide a flexible option for guests, a private office, or additional living space. Upstairs, the oversized primary suite feels like its own private retreat, complete with a separate den/sitting area that can easily become a reading lounge, home office, workout space, or relaxation area. The ensuite bathroom features dual sinks, a soaking tub, and separate walk-in shower. Two additional spacious bedrooms offer oversized closets, while the upstairs laundry room makes everyday chores that much easier. The showstopper is the enormous loft, complete with its own closet and enough space to create an incredible media room, game room, home office, second living room, or combination of several uses. Step outside to a fully fenced backyard with room to relax and enjoy the outdoors. The home also features a water softener system, and the rent includes lawn maintenance, internet, cable, and pest control, helping make monthly living even more convenient. Living in Avalon Park means enjoying much more than just the home. The community offers a resort-style lifestyle with swimming pools, sports fields, playgrounds, dog parks, scenic walking trails, and connections to Town Center and the Villages. Add in convenient access to I-75, Wiregrass Mall, Tampa Premium Outlets, restaurants, shopping, entertainment, and everyday necessities, and this home delivers the space, location, amenities, and lifestyle you've been looking for.
AMENITIES
Attached Garage
Private Outdoor Space
Dishwasher
Parking Space
Home Office
ADDITIONAL INFORMATION
Interior
Bathroom Information
Full Bathrooms: 3
Interior Information
Interior Features: Ceiling Fan(s), Open Floorplan, Other, Stone Counters, Walk-In Closet(s), Eating Space In Kitchen, PrimaryBedroom Upstairs, Solid Surface Counters, Thermostat
Appliances: Dishwasher, Disposal, Dryer, Microwave, Range, Refrigerator, Washer, Water Softener
The manager has not yet mailed us a photo copy of his or her government identification and proof or property ownership.
▼
Manager has not logged in recently
▼
Manager does not yet have user reviews
RENTHOP DESCRIPTION
The apartment is a unit offered at a monthly price of $2,900. The person posting the listing did not specify that any pets were allowed. It may be the case that pets are ok and the manager simply has not yet filled out all the details. The kitchen conveniently includes a dishwasher.
We have 46 photos of this particular unit, building, and surrounding areas.
Last Updated: 9 hours ago
Data Source: Stellar MLS
MLS# TB8551299
List Agent Name: L Michelle Pentifallo
List Office Name: FIRST IN REAL ESTATE SERVICES
IDX information is provided exclusively for personal, non-commercial use, and may not be used for any purpose other than to identify prospective properties consumers may be interested in purchasing. Information is deemed reliable but not guaranteed. The listing broker’s offer of compensation is made only to participants of the MLS where the listing is filed.
Courtesy of RH Advisors, Inc. and RHP Realty NJ, Inc.
By selecting Check Availability, you agree that RentHop and real estate professionals may call or text you about your inquiry. Message/data rates may apply. Terms & Privacy. California Privacy Notice
We found some very similar listings nearby
Select those you'd like to message
Your messages have been sent!
Check Availability
By selecting Check Availability, you agree that RentHop and real estate professionals may call or text you about your inquiry. Message/data rates may apply. Terms & Privacy. California Privacy Notice



































 Your Privacy Choices
