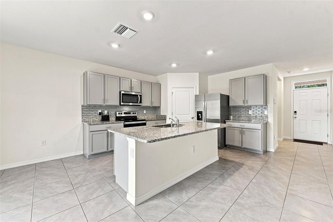
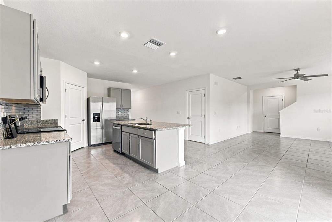
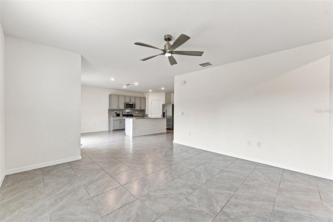
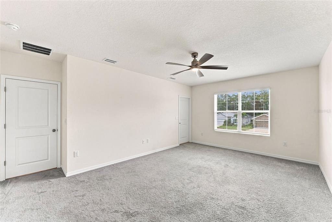
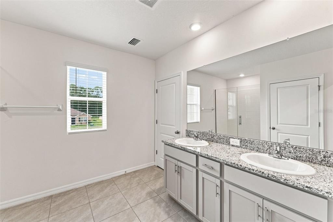
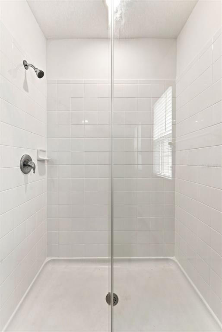
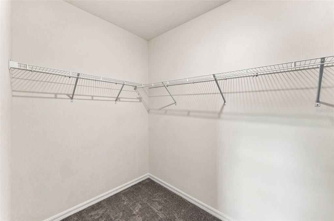
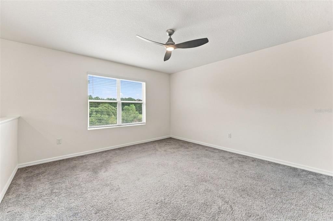
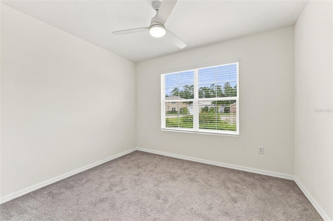
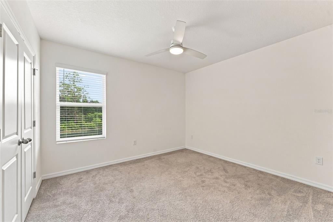
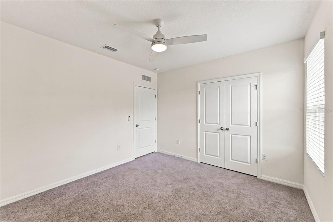
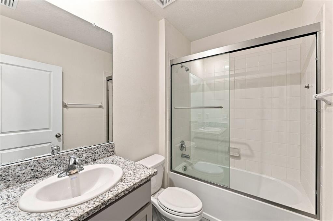
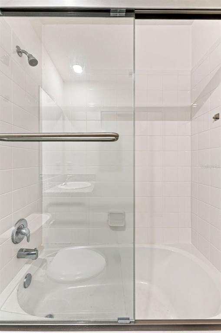
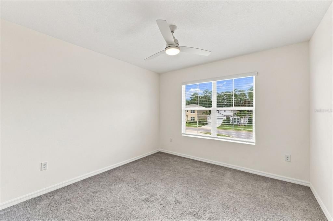
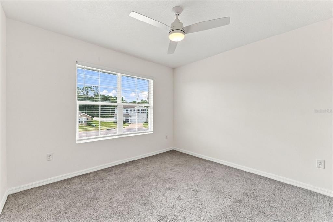
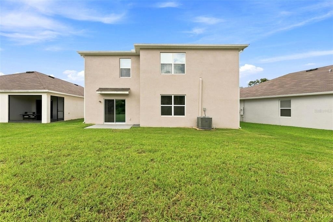
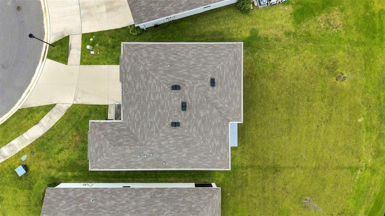
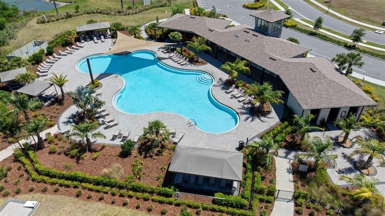
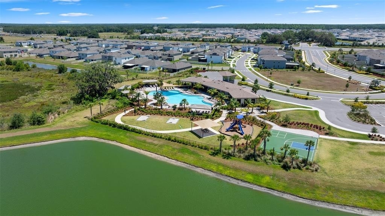
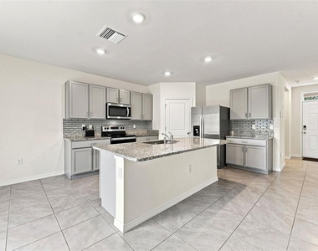
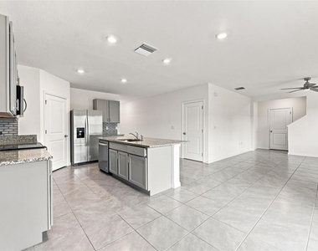
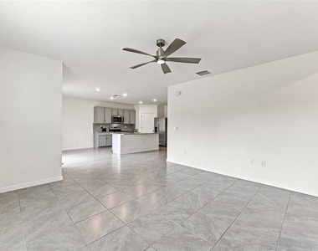
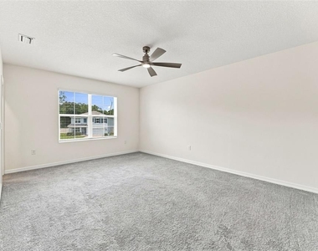
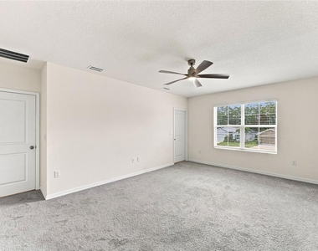
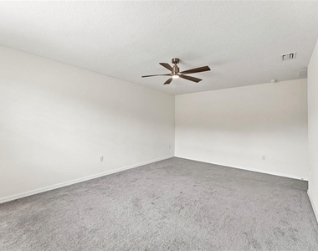
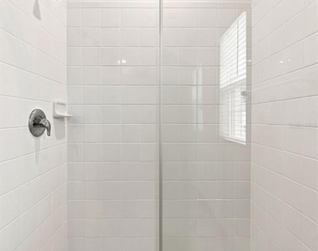
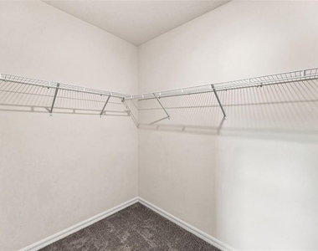
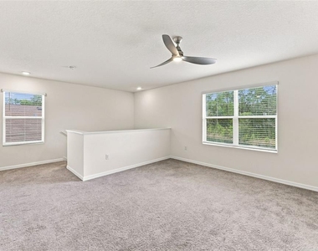
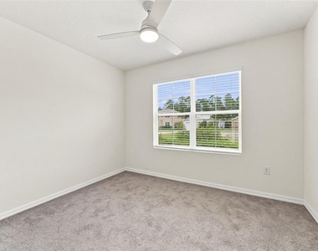
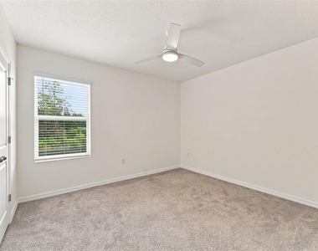
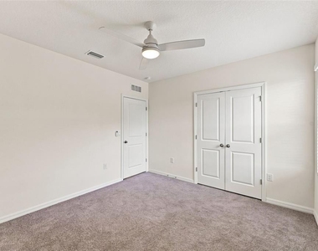
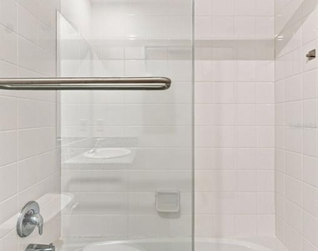
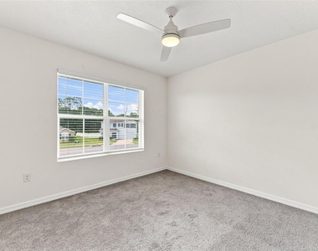
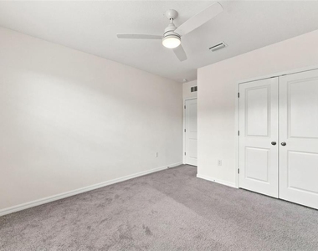
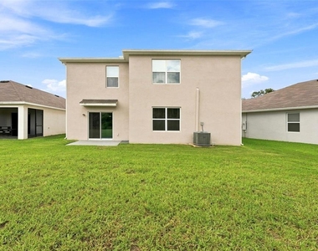
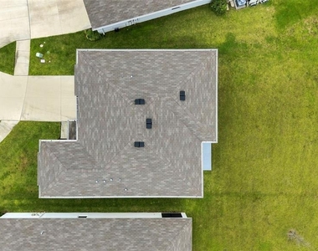
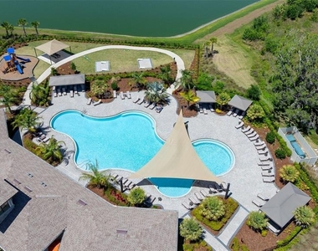
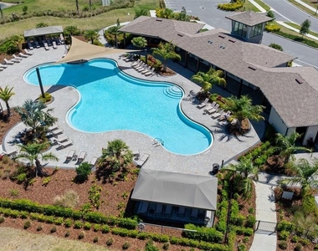
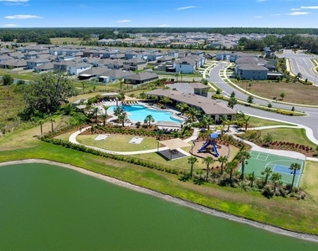
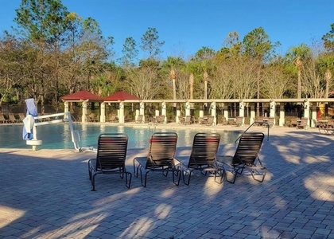
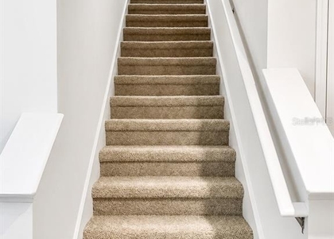
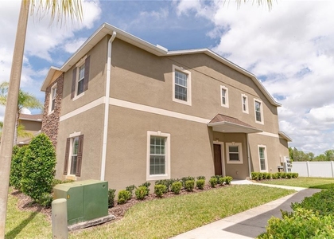
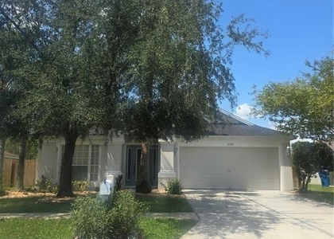
Absolutely Stunning! 4-bedroom, 3-bath, 2-car garage home ideally situated on a quiet cul-de-sac and offering a spacious, versatile floor plan with stylish upgrades throughout. The first floor features custom 16-inch tile and a convenient downstairs bedroom and full bath, creating an ideal second primary suite, guest retreat, or private home office. The open-concept living area flows seamlessly into the large kitchen, beautifully appointed with quartz countertops, solid wood cabinetry finished in contemporary gray tones, a gorgeous glass-tile backsplash, Whirlpool stainless steel appliance package, recessed lighting, and a large center island with sink and breakfast bar. A generous walk-in pantry and additional under-stair storage provide plenty of extra space. Upstairs, plush carpeting complements the contemporary neutral color palette and an oversized loft offers tremendous flexibility as a media room, home office, playroom, or entertainment area. The spacious primary suite features a beautifully finished en suite bath with dual vanities, quartz countertops, solid wood cabinetry, an oversized walk-in closet, and a walk-in shower with frameless glass enclosure. Secondary baths are equally well appointed with quartz countertops, solid wood cabinetry, and glass shower enclosures. Upgraded ceiling fan/light combinations are featured in every bedroom, and a dedicated laundry room includes a washer and dryer. With four bedrooms, three full baths, a large loft, abundant storage, and a flexible downstairs bedroom suite, this impressive home offers the space, comfort, and modern finishes today's renters are looking for. Washer & Dryer included. Summerstone offers an impressive array of resort-style amenities, including a sparkling community pool, open-air pavilion with kitchen, playground, basketball court, and spacious park and recreation areas. Ideally located in the rapidly growing Wesley Chapel area, the community provides convenient access to SR-56, Morris Bridge Road, I-75, and New Tampa. Shopping, dining, recreation, and healthcare are just minutes away, including The Shops at Wiregrass, Tampa Premium Outlets, The Grove at Wesley Chapel, KRATE, AdventHealth Center Ice, Wiregrass Ranch Sports Campus, Publix, and an abundance of restaurants and retail along Bruce B. Downs Boulevard. With convenient access to major commuter routes and Tampa Bay attractions, Summerstone combines exceptional amenities, convenience, and the relaxed Florida lifestyle in one desirable community. Our application process is quick and easy; apply today!
AMENITIES
Attached Garage
Laundry In Unit
Dishwasher
Parking Space
Home Office
ADDITIONAL INFORMATION
Interior
Bathroom Information
Full Bathrooms: 3
Interior Information
Interior Features: Ceiling Fan(s), Open Floorplan
Appliances: Dishwasher, Dryer, Microwave, Range, Refrigerator, Washer, Water Softener
Flooring Type: Carpet, Ceramic Tile
Laundry Features: Inside, Laundry Room
Room Information
Rooms: 8
Exterior
Property Information
Square Footage: 2,371
Square Footage Source: $0
Property Condition: Completed
Year Built: 2023
Building Information
Builder Name: D.R. Horton
Builder Model: Ensley
Building Area Total: 2828
Levels: Two
Building Area Units: Square Feet
Window Features: Blinds, Low-Emissivity Windows
Pool Information
Pool Features: Other
Lot Information
Lot Size Area: 6066
Lot Size Units: Square Feet
Lot Size Acres: 0.13
Square Footage: 6,066
Land Information
Water Source: Public
Utilities
Utilities Information
Cooling Type: Central Air
Heating Type: Electric, Heat Pump
Sewer : Public Sewer
Parking
Parking Information
Has Garage
Attached Garage
Garage Spaces: 2
Location
HOA Information
HOA/Condo/Coop Amenities: Basketball Court, Clubhouse, Playground, Pool, Recreation Facilities
The manager has not yet mailed us a photo copy of his or her government identification and proof or property ownership.
▼
Manager has not logged in recently
▼
Manager does not yet have user reviews
RENTHOP DESCRIPTION
The apartment is a unit offered at a monthly price of $2,499. The person posting the listing did not specify that any pets were allowed. It may be the case that pets are ok and the manager simply has not yet filled out all the details. The kitchen conveniently includes a dishwasher.
We have 38 photos of this particular unit, building, and surrounding areas.
Last Updated: 17 hours ago
Data Source: Stellar MLS
MLS# TB8547098
List Agent Name: Kevin Scott
List Office Name: SCOTT REALTY, LLC
IDX information is provided exclusively for personal, non-commercial use, and may not be used for any purpose other than to identify prospective properties consumers may be interested in purchasing. Information is deemed reliable but not guaranteed. The listing broker’s offer of compensation is made only to participants of the MLS where the listing is filed.
Courtesy of RH Advisors, Inc. and RHP Realty NJ, Inc.
By selecting Check Availability, you agree that RentHop and real estate professionals may call or text you about your inquiry. Message/data rates may apply. Terms & Privacy. California Privacy Notice
We found some very similar listings nearby
Select those you'd like to message
Your messages have been sent!
Check Availability
By selecting Check Availability, you agree that RentHop and real estate professionals may call or text you about your inquiry. Message/data rates may apply. Terms & Privacy. California Privacy Notice







































 Your Privacy Choices
