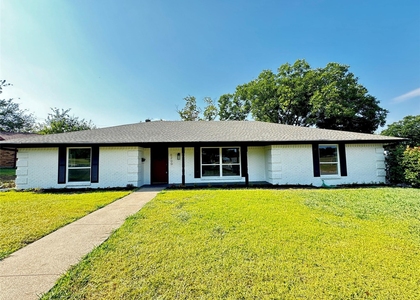
54 Legend Road

Fort Worth, 76132
$2,750
LEASED / EXPIRED
Posted 14 weeks ago, Immediate Move-In
bedrooms
3 Bed
bathrooms
2 Bath
square feet
2,268 Sqft
Listing by Nora Rivas, RE/MAX DFW Associates
Save Listing

SIMILAR NEARBY LISTINGS
5908 Wonder Drive
Wedgwood Middle, Fort Worth
76133
$2,450
By Victor Smargiasso, 1 day ago
bedrooms
3 Bed
|
bathrooms
2 Bath
|
square feet
1,920 Sqft
5201 Ledgestone Drive
Overton South, Fort Worth
76132
$2,500
By David Fielden, 1 day ago
bedrooms
3 Bed
|
bathrooms
2 Bath
|
square feet
1,925 Sqft
6200 Wrigley Way
Wedgwood, Fort Worth
76133
$2,450
By Priscillah Ebiai, 1 day ago
bedrooms
3 Bed
|
bathrooms
2 Bath
|
square feet
2,086 Sqft
6940 Bal Lake Drive
Ridglea Hills, Fort Worth
76116
$2,900
By Nathan Asay, 1 day ago
bedrooms
3 Bed
|
bathrooms
2 Bath
|
square feet
2,343 Sqft
4808 Bonnell Avenue
Sunset Heights South, Fort Worth
76107
$2,495
By Tina Haislet, 1 day ago
bedrooms
3 Bed
|
bathrooms
2 Bath
|
square feet
1,906 Sqft
4702 Ranch View Road
Overton West, Fort Worth
76109
$3,000
By Carter Llewellyn, 1 day ago
bedrooms
3 Bed
|
bathrooms
3 Bath
|
square feet
2,573 Sqft

DESCRIPTION
Welcome to your new home! Come see and make this yours to call it home. This lovely home sits in a highly desireable location. This home features 3 bedrooms and 2 full bathrooms that were recently updated. Private courtyard entering into an open concept area with lots of windows and tons of natural light and a fireplace in the living room perfect for movie night, or to cozy up and enjoy a good book. Nicely updated kitchen with stone granite type countertops, stainless steel appliances, tons of storage space, eat-in-kitchen area perfect to accompany the chef while chef does their magic. The refrigerator will stay in the property. Enjoy the coffee station or you can use it as a bar, perfect for easy acces while entertaining. Primary bedroom has an ensuite bathroom with granite type countertops, double sinks and a walk-in closet. Secondary bedrooms are spacious and both share a bathroom, with granite type countertop, shower and tub. Backyard is fenced and private. Enjoy your morning coffee in the back covered patio. Detached 2-car garage has a covered walk-way directly into the home. Recently renovated HVAC systems that will help maitain low energy costs. Come and see it and send me your application. Send TXR application of everyone over 18 years of age, along with IDs, proof of funds, photo of pets, if any. Must make 3x the amount of rent. Pets are case by case, there are restrictions, or may have an additional monthly pet fee. We will do a background check. Application fees are non-refundable. Owner manages property. Call me and ask for more information.

AMENITIES
Fireplace
New Construction
Dishwasher
Parking Space

ADDITIONAL INFORMATION
Interior

    Bathroom Information

  • Full Bathrooms: 2

    Interior Information

  • Interior Features: Eat-in Kitchen, Granite Counters, Open Floorplan, Walk-In Closet(s), Wet Bar, Decorative Lighting
  • Appliances: Dishwasher, Electric Cooktop, Electric Oven, Microwave, Refrigerator
  • Flooring Type: Carpet, Luxury Vinyl Plank
  • Laundry Features: Full Size W/D Area

    Fireplace Information

  • Has Fireplace
  • Fireplace Features: Living Room, Wood Burning
  • Fireplaces: 1
Exterior

    Property Information

  • Square Footage: 2,268
  • Security Features: Smoke Detector(s)
  • Architectural Style: Traditional
  • Year Built: 1979

    Building Information

  • Levels: One and One Half
  • Window Features: Shutters, Window Coverings
  • Construction Materials: Brick, Siding
  • Patio and Porch Features: Covered

    Lot Information

  • Lot Features: Cleared, Interior Lot, Landscaped, Sprinkler System
  • Lot Size Area: 0.179
  • Lot Size Units: Acres
  • Lot Size Acres: 0.179
  • Square Footage: 7,797
  • Lot Size Dimensions: 47 x 134
  • Tax Lot: 15
Utilities

    Utilities Information

  • Cooling Type: Central Air, Electric
  • Heating Type: Central, Electric
Parking

    Parking Information

  • Has Garage
  • Parking Features: Garage, Garage Door Opener, Garage Faces Side, Garage Single Door
  • Garage Spaces: 2

MAP


76132

LISTING QUALITY
▲ Features and amenities are properly noted
▲ RentHop has data for this building
▼ The manager has not yet mailed us a photo copy of his or her government identification and proof or property ownership.
▼ Manager has not logged in recently
▼ Manager does not yet have user reviews

RENTHOP DESCRIPTION
The apartment is a unit offered at a monthly price of $2,750. Everything is still in great condition as the building only recently completed construction. The person posting the listing did not specify that any pets were allowed. It may be the case that pets are ok and the manager simply has not yet filled out all the details. The kitchen conveniently includes a dishwasher.

We have 38 photos of this particular unit, building, and surrounding areas.
See available units at 54 Legend Road.

Does something look off?

Courtesy of RH Advisors, Inc. and RHP Realty NJ, Inc.