Check Availability

536 Healy Drive

Forsyth, 30040
$2,900
Posted 1 day ago, Immediate Move-In
bedrooms
5 Bed
bathrooms
5 Bath
bathrooms
2 Half Bath
Listing by
Save Listing

DESCRIPTION
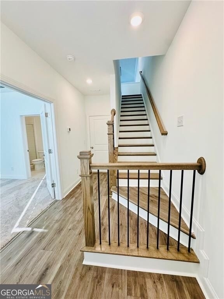
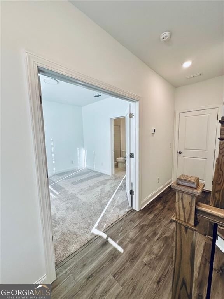
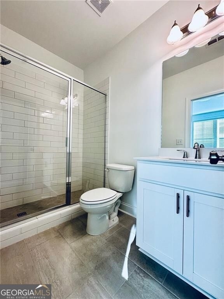
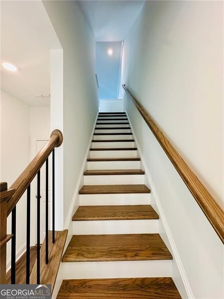
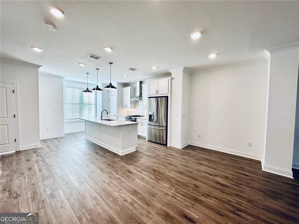
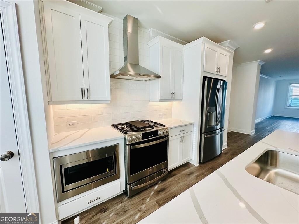
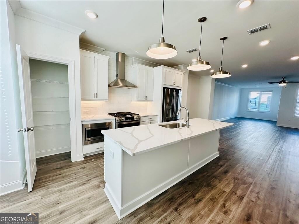
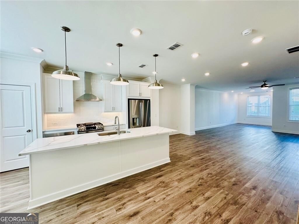
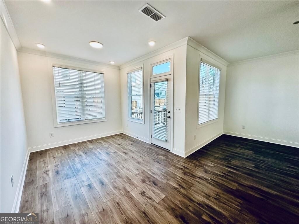
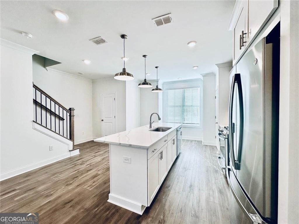
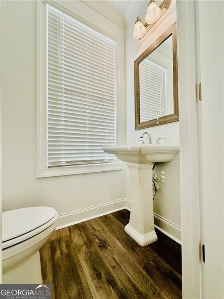
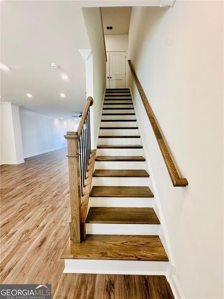
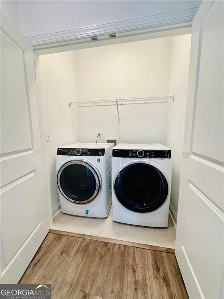
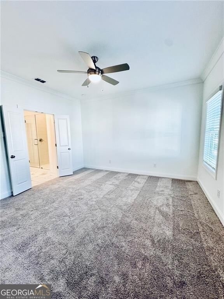
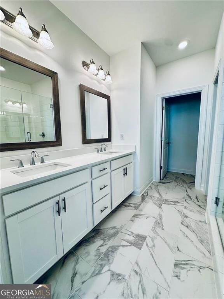
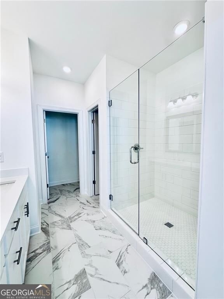
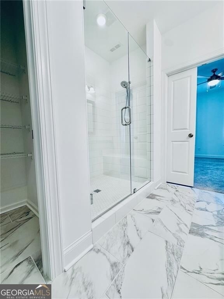
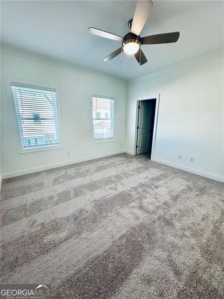
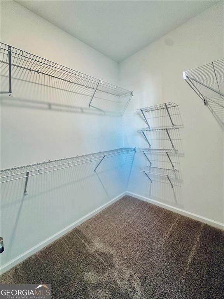
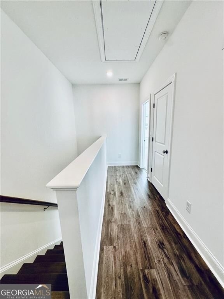
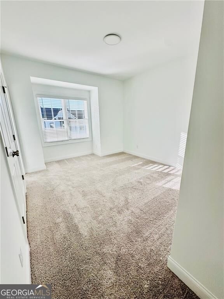
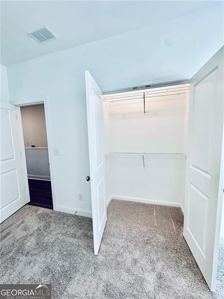
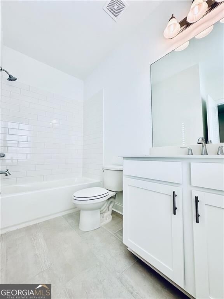
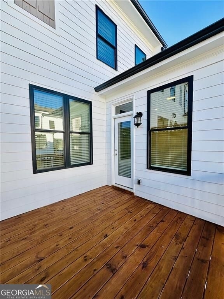
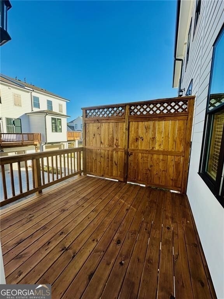
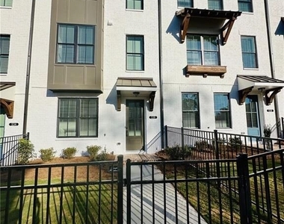
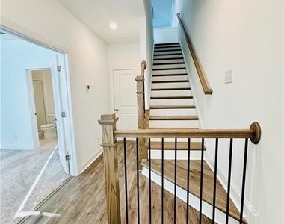
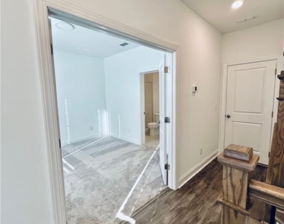
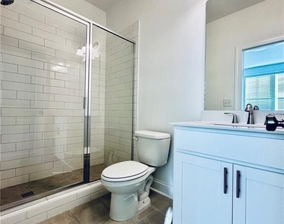
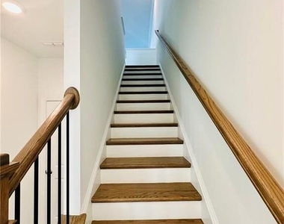
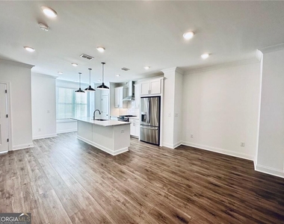
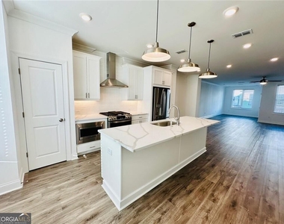
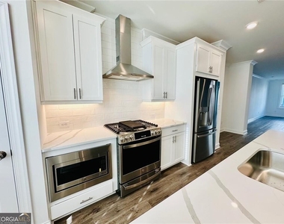
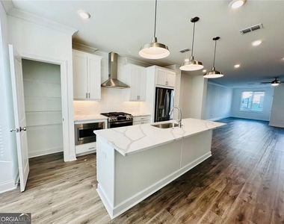
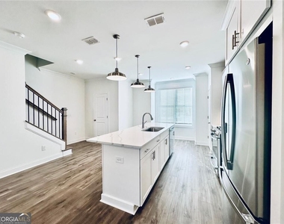
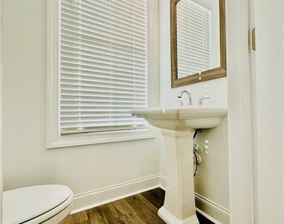
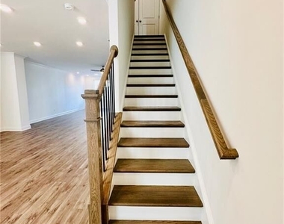
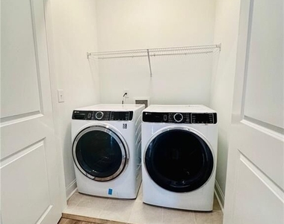
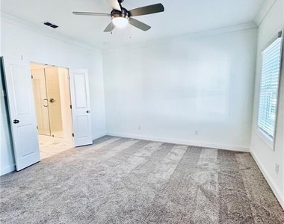
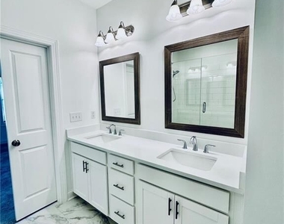
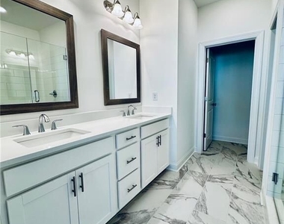
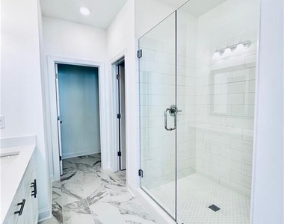
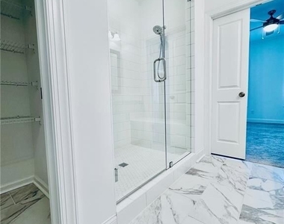
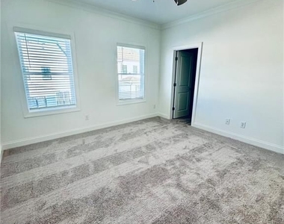
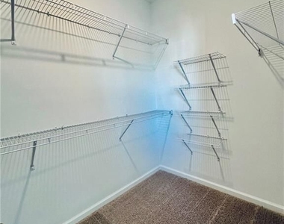
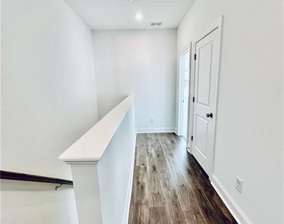
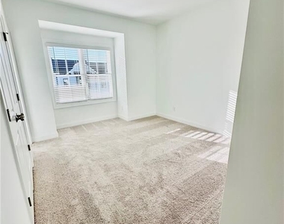
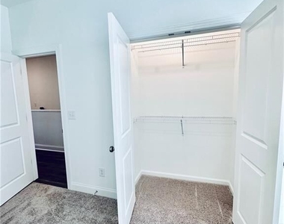
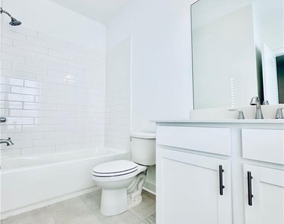
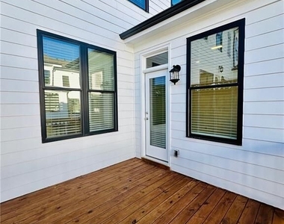
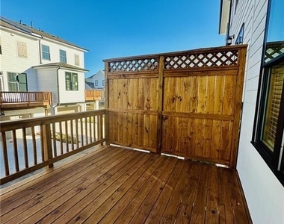
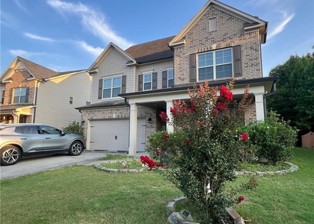
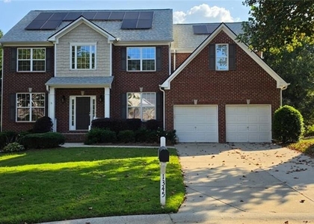
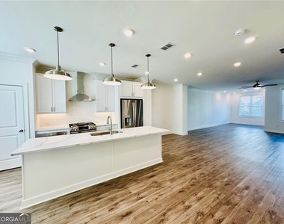
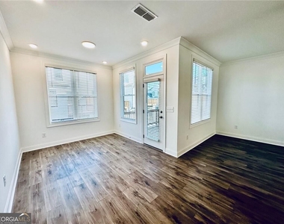
Explore the charm of urban living nestled within the lively Market Square of Sawnee Village located in the heart of Cumming. This community unveils a collection of impeccably designed townhomes tailored to your needs. Conveniently located across from the Cumming Elementary school and Otwell Middle school, minutes from City Center Cumming Library. The floor plan spans 3 bedrooms, and 3.5 bathrooms, 2 car garage and fenced front yard. The terrace level welcoming bedroom accompanied by a beautiful ensuite makes an ideal space for guests or a home office. On the main level, open concept family room, dinning area, and chef style kitchen featuring 42" white cabinets and quartz countertops. Stainless Steel GE appliances, white backsplash, beautiful hardwood floors and spacious outdoor deck complete this modern yet functional area. The third level offers spacious Primary Suite with a walk-in closet and a contemporary double -vanity bathroom , complete with a walk-in shower. Additional bedroom with its private bathroom and walk-in closet and laundry room with washer and dryer included complete this top-level.

AMENITIES
Laundry In Unit
Private Outdoor Space
Dishwasher
Parking Space
Home Office

ADDITIONAL INFORMATION
Interior

    Bathroom Information

  • Half Bathrooms: 2
  • Full Bathrooms: 5

    Interior Information

  • Interior Features: Double Vanity, High Ceilings, Walk-In Closet(s), Pulldown Attic Stairs
  • Appliances: Dishwasher, Disposal, Dryer, Microwave, Refrigerator, Smart Appliance(s), Stainless Steel Appliance(s), Tankless Water Heater, Washer, Oven/Range (Combo)
  • Flooring Type: Carpet, Tile
  • Laundry Features: Laundry Closet, Upper Level

    Basement Information

  • Basement: None
Exterior

    Property Information

  • Has Property Attached
  • Square Footage Source: $0
  • Security Features: Carbon Monoxide Detector(s), Smoke Detector(s)
  • Property Condition: Resale
  • Architectural Style: Traditional, Brick Front
  • Year Built: 2024

    Building Information

  • Levels: Three Or More
  • Window Features: Double Pane Windows, Window Treatments
  • Construction Materials: Brick, Concrete
  • Patio and Porch Features: Deck

    Lot Information

  • Lot Features: Level

    Land Information

  • Water Source: Public
Utilities

    Utilities Information

  • Cooling Type: Ceiling Fan(s), Central Air, Zoned
  • Heating Type: Central, Forced Air, Zoned
  • Sewer : Public Sewer
Parking

    Parking Information

  • Has Garage
  • Parking Features: Assigned, Electric Vehicle Charging Station(s), Garage, Garage Door Opener, Side/Rear Entrance
Location

    HOA Information

  • HOA/Condo/Coop Fee Includes: Other
  • HOA Fee Frequency: Annually

MAP


30040

LISTING QUALITY
▲ Features and amenities are properly noted
▲ RentHop has data for this building
▼ Listing agent has an unconfirmed email address
▼ The manager has not yet mailed us a photo copy of his or her government identification and proof or property ownership.
▼ Manager has not logged in recently
▼ Manager does not yet have user reviews

RENTHOP DESCRIPTION
The apartment is a unit offered at a monthly price of $2,900. The person posting the listing did not specify that any pets were allowed. It may be the case that pets are ok and the manager simply has not yet filled out all the details. The kitchen conveniently includes a dishwasher.

We have 28 photos of this particular unit, building, and surrounding areas.
See available units at 536 Healy Drive.

SIMILAR NEARBY LISTINGS
620 Leland Parkway
Forsyth
30041
$3,000
By Murali Sunkara, 12 hours ago
bedrooms
5 Bed
|
bathrooms
4 Bath
|
square feet
2,779 Sqft
1345 Skymist Way
Forsyth
30040
$3,200
By Claudia De Luca, 11 hours ago
bedrooms
5 Bed
|
bathrooms
4 Bath
|
square feet
2,823 Sqft
$2,800
By , 1 day ago
bedrooms
5 Bed
|
bathrooms
3 Bath
|
square feet
2,935 Sqft

Does something look off?

GAMLS

Last Updated: 24 hours ago
Data Source: GAMLS
MLS# 10882711
List Office Name: Maximum One Executive Realtors
IDX information is provided exclusively for personal, non-commercial use, and may not be used for any purpose other than to identify prospective properties consumers may be interested in purchasing. Information is deemed reliable but not guaranteed. The listing broker’s offer of compensation is made only to participants of the MLS where the listing is filed.
Courtesy of RH Advisors, Inc. and RHP Realty NJ, Inc.