2875 Centerglen Lane

Forsyth, 30040
$2,800
LEASED / EXPIRED
Posted 1 day ago, Immediate Move-In
bedrooms
5 Bed
bathrooms
3 Bath
bathrooms
1 Half Bath
square feet
2,935 Sqft
Listing by
Save Listing

SIMILAR NEARBY LISTINGS
3975 Frasier Drive
Forsyth
30028
$2,900
By JANICE CARTER, 9 hours ago
bedrooms
5 Bed
|
bathrooms
3 Bath
|
square feet
3,068 Sqft
536 Healy Drive
Forsyth
30040
$2,900
By , 1 day ago
bedrooms
5 Bed
|
bathrooms
5 Bath
$2,450
By , 1 day ago
bedrooms
5 Bed
|
bathrooms
2 Bath
|
square feet
2,819 Sqft

DESCRIPTION
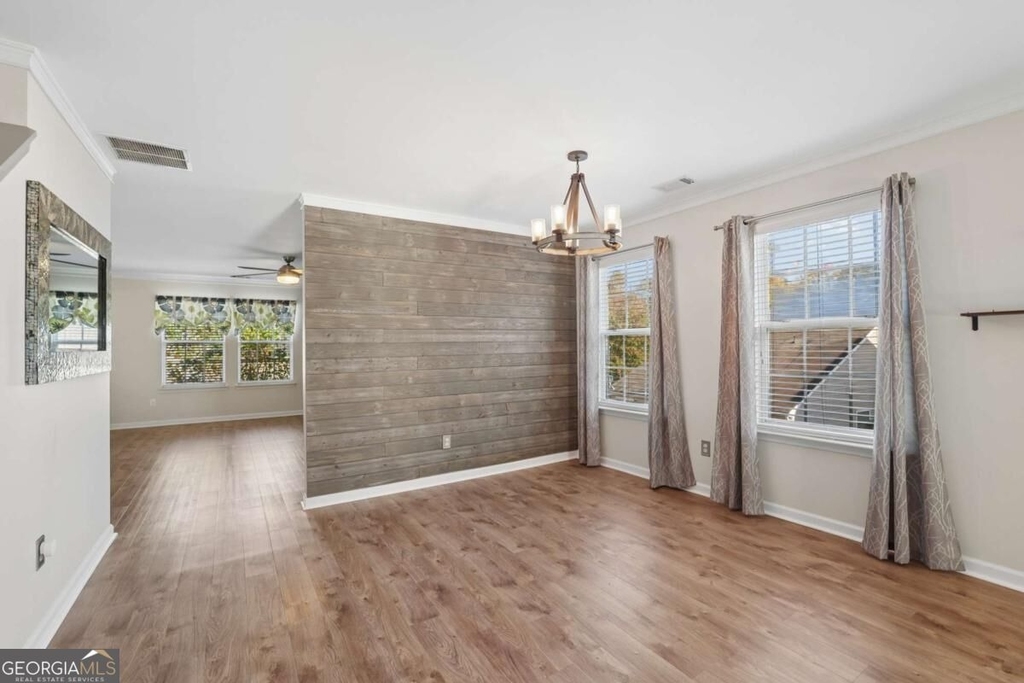
Beautifully updated 5 BR, 3-1/2 BA home boasts designer touches and neutral colors throughout. Large eat-in kitchen features Cambria quartz countertops, high end SS appliances, glass tile backsplash and walk-in pantry. Kitchen opens to family room with stacked stone FP and newly enlarged back deck. LR/ DR combo, a bonus room and 1/2 bath complete the main floor. Upstairs you'll find 5 BRs including two owner suites! Also three large secondary bedrooms, a loft area, laundry room and a third full bath. Neighborhood amenities include four lighted tennis courts, a kiddie pool, a junior Olympic sized pool and playground area. Easy access to Hwy 400, Lake Lanier, shopping, churches, parks, aquatic center, etc.

AMENITIES
Fireplace
Private Outdoor Space
Dishwasher
Parking Space

ADDITIONAL INFORMATION
Interior

    Bathroom Information

  • Half Bathrooms: 1
  • Full Bathrooms: 3

    Interior Information

  • Interior Features: Double Vanity, High Ceilings
  • Appliances: Dishwasher, Disposal, Dryer, Washer
  • Flooring Type: Carpet, Laminate, Tile
  • Laundry Features: Upper Level

    Fireplace Information

  • Has Fireplace
  • Fireplace Features: Family Room
  • Fireplaces: 1

    Basement Information

  • Basement: None
Exterior

    Property Information

  • Square Footage: 2,935
  • Square Footage Source: $0
  • Security Features: Smoke Detector(s)
  • Property Condition: Resale
  • Architectural Style: Cluster
  • Year Built: 2005

    Building Information

  • Levels: Two
  • Window Features: Double Pane Windows
  • Construction Materials: Vinyl Siding
  • Patio and Porch Features: Deck

    Lot Information

  • Lot Features: Level
  • Lot Size Area: 6969.6
  • Lot Size Units: Square Feet
  • Lot Size Acres: 0.16
  • Square Footage: 6,970

    Land Information

  • Water Source: Public
Utilities

    Utilities Information

  • Cooling Type: Ceiling Fan(s), Central Air, Electric
  • Heating Type: Central, Electric
  • Sewer : Public Sewer
Parking

    Parking Information

  • Has Garage
  • Parking Features: Attached, Garage
Location

    HOA Information

  • HOA/Condo/Coop Fee Includes: None
  • HOA Fee Frequency: Annually

MAP


30040

LISTING QUALITY
▲ Features and amenities are properly noted
▲ RentHop has data for this building
▼ The manager has not yet mailed us a photo copy of his or her government identification and proof or property ownership.
▼ Manager has not logged in recently
▼ Manager does not yet have user reviews

RENTHOP DESCRIPTION
The apartment is a unit offered at a monthly price of $2,800. The person posting the listing did not specify that any pets were allowed. It may be the case that pets are ok and the manager simply has not yet filled out all the details. The kitchen conveniently includes a dishwasher.

We have 45 photos of this particular unit, building, and surrounding areas.
See available units at 2875 Centerglen Lane.

Does something look off?

Courtesy of RH Advisors, Inc. and RHP Realty NJ, Inc.