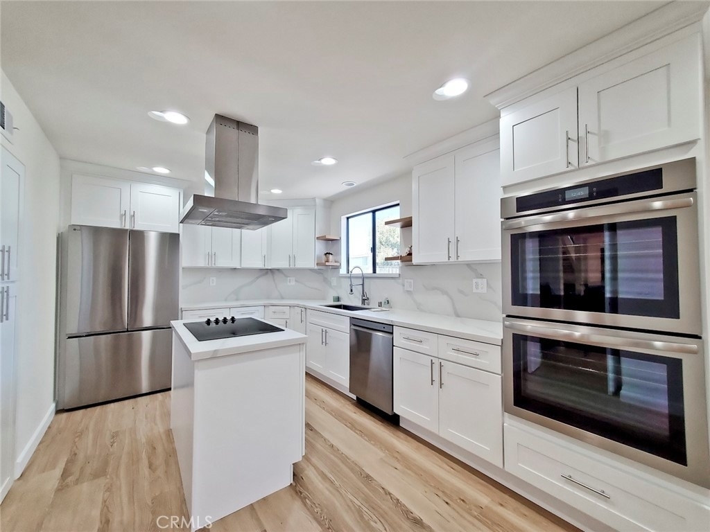
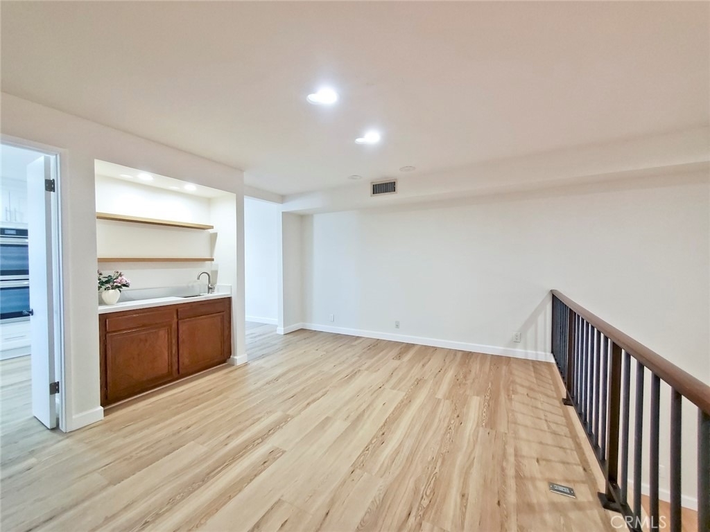
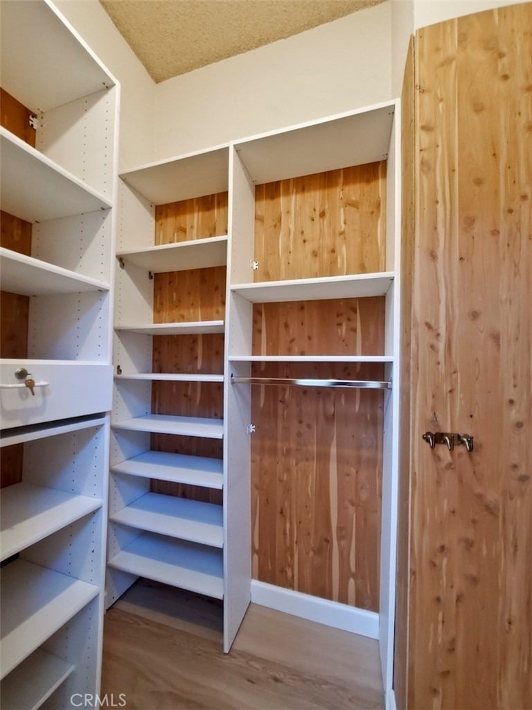
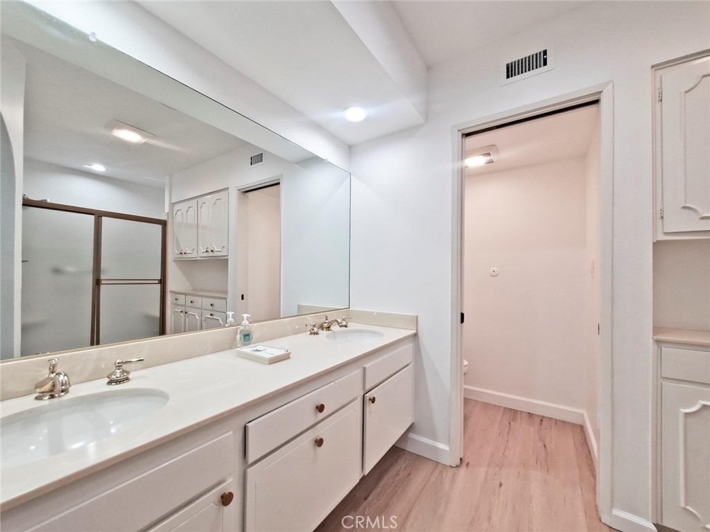
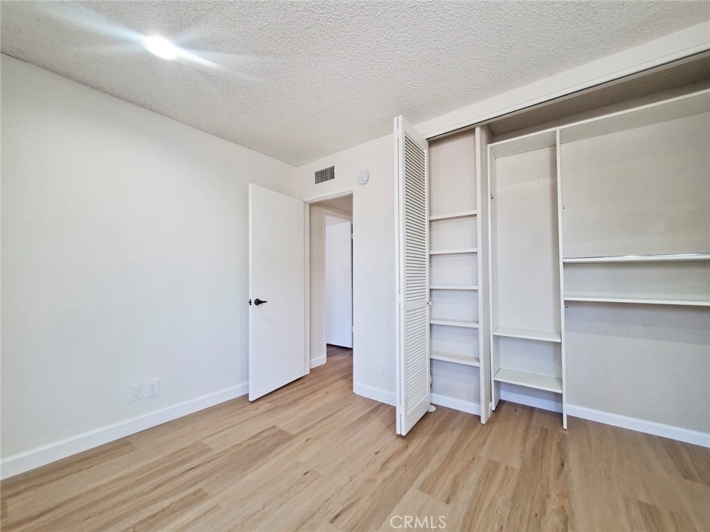
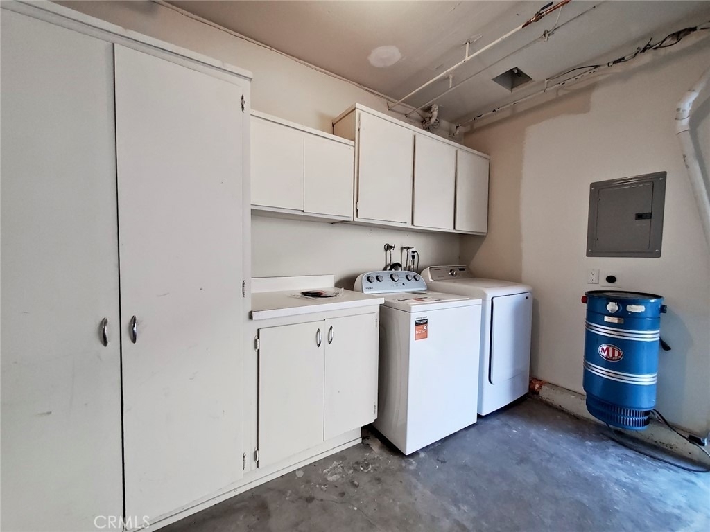
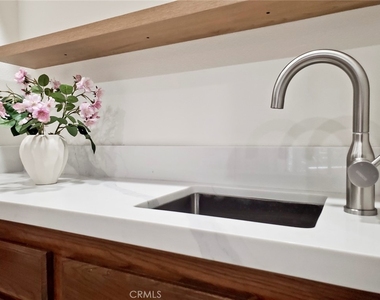
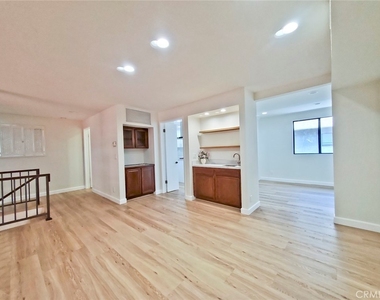
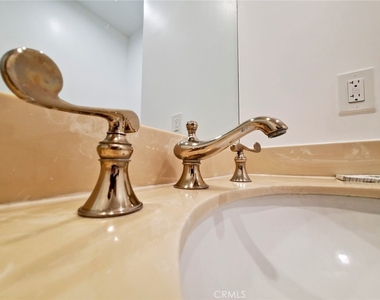
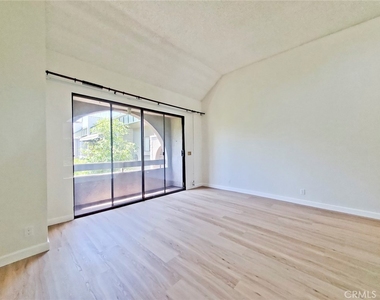
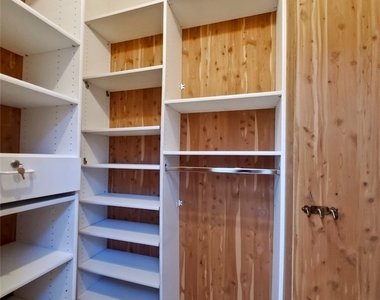
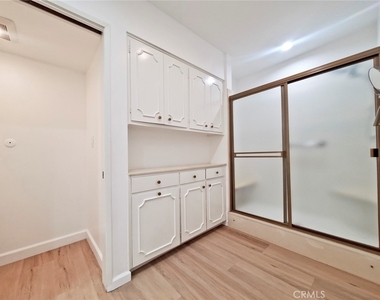
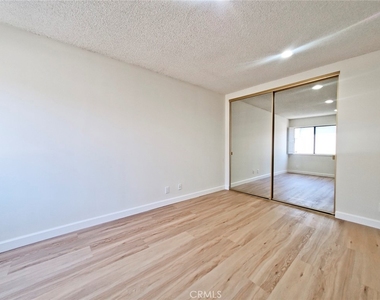
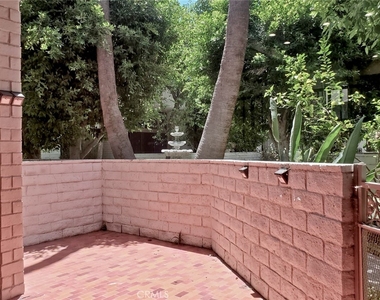
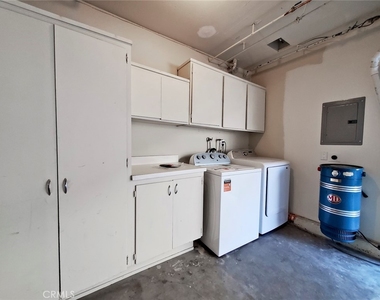
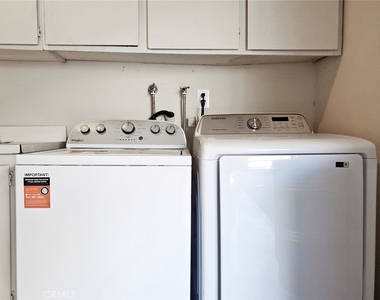
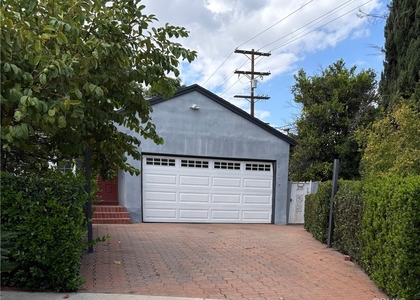
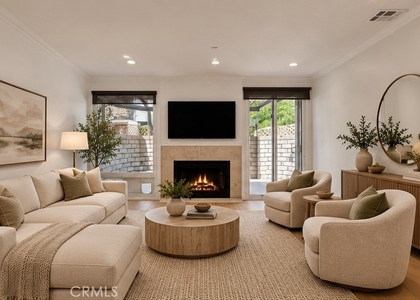
Newly and beautifully remodeled townhome in desirable Encino Spa East. Very private 3 BR 2.5 bath end unit, with almost 2100 sq. ft. of living area. Grand double-door entry with 25-foot tall ceiling and captivating iron chandelier. Newly re-done kitchen with all brand new appliances, including a 25 cubic foot refrigerator, quartz counters, convenient island with range top and stainless steel exhaust fan, double oven, plenty of cabinetry, and a large breakfast area. Soaring 12-foot high ceilings in living room and primary bedroom, dramatic skylight window, recessed lighting, distinctive open staircase, and stylish fireplace in living room. Sizable formal dining room with wet bar and recessed lighting. Spacious primary suite features high volume ceilings, cedar-lined walk-in closet, dressing area with make-up vanity, mirrored wardrobe doors, and charming cat walk just outside of the large sliding glass door. Primary bath includes stall shower, double sink vanity, and ample cabinetry. Ultra-handy laundry area and electric vehicle charging hook-up in the private two-car garage. Inviting ground-level private patio area with tile floor. Other features include brand new laminate flooring throughout, and dual-zone heat and newer a/c system. Generous complex amenities include sparkling resort-style pool, two indoor spas, two steam rooms, fitness center, clubhouse (available for private events), beautifully landscaped grounds and courtyard areas, and security gates and access. Close proximity to shopping and dining along Ventura Blvd., including easy access to 101 Freeway. Washer and dryer included. Please do not submit any applications without first requesting and obtaining the owner's full written screening criteria for this property.
AMENITIES
Attached Garage
Fireplace
Private Outdoor Space
Parking Space
ADDITIONAL INFORMATION
Interior
Bathroom Information
Half Bathrooms: 1
Full Bathrooms: 1
Interior Information
Interior Features: Wet Bar, High Ceilings, Recessed Lighting, Balcony, SeparateFormalDiningRoom, AllBedroomsUp, DressingArea, PrimarySuite
Pool Features: Community, Fenced, In Ground, Association
Lot Information
Lot Features: Landscaped
Lot Size Area: 219797
Lot Size Units: Square Feet
Lot Size Acres: 5.0458
Square Footage: 219,797
Tax Lot: 1
Land Information
Water Source: Public
Utilities
Utilities Information
Cooling Type: Central Air, Zoned
Heating Type: Central, Natural Gas
Sewer : Public Sewer
Parking
Parking Information
Has Garage
Attached Garage
Parking Features: Direct Access, Electric Vehicle Charging Station(s), Garage, Garage Door Opener, Gated, Private, Garage Faces Rear, Side By Side, ControlledEntrance, DoorSingle
Garage Spaces: 2
Location
HOA Information
HOA/Condo/Coop Amenities: Clubhouse, Fitness Center, Pool, Sauna, Spa/Hot Tub
The median is solely based on the area and the number of bedrooms.
Listing-specific characteristics such as the number of bathrooms and the amenities will also impact the price.
LISTING QUALITY
▲
Listing location is an exact address
▲
Features and amenities are properly noted
▲
RentHop has data for this building
▼
The manager has not yet mailed us a photo copy of his or her government identification and proof or property ownership.
▼
Manager has not logged in recently
▼
Manager does not yet have user reviews
RENTHOP DESCRIPTION
The apartment is a unit offered at a monthly price of $4,750. The person posting the listing did not specify that any pets were allowed. It may be the case that pets are ok and the manager simply has not yet filled out all the details.
We have 34 photos of this particular unit, building, and surrounding areas.
We found some very similar listings nearby
Select those you'd like to message
Your messages have been sent!
Check Availability
By selecting Check Availability, you agree that RentHop and real estate professionals may call or text you about your inquiry. Message/data rates may apply. Terms & Privacy. California Privacy Notice






















 Your Privacy Choices
