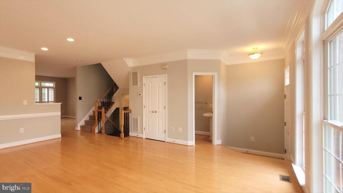
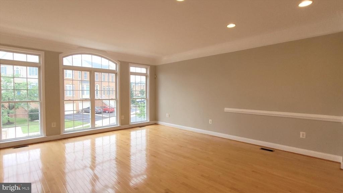
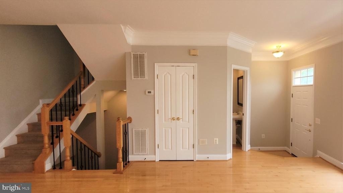
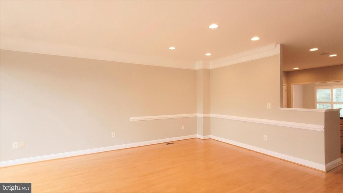
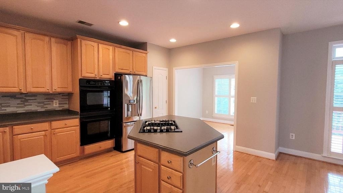
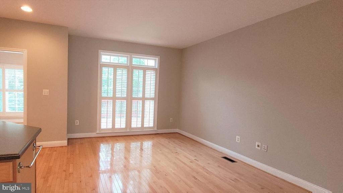
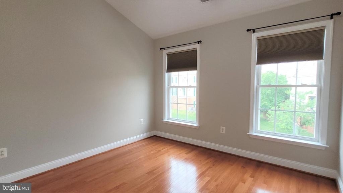
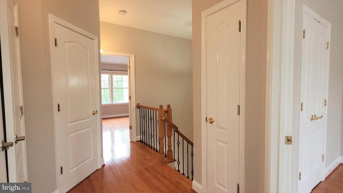
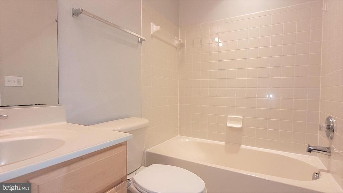
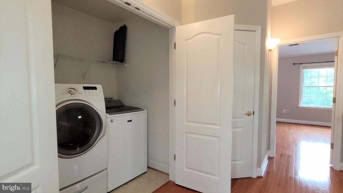
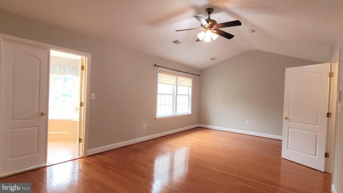
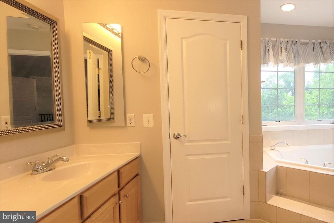
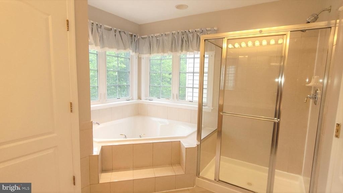
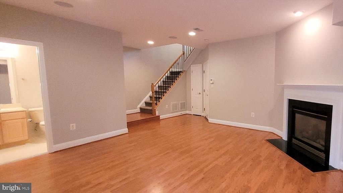
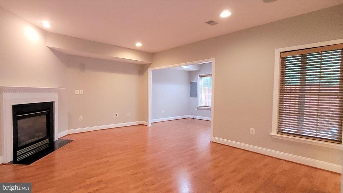
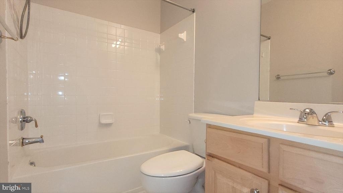
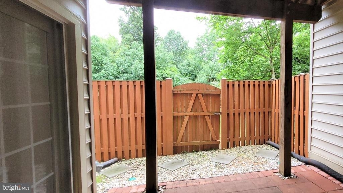
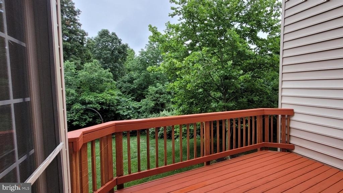
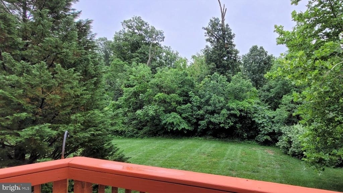
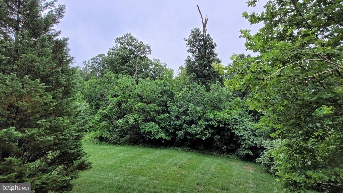
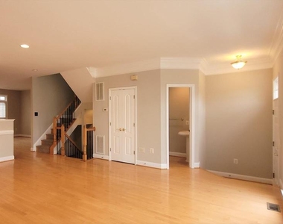
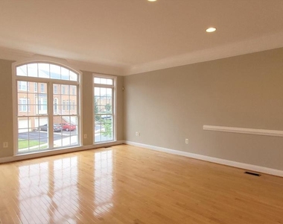
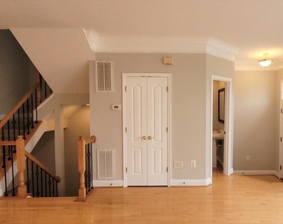
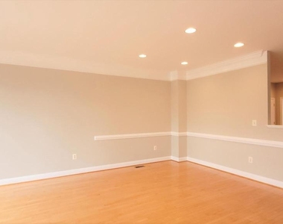
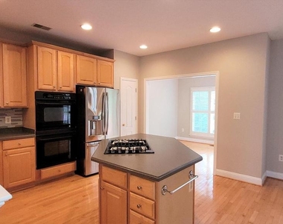
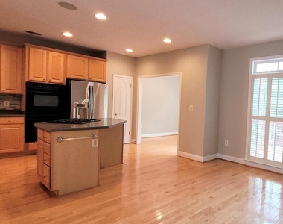
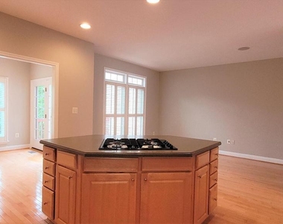
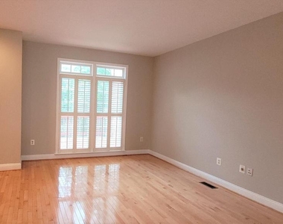
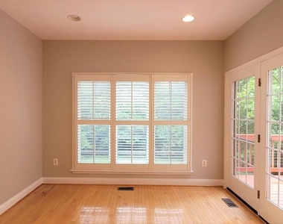
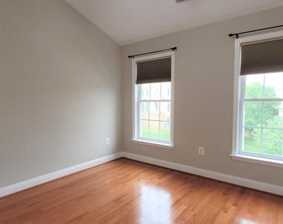
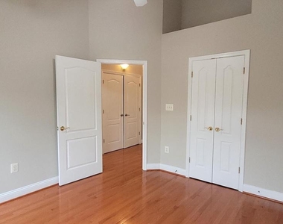
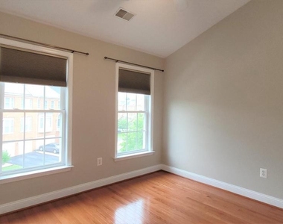
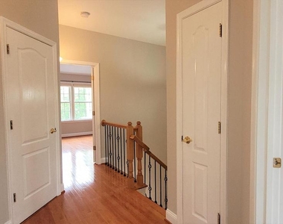
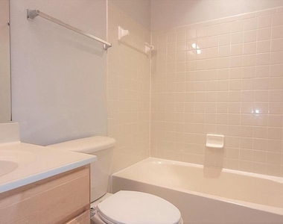
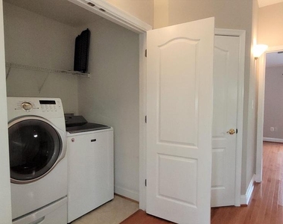
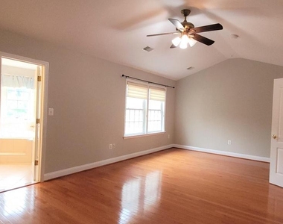
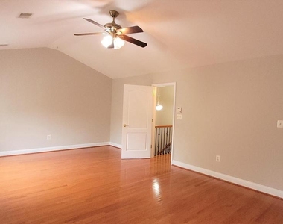
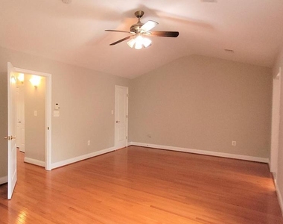
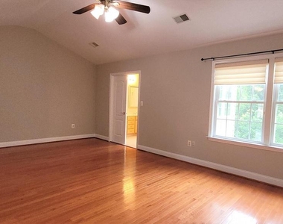
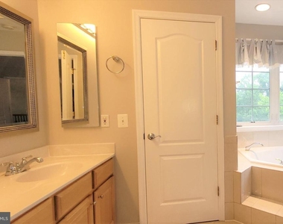
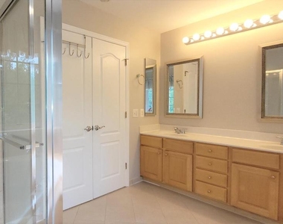
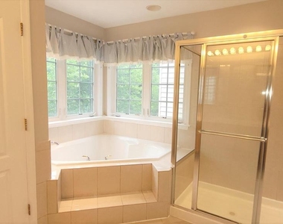
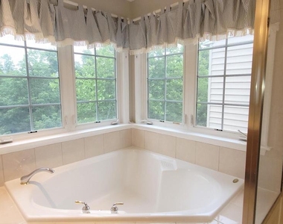
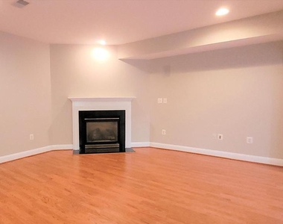
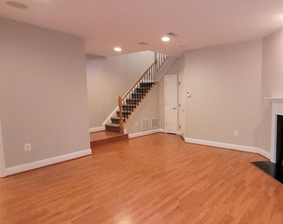
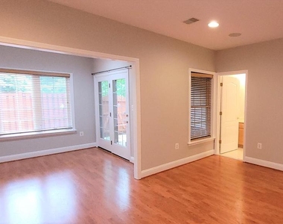
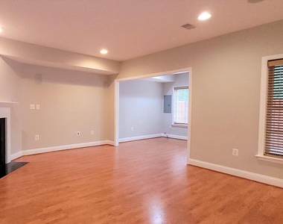
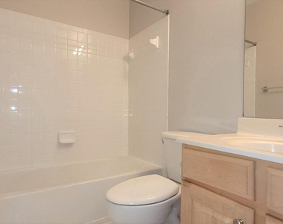
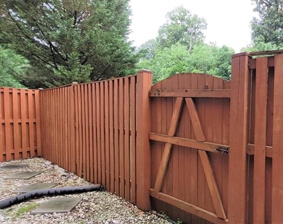
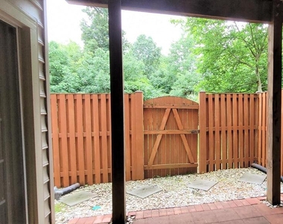
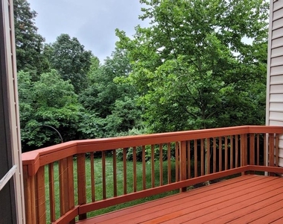
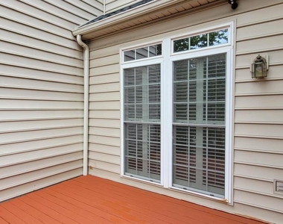
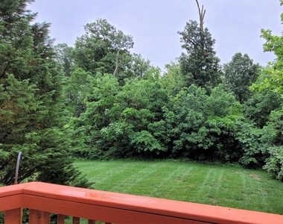
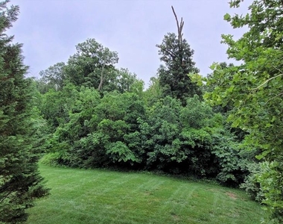
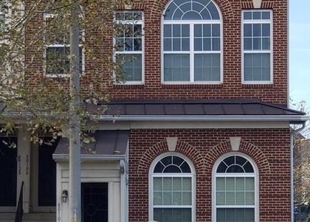
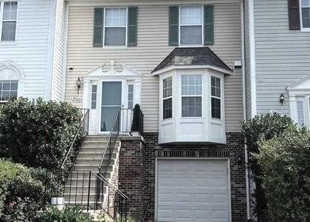
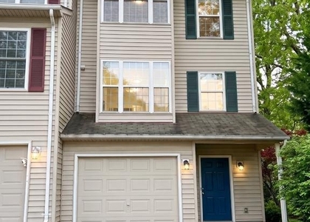
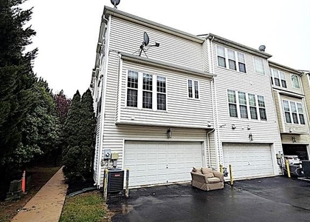
Pristine 2-car garage Townhome with 3 levels of hardwoods - only carpet is on the stairs! Instant appeal with a low-maintenance yard (NO MOW!) Tall ceilings, modern lighting, and plenty of baths are all in this bright open layout. 3-level rear bump-out gives bonus finished living space. Terrific open Kitchen with a center island with counter seating invites all to gather around. Sun Deck off main level with nice open treed views. Upper level with spacious primary bedroom suite: en-suite with a double sink vanity, soaking tub, and separate shower. Deep sharable walk-in closet with organizers. Two secondary bedrooms share a tub/shower bath. Wonderful upper-level Laundry convenience!! Finished walk-out recreation room with den/bumpout. Oversized 2-car garage with extra storage in utility area. Private hardscaped/landscaped backyard with gate to open common area. This one's an easy decision. Faircrest is part of the master association, Centreville Farms Community Association, which is responsible for the community's dynamic recreational amenities, including the Clubhouse, swimming pool, tennis courts, and playgrounds. Faircrest is situated on 200 acres of professionally landscaped grounds with tranquil ponds and walking trails. Located in the heart of Centreville, there is an array of shopping, dining, and public recreation and attractions nearby. Quality public school pyramid! This managed property requires residents to enroll in the Pendleton Property Management Resident Services Program, featuring air filter delivery, zero maintenance deductible, 24/7 maintenance coordination, an online portal and phone app, plus access to a vetted vendor network. Available 7/17 for move-in!
The median is solely based on the area and the number of bedrooms.
Listing-specific characteristics such as the number of bathrooms and the amenities will also impact the price.
LISTING QUALITY
▲
Features and amenities are properly noted
▲
RentHop has data for this building
▼
The manager has not yet mailed us a photo copy of his or her government identification and proof or property ownership.
▼
Manager has not logged in recently
▼
Manager does not yet have user reviews
RENTHOP DESCRIPTION
The apartment is a unit offered at a monthly price of $3,450. The person posting the listing did not specify that any pets were allowed. It may be the case that pets are ok and the manager simply has not yet filled out all the details.
We have 41 photos of this particular unit, building, and surrounding areas.
We found some very similar listings nearby
Select those you'd like to message
Your messages have been sent!
Check Availability
By selecting Check Availability, you agree that RentHop and real estate professionals may call or text you about your inquiry. Message/data rates may apply. Terms & Privacy. California Privacy Notice

































 Your Privacy Choices
