Bedford-Stuyvesant, Northern Brooklyn, Brooklyn, 11221
$8,500
Posted 7 hours ago,
Immediate Move-In
3 Bed
/ Flex 4
3.5 Bath
2,500 Sqft
Link copied to clipboard!
DESCRIPTION
MASSIVE ~2,368 SF TOWNHOUSE TRIPLEX + ~1,100 SF PRIVATE OUTDOOR SPACE | 3 BED | 2 FULL + 2 HALF BATHS | PRIVATE DECK + BACKYARD | HUGE FINISHED LOWER LEVEL | IN-UNIT LAUNDRY
Nearly 2,400 SF inside. Approximately 1,100 SF outside. Three expansive levels. Two private outdoor spaces. Be the first to live here!
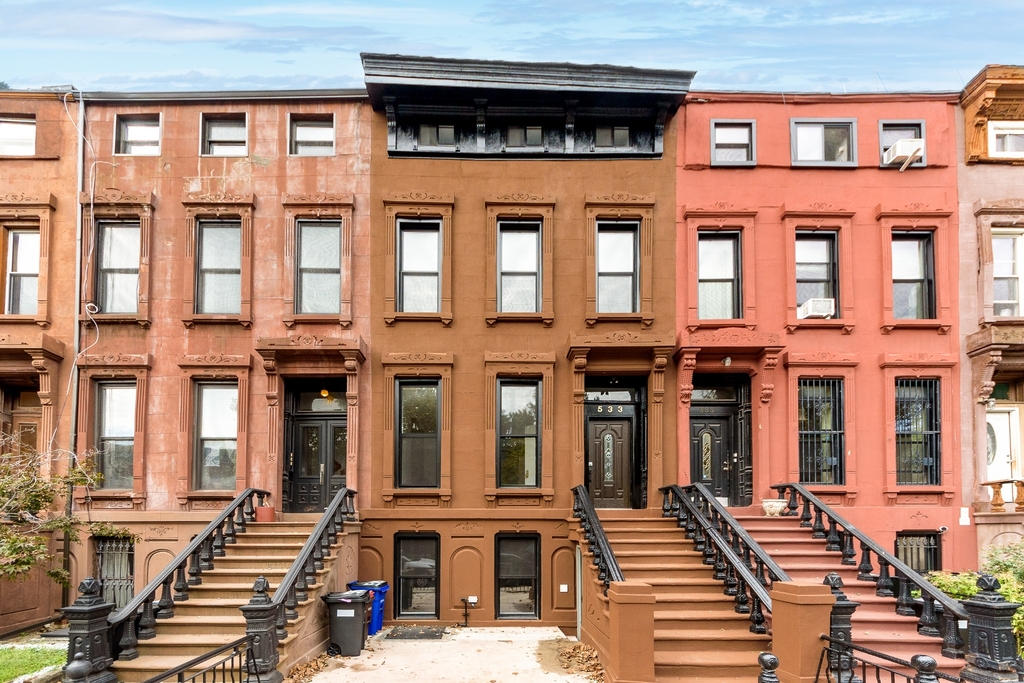
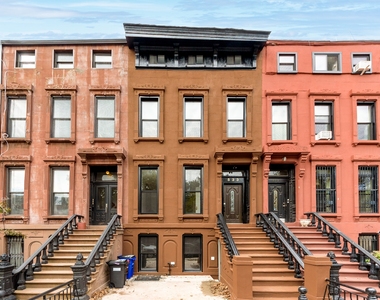
Welcome to 533 Madison Street #1 - a newly renovated townhouse triplex offering exceptional space, beautiful modern finishes, and preserved Brooklyn townhouse character.
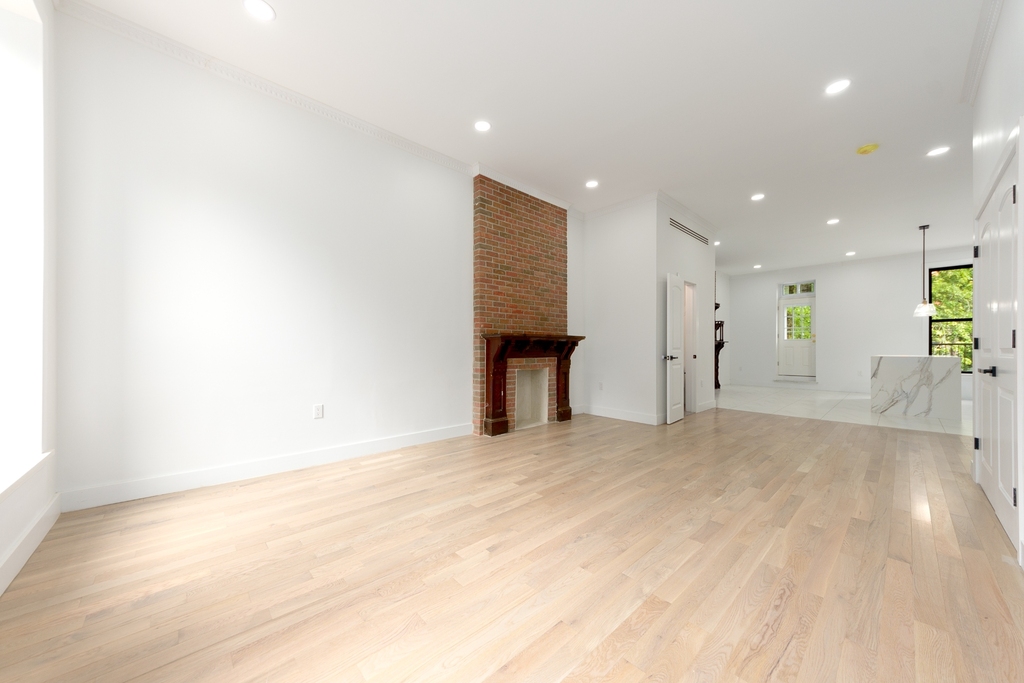
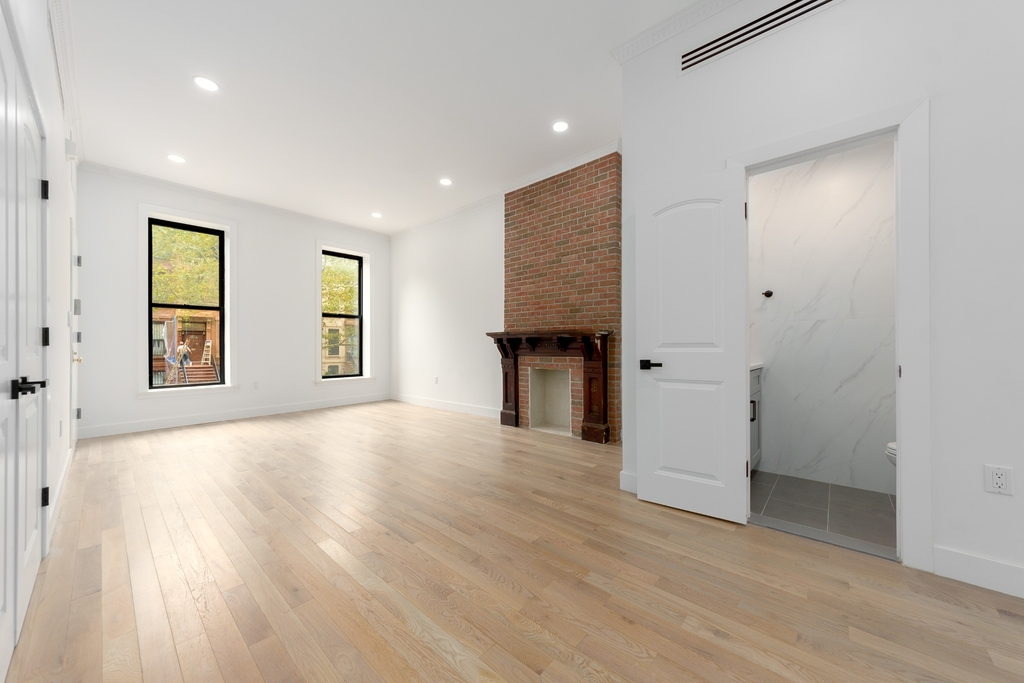
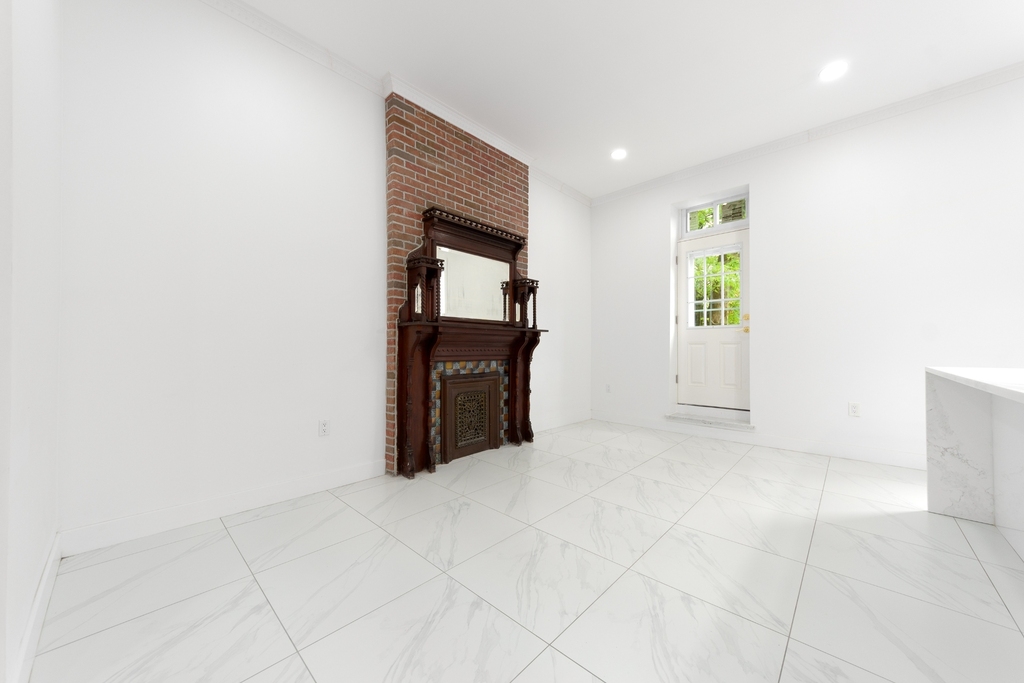
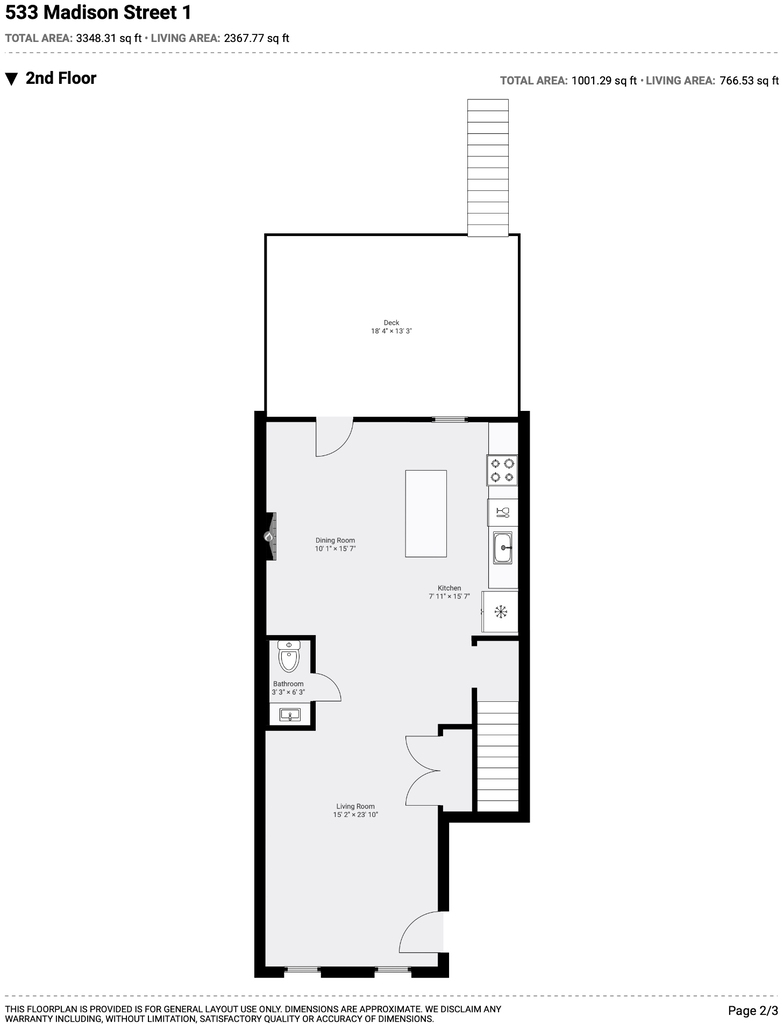
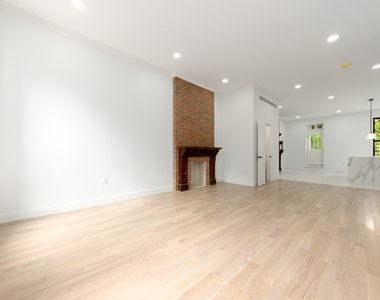
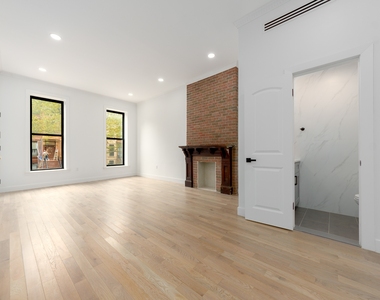
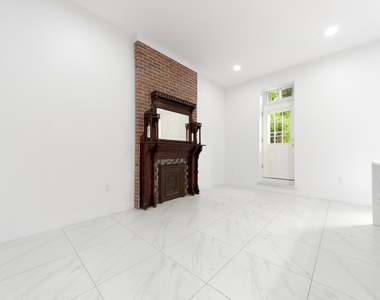
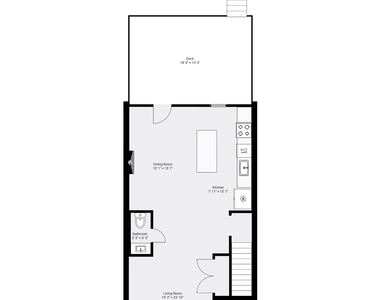
The parlor level makes an immediate impression with soaring 10'3" ceilings, oversized windows, recessed lighting, exposed brick, and beautifully preserved decorative fireplaces. A spacious 23'+ living room provides plenty of room to create distinct living and entertaining areas while maintaining an open, airy feel.
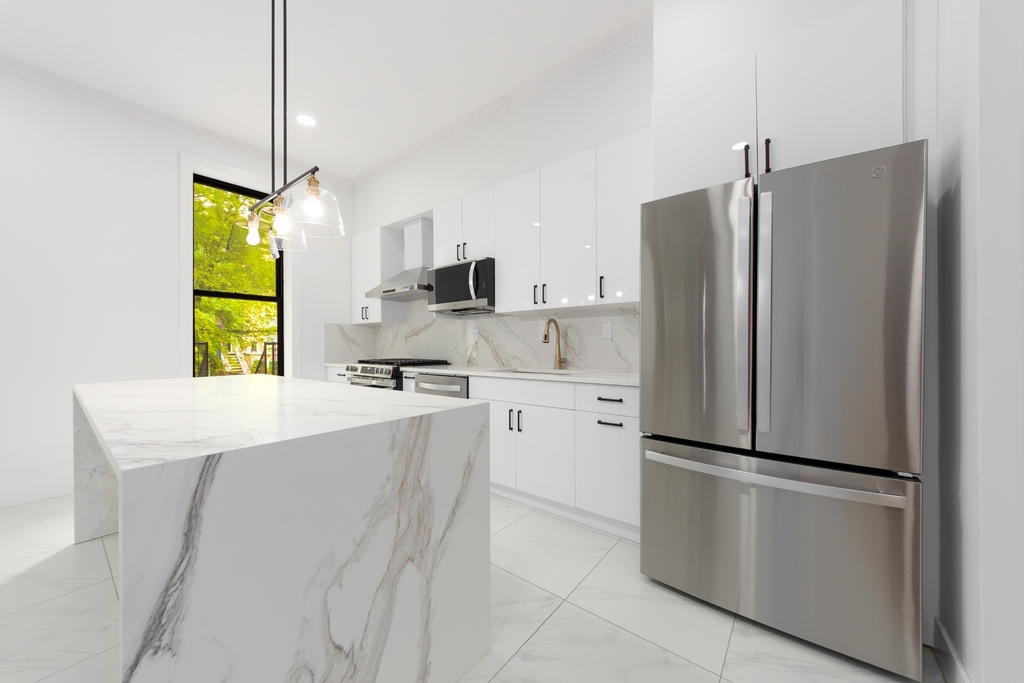
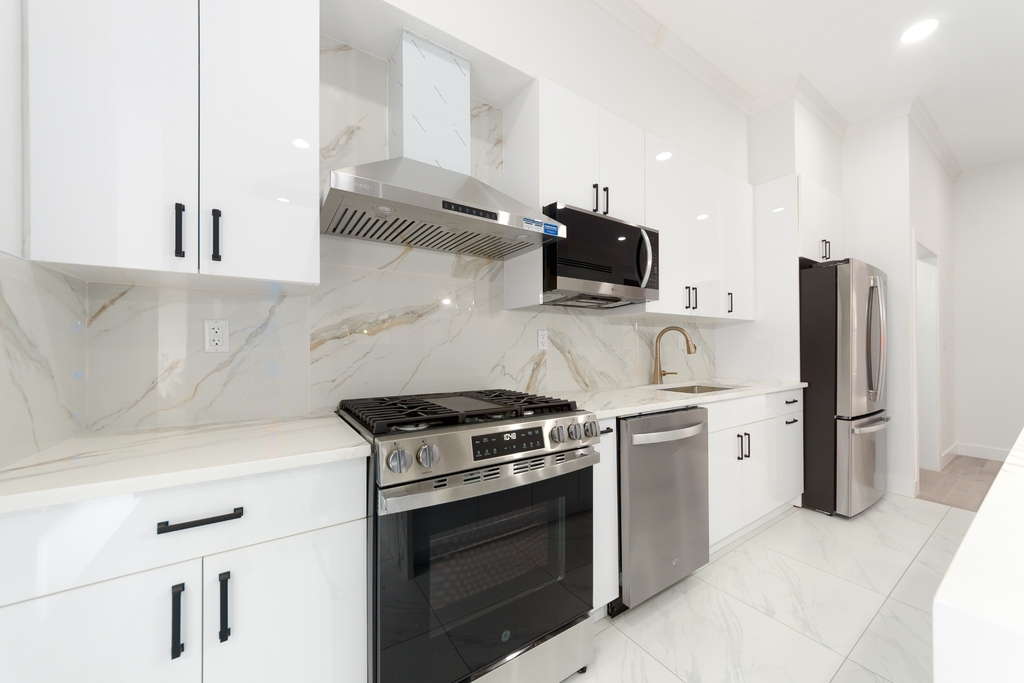
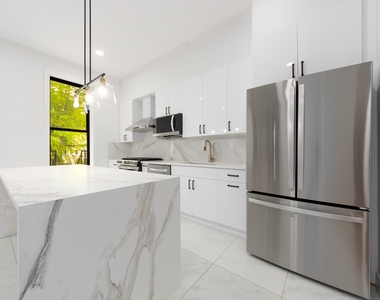
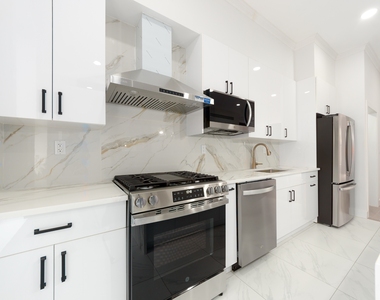
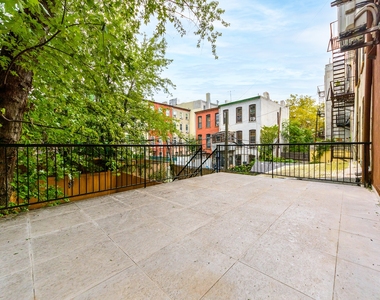
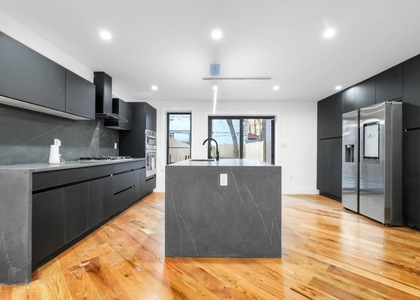
At the other end of the floor is the statement kitchen, featuring an oversized waterfall-edge Calacatta quartz island, sleek white cabinetry, matching slab backsplash, and brand-new stainless steel appliances including a gas range, French-door refrigerator, dishwasher, and microwave. A separate dining area sits just beyond the kitchen and opens directly onto the private deck, creating a natural indoor-outdoor flow for dining and entertaining.
A convenient powder room completes the parlor level.
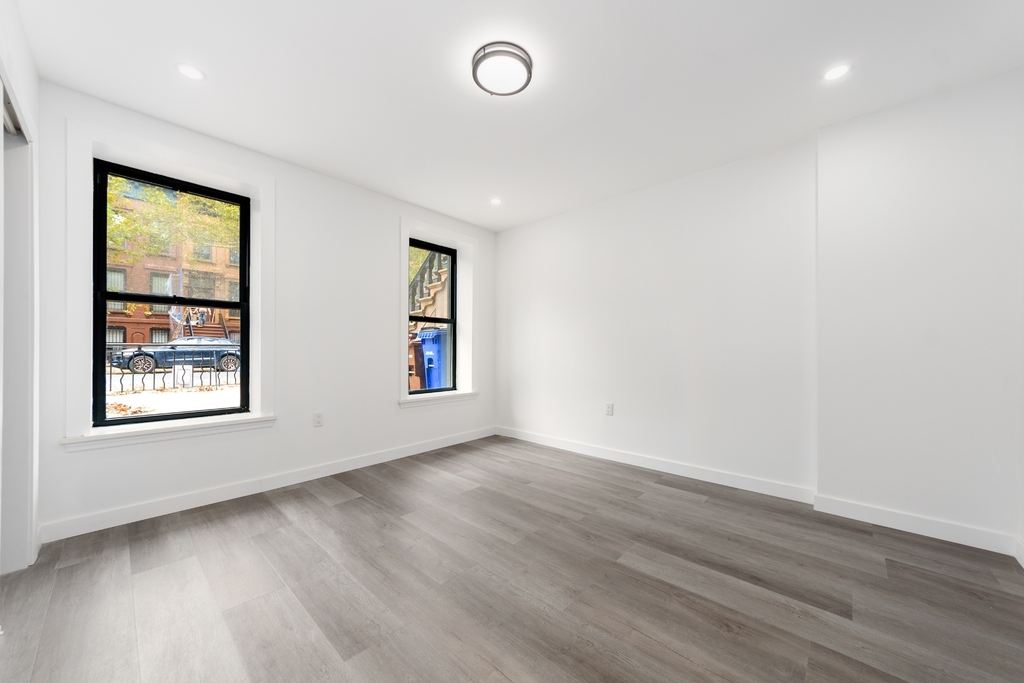
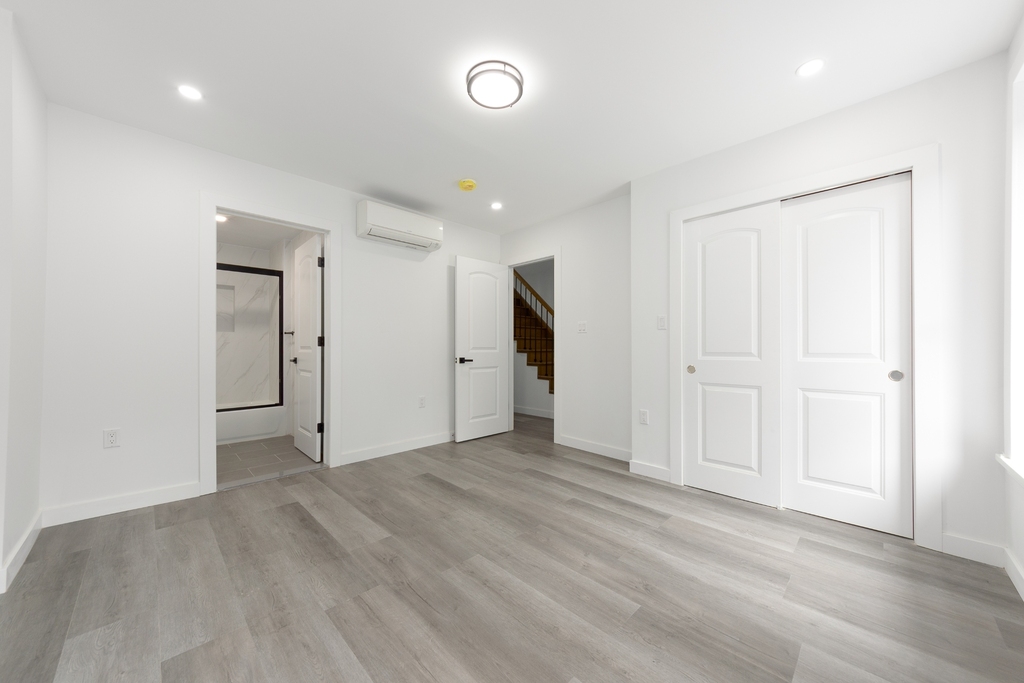
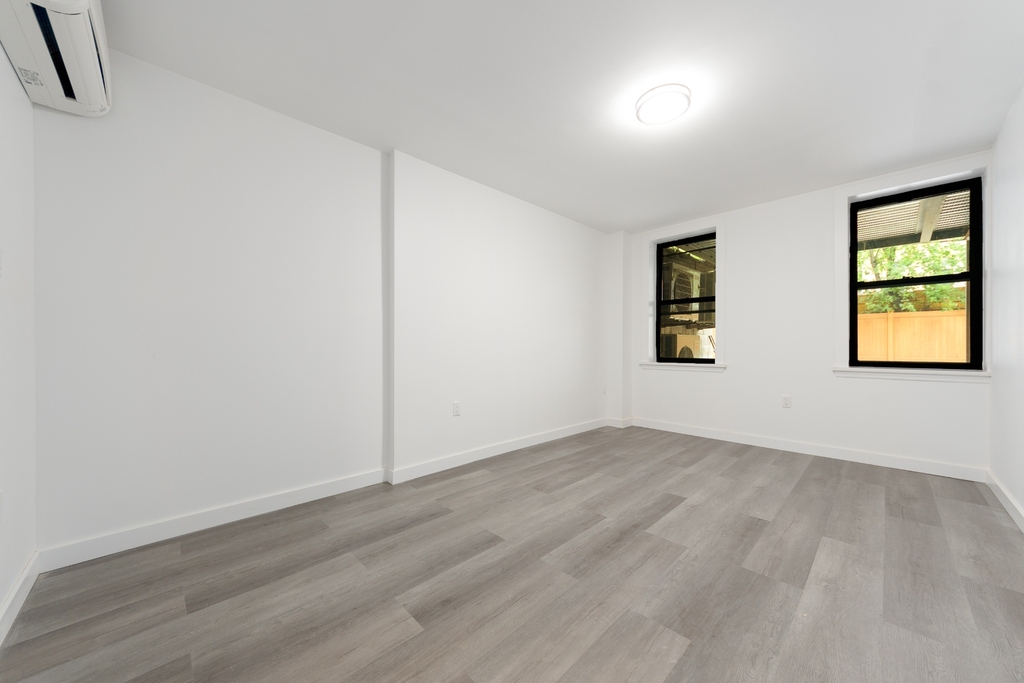
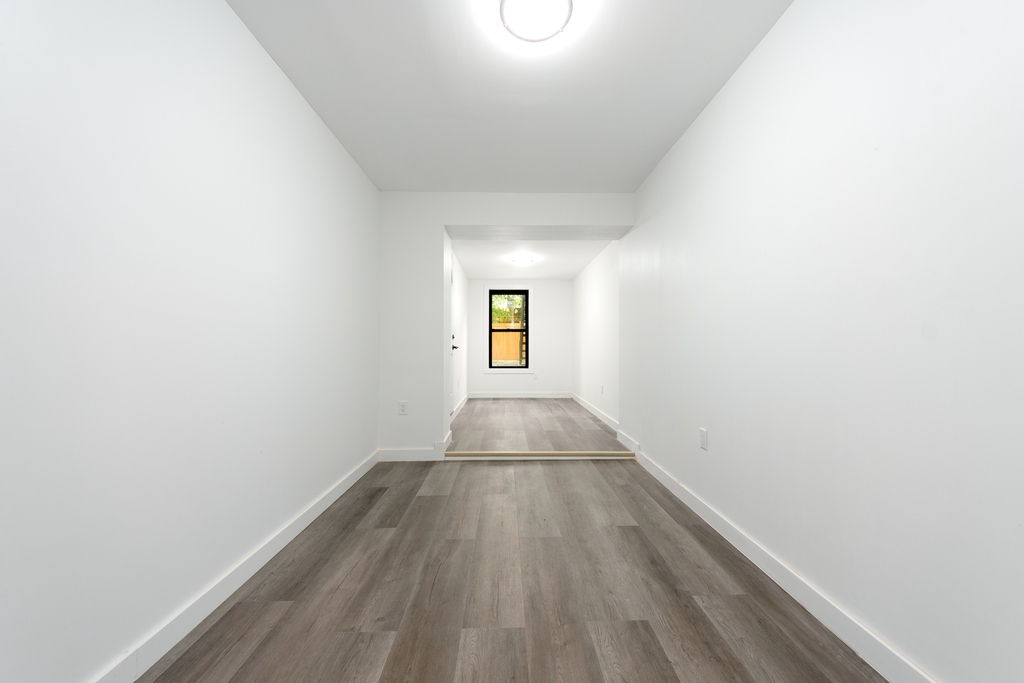
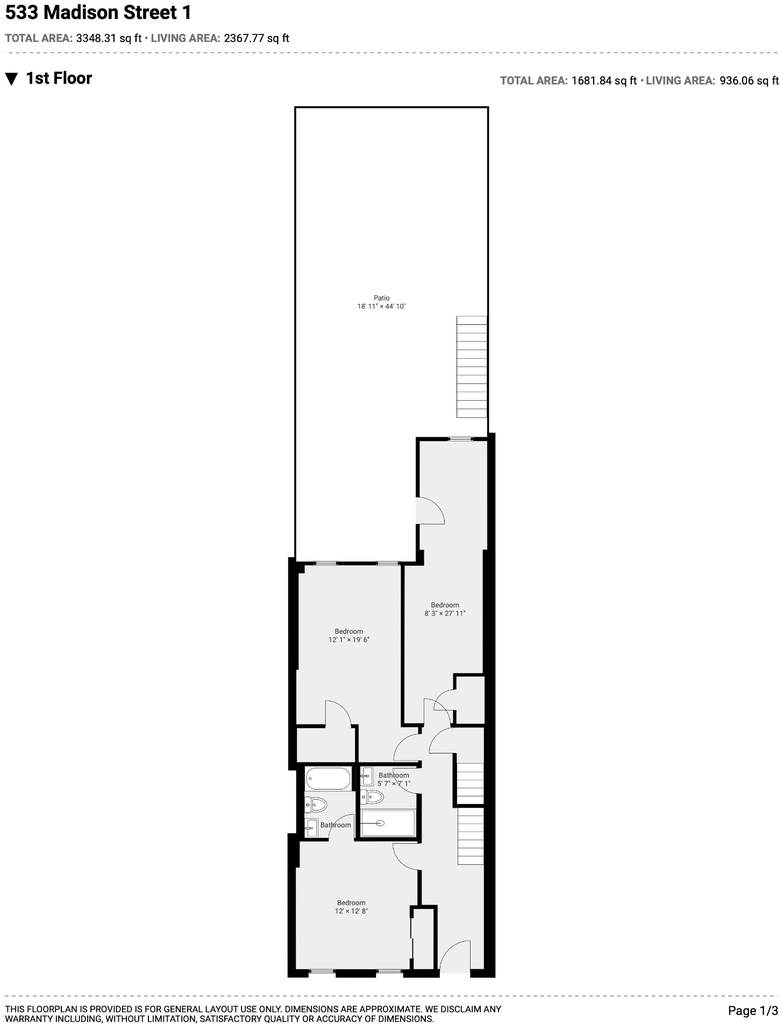
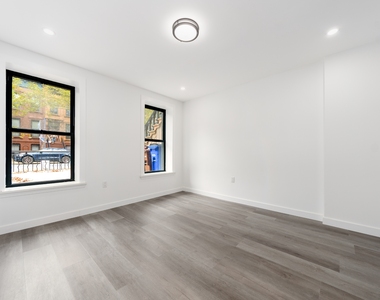
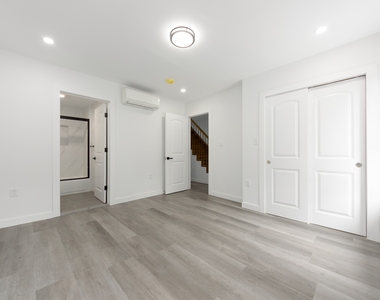
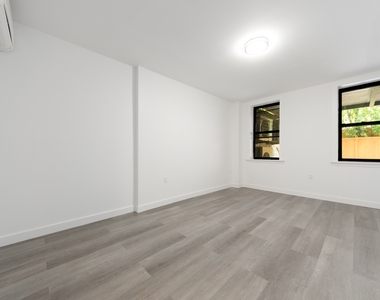
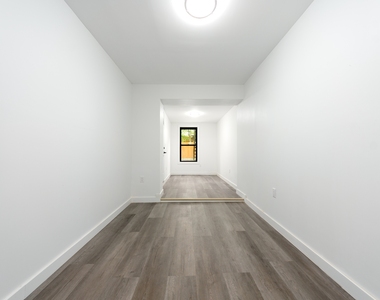
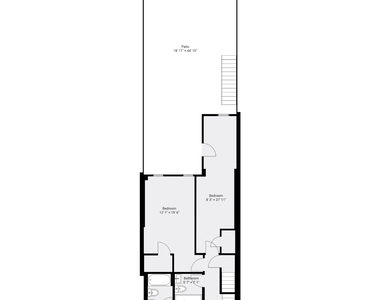
The bedroom floor offers three bedrooms and two brand-new full bathrooms. The bedrooms are exceptionally well proportioned, including two particularly expansive rooms measuring approximately 12'1" × 19'6" and 8'3" × 27'11", allowing plenty of flexibility for sleeping, dressing, lounging, or work-from-home space.
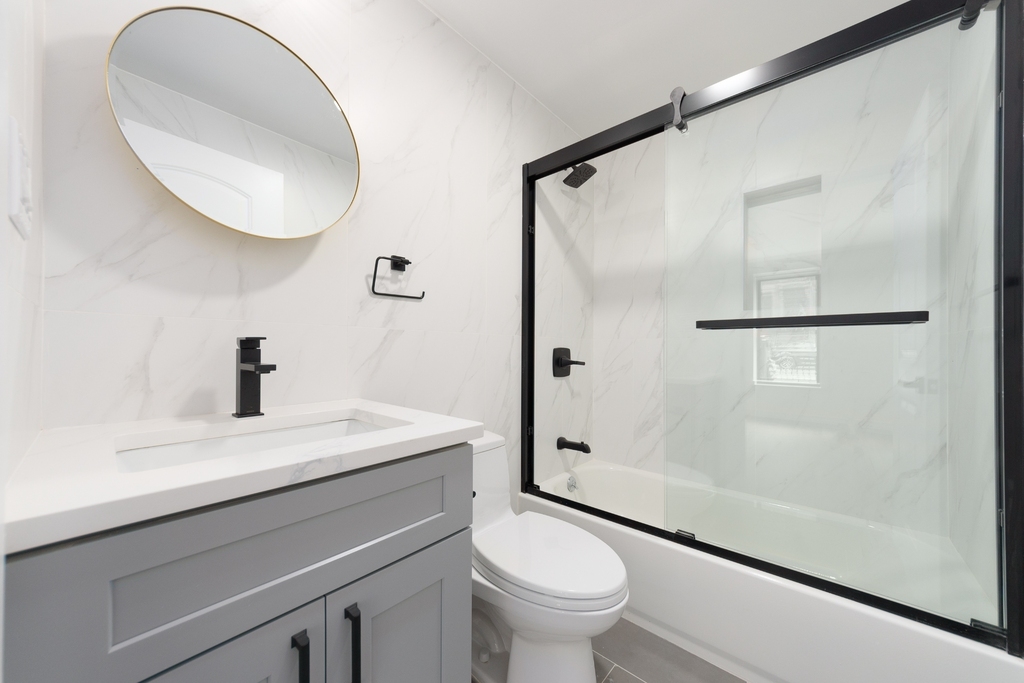
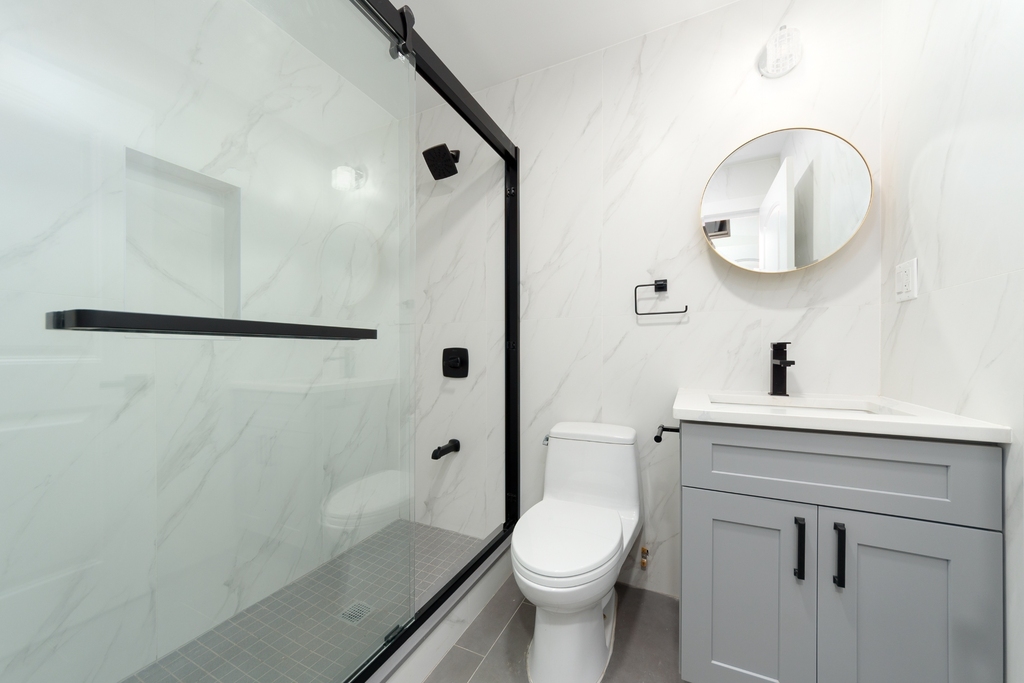
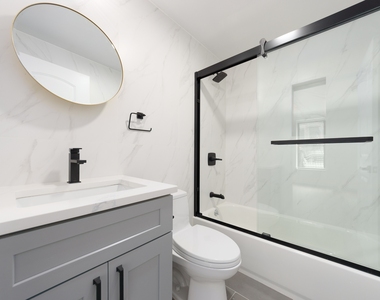
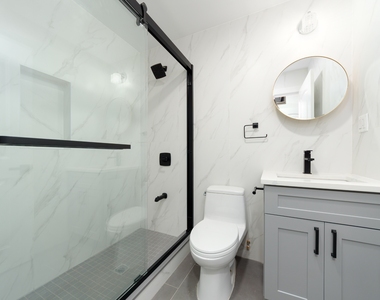
Both full bathrooms have been completely renovated with floor-to-ceiling marble-look tile, contemporary vanities, glass shower enclosures, and matte-black fixtures.
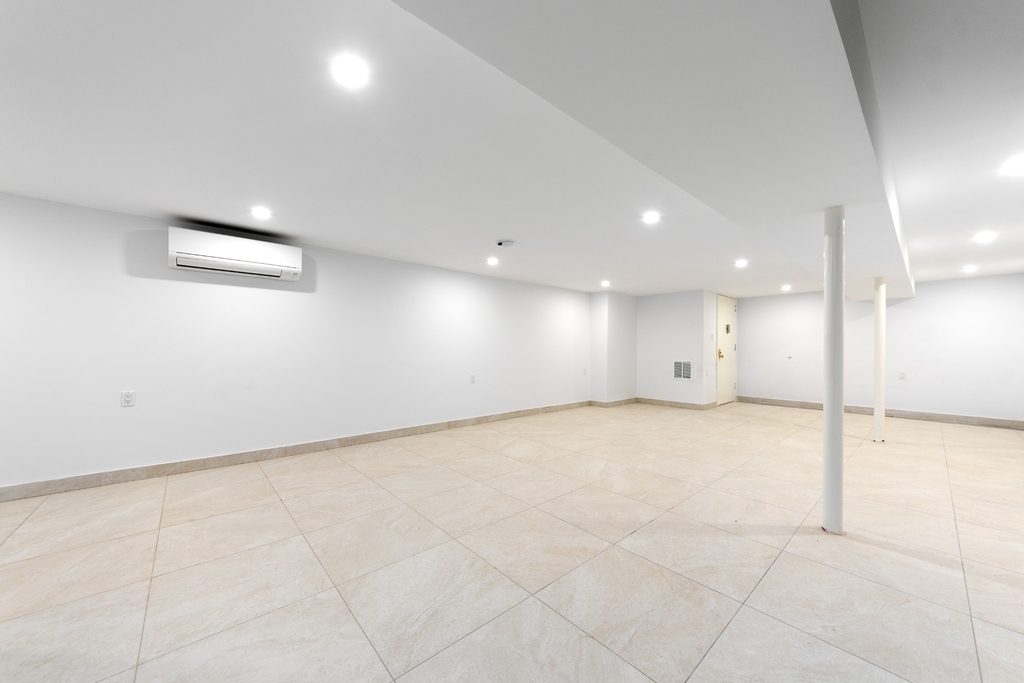
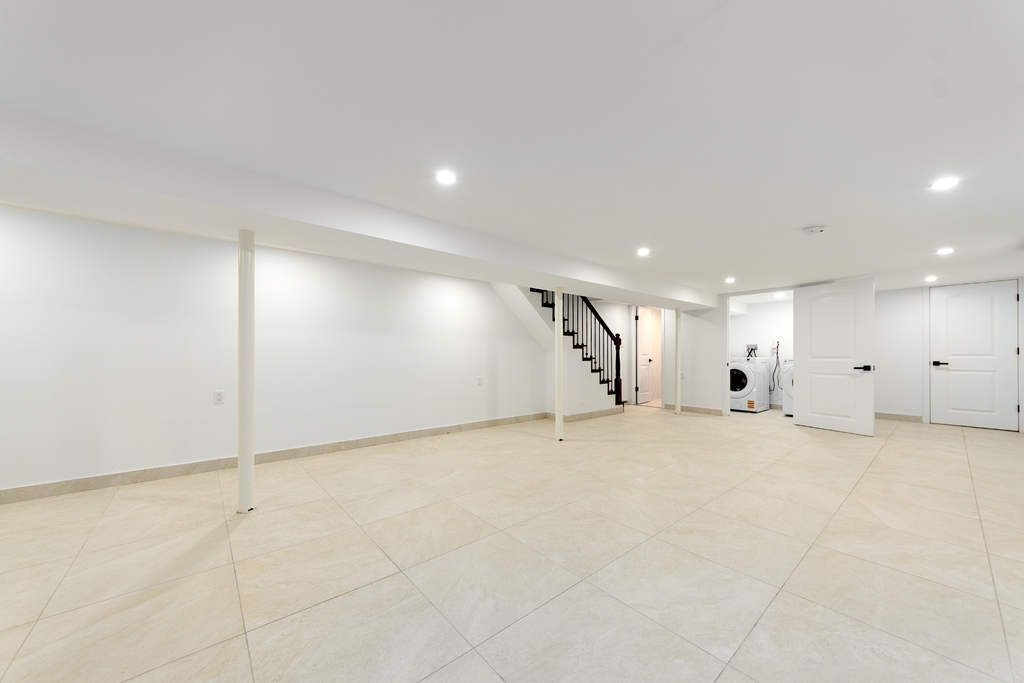
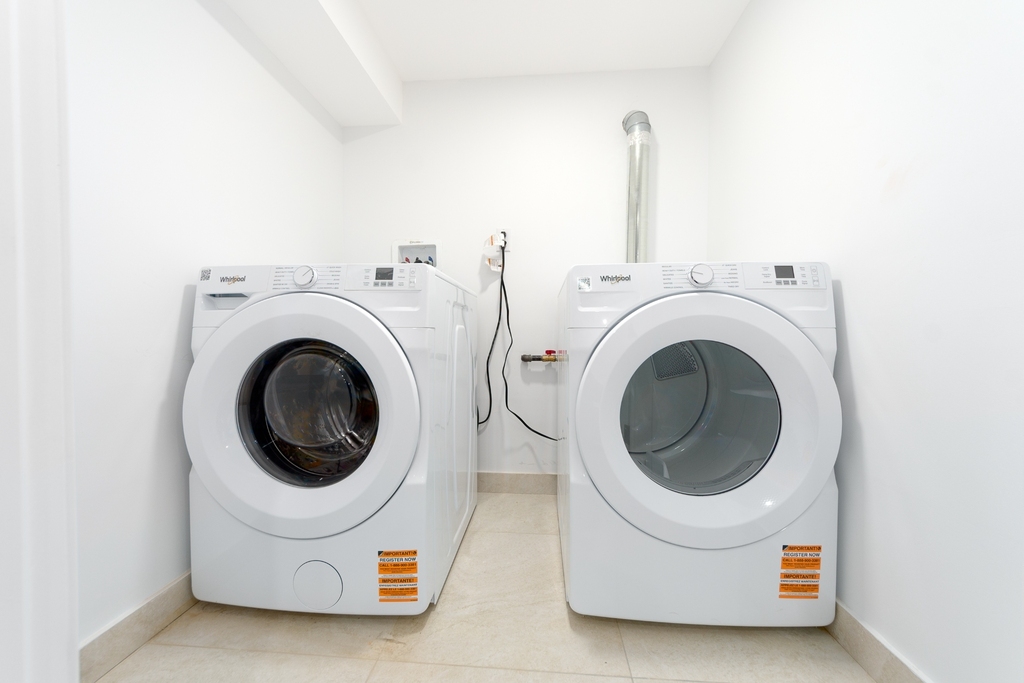
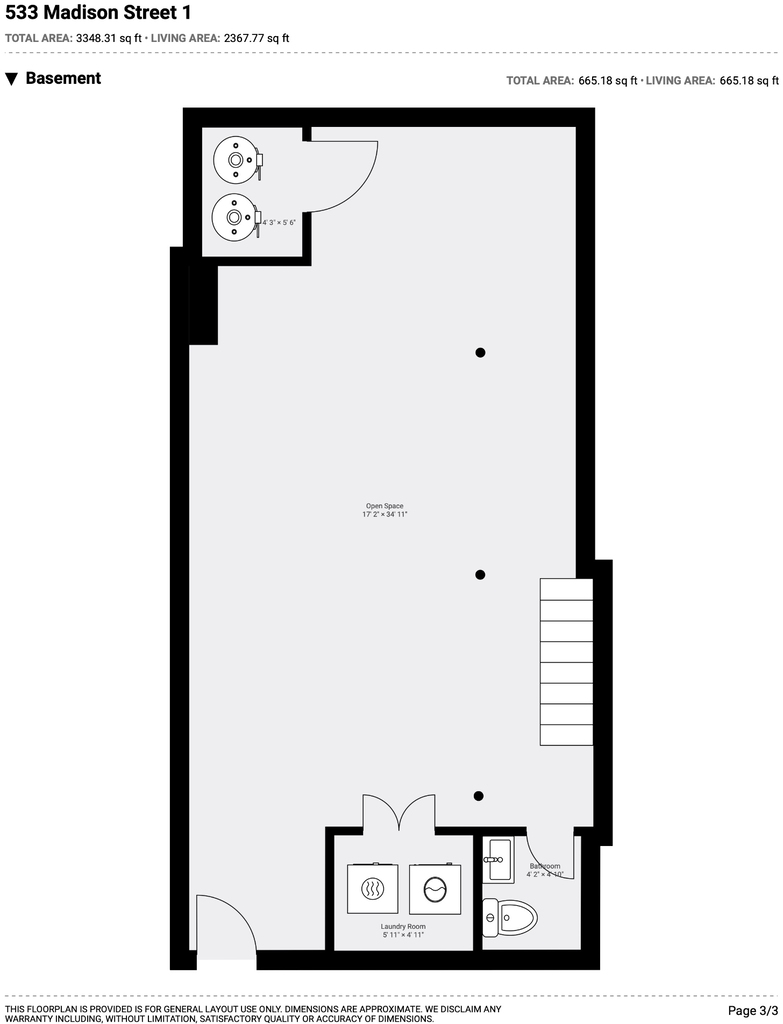
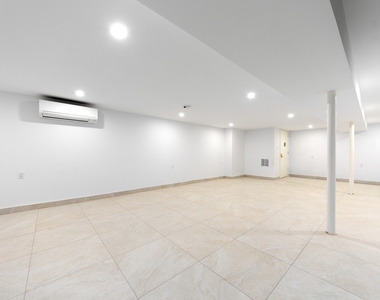
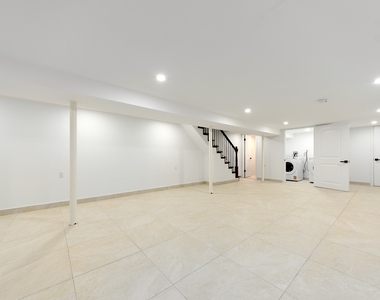
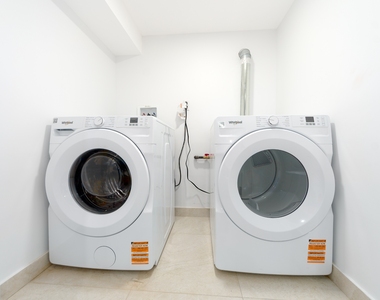
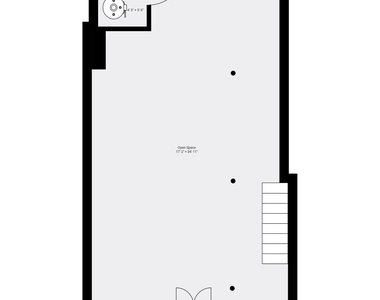
Downstairs is an enormous ~665 SF finished lower level - a wide-open bonus space measuring approximately 17'2" × 34'11". Create a media room, home gym, playroom, studio, recreation room, home office, or a combination of several. This level also features its own powder room and a dedicated laundry room with full-size washer & dryer.
Then there is the outdoor space.
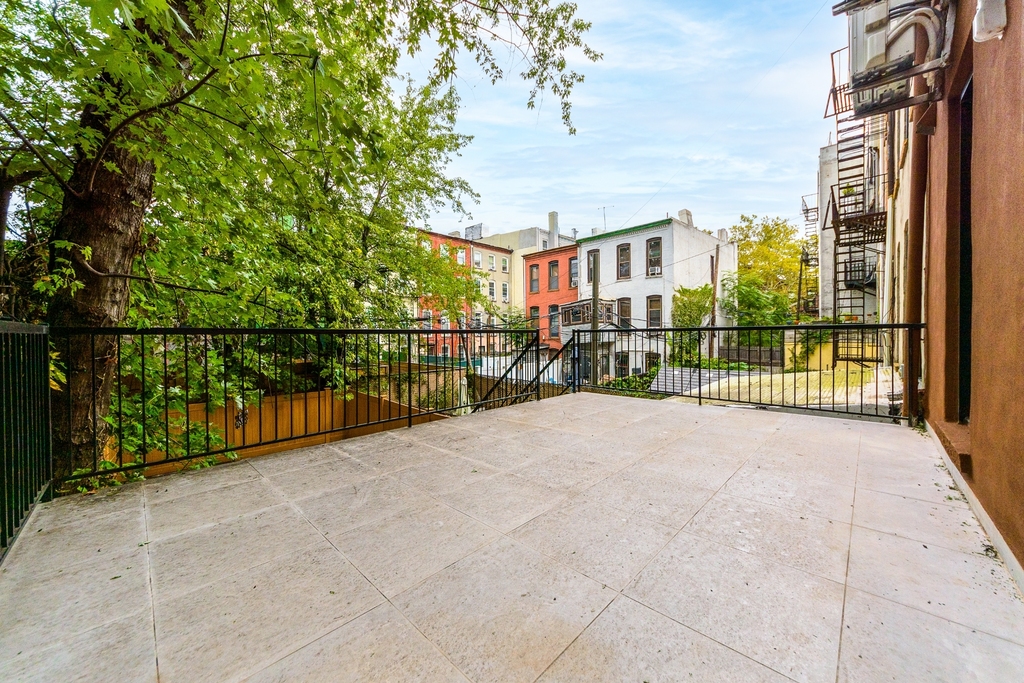
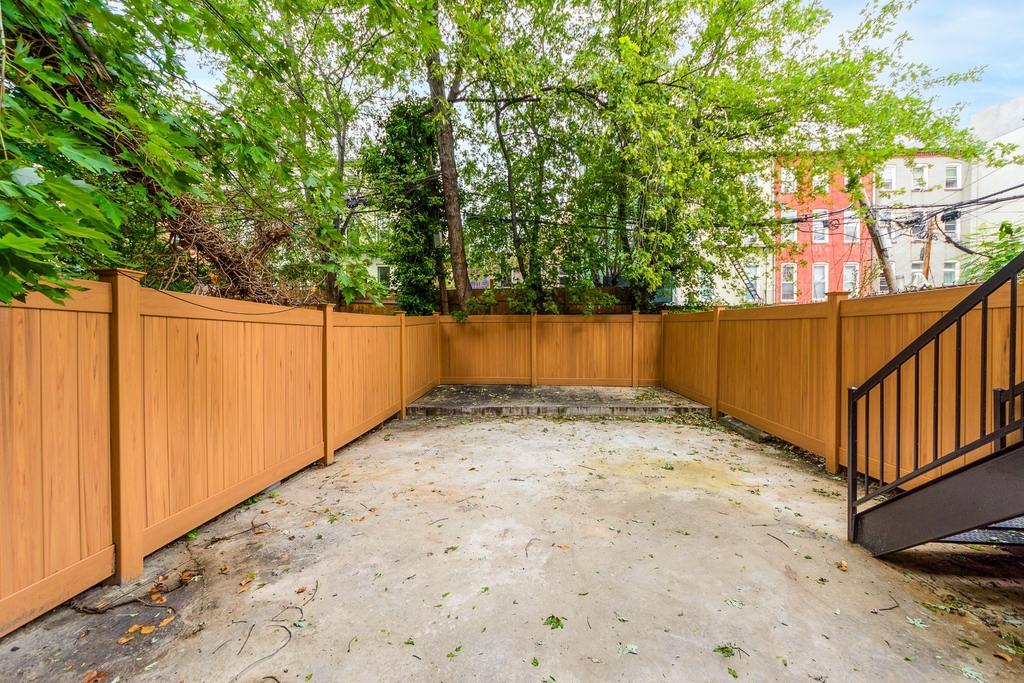
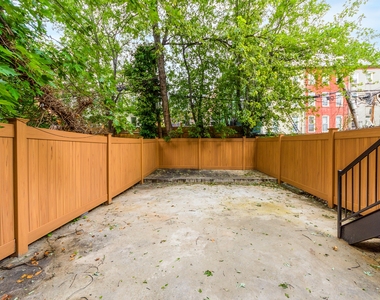
The home offers approximately 1,100 SF of private outdoor space across two separate areas: an upper ~243 SF private deck directly off the dining area, plus an extraordinary ~848 SF fenced backyard/patio measuring approximately 18'11" × 44'10".
There is room to dine outside, lounge, entertain, garden, and still have space left over.
Additional features include split-system heating & cooling, oversized windows, recessed lighting, brand-new finishes, exposed brick, preserved decorative fireplaces, and in-unit laundry.
With approximately 2,368 SF of interior living space + approximately 1,100 SF of private outdoor space, three bedrooms, two full bathrooms, two powder rooms, a massive finished lower level, private deck, and private backyard, #1 offers the space and separation of a townhouse rather than a typical apartment.
Fresh modern finishes meet the warmth and character of a classic Brooklyn townhouse - with the space to truly spread out.
AMENITIES
No Fee
Floorplans Available
Featured
Convertible
Laundry In Unit
Private Outdoor Space
Home Office
Dishwasher
Laundry In Building
Common Outdoor Space
Storage Facility
Cats Allowed
Central Air
Patio
Massive Private Backyard
High Ceilings
Light
New Renovation
MAP
BEDFORD-STUYVESANT
Commonly known as "Bed-Stuy", this densely populated
neighborhood in Brooklyn is a busy residential and commercial area.
Surrounded by Clinton Hill, Crown Heights, Bushwick and
Willaimsburg, the neighborhood has an easy commute to Manhattan and
typically offers lower rent than its neighbors, making this a
popular place for young professionals and students. Those looking
to rent in this neighborhood can expect to find their home on
beautifully tree-lined, brownstone filled streets.
Bedford-Stuyvesant is actually made up of several
micro-neighborhoods. One of them, Stuyvesant Heights, takes its
name from the last Governor of the Dutch colony of New Amsterdam,
Peter Stuyvesant. The other half of the name, Bedford, comes from
one of the first major colonies in New Amsterdam. While Bedford was
a major settlement, Stuyvesant Heights was largely farmland, and
that was the relationship between the two settlements until after
the Revolutionary…
Bedford-Stuyvesant Apartments
PRICE COMPARISON
The median is solely based on the area and the number of bedrooms.
Listing-specific characteristics such as the number of bathrooms and the amenities will also impact the price.
LISTING QUALITY
| ▲ |
Listing location is an exact address
|
| ▲ |
Features and amenities are properly noted
|
| ▲ |
Pet policy for building properly noted
|
| ▲ |
RentHop has data for this building
|
| ▲ |
Listing is featured
|
| ▲ |
Manager responds promptly to text messages.
|
| ▲ |
Manager usually replies in 3 hours and 46 minutes
|
| ▲ |
Manager has answered 100.0% of inquiries promptly in recent months.
|
| ▲ |
Manager logged in within the last 24 hours
|
| ▲ |
Manager has multiple positive reviews
|
| ▲ |
yueyu@spotitrealty.com is a Pro Gold member of RentHop
|
RENTHOP DESCRIPTION
The apartment is a unit offered at a monthly price of $8,500. The manager allows pet cats but does not seem to allow dogs. As always, you should ask as early in the process as possible if you have any questions regarding the pet policy. The kitchen conveniently includes a dishwasher. This is a No Fee apartment, meaning the manager or agent should not ask you for a broker fee (there may still be deposits and other move-in fees paid to the landlord).
We have 20 photos of this particular unit, building, and surrounding areas.
SIMILAR NEARBY LISTINGS
3 Bed
|

3 Bath
|

2,250 Sqft
Does something look off?
Report this listing here.








 Your Privacy Choices
