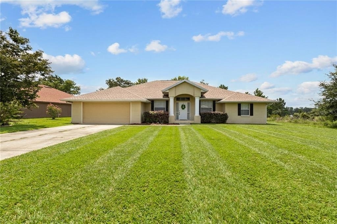
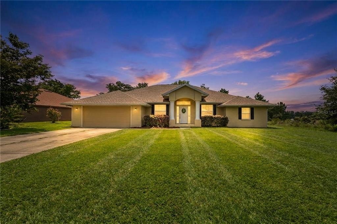
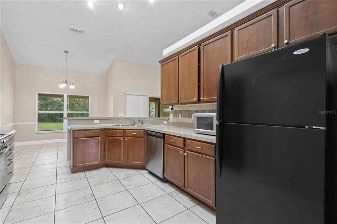
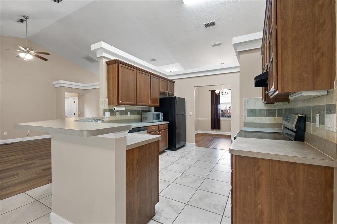
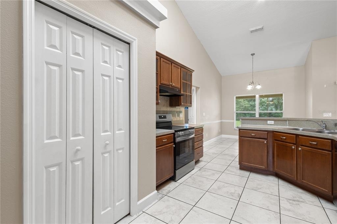
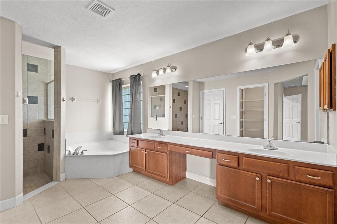
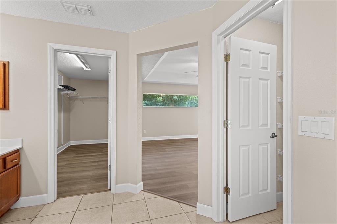
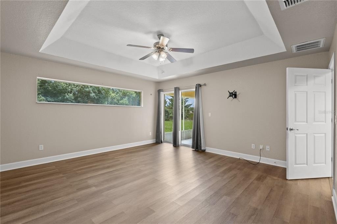
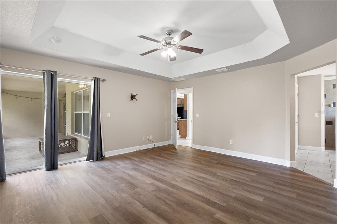
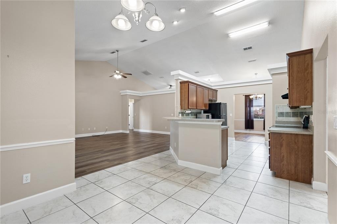
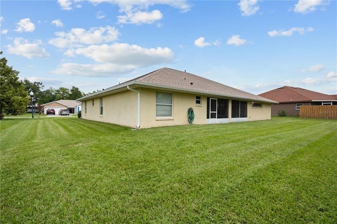
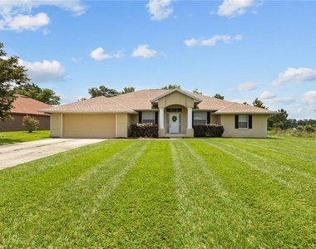
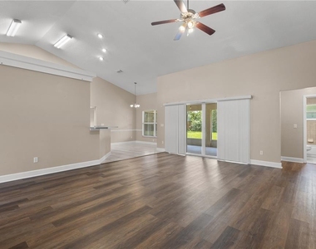
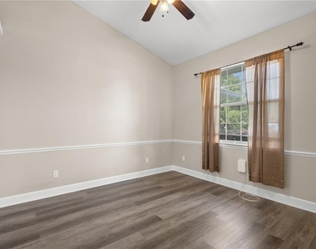
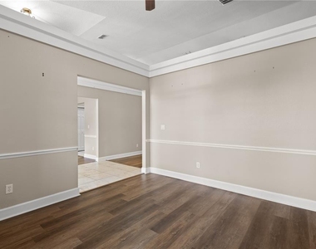
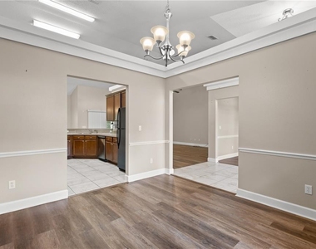
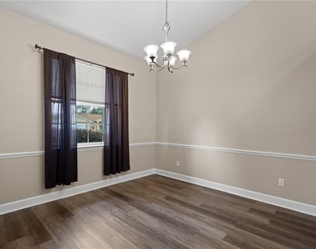
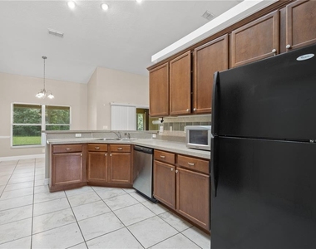
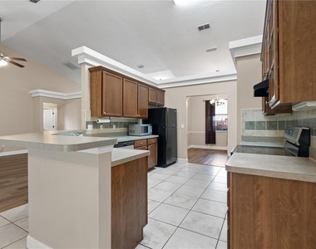
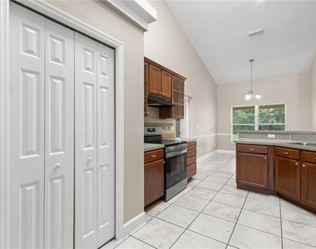
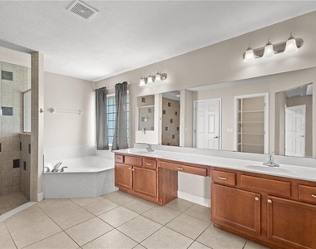
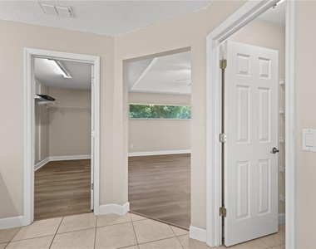
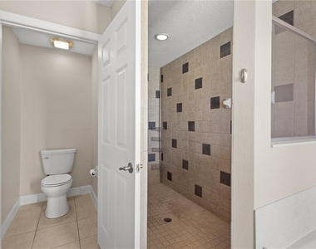
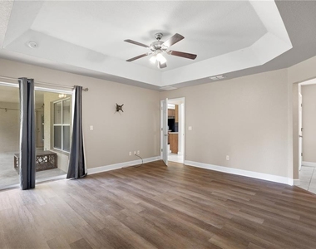
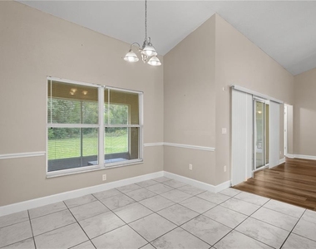
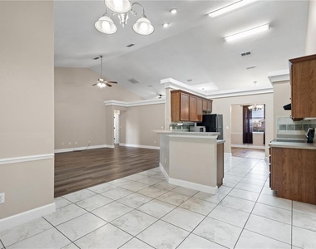
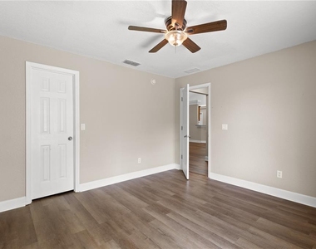
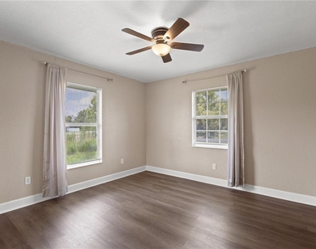
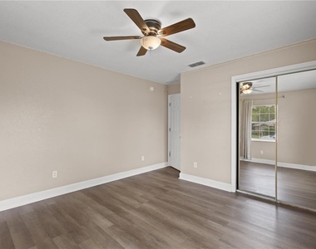
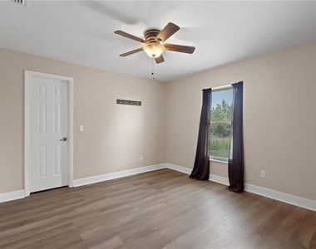
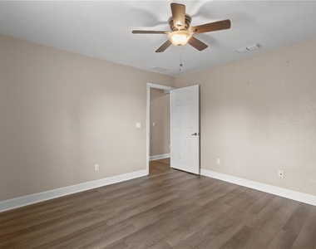
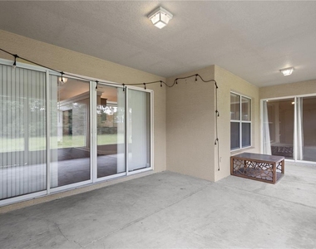
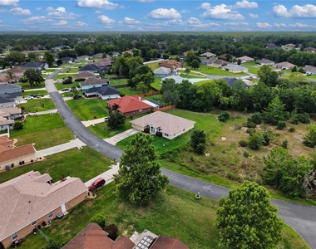
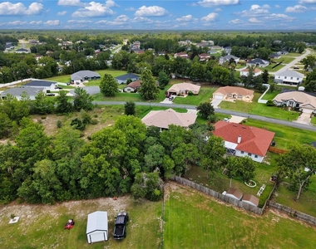
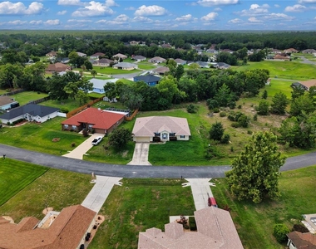
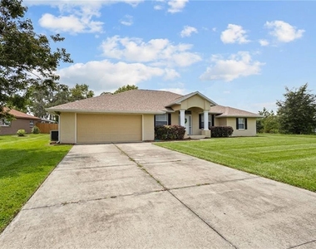
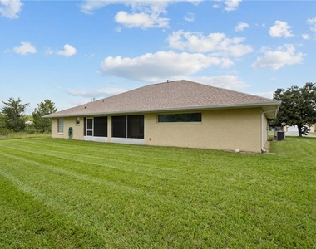
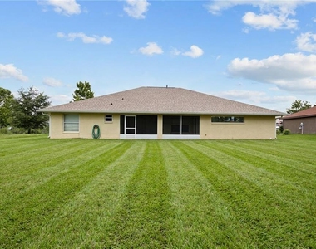
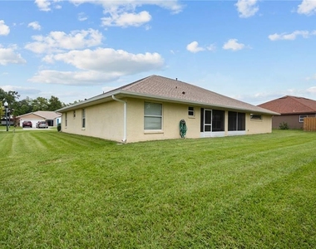
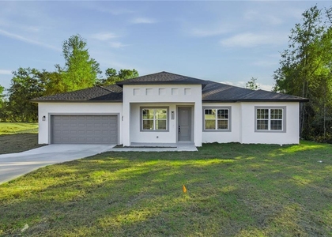
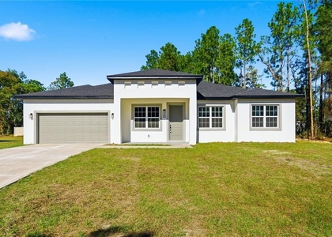
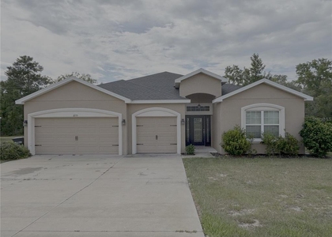
Welcome to 5320 SW 115th Loop, a spacious 4-bedroom, 3-bath home located in Kingsland Country Estates in desirable southwest Ocala. Offering nearly 2,600 square feet of living space on a generous 0.40-acre lot, this one-story home provides the space, layout, and flexibility buyers are looking for.
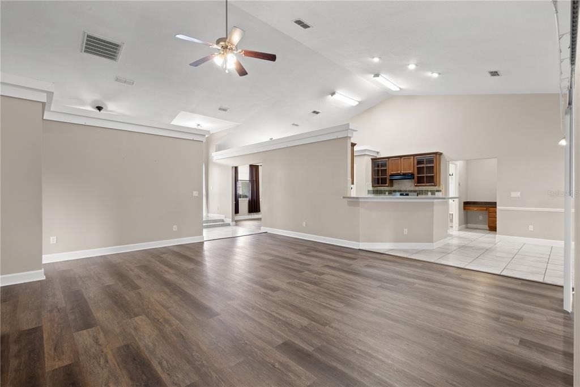
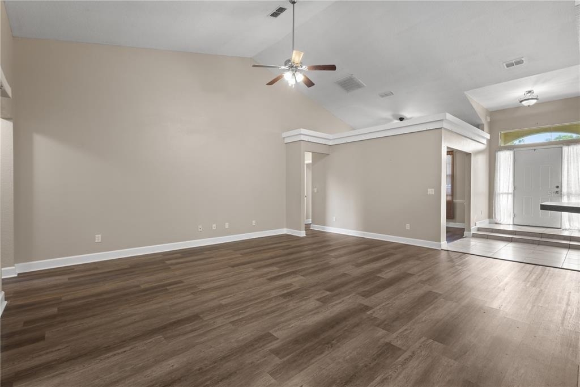
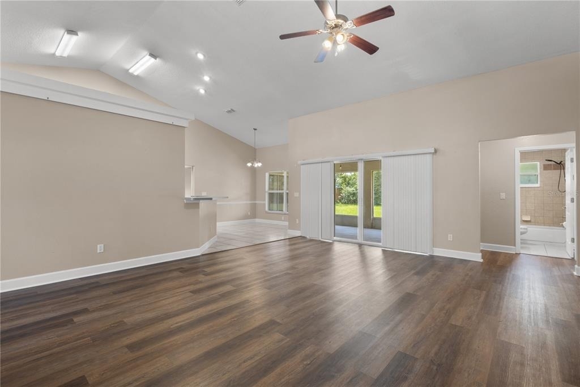
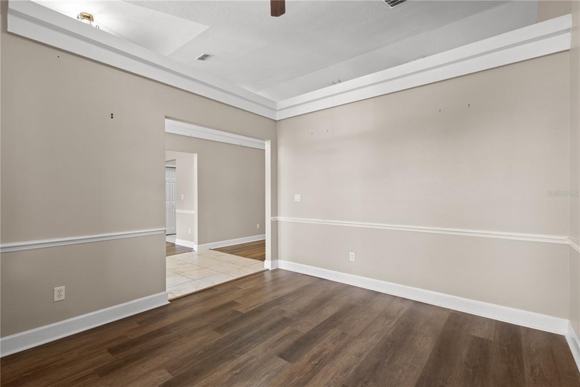
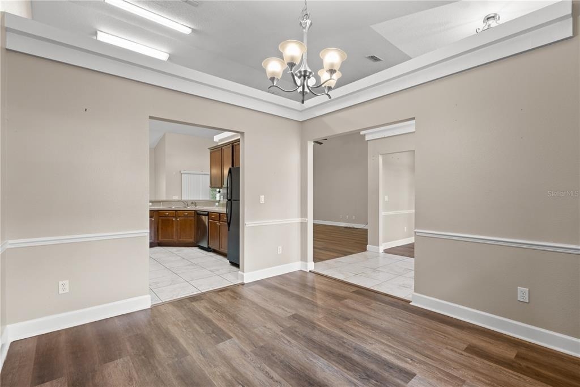
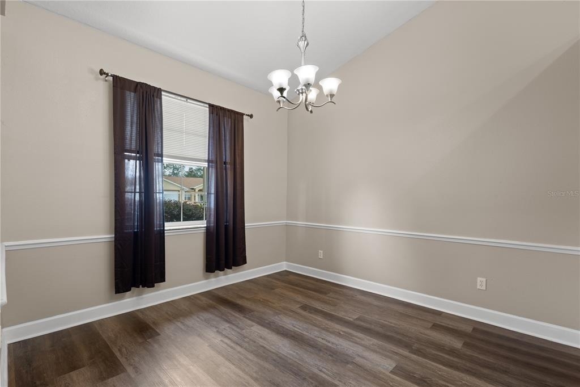
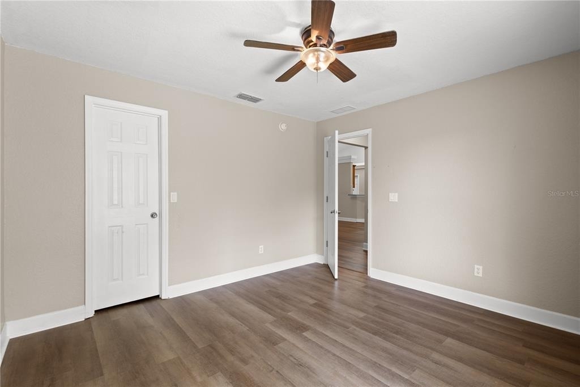
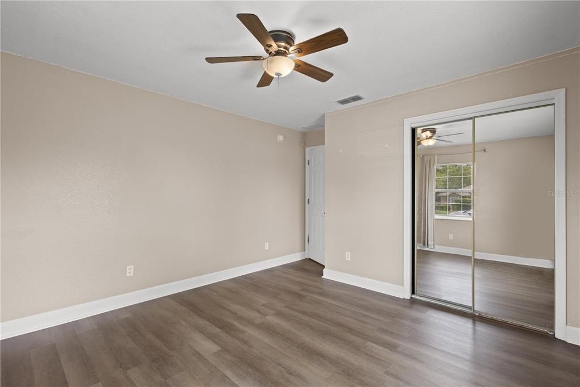
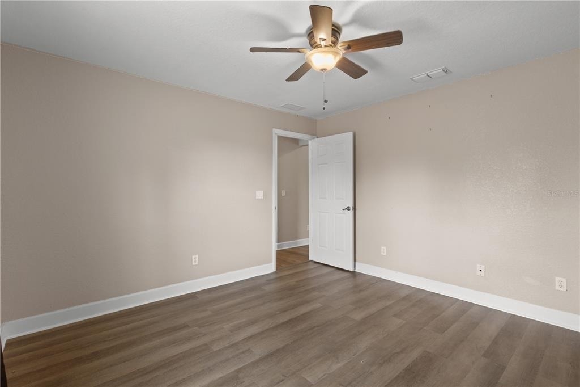
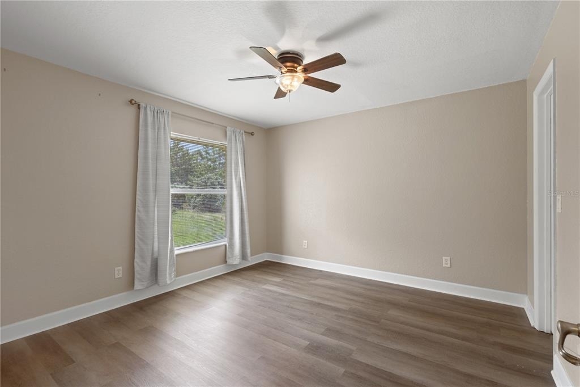
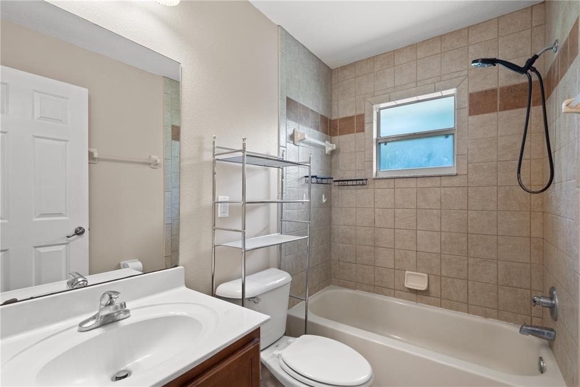
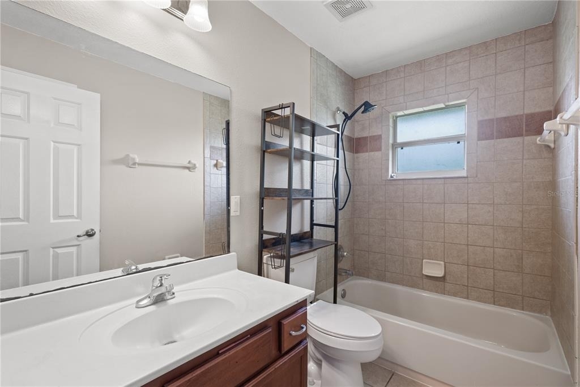
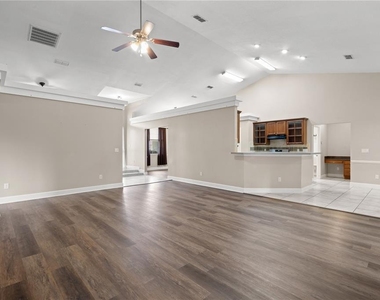
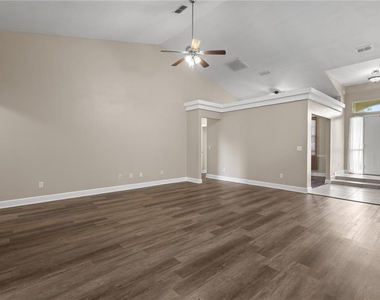
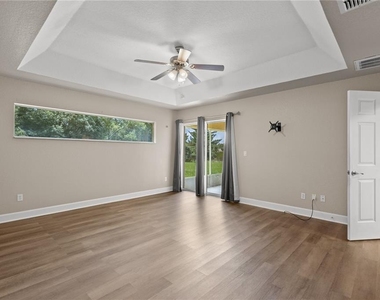
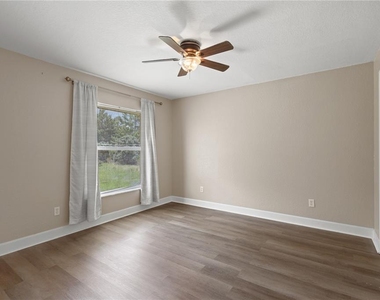
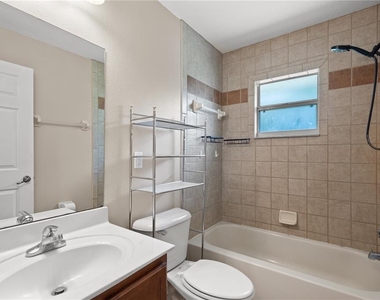
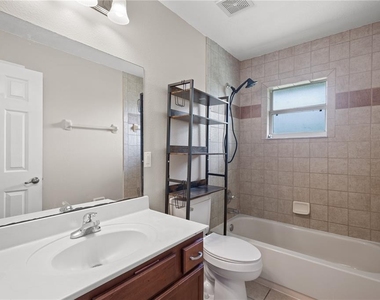
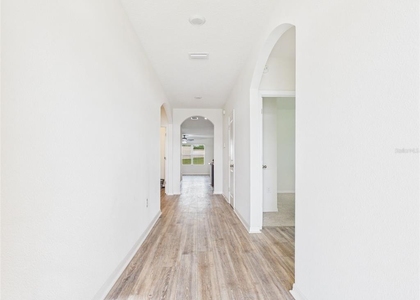
Inside, the home features an open floor plan with a comfortable flow between the main living areas, making it well-suited for everyday living and entertaining. The cathedral ceiling adds volume to the main living space, while the combination of tile and luxury vinyl flooring offers a practical, low-maintenance finish throughout key areas of the home. With four bedrooms and three full bathrooms, the layout works well for larger households, guests, multigenerational living, or anyone needing extra room for a home office, hobby space, or flex room.
The primary suite offers privacy and separation from the additional bedrooms, while the secondary bedrooms provide plenty of options for family, guests, or workspace needs. The third full bathroom is a major functional advantage, giving the home added convenience and making the floor plan more usable than a typical 4-bedroom, 2-bath layout.
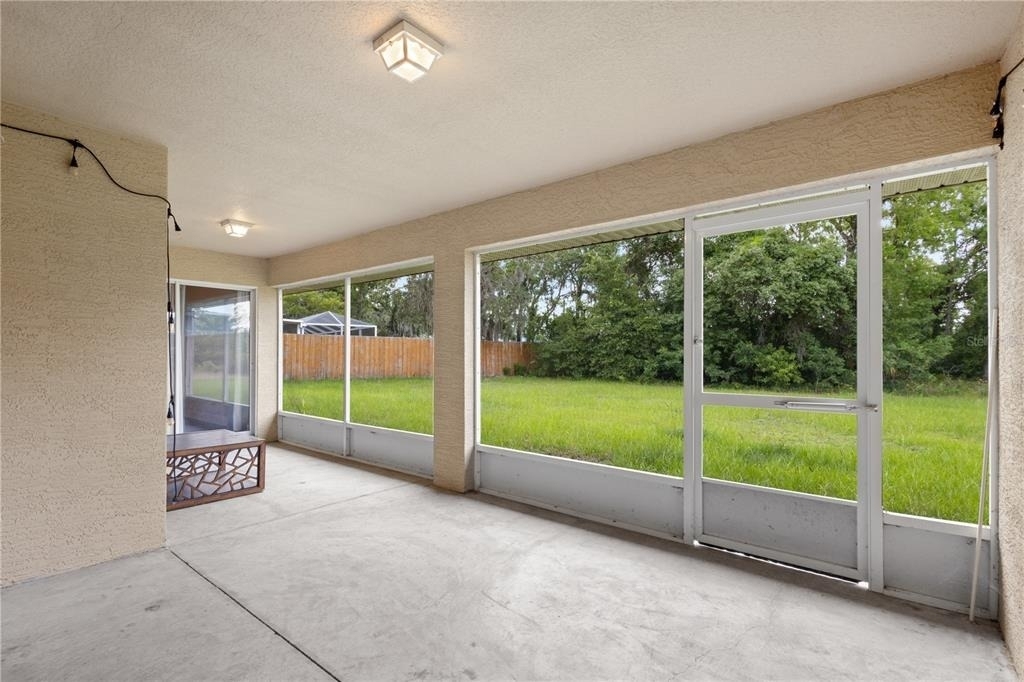
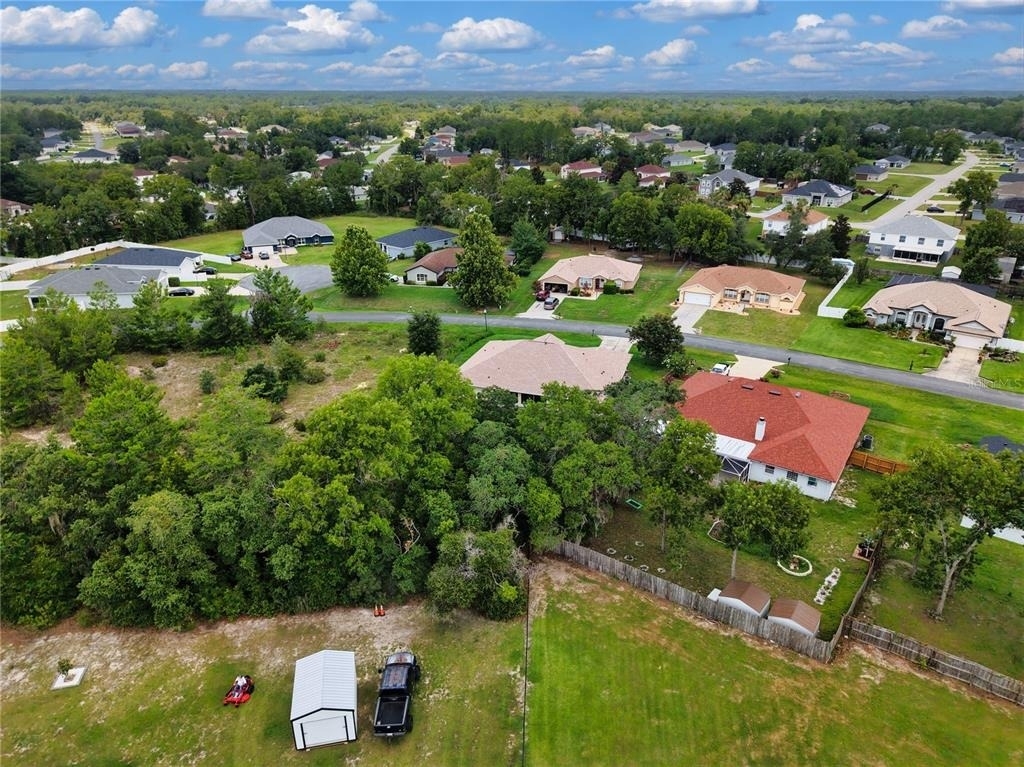
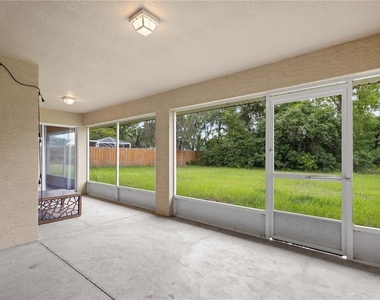
Outside, the property sits on just under half an acre, giving you more outdoor space than many standard neighborhood lots. The 2-car attached garage provides parking and storage, while the yard offers room to enjoy the Florida lifestyle without feeling crowded.
The location is another major highlight. Kingsland Country Estates offers a residential setting with convenient access to SR 200, Cherrywood Publix, Liberty Park, shopping, dining, medical services, and southwest Ocala amenities. Whether you are looking for more space, a practical layout, or a well-located Ocala home with room to grow, this property deserves a serious look.
AMENITIES
Attached Garage
Laundry In Unit
Dishwasher
Parking Space
Home Office
ADDITIONAL INFORMATION
Interior
Bathroom Information
Full Bathrooms: 3
Interior Information
Interior Features: Cathedral Ceiling(s), Ceiling Fan(s), Open Floorplan, Primary Bedroom Main Floor, Split Bedroom
Appliances: Dishwasher, Dryer, Electric Water Heater, Microwave, Range, Range Hood, Refrigerator, Washer
The manager has not yet mailed us a photo copy of his or her government identification and proof or property ownership.
▼
Manager has not logged in recently
▼
Manager does not yet have user reviews
RENTHOP DESCRIPTION
The apartment is a unit offered at a monthly price of $2,300. The person posting the listing did not specify that any pets were allowed. It may be the case that pets are ok and the manager simply has not yet filled out all the details. The kitchen conveniently includes a dishwasher.
We have 46 photos of this particular unit, building, and surrounding areas.
Last Updated: 5 hours ago
Data Source: Stellar MLS
MLS# GC541638
List Agent Name: David Amerio, Jr
List Office Name: LPT REALTY, LLC
IDX information is provided exclusively for personal, non-commercial use, and may not be used for any purpose other than to identify prospective properties consumers may be interested in purchasing. Information is deemed reliable but not guaranteed. The listing broker’s offer of compensation is made only to participants of the MLS where the listing is filed.
Courtesy of RH Advisors, Inc. and RHP Realty NJ, Inc.
Enter the 6-digit code sent to or download the
RentHop mobile app to continue.
By selecting Check Availability, you agree that RentHop and real estate professionals may call or text you about your inquiry. Message/data rates may apply. Terms & Privacy.
We found some very similar listings nearby
Select those you'd like to message
Your messages have been sent!
Check Availability
By selecting Check Availability, you agree that RentHop and real estate professionals may call or text you about your inquiry. Message/data rates may apply. Terms & Privacy.