Check Availability

532 Heritage Drive

Oswego, 60543
$2,600
Posted 23 hours ago, Oct 1 Move-In
bedrooms
3 Bed
bathrooms
2 Bath
bathrooms
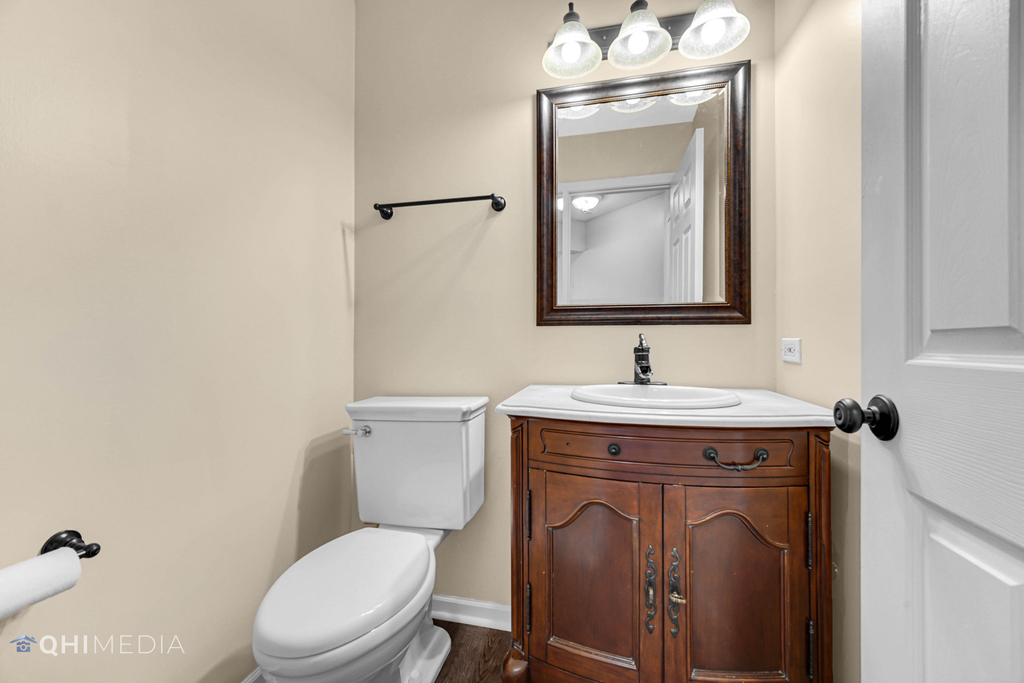
1 Half Bath
square feet
1,350 Sqft
Listing by Abhijit Leekha
Save Listing

DESCRIPTION
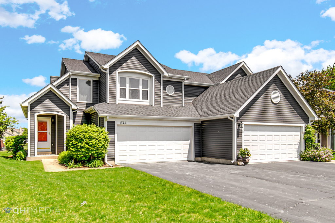
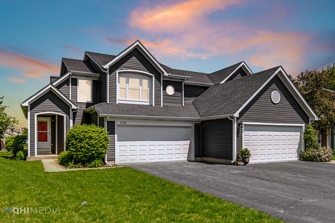
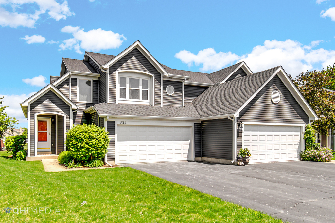
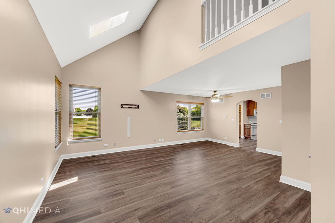
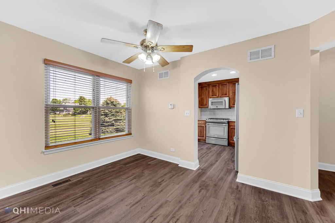
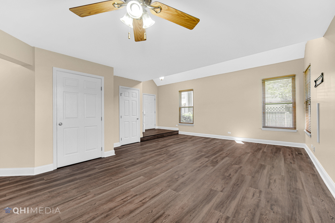
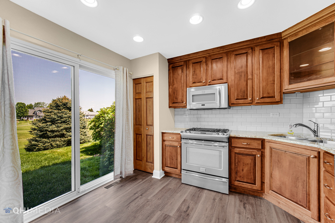
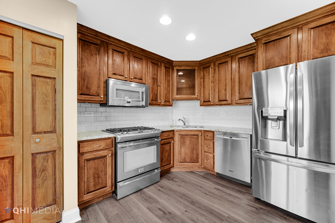
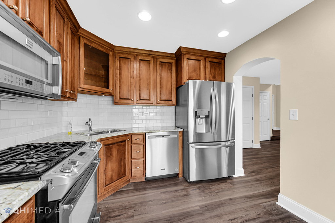
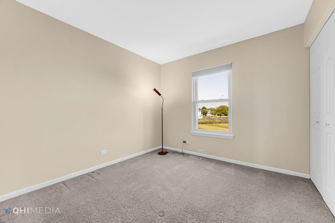
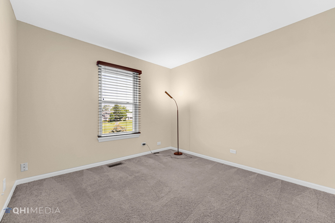
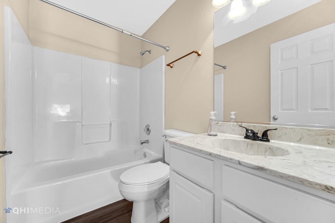
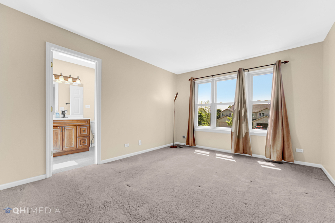
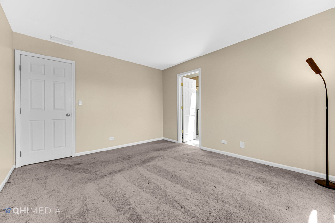
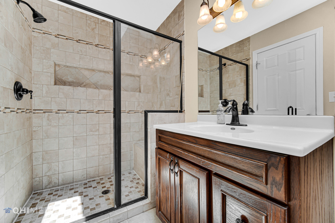
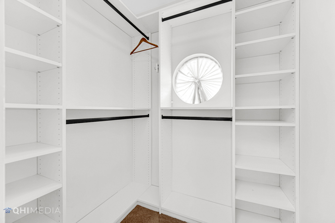
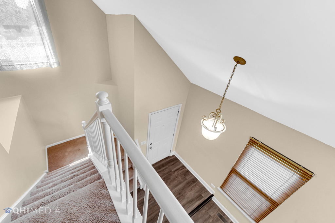
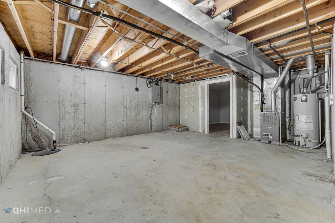
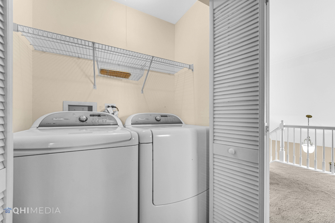
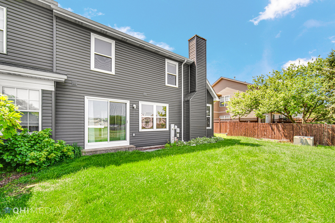
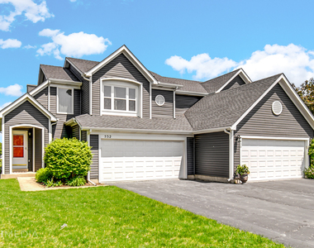
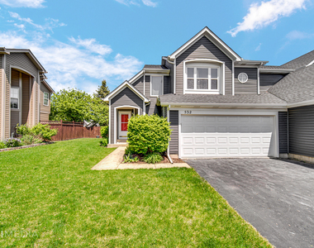
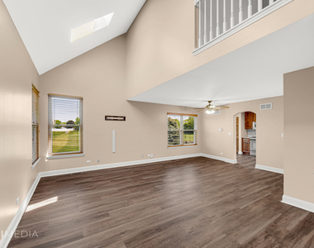
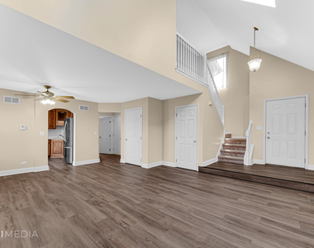
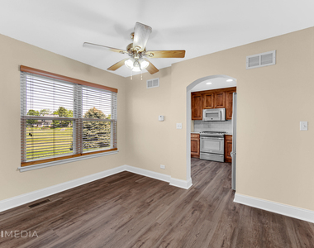
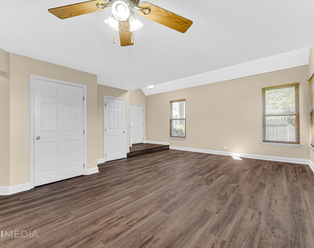
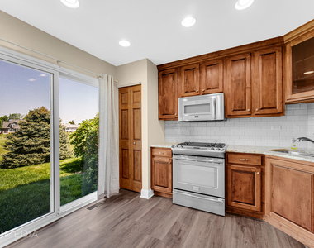
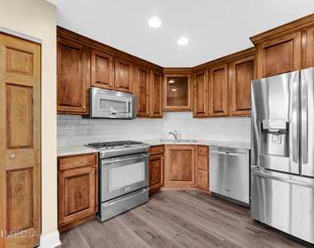
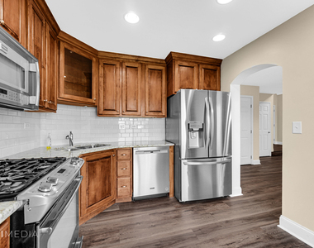
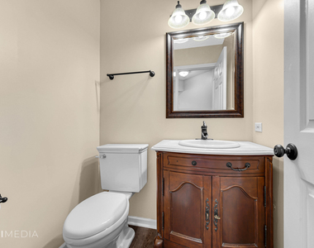
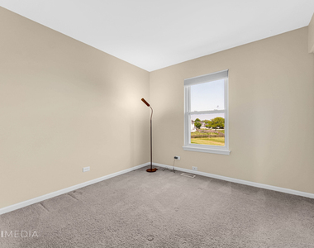
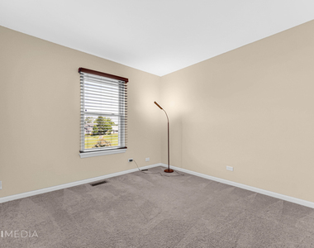
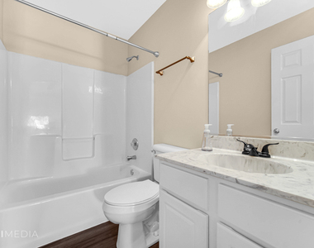
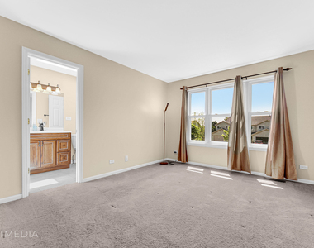
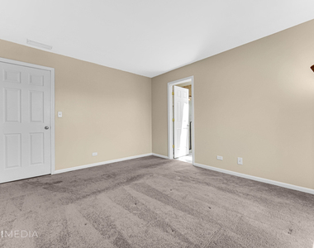
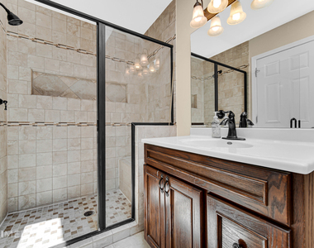
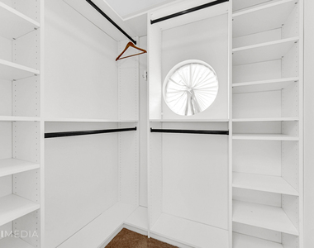
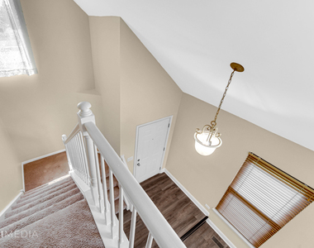
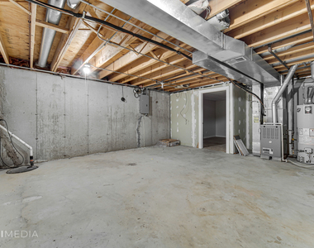
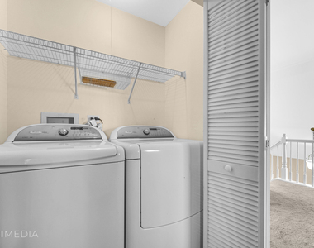
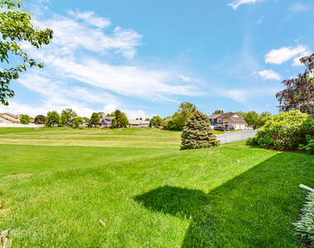
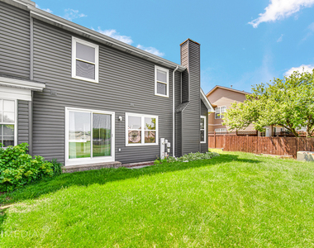
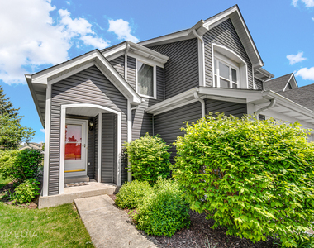
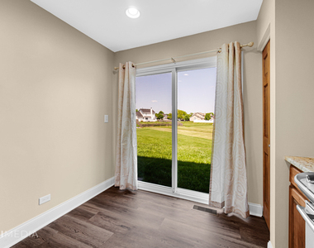
Available from October 1st, 2026.. FANTASTIC OPPORTUNITY to rent a completely move in ready duplex home in one of the BEST locations in OSWEGO! 3 bedrooms, 2.1 bathrooms with 2 car attached garage! Great layout with vaulted ceilings, 2 skylights with TONS of natural light in the house! Beautiful luxury vinyl floors on both floors! Renovated kitchen with 42" real wood cabinets, granite counter tops, subway tile back splash and stainless steel appliances. Master bedroom with great closet space and a fully renovated master bathroom/shower with heated floors! 2 more bedrooms for a perfect 3 bedroom 2nd floor! Laundry is also on the 2nd floor which is great! Newer furnace + AC + water heater + roof + windows + washer & dryer making this home super energy efficient! Home backs to a green area with open retention area. Home is pet friendly! Heritage subdivision of Oswego which is minutes from all the shopping, grocery and accessibility of Ogden commercial corridor! Home is fully painted and completely renovated! FULL BASEMENT for additional storage, office room, storage and so much more! Large driveway! Ready to MOVE IN!

AMENITIES
Laundry In Unit
Dishwasher
Parking Space

ADDITIONAL INFORMATION
Interior

    Bathroom Information

  • Half Bathrooms: 1
  • Full Bathrooms: 2

    Interior Information

  • Interior Features: Cathedral Ceiling(s), Pantry, Dining Combo
  • Appliances: Range, Microwave, Dishwasher, Refrigerator, Washer, Dryer, Disposal
  • Laundry Features: Upper Level, Washer Hookup, In Unit

    Room Information

  • Rooms: 6

    Basement Information

  • Basement: Partially Finished, Full
Exterior

    Property Information

  • Has Property Attached
  • Square Footage: 1,350
  • Square Footage Source: $0
  • Year Built: 1995

    Building Information

  • Window Features: Screens
  • Construction Materials: Vinyl Siding

    Lot Information

  • Lot Size Dimensions: 42 X 131

    Land Information

  • Water Source: Public
Utilities

    Utilities Information

  • Cooling Type: Central Air
  • Heating Type: Natural Gas, Forced Air
  • Sewer : Public Sewer
Parking

    Parking Information

  • Has Garage
  • Parking Features: Asphalt, Garage Door Opener, Garage, Attached, Yes
  • Garage Spaces: 2
Location

    HOA Information

  • HOA/Condo/Coop Amenities: Park

MAP


60543

LISTING QUALITY
Features and amenities are properly noted
RentHop has data for this building
Listing agent has an unconfirmed email address
The manager has not yet mailed us a photo copy of his or her government identification and proof or property ownership.
Manager has not logged in recently
Manager does not yet have user reviews

RENTHOP DESCRIPTION
The apartment is a unit offered at a monthly price of $2,600. The person posting the listing did not specify that any pets were allowed. It may be the case that pets are ok and the manager simply has not yet filled out all the details. The kitchen conveniently includes a dishwasher.

We have 27 photos of this particular unit, building, and surrounding areas.
See available units at 532 Heritage Drive.

SIMILAR NEARBY LISTINGS
$2,500
By Richard Ayers, 15 hours ago
bedrooms
3 Bed
|
bathrooms
2 Bath
|
square feet
2,046 Sqft
$2,800
By Renu Chandani, 20 hours ago
bedrooms
3 Bed
|
bathrooms
2 Bath
|
square feet
1,543 Sqft

Does something look off?

MRED MLS

Last Updated: 12 hours ago
Data Source: MRED MLS
MLS# MRD12746779
List Agent Name: Abhijit Leekha
List Office Name: Property Economics Inc.
IDX information is provided exclusively for personal, non-commercial use, and may not be used for any purpose other than to identify prospective properties consumers may be interested in purchasing. Information is deemed reliable but not guaranteed. The listing broker’s offer of compensation is made only to participants of the MLS where the listing is filed.
Courtesy of RH Advisors, Inc. and RHP Realty NJ, Inc.