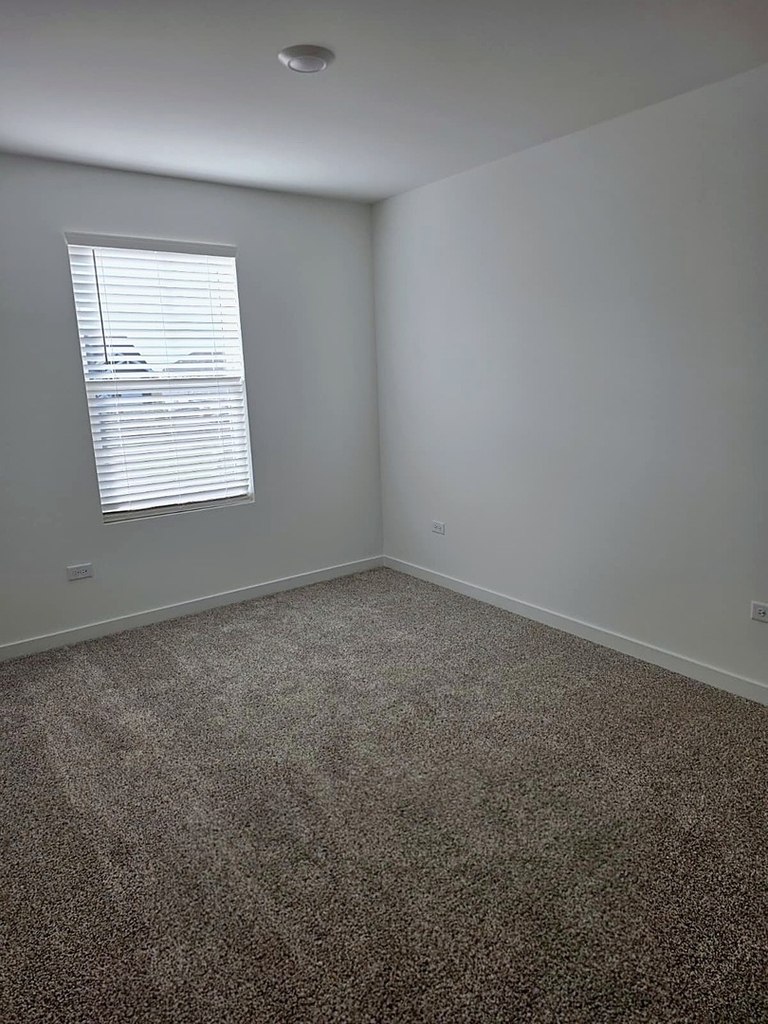
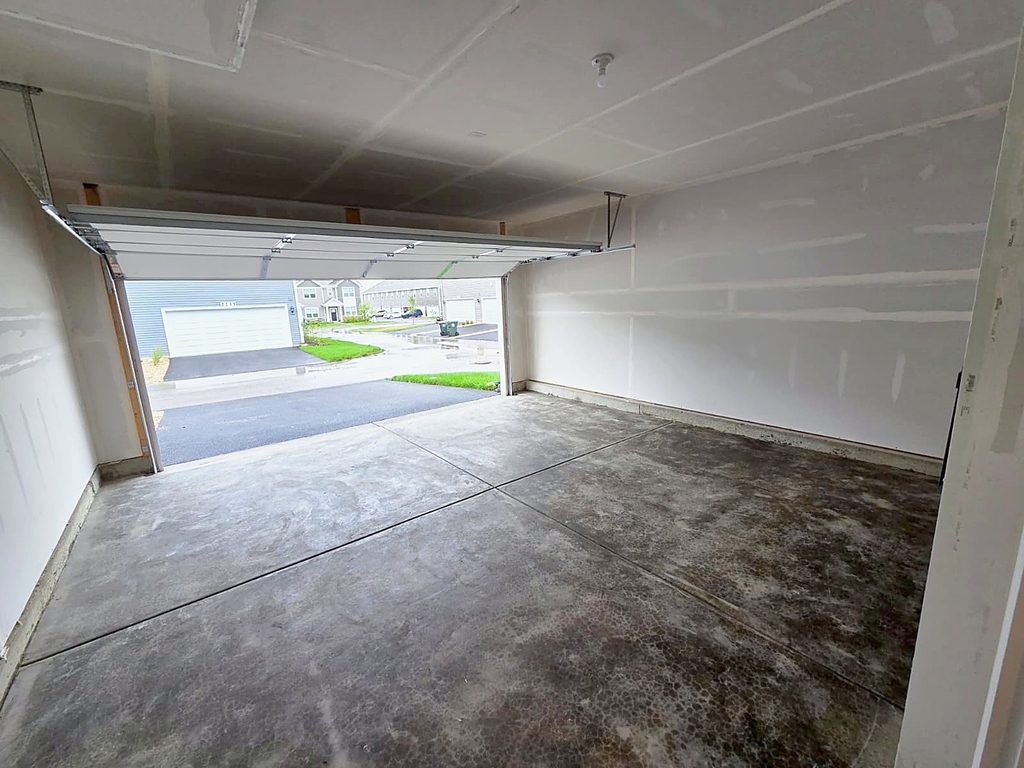
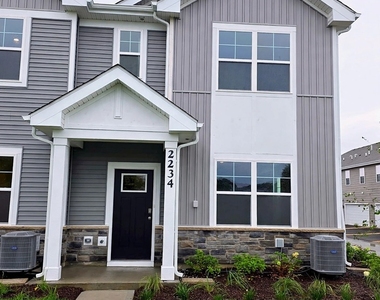
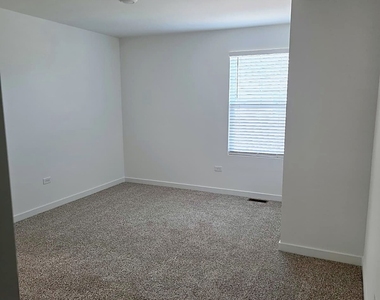
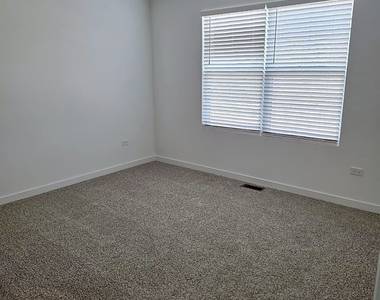
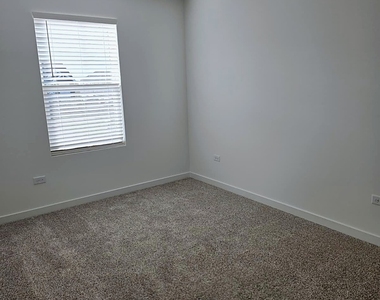
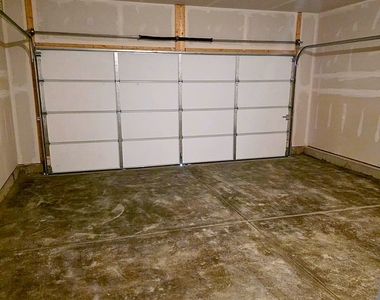
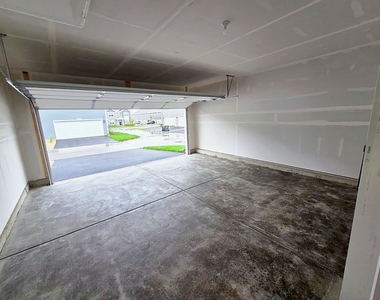
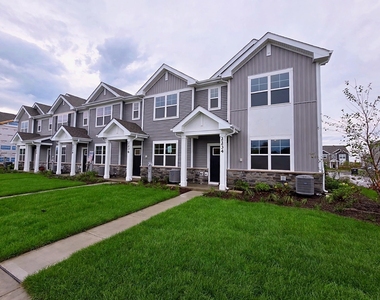
Be the first to live in this beautiful brand-new END-UNIT townhome in the Sonoma Trails community! This Norfolk floor plan offers over 1,500 square feet of living space, featuring 3 bedrooms, a loft, 2.5 bathrooms, a mudroom, and a 2-car garage. Enjoy a bright, open-concept layout with luxury vinyl plank flooring throughout the main living areas. The modern kitchen features designer 42-inch cabinetry, quartz countertops, a spacious island, stainless steel appliances, and a pantry, opening seamlessly to the dining area and great room-perfect for everyday living and entertaining. The spacious primary suite offers a walk-in closet and private en-suite bathroom. Two additional bedrooms, a versatile loft, a full bathroom, a convenient second-floor laundry room, and a linen closet complete the upper level. Additional highlights include a tankless water heater, an innovative ERV furnace system, and smart home technology featuring a video doorbell, Honeywell smart thermostat, smart door lock, Deako smart light switches, and more. Enjoy a fully sodded yard with year-round lawn maintenance and winter snow removal included. Experience modern comfort, energy efficiency, and smart living in this beautiful new rental home!.Applicants must have a minimum credit score of 680+, a strong credit history with no prior bankruptcies, missed or late payments, collection accounts, or derogatory remarks on their credit report, and a good rental history with no prior evictions or judgments. A completed rental application, credit check, and background screening are required for every applicant 18 years of age or older. No co-signers accepted. Verifiable gross monthly household income must be at least 3 times the monthly rent. W-2 employees must provide W-2 forms and their two most recent pay stubs; self-employed or 1099 applicants must provide 1099 forms and two months of recent bank statements. Additional income or employment verification may be requested. Security deposit is 1.5 times the monthly rent, with a minimum lease term of 12 months. Tenant is responsible for all utilities, including trash and sewer charges. All applications are subject to verification and approval, and screening criteria will be applied consistently in accordance with applicable Fair Housing laws.
The manager has not yet mailed us a photo copy of his or her government identification and proof or property ownership.
▼
Manager has not logged in recently
▼
Manager does not yet have user reviews
RENTHOP DESCRIPTION
The apartment is a unit offered at a monthly price of $2,800. The person posting the listing did not specify that any pets were allowed. It may be the case that pets are ok and the manager simply has not yet filled out all the details. The kitchen conveniently includes a dishwasher.
We have 12 photos of this particular unit, building, and surrounding areas.
MLS# MRD12808333
List Agent Name: Pawan Soni
List Office Name: Keller Williams Infinity
IDX information is provided exclusively for personal, non-commercial use, and may not be used for any purpose other than to identify prospective properties consumers may be interested in purchasing. Information is deemed reliable but not guaranteed. The listing broker’s offer of compensation is made only to participants of the MLS where the listing is filed.
Courtesy of RH Advisors, Inc. and RHP Realty NJ, Inc.
By selecting Check Availability, you agree that RentHop and real estate professionals may call or text you about your inquiry. Message/data rates may apply. Terms & Privacy. California Privacy Notice
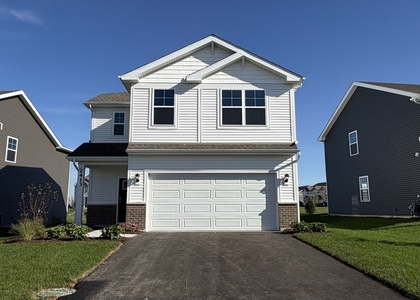
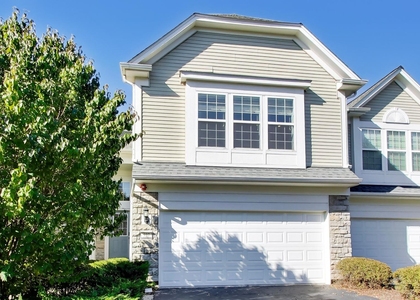
We found some very similar listings nearby
Select those you'd like to message
Your messages have been sent!
Check Availability
By selecting Check Availability, you agree that RentHop and real estate professionals may call or text you about your inquiry. Message/data rates may apply. Terms & Privacy. California Privacy Notice













 Your Privacy Choices
