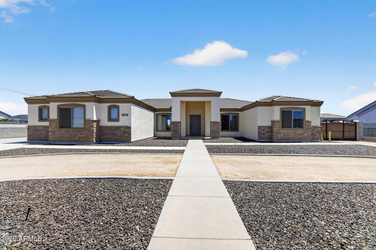
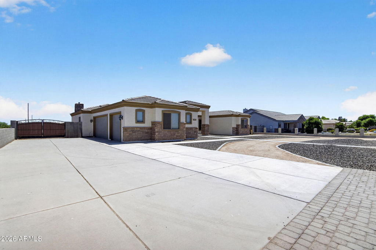
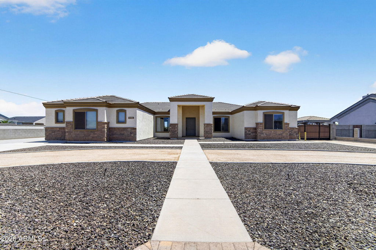
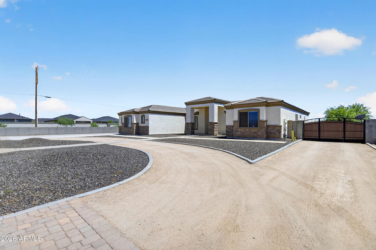
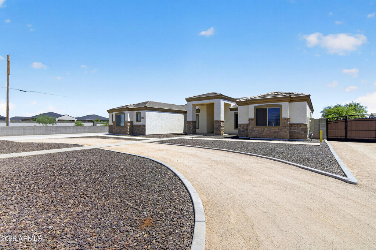
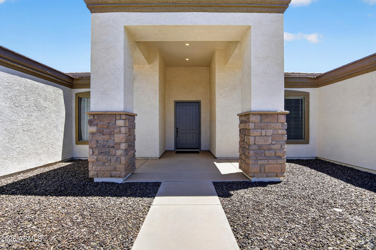
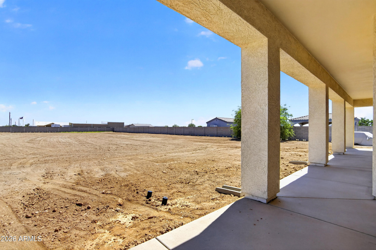
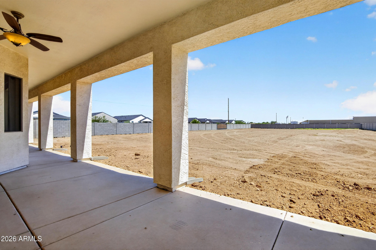
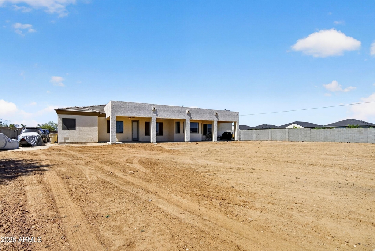
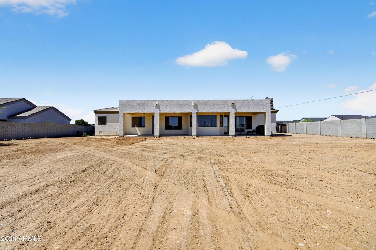
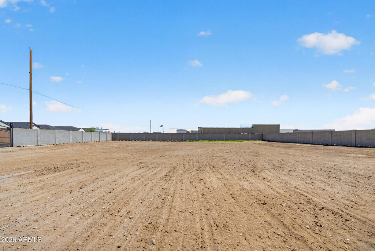
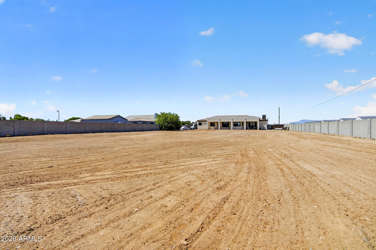
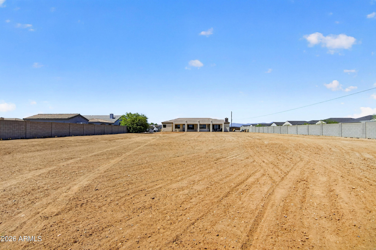
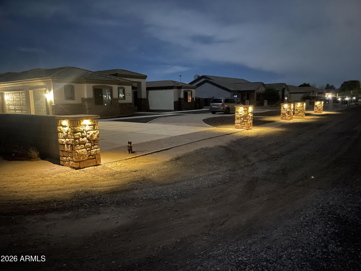
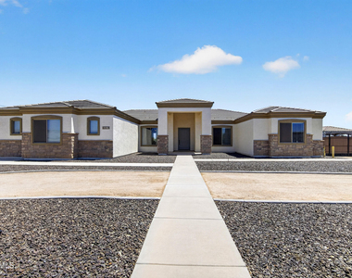
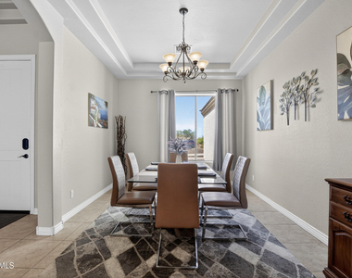
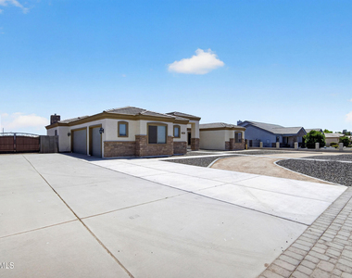
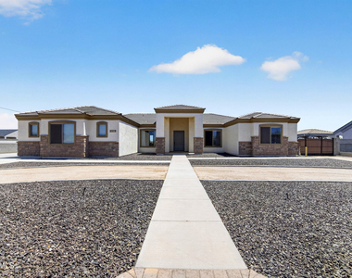
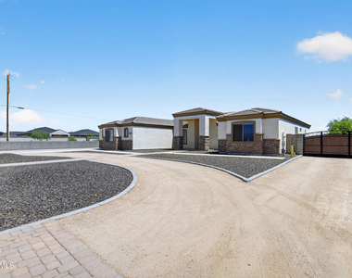
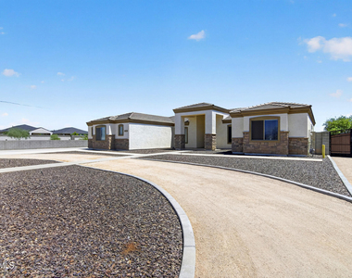
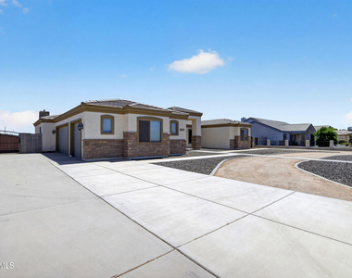
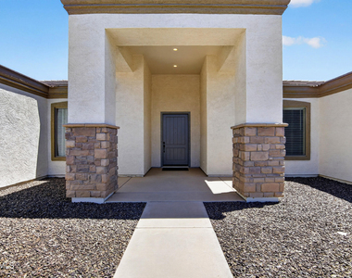
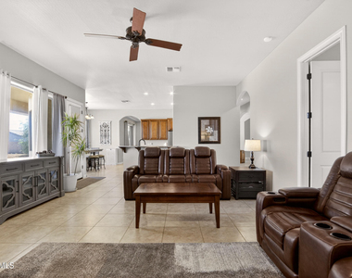
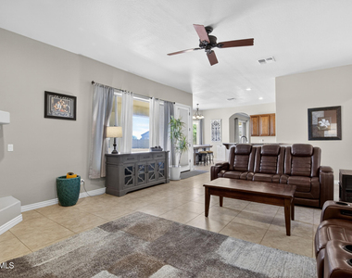
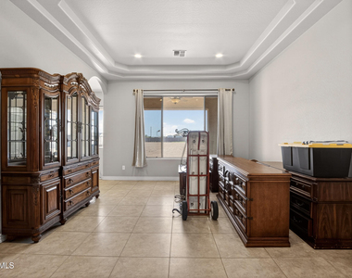
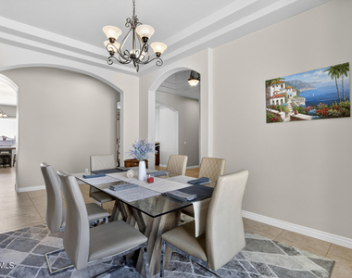
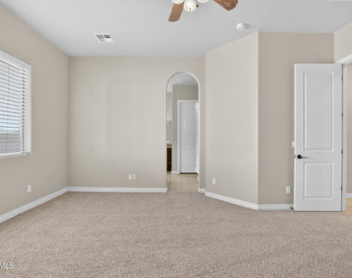
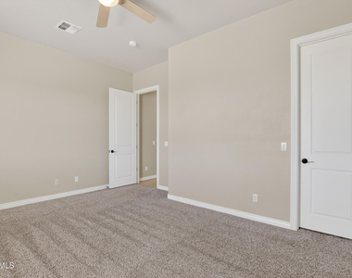
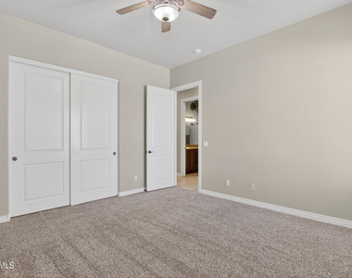
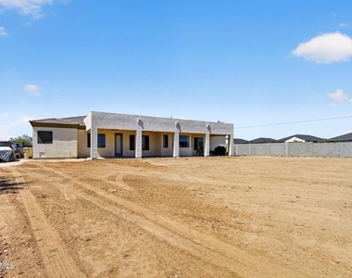
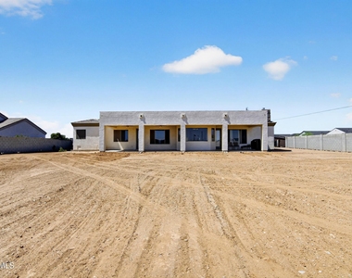
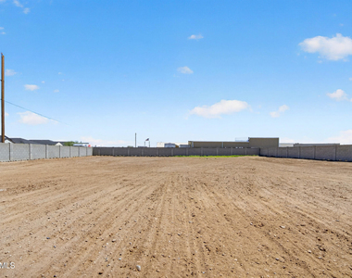
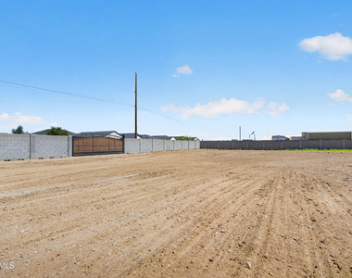
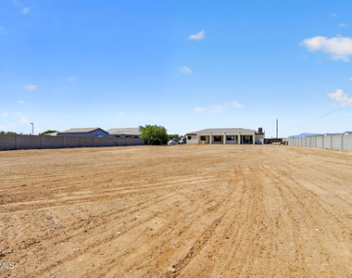
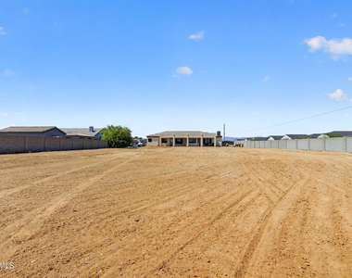
Experience the best of country living in this exceptional custom home situated on over an acre in San Tan Valley. Offering 5 bedrooms, 2.5 bathrooms, a 3-car garage, and ample space for horses, this beautifully maintained property combines comfort, functionality, and breathtaking mountain views from its desirable corner lot setting.
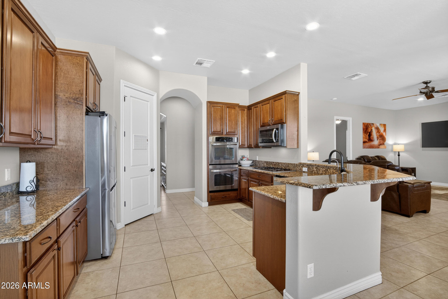
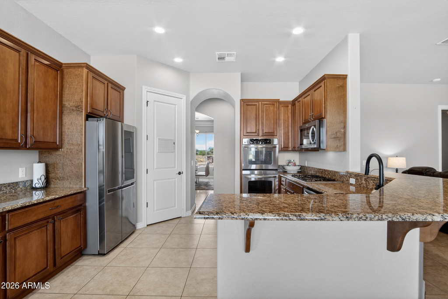
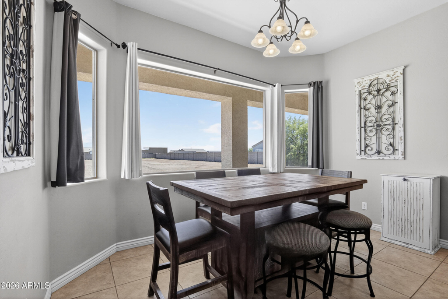
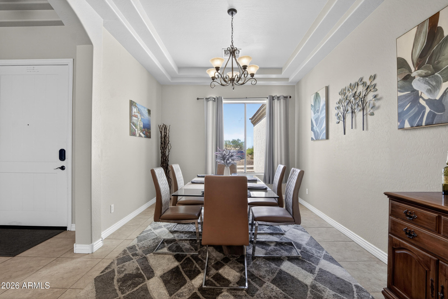
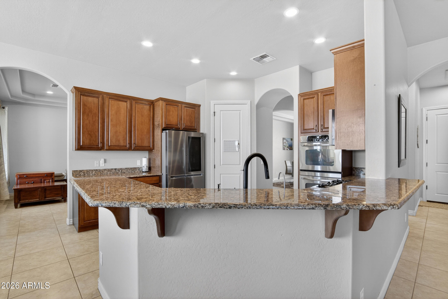
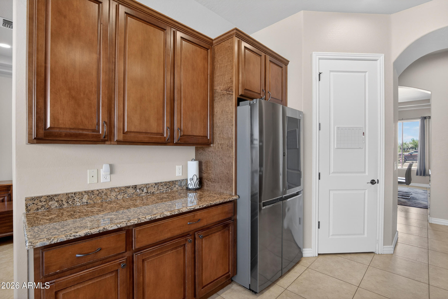
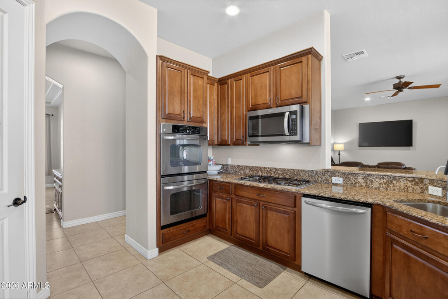
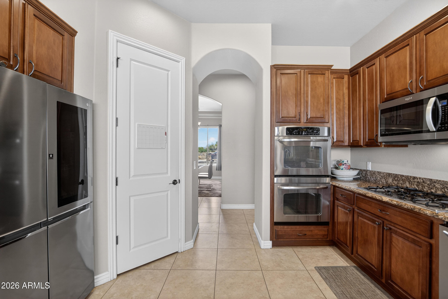
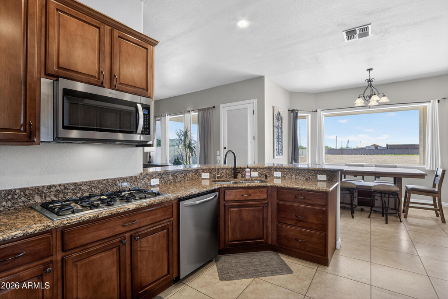
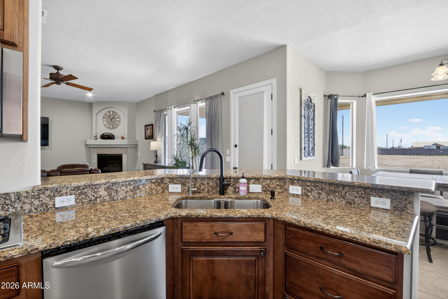
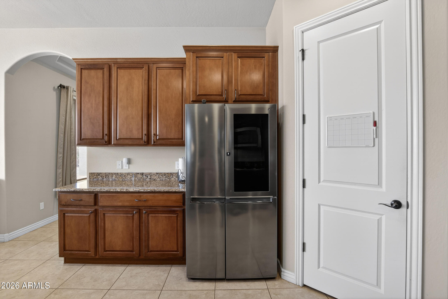
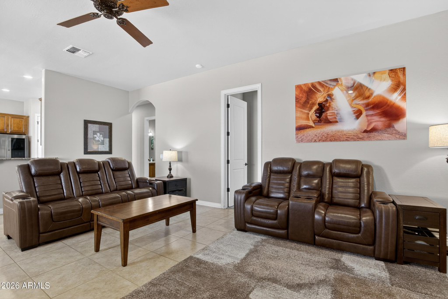
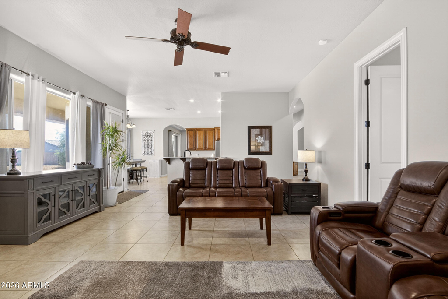
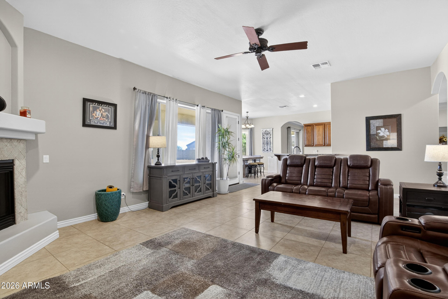
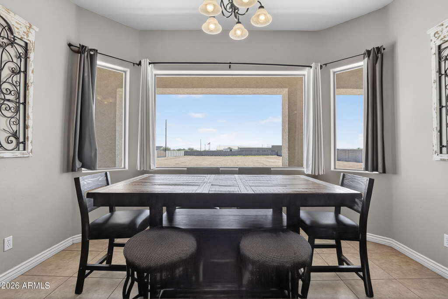
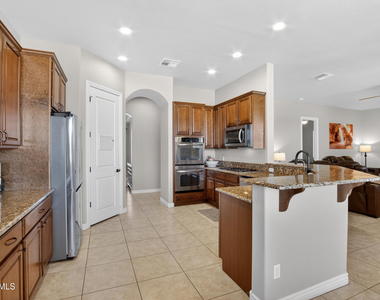
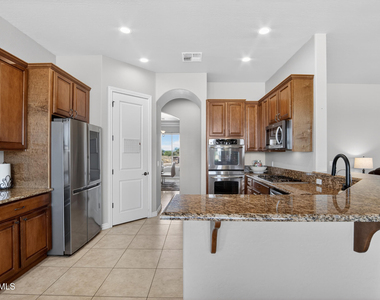
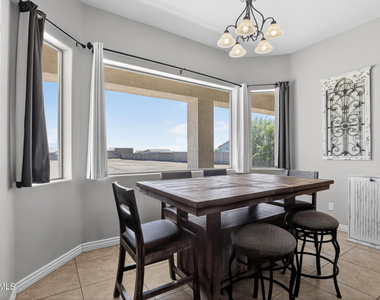
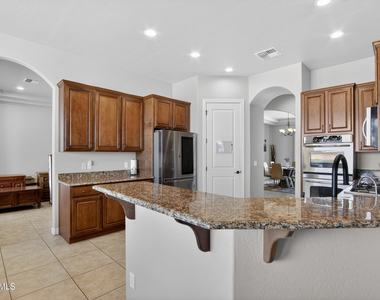
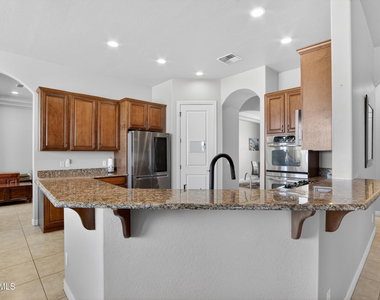
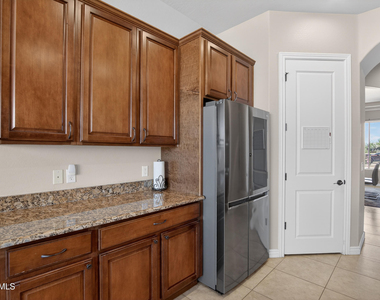
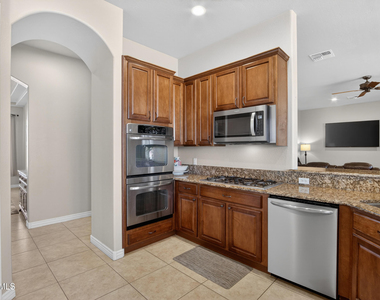
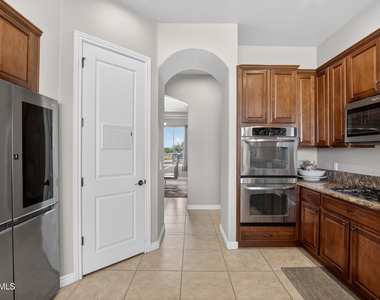
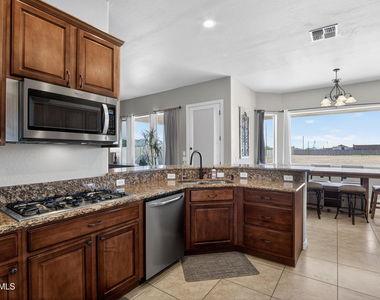
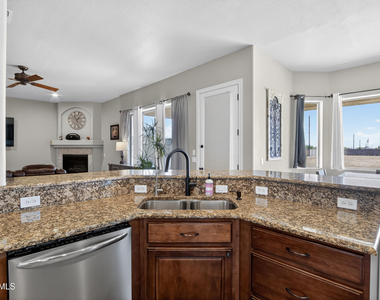
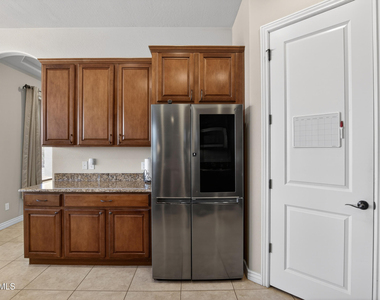
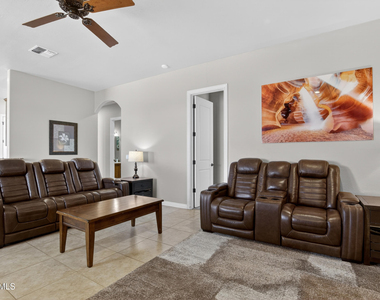
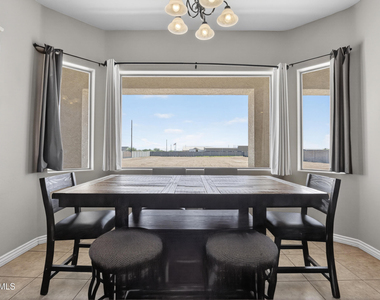
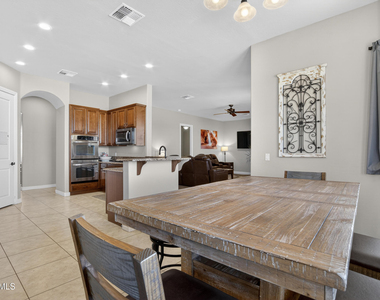
Step inside to discover soaring ceilings and an inviting open layout designed for everyday living and entertaining. The spacious kitchen features granite countertops, stainless steel appliances, abundant cabinetry, and a charming breakfast nook overlooking the backyard. A cozy gas fireplace adds warmth and character to the main living area, creating the perfect place to gather.
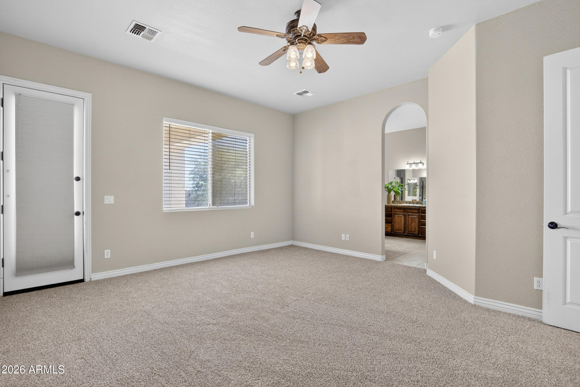
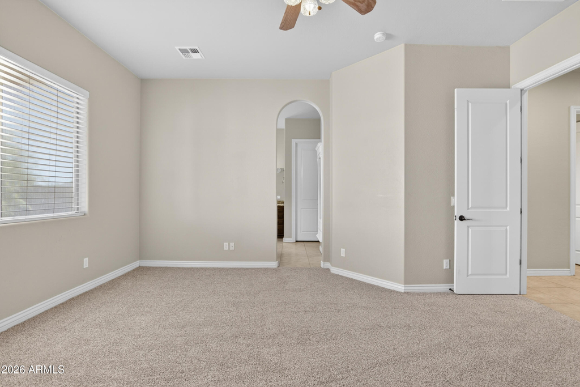
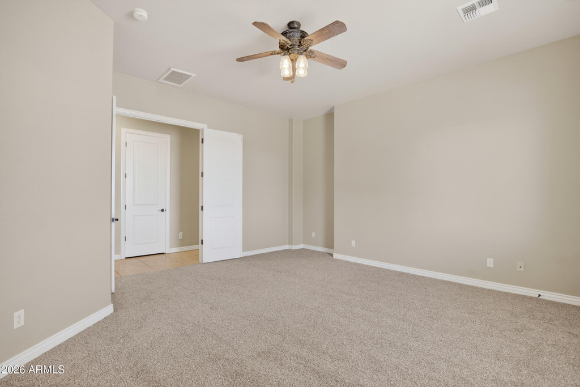
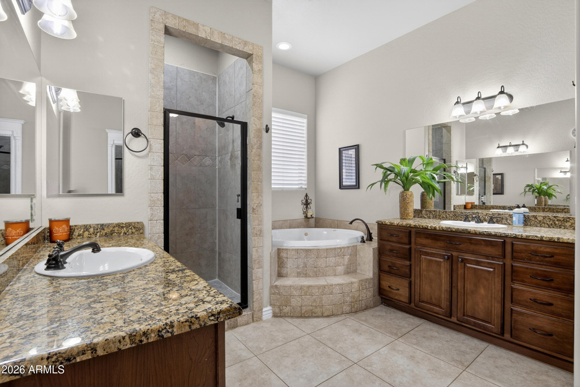
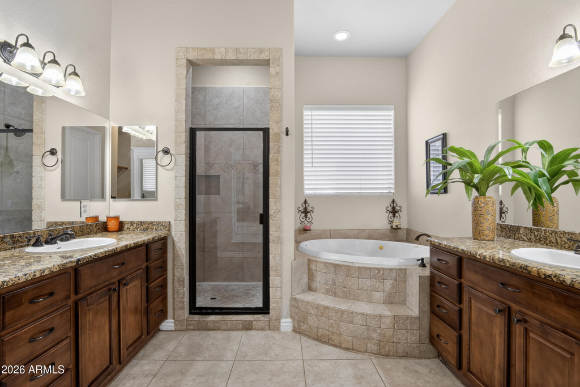
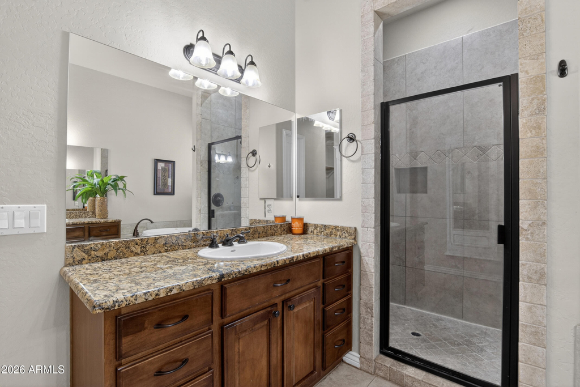
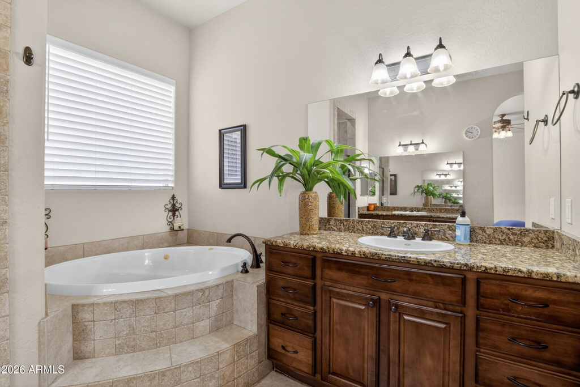
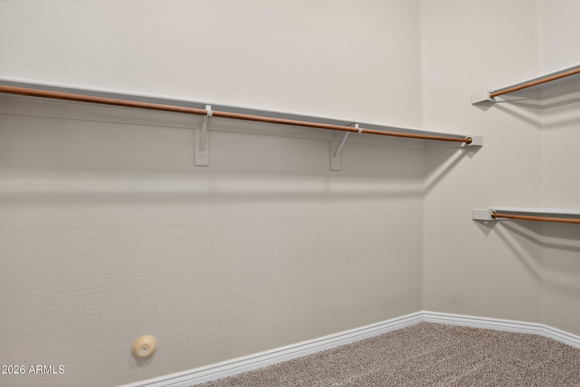
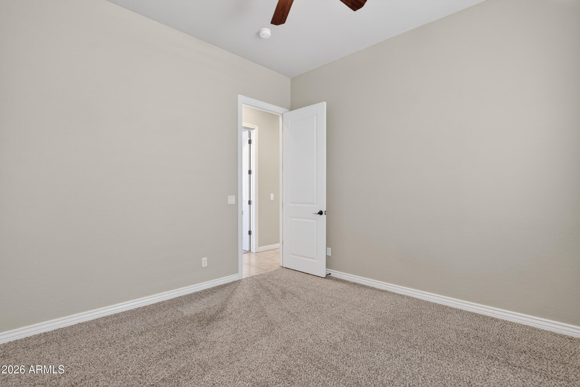
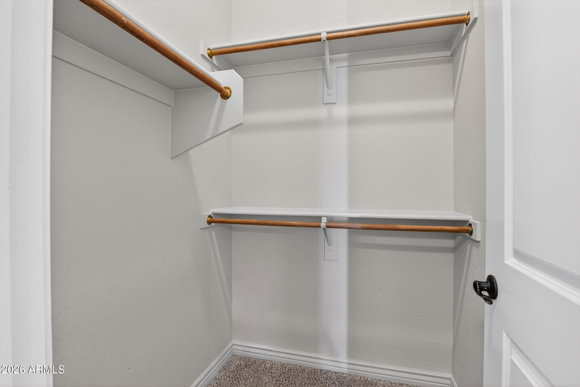
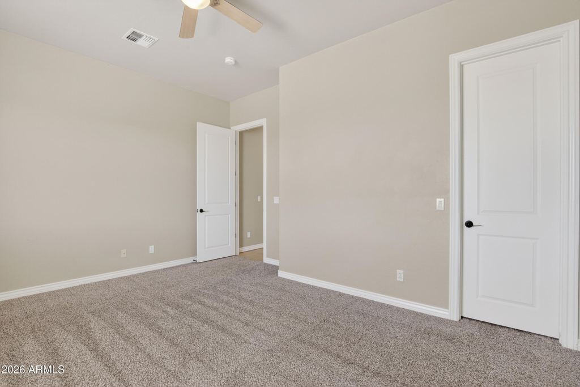
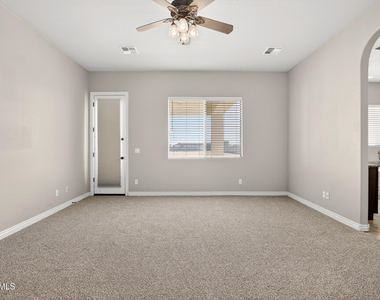
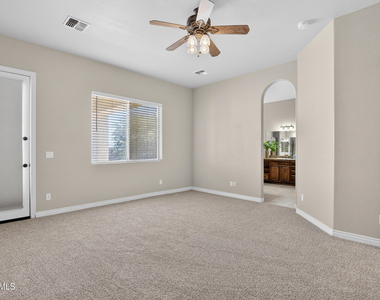
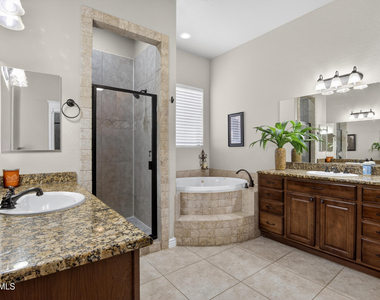
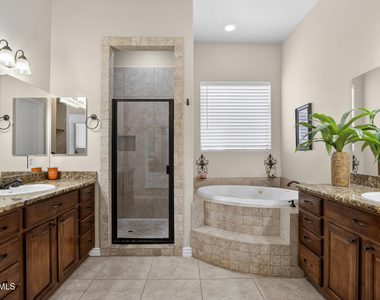
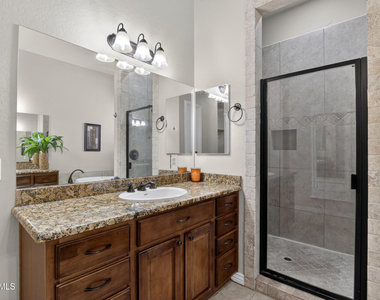
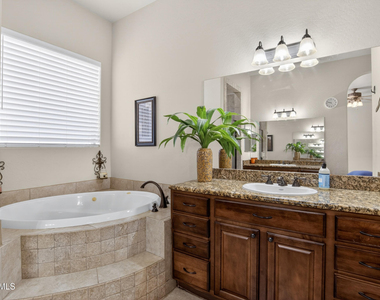
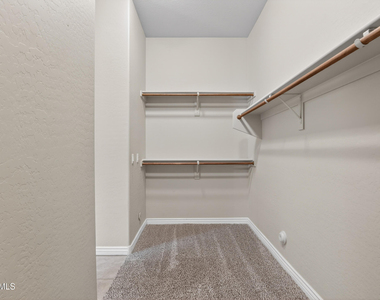
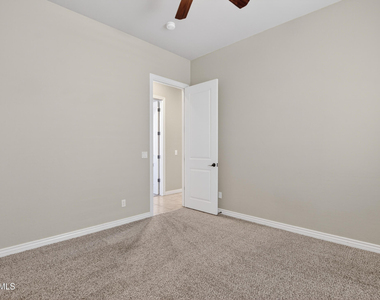
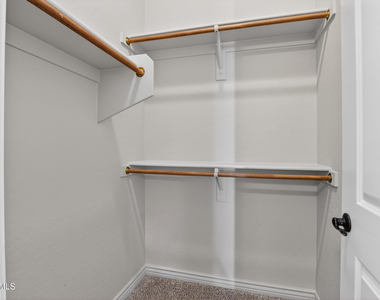
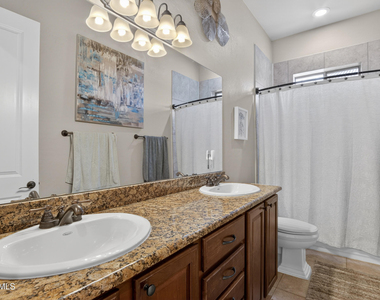
The expansive primary suite is a private retreat with direct backyard access, large walk-in closet, dual vanities, a walk-in shower, and a relaxing soaking multiple JET tub. Generously sized secondary bedrooms include walk-in closets, while the secondary bathroom offers dual sinks for added convenience. The well-appointed laundry room includes built-in cabinetry and a utility sink to make household tasks a breeze.
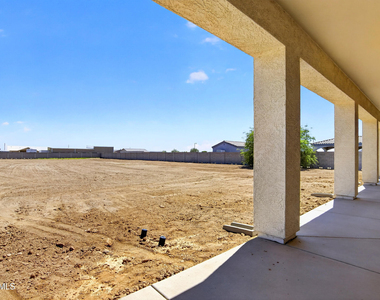
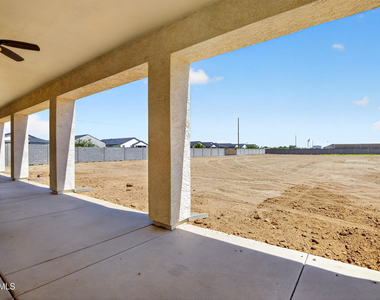
Outside, the fully fenced property is designed with versatility in mind, featuring multiple 10-foot RV gates along with an oversized 20-foot gate for easy access. Whether you're bringing trailers, recreational vehicles, or horses, you'll appreciate the flexibility this property provides. The home is also equipped with a reverse osmosis system, and a new soft water system will be installed for added comfort.
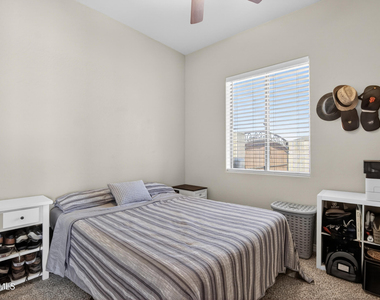
To make your move even easier, select furnishings may remain with the home if desired, providing added convenience for tenants during their transition. The owner is flexible and can discuss furnishing preferences based on your needs.
This hard to find single story 5 bedroom offers the rare opportunity to enjoy peaceful Arizona living without sacrificing modern amenities.
AMENITIES
Fireplace
Laundry In Unit
Furnished
Parking Space
ADDITIONAL INFORMATION
Interior
Bathroom Information
Full Bathrooms: 3
Interior Information
Interior Features: Granite Counters, Eat-in Kitchen, Pantry, Soft Water Loop, Full Bth Master Bdrm, Separate Shwr & Tub
Flooring Type: Carpet, Tile
Laundry Features: Inside
Fireplace Information
Has Fireplace
Fireplace Features: Gas
Exterior
Property Information
Square Footage: 3,147
Architectural Style: Ranch
Year Built: 2007
Building Information
Builder Name: UNK
Building Area Total: 3147
Building Area Units: Square Feet
Window Features: Blinds, Drapes
Construction Materials: Stucco, Wood Siding, Painted
Lot Information
Lot Features: Corner Lot, Street(s) Not Paved, North/South Exposure, Dirt Back, Gravel/Stone Front
The manager has not yet mailed us a photo copy of his or her government identification and proof or property ownership.
▼
Manager has not logged in recently
▼
Manager does not yet have user reviews
RENTHOP DESCRIPTION
The apartment is a unit offered at a monthly price of $3,200. The person posting the listing did not specify that any pets were allowed. It may be the case that pets are ok and the manager simply has not yet filled out all the details.
We have 65 photos of this particular unit, building, and surrounding areas.
Enter the 6-digit code sent to or download the
RentHop mobile app to continue.
By selecting Check Availability, you agree that RentHop and real estate professionals may call or text you about your inquiry. Message/data rates may apply. Terms & Privacy.
We found some very similar listings nearby
Select those you'd like to message
Your messages have been sent!
Check Availability
By selecting Check Availability, you agree that RentHop and real estate professionals may call or text you about your inquiry. Message/data rates may apply. Terms & Privacy.