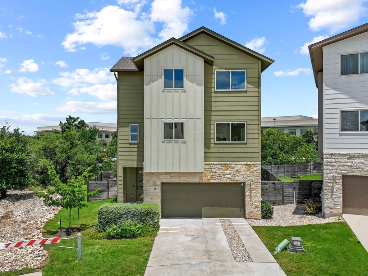
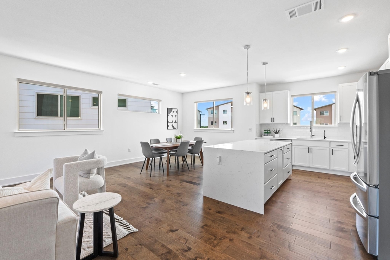
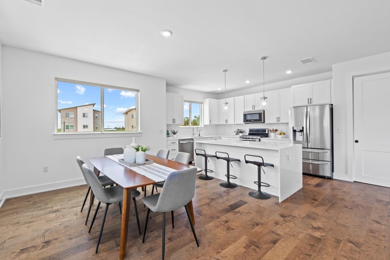
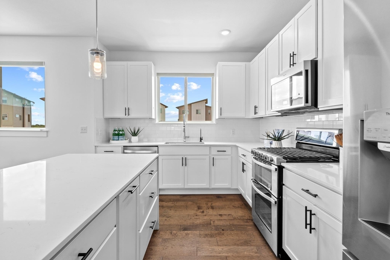
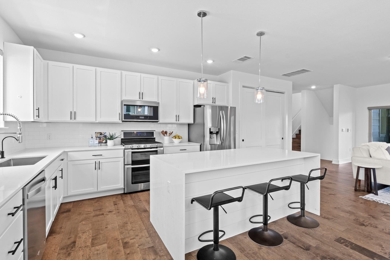
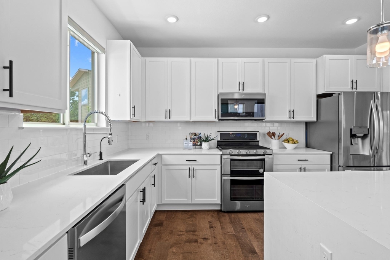
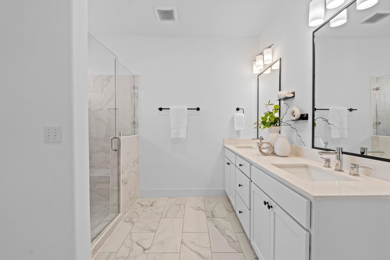
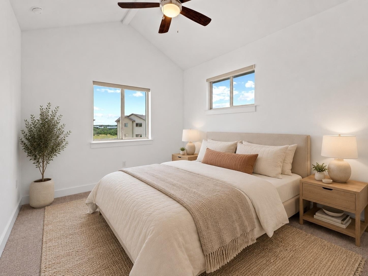
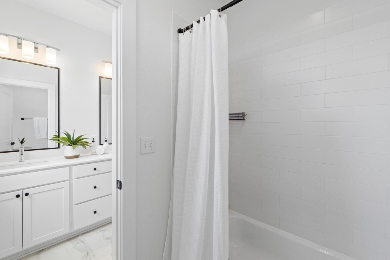
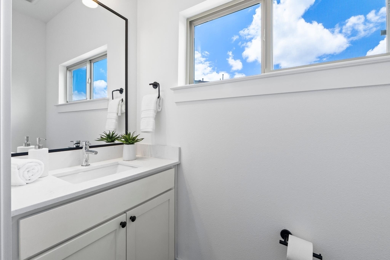
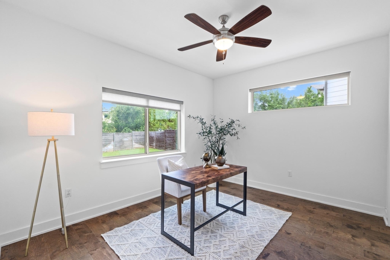
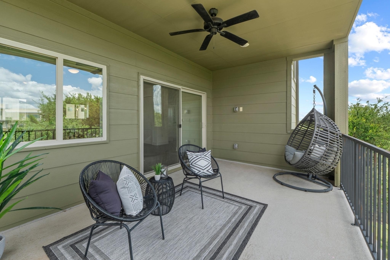
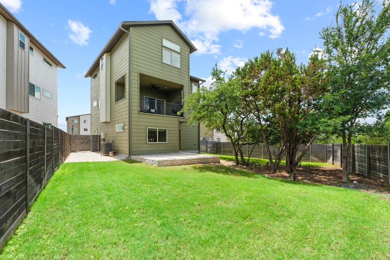
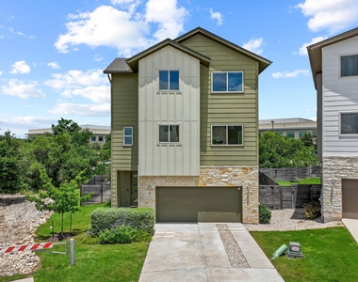
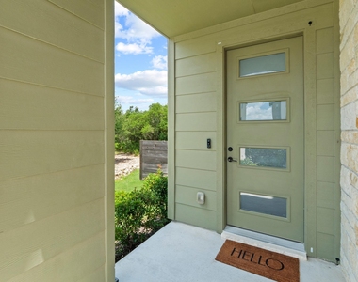
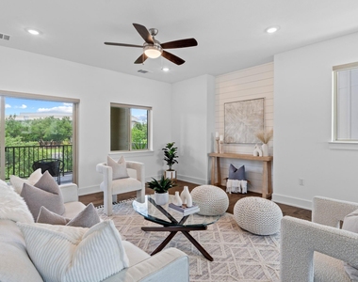
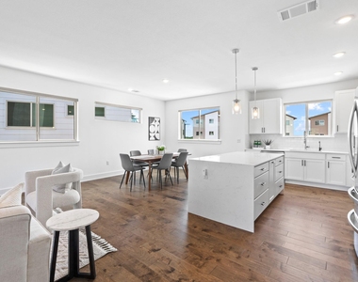
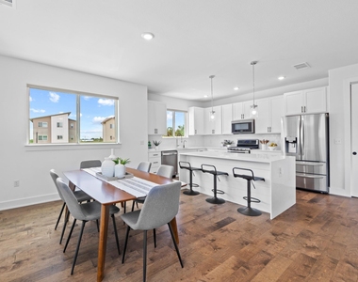
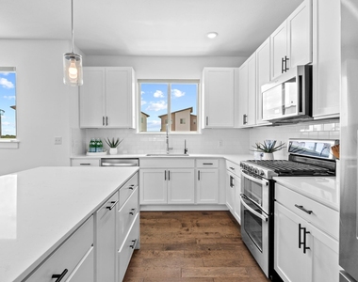
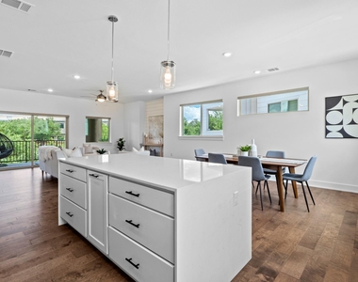
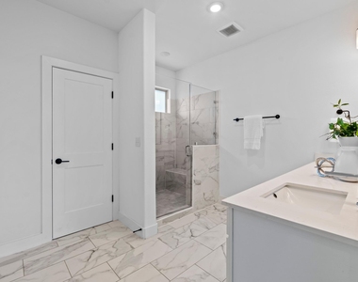
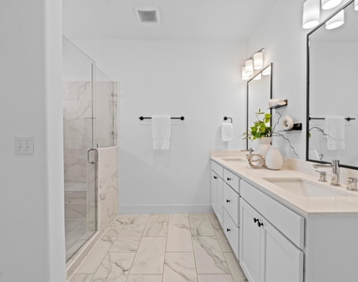
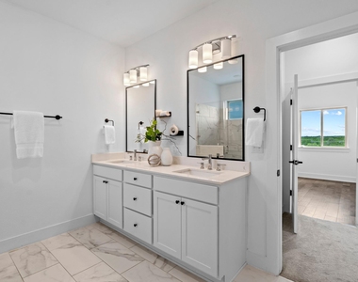
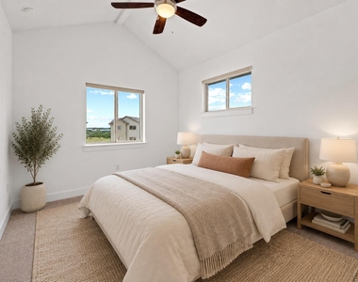
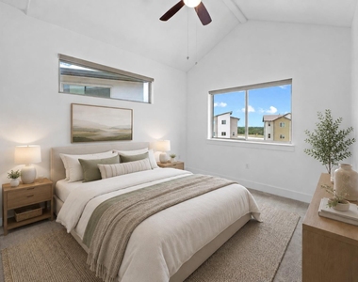
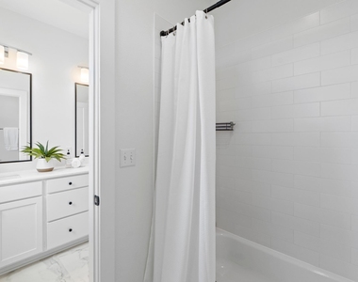
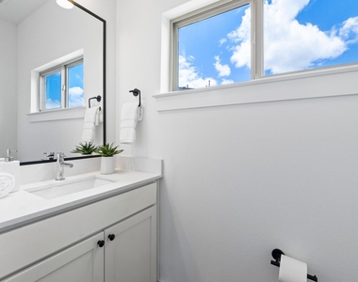
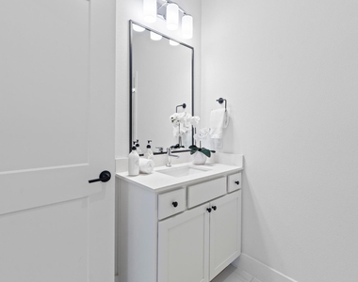
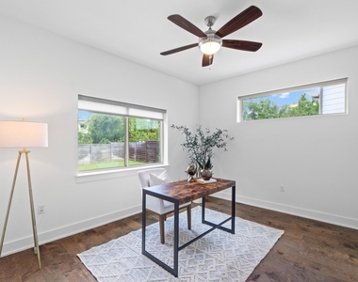
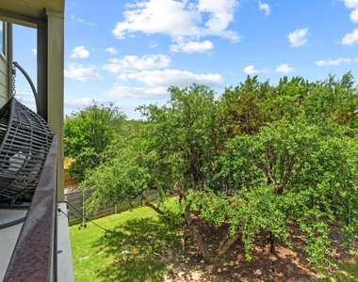
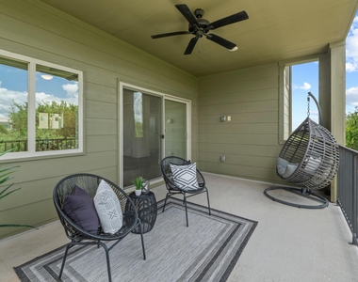
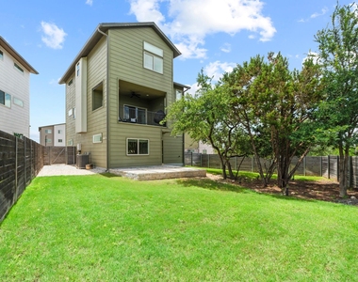
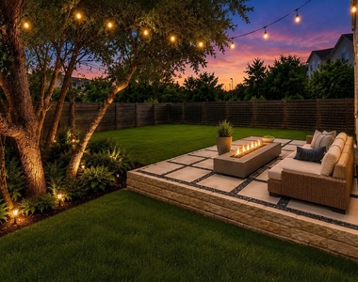
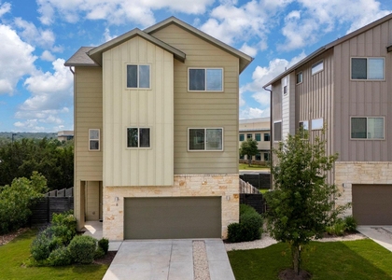
Also available for sale! With modern living & Circle C amenities, The Cove is an ideal choice for those seeking a low-maintenance, lock-and-leave lifestyle in SW Austin. This home offers a spacious floor plan with 4 bedrooms and 3.5 bathrooms, situated on one of the finest lots in the community. Beautifully expanded back patio and an oversized fenced backyard, highlighted by a gorgeous group of live oak trees. The entry level features a bedroom and full bathroom that function perfectly as a private guest suite or home office, alongside a spacious foyer and two-car garage equipped with an epoxy floor, Tesla EV charger, and climate-controlled storage closet. The open living room and kitchen serve as the center of daily activity, illuminated by natural light and outfitted with smart blinds and fresh interior paint. The kitchen features a large eat-in island, matching stainless appliances and a seamless connection to the dining area. Sliding glass doors lead to a covered balcony overlooking the lush, private yard. Don't miss the huge laundry room! The upper floor holds the primary bedroom with its private en-suite bathroom, plus two secondary bedrooms that share a well-appointed full bath. Great storage with multiple walkin closets! Living in The Cove at Circle C provides access to premium Circle C amenities, including four distinct pool complexes, community centers, playgrounds, and extensive trail networks. HOA fees cover your water bill and front and back lawn maintenance! Walk to the University of St. Augustine! Zoned to highly rated South Austin schools, including Kiker Elementary and Gorzycki Middle School and Bowie High School, making it an exceptional value for a newer 2021 build. Residents enjoy close proximity to major local anchors like the Lady Bird Johnson Wildflower Center, nearby major employers, and direct routing via Slaughter Lane or Mopac for a quick drive to Downtown Austin and the airport.
AMENITIES
Dishwasher
Parking Space
Home Office
ADDITIONAL INFORMATION
Interior
Bathroom Information
Half Bathrooms: 1
Full Bathrooms: 3
Interior Information
Interior Features: Breakfast Bar, Ceiling Fan(s), Open Floorplan, Recessed Lighting, Smart Thermostat, Walk-In Closet(s), Wired for Data, High Speed Internet, Ceiling-High, Quartz Counters, Interior Steps
Appliances: Dishwasher, Disposal, Gas Cooktop, Microwave, Oven, Refrigerator, Vented Exhaust Fan, Washer/Dryer, Water Purifier Owned, Water Softener Owned
Flooring Type: Carpet, Tile, Wood
Exterior
Property Information
Has Property Attached
Square Footage: 2,446
Square Footage Source: $0
Security Features: Security System Owned, Smoke Detector(s)
Property Condition: See Remarks
Year Built: 2021
Building Information
Levels: Three Or More
Window Features: Blinds, Double Pane Windows
Patio and Porch Features: Rear Porch
Pool Information
Pool Features: None
Lot Information
Lot Features: Back Yard, Cul-De-Sac, Landscaped, Level, Wooded
Land Information
Water Source: Public
Utilities
Utilities Information
Cooling Type: Ceiling Fan(s), Central Air
Heating Type: Central
Sewer : Public Sewer
Parking
Parking Information
Has Garage
Parking Features: Driveway, Electric Vehicle Charging Station(s), Garage Door Opener, Garage Faces Front, Door-Single
The manager has not yet mailed us a photo copy of his or her government identification and proof or property ownership.
▼
Manager has not logged in recently
▼
Manager does not yet have user reviews
RENTHOP DESCRIPTION
The apartment is a unit offered at a monthly price of $3,900. The person posting the listing did not specify that any pets were allowed. It may be the case that pets are ok and the manager simply has not yet filled out all the details. The kitchen conveniently includes a dishwasher.
We have 38 photos of this particular unit, building, and surrounding areas.
We found some very similar listings nearby
Select those you'd like to message
Your messages have been sent!
Check Availability
By selecting Check Availability, you agree that RentHop and real estate professionals may call or text you about your inquiry. Message/data rates may apply. Terms & Privacy. California Privacy Notice



































 Your Privacy Choices
