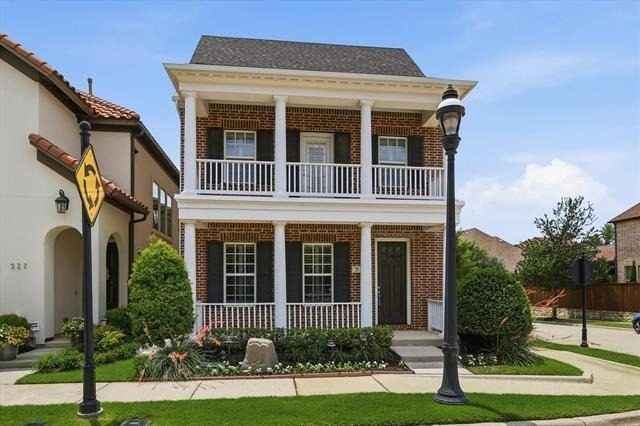
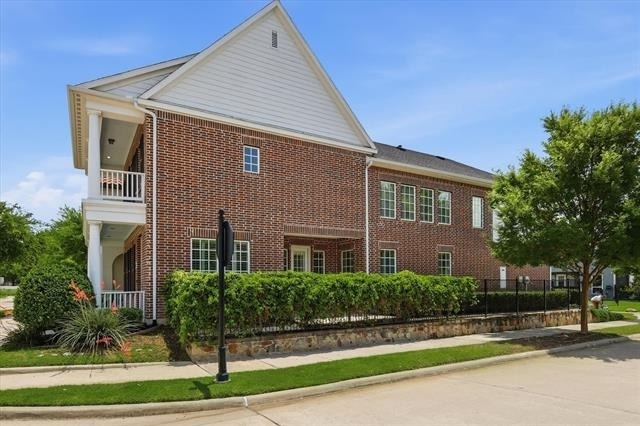
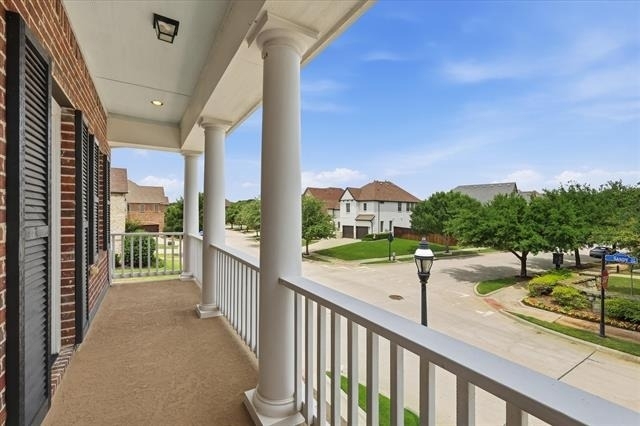
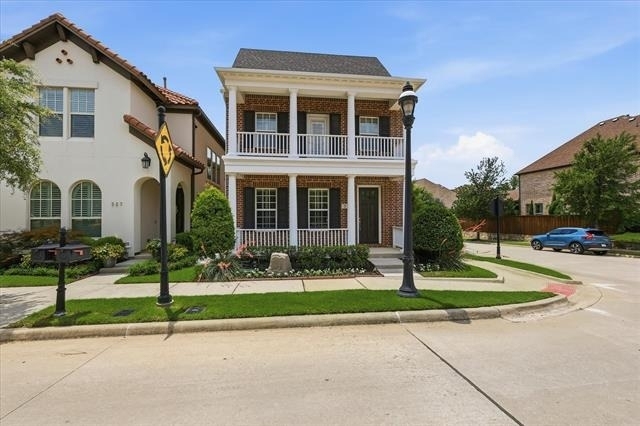
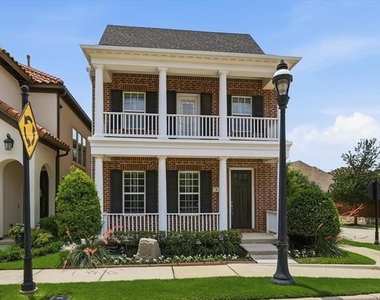
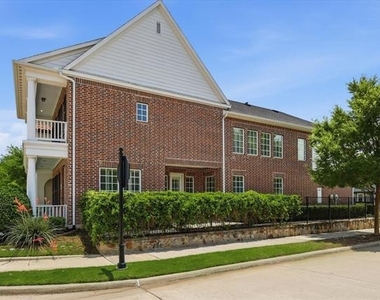
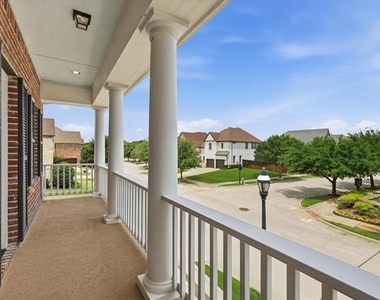
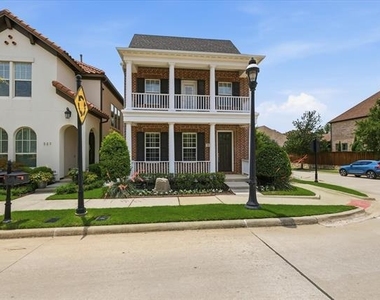
Welcome to 531 Sandy Lane, where timeless Southern charm meets the elevated lifestyle of Flower Mound's sought-after Lakeside Community. Set on a picturesque corner lot, this beautifully designed brick home makes an unforgettable first impression with double covered porches, classic white columns, lush landscaping, and storybook curb appeal that feels warm, polished, and inviting from the moment you arrive.
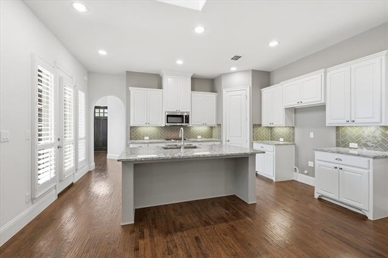
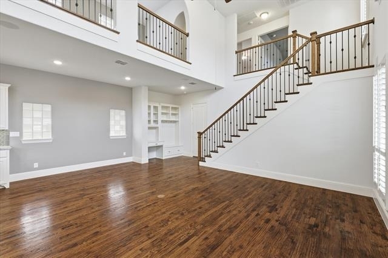
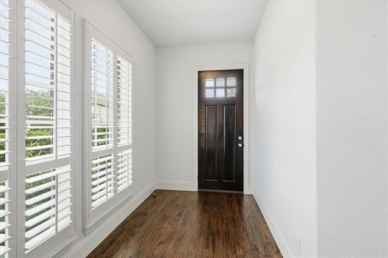
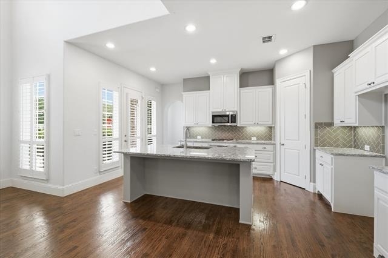
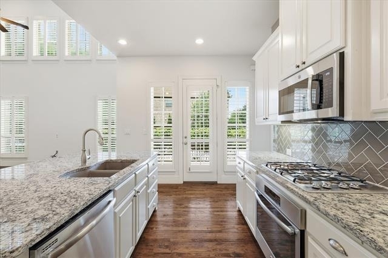
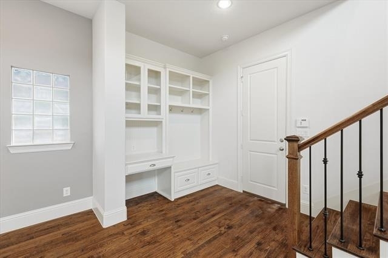
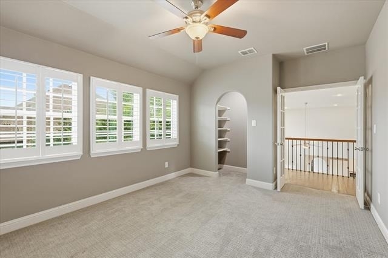
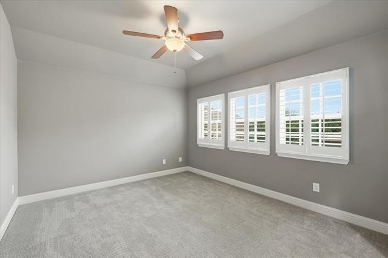
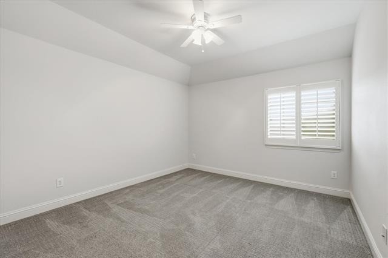
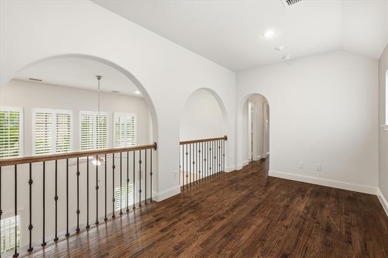
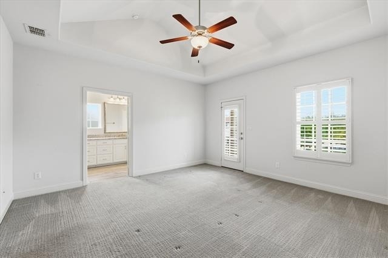
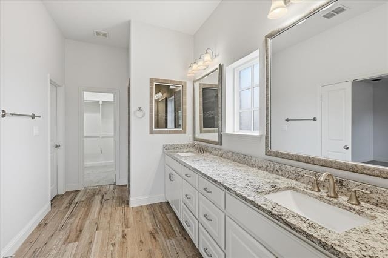
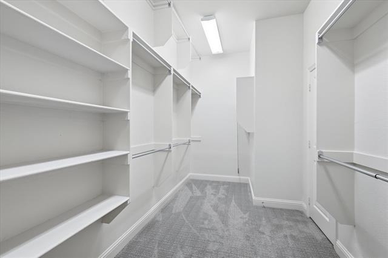
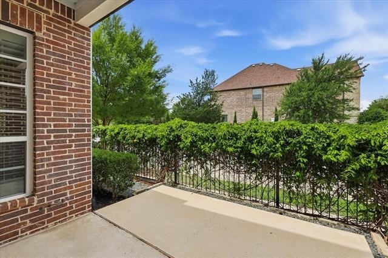
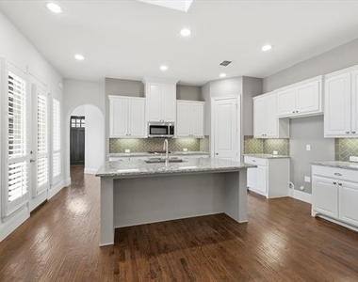
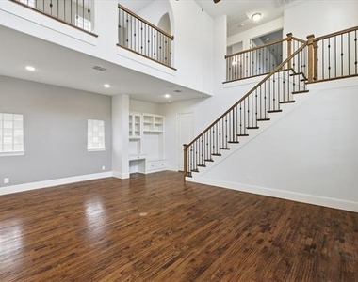
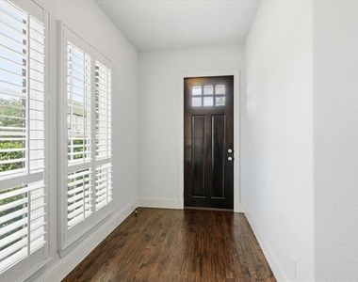
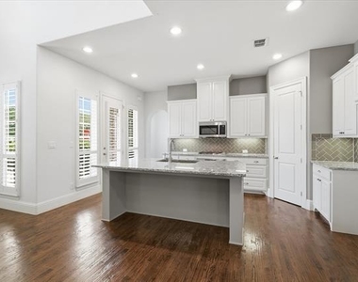
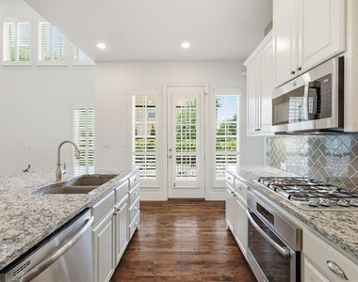
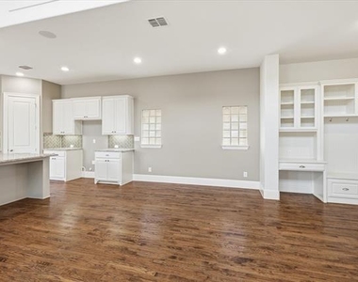
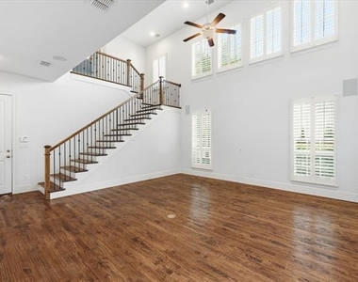
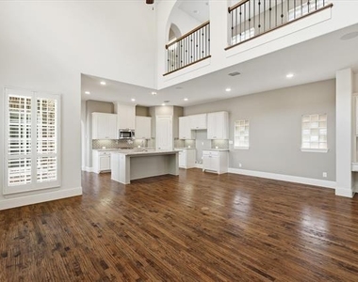
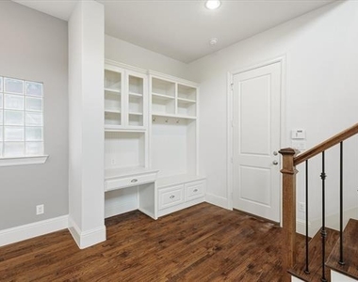
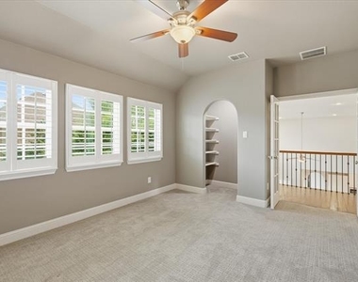
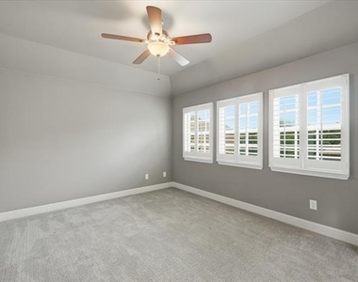
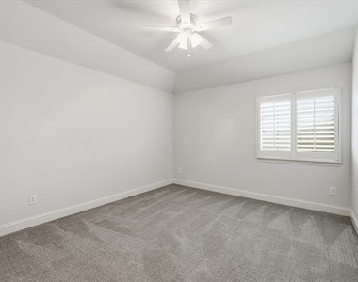
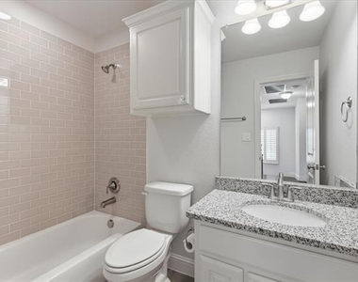
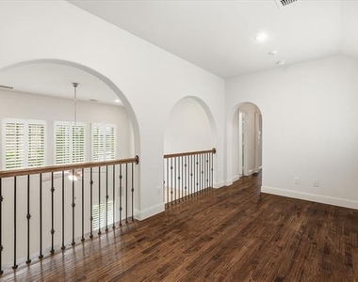
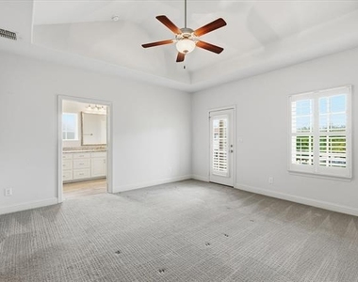
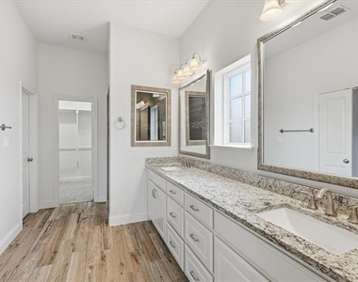
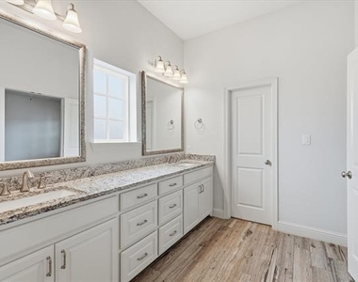
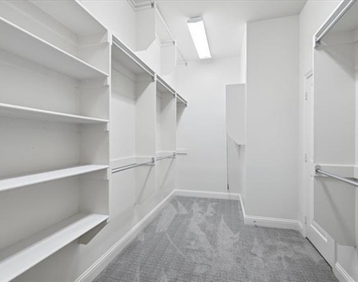
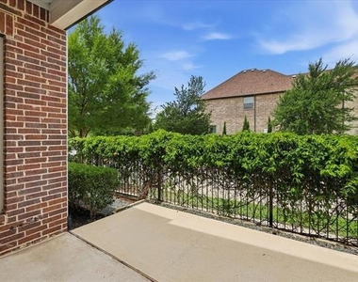
Inside, the home opens with rich hardwood floors, soaring ceilings, plantation shutters, a dramatic staircase, and natural light that fills the main living spaces. The open kitchen and living layout is made for both everyday comfort and effortless entertaining, featuring white cabinetry, granite countertops, stainless steel appliances, a gas cooktop, and a spacious island that anchors the heart of the home. The private primary suite offers a peaceful retreat with dual vanities, a custom tiled shower, and two walk-in closets. Flexible secondary bedrooms. Outdoor living area provides room for everyone to gather and unwind.
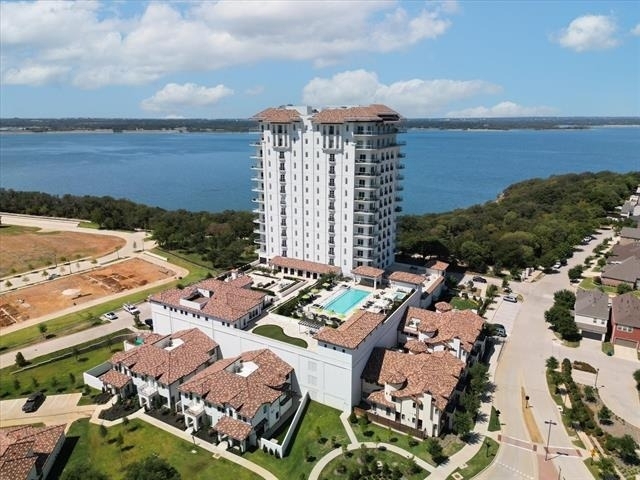
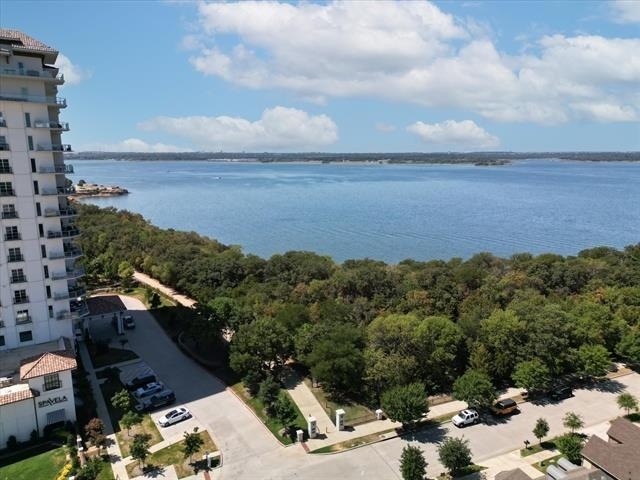
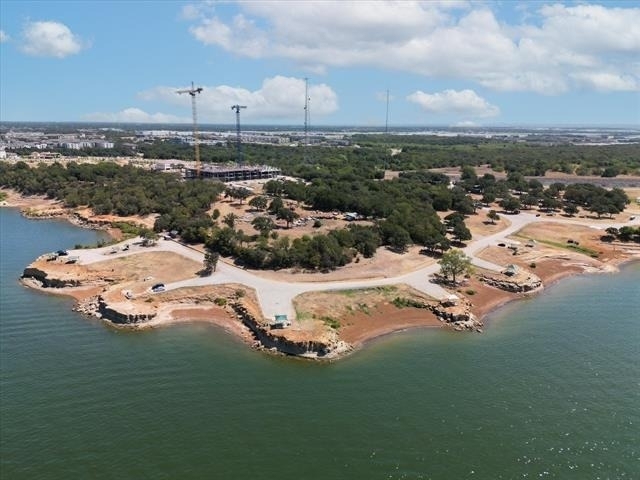
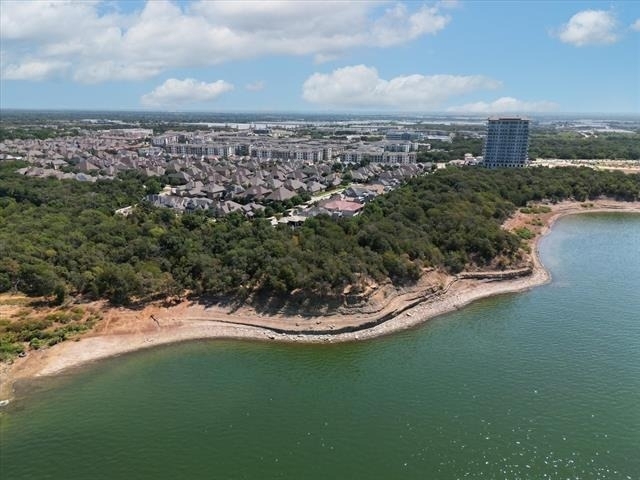
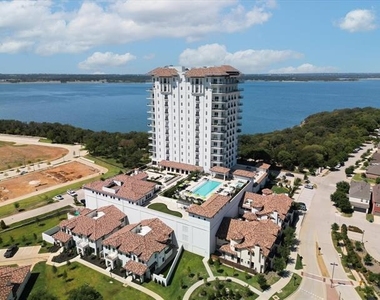
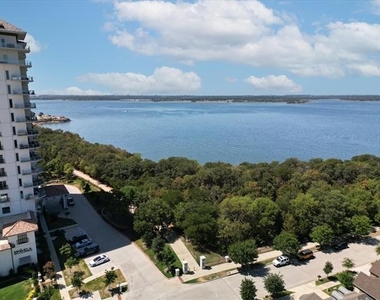
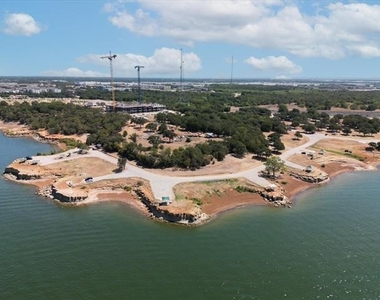
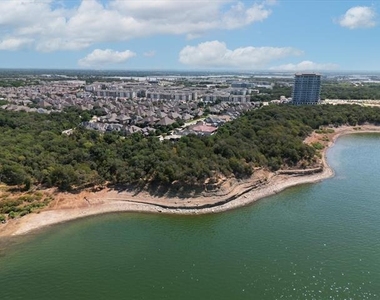
Beyond the home itself, the location is what truly sets this property apart. Located in the vibrant Lakeside community, residents can enjoy one of Flower Mound's most desirable lifestyle destinations, with scenic lake views, waterfront surroundings, walking trails, resort-style atmosphere, upscale dining, boutique shopping, entertainment, and everyday conveniences close by. From quiet mornings on the porch to evenings near the lake, this home offers the rare blend of character, comfort, location, and lifestyle that makes 531 Sandy Lane truly unforgettable.
Pets are considered on a case by case basis.
Washer, dryer and refrigerator are available if needed.
AMENITIES
Attached Garage
Dishwasher
Parking Space
ADDITIONAL INFORMATION
Interior
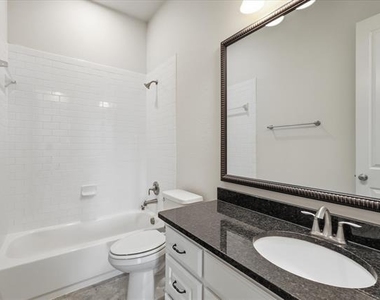
Bathroom Information
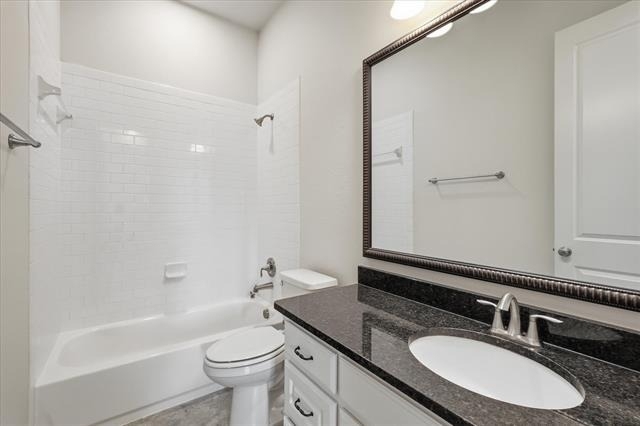
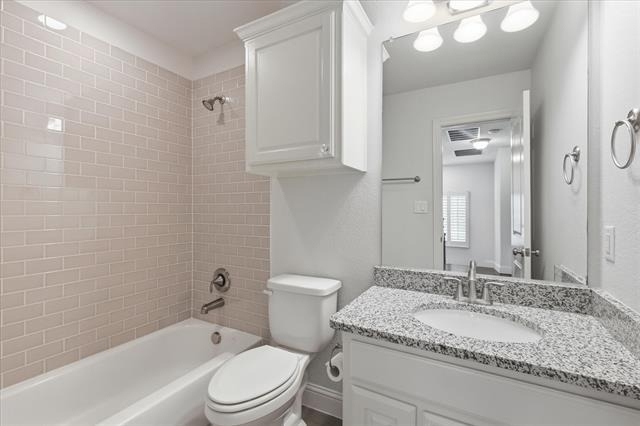
Full Bathrooms: 3
Interior Information
Interior Features: Granite Counters, Kitchen Island, Pantry, Walk-In Closet(s), Cable TV Available, High Speed Internet Available, Loft
Appliances: Dishwasher, Disposal, Electric Oven, Gas Cooktop
Flooring Type: Carpet, Ceramic Tile, Wood
Laundry Features: Electric Dryer Hookup, Utility Room, Full Size W/D Area, Dryer Hookup
Exterior
Property Information
Square Footage: 2,530
Security Features: Smoke Detector(s)
Architectural Style: Traditional
Year Built: 2015
Building Information
Levels: Two
Window Features: Shutters
Construction Materials: Brick
Patio and Porch Features: Covered, Front Porch
Lot Information
Lot Features: Corner Lot, Zero Lot Line, Sprinkler System, Subdivision
Lot Size Area: 0.084
Lot Size Units: Acres
Lot Size Acres: 0.084
Square Footage: 3,659
Tax Lot: 1
Utilities
Utilities Information
Cooling Type: Ceiling Fan(s), Central Air
Heating Type: Central, Natural Gas
Parking
Parking Information
Has Garage
Attached Garage
Parking Features: Garage Door Opener, Garage Faces Rear, Epoxy Flooring, Garage Double Door
Garage Spaces: 2
Location
HOA Information
HOA/Condo/Coop Fee Includes: Maintenance Grounds, Front Yard Maintenance, Management Fees
The manager has not yet mailed us a photo copy of his or her government identification and proof or property ownership.
▼
Manager has not logged in recently
▼
Manager does not yet have user reviews
RENTHOP DESCRIPTION
The apartment is a unit offered at a monthly price of $4,800. The person posting the listing did not specify that any pets were allowed. It may be the case that pets are ok and the manager simply has not yet filled out all the details. The kitchen conveniently includes a dishwasher.
We have 31 photos of this particular unit, building, and surrounding areas.
We found some very similar listings nearby
Select those you'd like to message
Your messages have been sent!
Check Availability
By selecting Check Availability, you agree that RentHop and real estate professionals may call or text you about your inquiry. Message/data rates may apply. Terms & Privacy. California Privacy Notice
















 Your Privacy Choices
