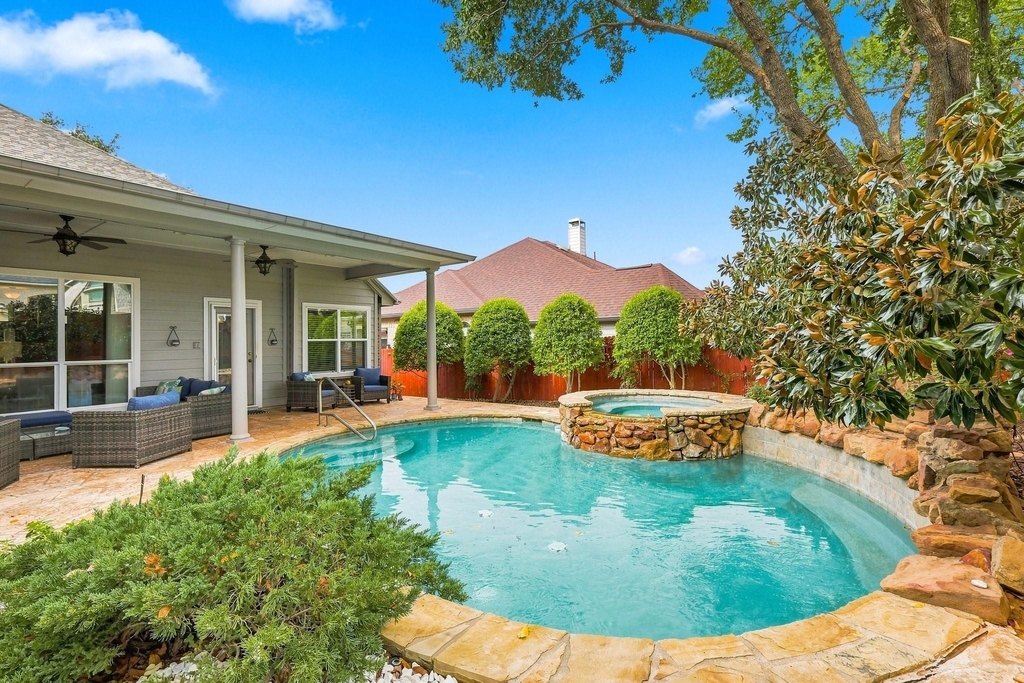
Welcome home to 2812 Stanford Dr, a newly appointed lease that has been meticulously cared for by the owners. This Perry-built home showcases an impressive collection of thoughtful Upgrades and luxurious Features throughout including new appliances, new HVAC, pool heater, and roof. From Heated Kitchen Floors to a convenient Garage Attic Elevator, this home offers exceptional details you never knew you needed until you experience them. The spacious, open-concept floor plan features a desirable Split-Bedroom layout, with Bedrooms thoughtfully arranged in three Separate Wings for added privacy. Tucked away at the rear of the home, the Private Owner's Suite offers a beautifully Remodeled Bathroom, Custom Closet, Air-Jetted Soaking Tub, and an Extended Shower featuring a Rain Showerhead and Body Sprays. The expansive Chef's Kitchen is an entertainer's dream, complete with Granite Countertops, Stainless Steel Appliances, a Gas Cooktop, Oversized Island, and an Extra-Large Breakfast Bar that opens seamlessly to the inviting Family Room with fireplace. Step outside to your own Private Retreat, where a Sparkling Pool, Relaxing Spa, Covered Patio, and Outdoor Misting System create the perfect setting for effortless entertaining and year-round enjoyment. This exceptional home combines comfort, convenience, and elevated living in every detail.
Located in the heart of Flower Mound, there is easy access to shopping, restaurants, highly rated schools, DFW airport and so much more!
*Owner to take care of pool maintenance, yard care and pest control.* washer and dryer in laundry room and refrigerator in kitchen to stay with rental.
No cats allowed
Showings to start Sat. Nov 7
AMENITIES
Attached Garage
Fireplace
Storage Facility
Dishwasher
Parking Space
ADDITIONAL INFORMATION
Interior
Bathroom Information
Full Bathrooms: 3
Interior Information
Interior Features: High Speed Internet, Kitchen Island, Open Floorplan, Walk-In Closet(s), Cable TV Available, Decorative Lighting
Appliances: Dishwasher, Disposal, Electric Oven, Gas Cooktop, Microwave, Tankless Water Heater, Plumbed For Gas in Kitchen
Flooring Type: Carpet, Ceramic Tile, Wood
Fireplace Information
Has Fireplace
Fireplace Features: Gas Log, Gas Starter
Fireplaces: 1
Exterior
Property Information
Square Footage: 2,811
Security Features: Security System Owned, Smoke Detector(s)
Architectural Style: Traditional
Year Built: 2001
Building Information
Levels: One
Window Features: Bay Window(s), Window Coverings, Electric Shades
Construction Materials: Brick
Patio and Porch Features: Covered
Pool Information
Pool Features: Gunite, Heated, In Ground, Pool Sweep, Pool/Spa Combo, Sport, Water Feature
Pool is Private
Lot Information
Lot Features: Few Trees, Interior Lot, Landscaped, Sprinkler System, Subdivision
Lot Size Area: 0.207
Lot Size Units: Acres
Lot Size Acres: 0.207
Square Footage: 9,017
Tax Lot: 13
Utilities
Utilities Information
Cooling Type: Ceiling Fan(s), Central Air, Electric
Heating Type: Central, Natural Gas
Parking
Parking Information
Has Garage
Attached Garage
Parking Features: Direct Access, Garage Door Opener, Garage Faces Front, Tandem
The manager has not yet mailed us a photo copy of his or her government identification and proof or property ownership.
▼
Manager has not logged in recently
▼
Manager does not yet have user reviews
RENTHOP DESCRIPTION
The apartment is a unit offered at a monthly price of $4,500. The person posting the listing did not specify that any pets were allowed. It may be the case that pets are ok and the manager simply has not yet filled out all the details. The kitchen conveniently includes a dishwasher.
We have 32 photos of this particular unit, building, and surrounding areas.
Last Updated: 24 hours ago
Data Source: Ntreis MLS
MLS# 21420894
List Agent Name: Nina Boyd
List Office Name: Ebby Halliday, REALTORS
IDX information is provided exclusively for personal, non-commercial use, and may not be used for any purpose other than to identify prospective properties consumers may be interested in purchasing. Information is deemed reliable but not guaranteed. The listing broker’s offer of compensation is made only to participants of the MLS where the listing is filed.
Courtesy of RH Advisors, Inc. and RHP Realty NJ, Inc.
By selecting Check Availability, you agree that RentHop and real estate professionals may call or text you about your inquiry. Message/data rates may apply. Terms & Privacy. California Privacy Notice
We found some very similar listings nearby
Select those you'd like to message
Your messages have been sent!
Check Availability
By selecting Check Availability, you agree that RentHop and real estate professionals may call or text you about your inquiry. Message/data rates may apply. Terms & Privacy. California Privacy Notice









 Your Privacy Choices
