5308 Terry St, Dallas, TX
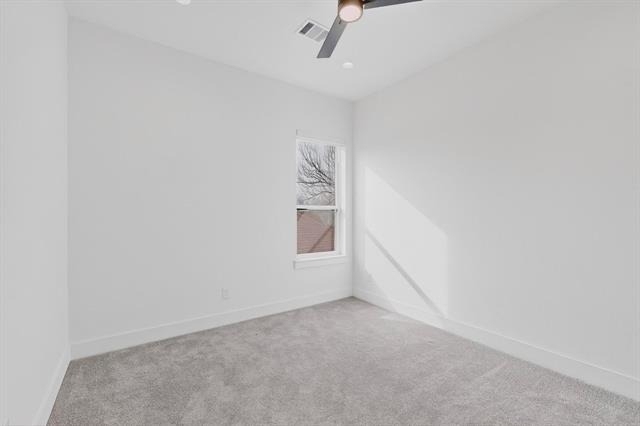
3 Bedrooms 2.5 Bathrooms 2-Car Garage
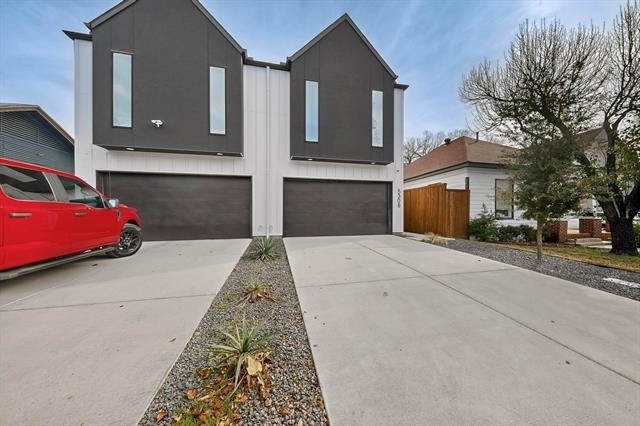
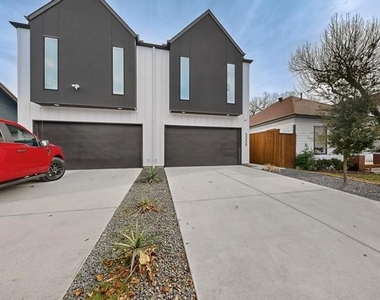
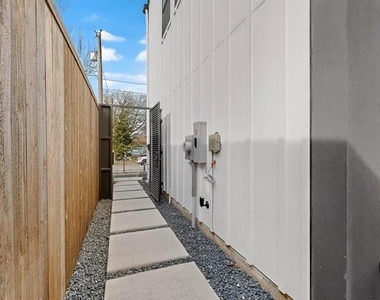
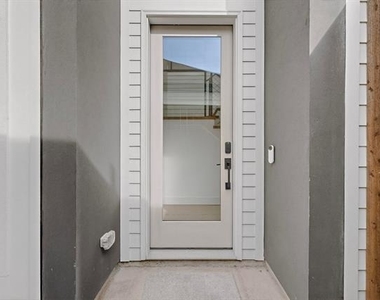
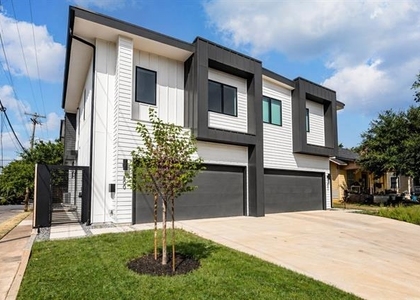
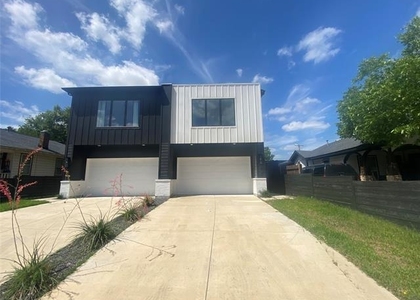
Experience modern luxury living at its finest in this exquisite newer 2023 contemporary residence, offering sleek architectural design and exceptional craftsmanship just minutes from Downtown Dallas.
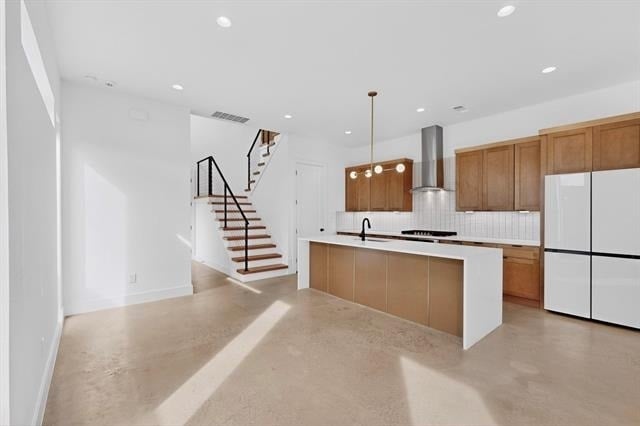
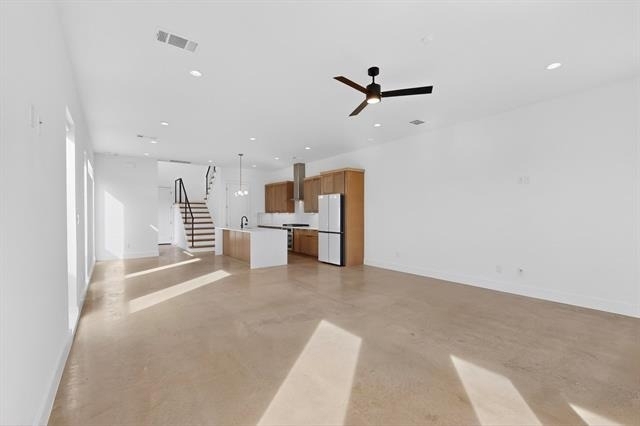
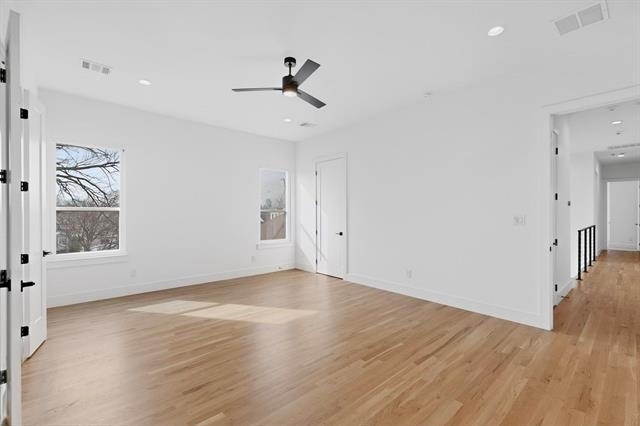
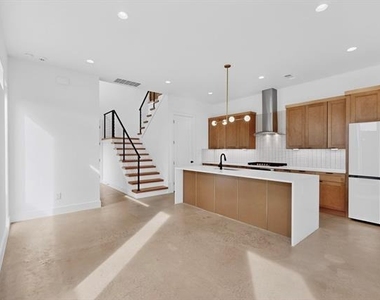
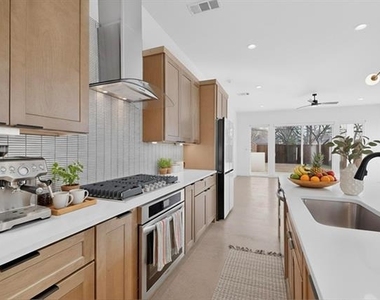
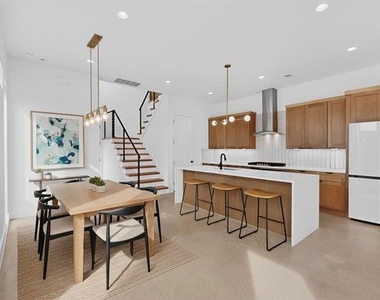
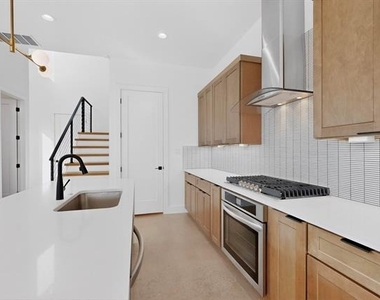
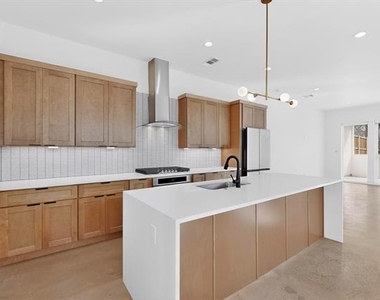
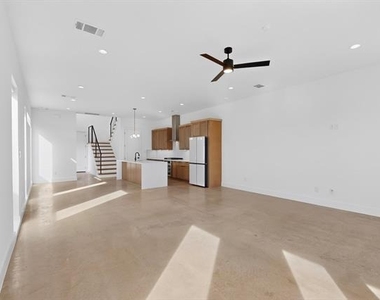
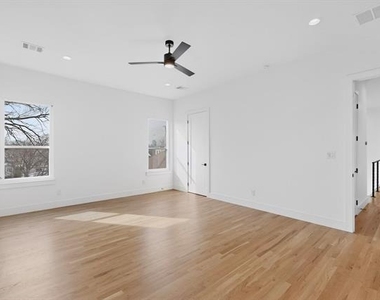
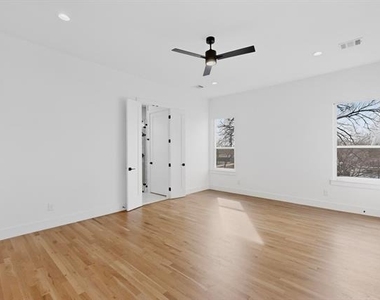
This home is thoughtfully designed for effortless entertaining with an open-concept layout and a chef's kitchen featuring stainless steel appliances, quartz countertops, a massive walk-in pantry, and polished concrete floors. Soaring ceilings and expansive windows fill the space with abundant natural light, while complete foam insulation ensures superior energy efficiency and comfort year-round.
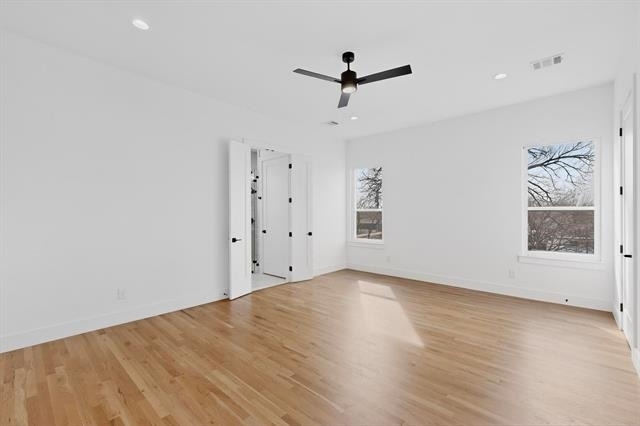
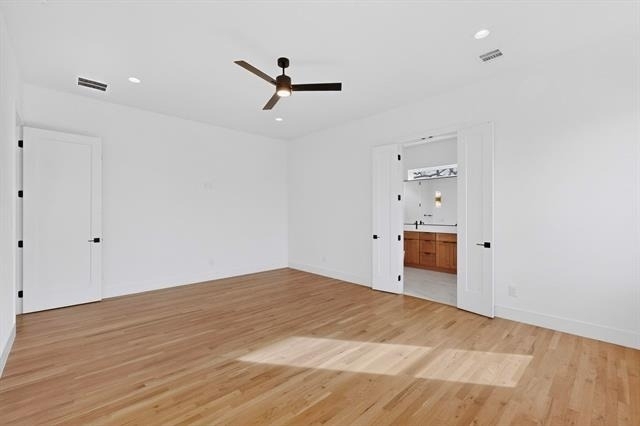
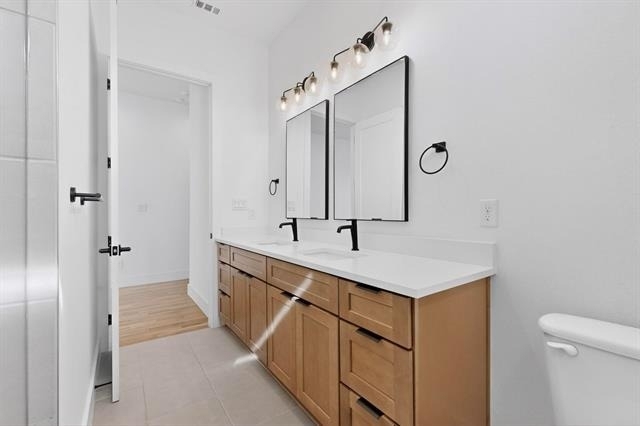
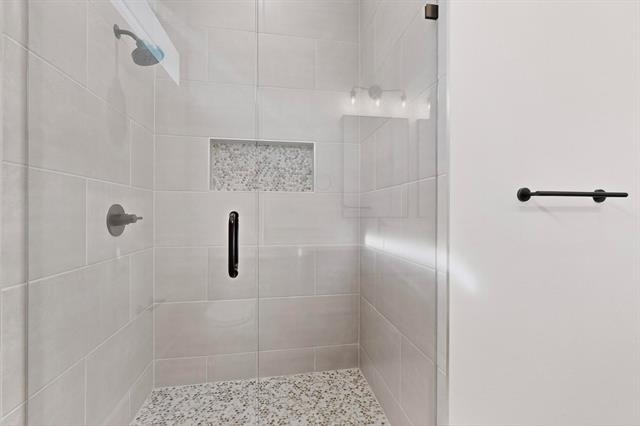
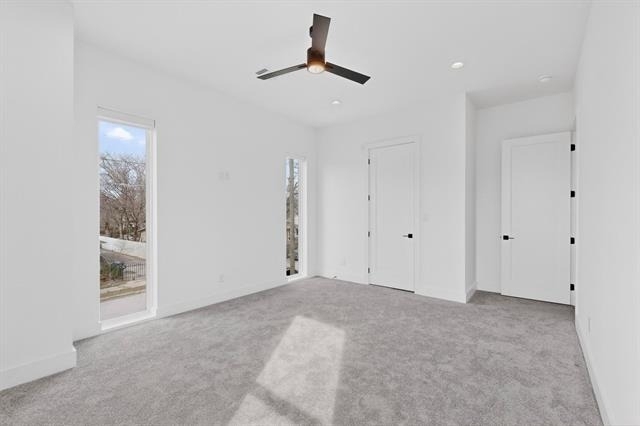
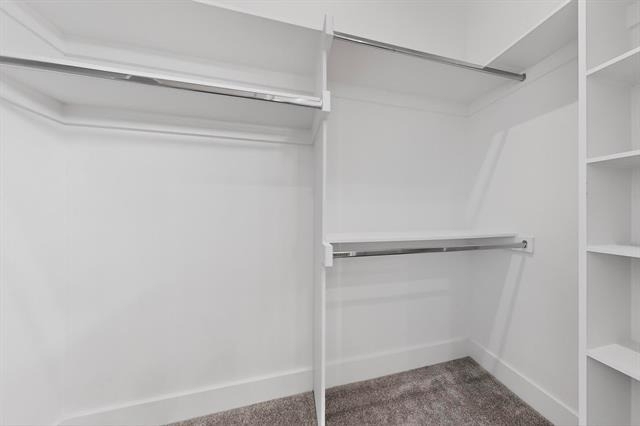
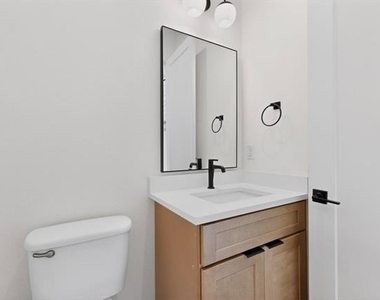
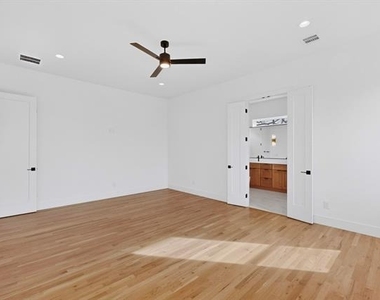
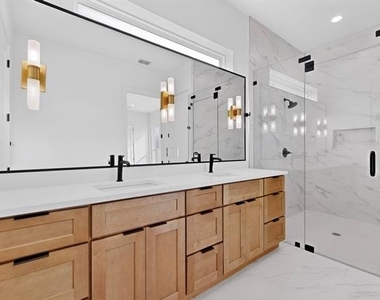
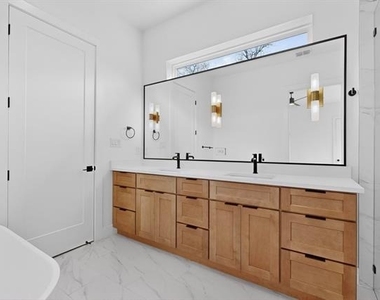
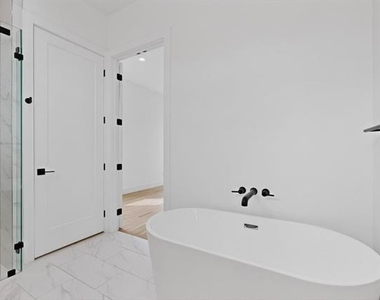
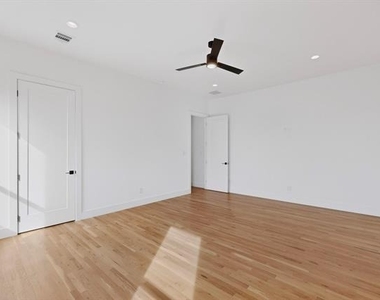
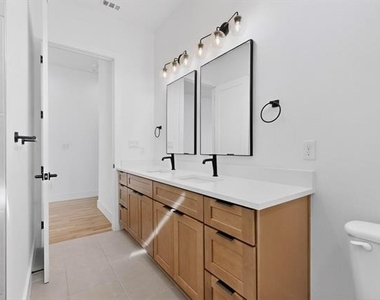
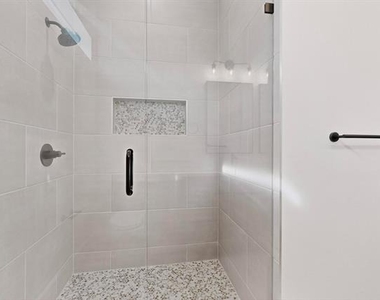
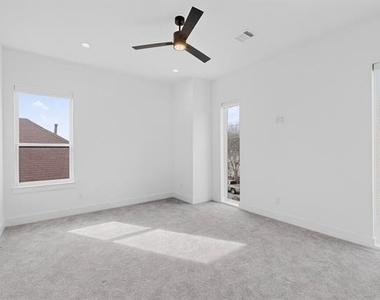
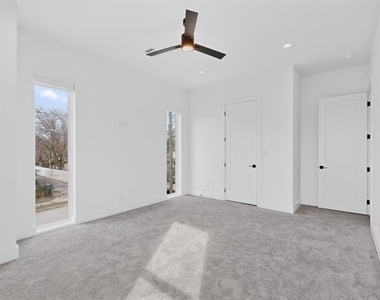
The spacious primary suite serves as a private retreat, showcasing white oak wood flooring and a spa-inspired bathroom with an oversized walk-in shower, soaking tub, dual vanities, and a generous walk-in closet.
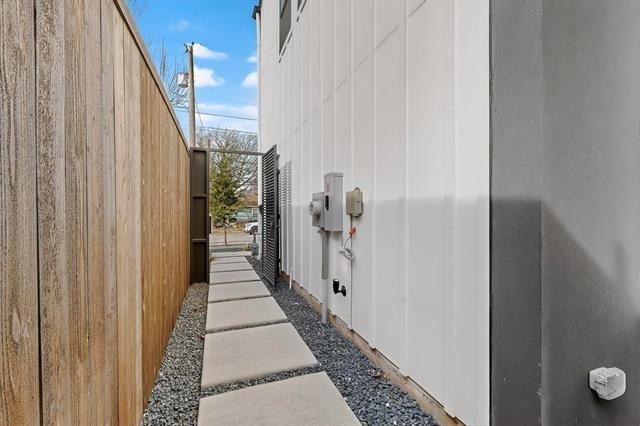
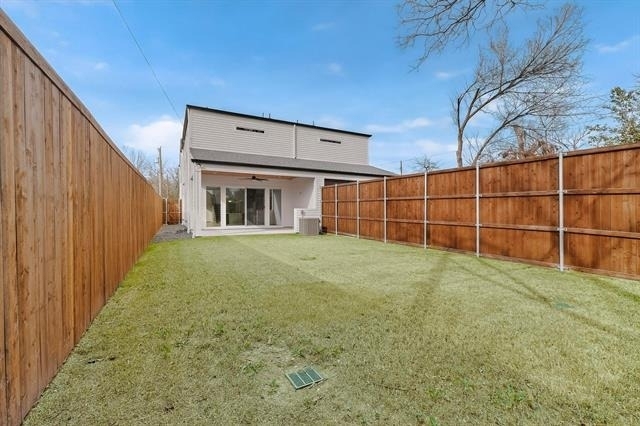
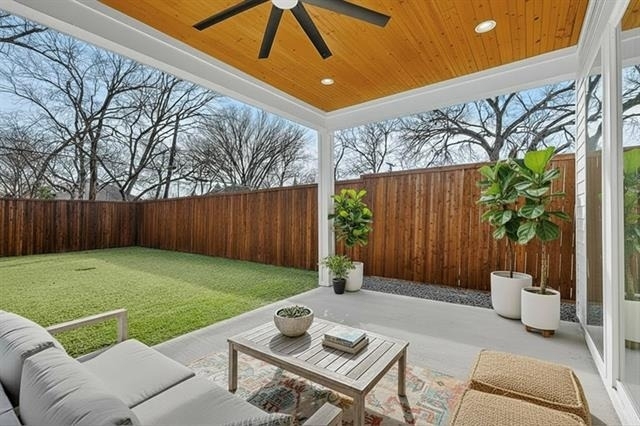
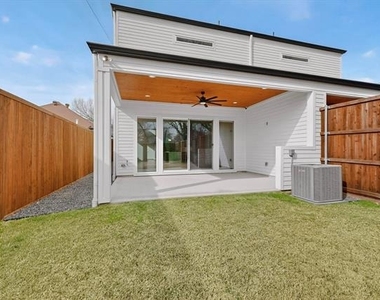
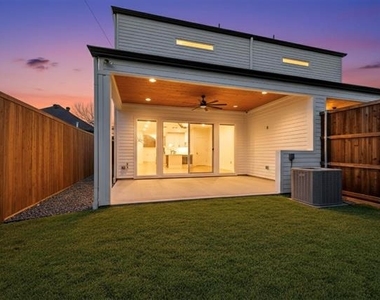
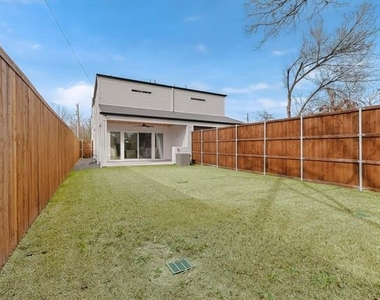
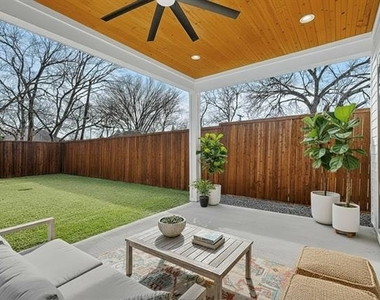
Tall sliding glass doors lead to a covered patio and private backyard enclosed by an impressive 8-foot cedar fence, perfect for indoor-outdoor living and entertaining. Additional highlights include a great-sized backyard, covered outdoor living space, and a 2-car garage.
Ideally located just steps from the Santa Fe Trail and minutes from Lower Greenville, Deep Ellum, and White Rock Lake. Be part of the exciting urban transformation in the Mount Auburn, where modern living meets prime city convenience.
AMENITIES
Attached Garage
Dishwasher
Parking Space
ADDITIONAL INFORMATION
Interior
Bathroom Information
Half Bathrooms: 1
Full Bathrooms: 2
Interior Information
Appliances: Dishwasher, Disposal, Electric Water Heater, Gas Cooktop, Microwave, Vented Exhaust Fan, Plumbed For Gas in Kitchen
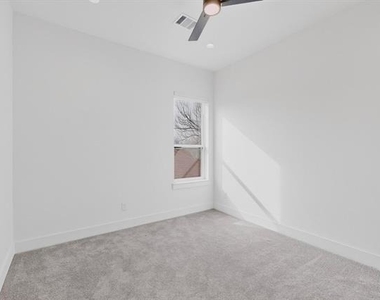
Flooring Type: Carpet, Concrete, Hardwood, Tile
Exterior
Property Information
Has Property Attached
Square Footage: 2,173
Architectural Style: Contemporary
Year Built: 2023
Building Information
Levels: Two
Construction Materials: Metal Siding, Siding
Lot Information
Lot Size Area: 0.172
Lot Size Units: Acres
Lot Size Acres: 0.172
Square Footage: 7,492
Tax Lot: 18
Utilities
Utilities Information
Cooling Type: Central Air, Electric
Heating Type: Central, Natural Gas
Parking
Parking Information
Has Garage
Attached Garage
Parking Features: Drive Through, Driveway, Garage Faces Front
The manager has not yet mailed us a photo copy of his or her government identification and proof or property ownership.
▼
Manager has not logged in recently
▼
Manager does not yet have user reviews
RENTHOP DESCRIPTION
The apartment is a unit offered at a monthly price of $3,850. The person posting the listing did not specify that any pets were allowed. It may be the case that pets are ok and the manager simply has not yet filled out all the details. The kitchen conveniently includes a dishwasher.
We have 35 photos of this particular unit, building, and surrounding areas.
MLS# 21312308
List Agent Name: Christine De Vivo
List Office Name: CENTURY 21 Judge Fite Co.
IDX information is provided exclusively for personal, non-commercial use, and may not be used for any purpose other than to identify prospective properties consumers may be interested in purchasing. Information is deemed reliable but not guaranteed. The listing broker’s offer of compensation is made only to participants of the MLS where the listing is filed.
Courtesy of RH Advisors, Inc. and RHP Realty NJ, Inc.
Enter the 6-digit code sent to or download the
RentHop mobile app to continue.
By selecting Check Availability, you agree that RentHop and real estate professionals may call or text you about your inquiry. Message/data rates may apply. Terms & Privacy.
We found some very similar listings nearby
Select those you'd like to message
Your messages have been sent!
Check Availability
By selecting Check Availability, you agree that RentHop and real estate professionals may call or text you about your inquiry. Message/data rates may apply. Terms & Privacy.