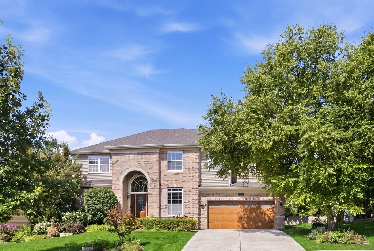
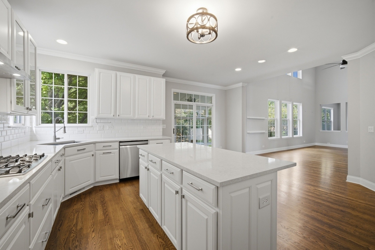
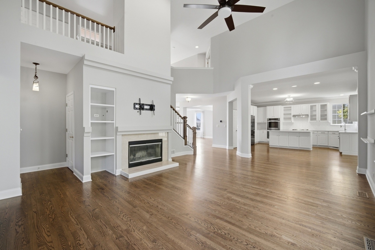
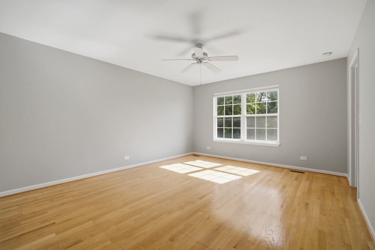
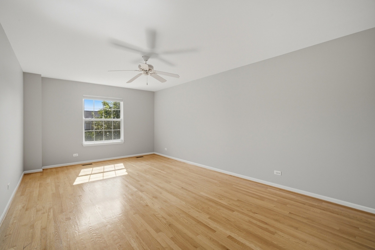
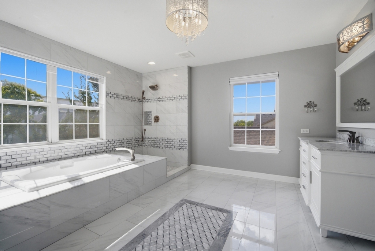
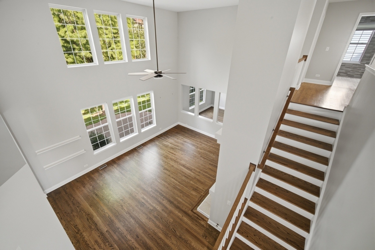
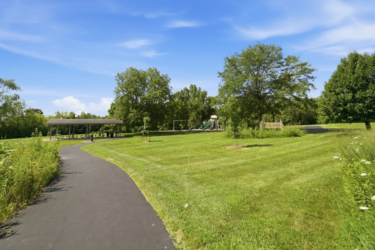
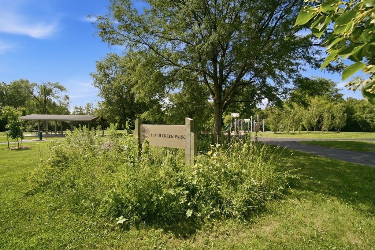
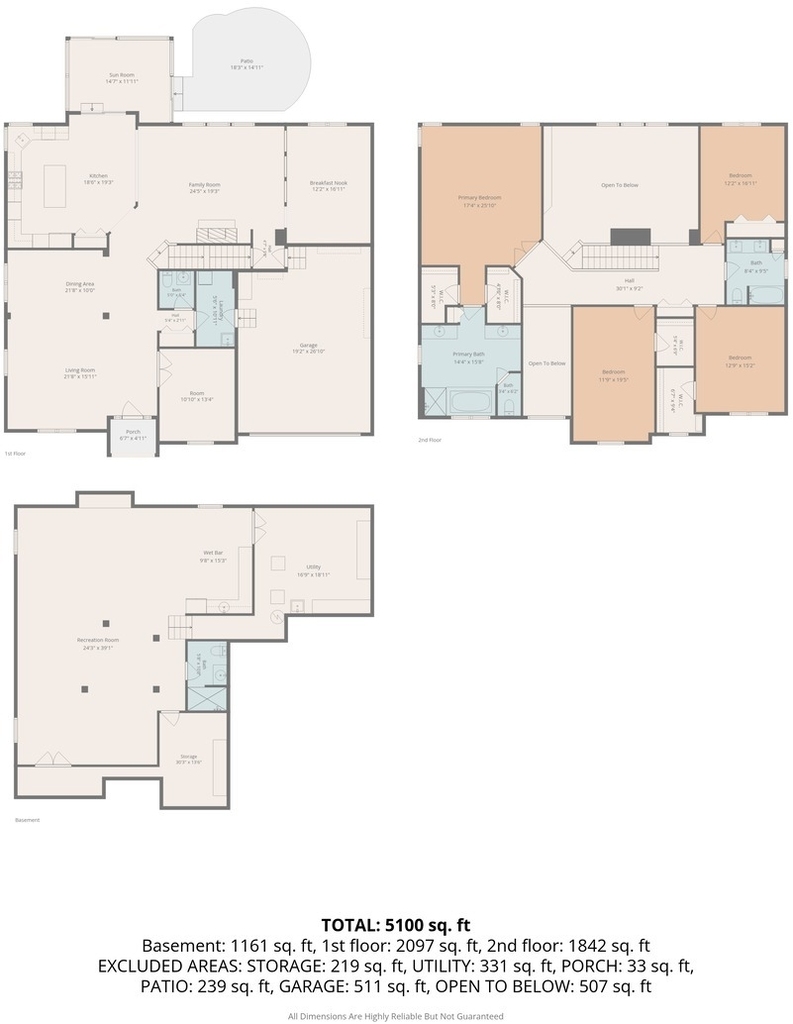
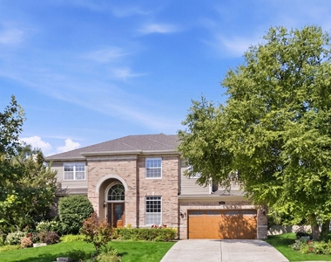
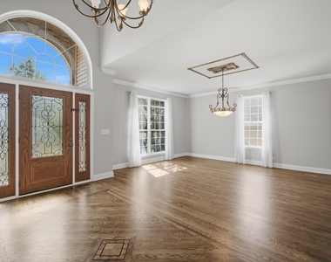
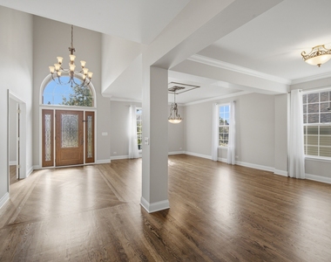
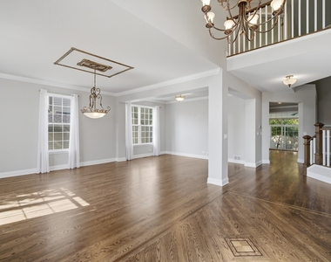
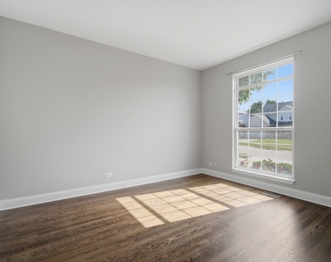
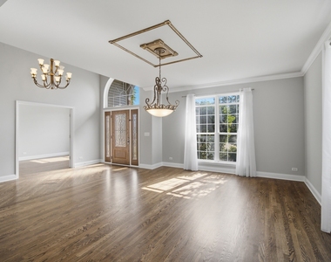
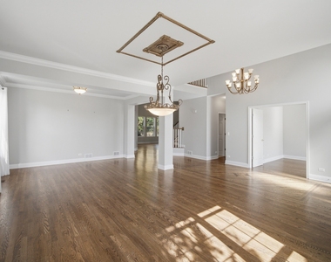
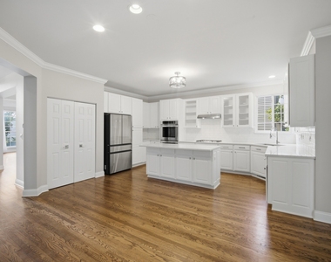
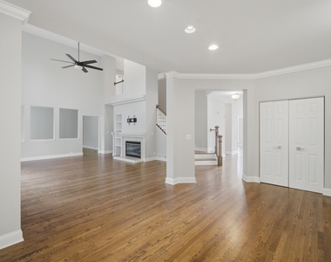
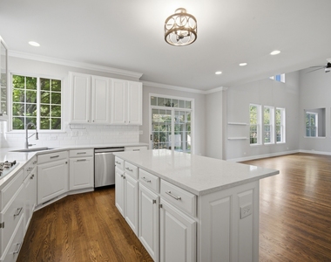
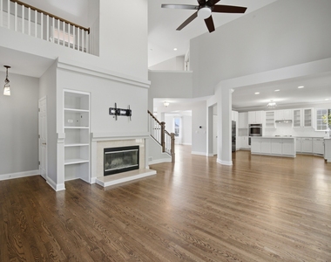
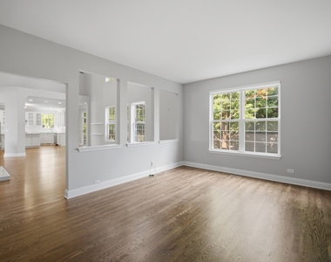
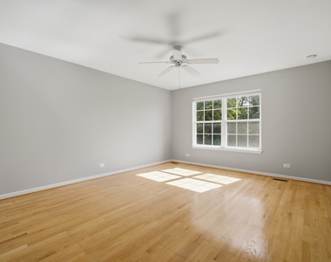
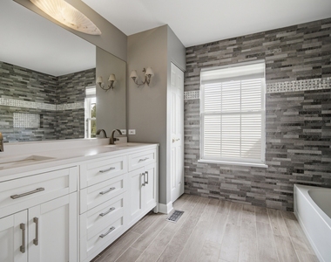
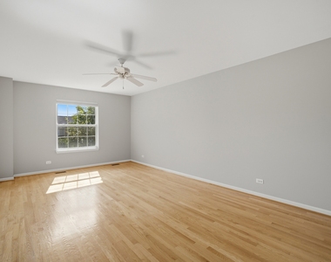
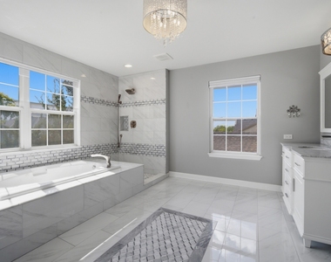
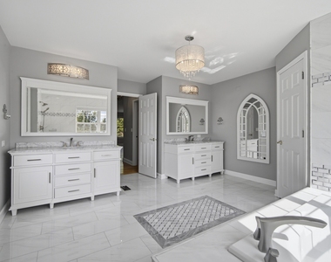
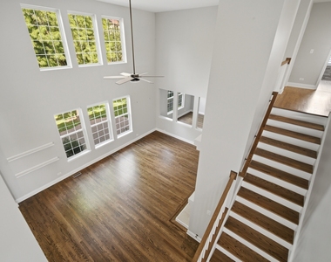
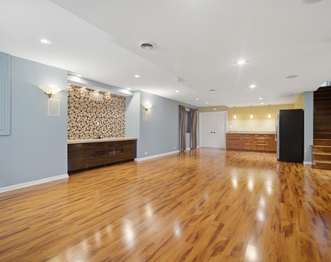
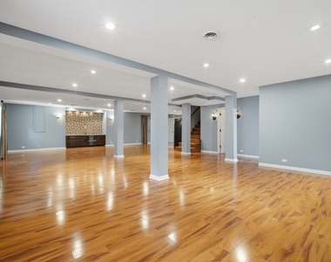
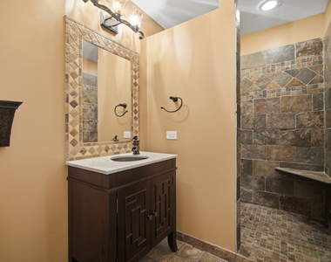
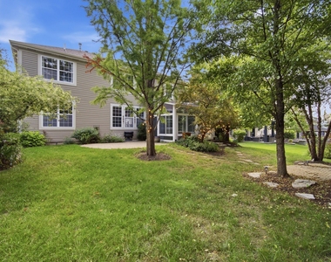
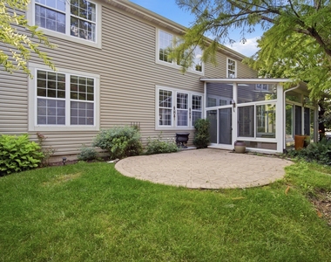
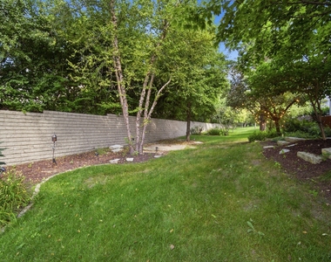
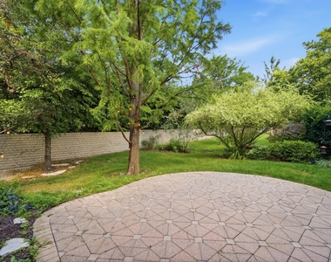
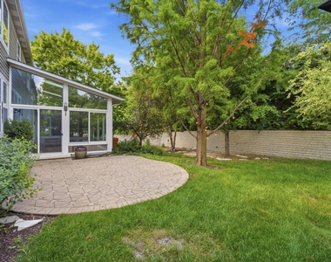
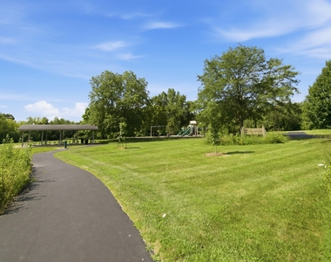
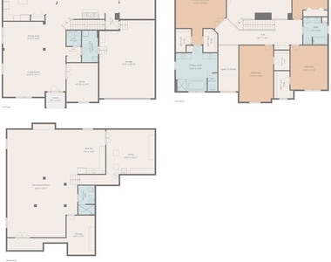
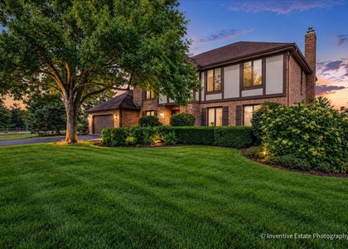
Available Now! Stunning Luxury Home in Award-Winning District 203 Schools! Don't miss this rare opportunity to rent this beautiful home in Peach Creek, zoned for the highly acclaimed District 203 school system (Steeple Run Elementary, Jefferson Junior High, Naperville North High School). Just steps from the neighborhood park with biking trails, a playground, and a pavilion, this home offers 5,100 sq. ft. of living space - including a fully finished lower level - along with style and one of the best school combinations in the western suburbs. Step inside to newly refinished hardwood floors and an open, sunlit floor plan. The beautifully remodeled kitchen features an oversized island, abundant cabinetry, spacious pantry, and a brand new stainless steel refrigerator (2025). The main level flexes to fit your life - a private office easily doubles as a 5th bedroom, plus an additional flex room perfect for a playroom, second office, or reading nook. Unwind in the heated and cooled four-season sunroom year-round. Upstairs, four generous bedrooms await, including a spacious primary suite with an ensuite bath (remodeled 2019) featuring dual vanities, custom tile, a jetted tub, and an oversized walk-in shower. Downstairs, the fully finished lower level offers a custom entertainment center, kitchenette, spacious rec room, and full bath with walk-in shower. Just minutes to downtown Naperville, downtown Lisle, I-88, I-355, and the Metra. One month's rent security deposit. Additional monthly charge of $50-$100 per pet, depending on size. 700+ credit score required. Household monthly income must be greater than 3x monthly rent. Tenant responsible for water, gas, electric, garbage, and lawn maintenance.
AMENITIES
Fireplace
Parking Space
ADDITIONAL INFORMATION
Interior
Bathroom Information
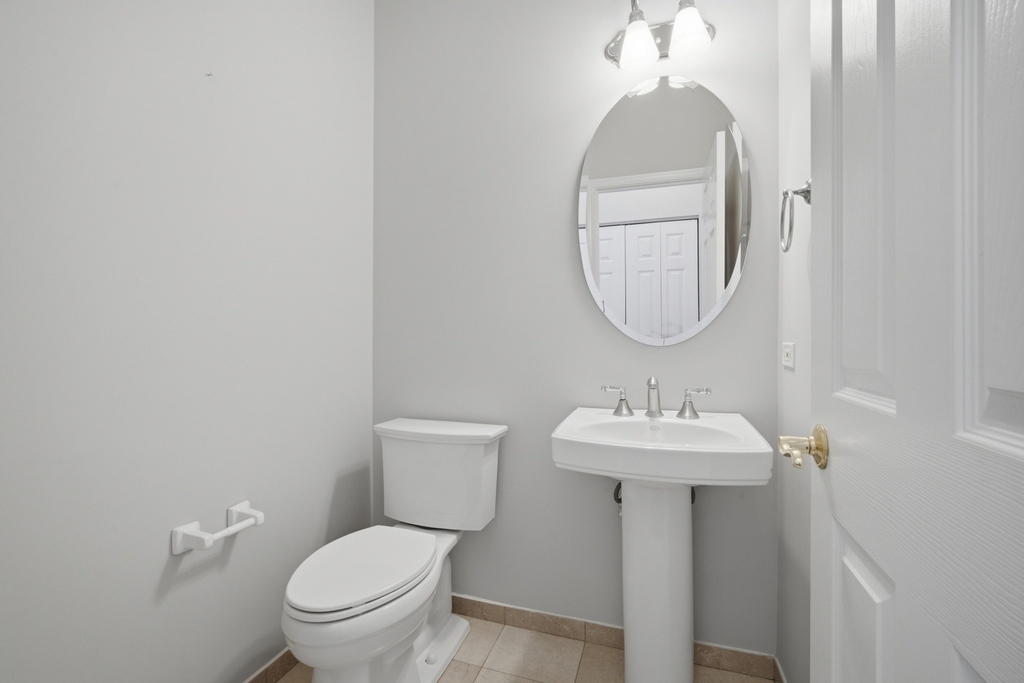
Half Bathrooms: 1
Full Bathrooms: 3
Interior Information
Interior Features: Vaulted Ceiling(s), Bookcases, High Ceilings, Open Floorplan, Special Millwork, Dining Combo, Separate Dining Room
The manager has not yet mailed us a photo copy of his or her government identification and proof or property ownership.
▼
Manager has not logged in recently
▼
Manager does not yet have user reviews
RENTHOP DESCRIPTION
The apartment is a unit offered at a monthly price of $5,000. The person posting the listing did not specify that any pets were allowed. It may be the case that pets are ok and the manager simply has not yet filled out all the details.
We have 47 photos of this particular unit, building, and surrounding areas.
We found some very similar listings nearby
Select those you'd like to message
Your messages have been sent!
Check Availability
By selecting Check Availability, you agree that RentHop and real estate professionals may call or text you about your inquiry. Message/data rates may apply. Terms & Privacy. California Privacy Notice






































 Your Privacy Choices
