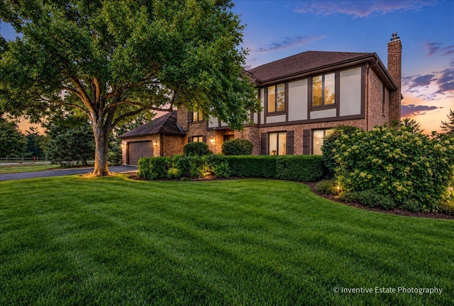
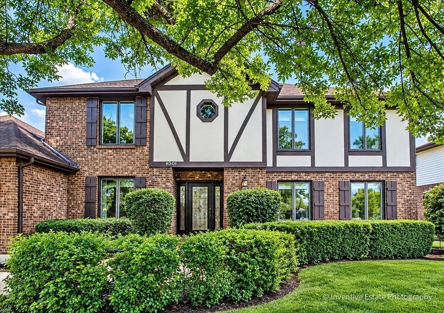
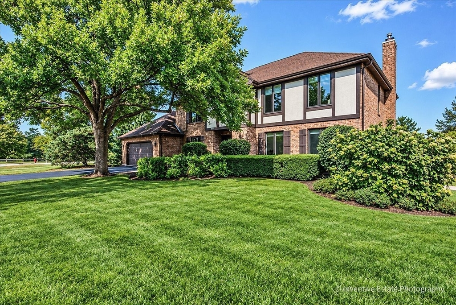
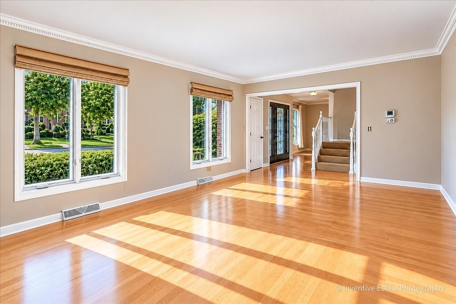
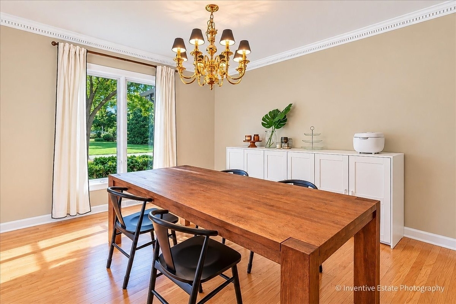
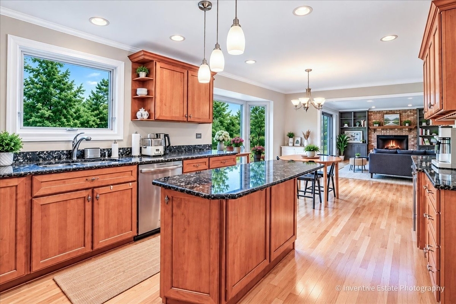
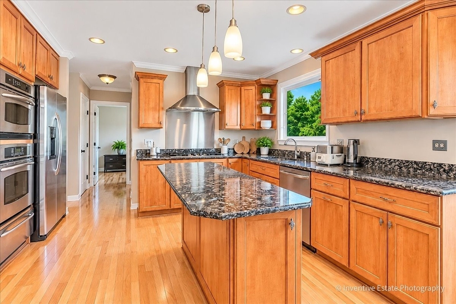
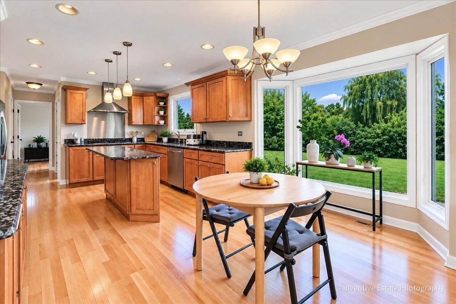
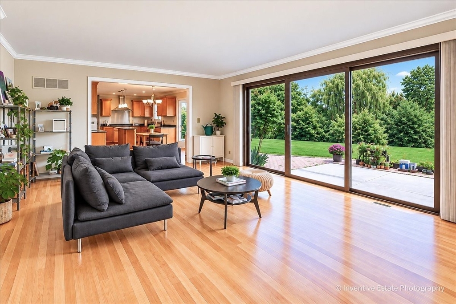
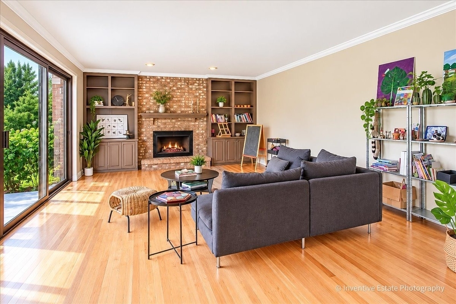
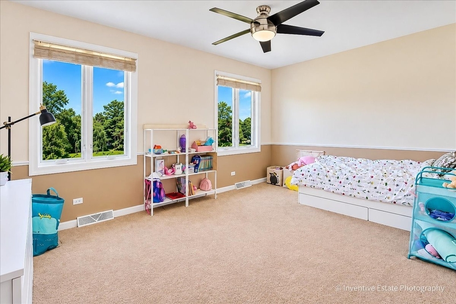
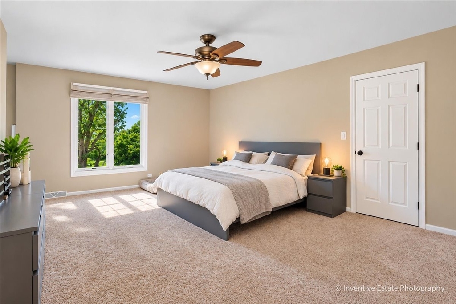
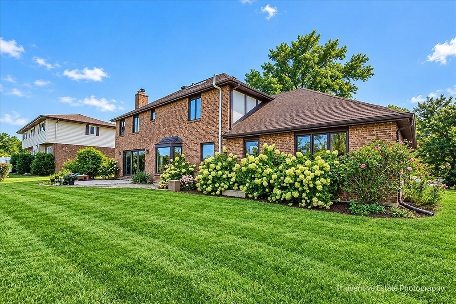
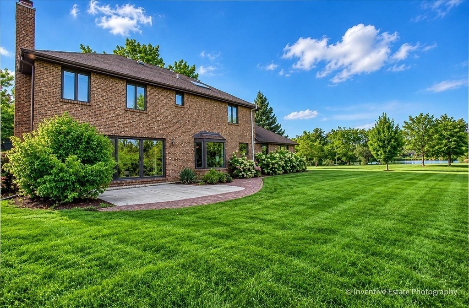
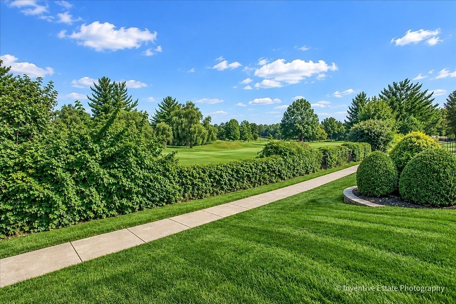
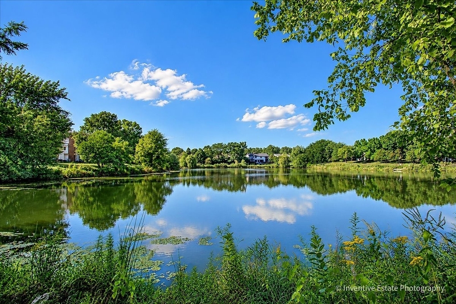
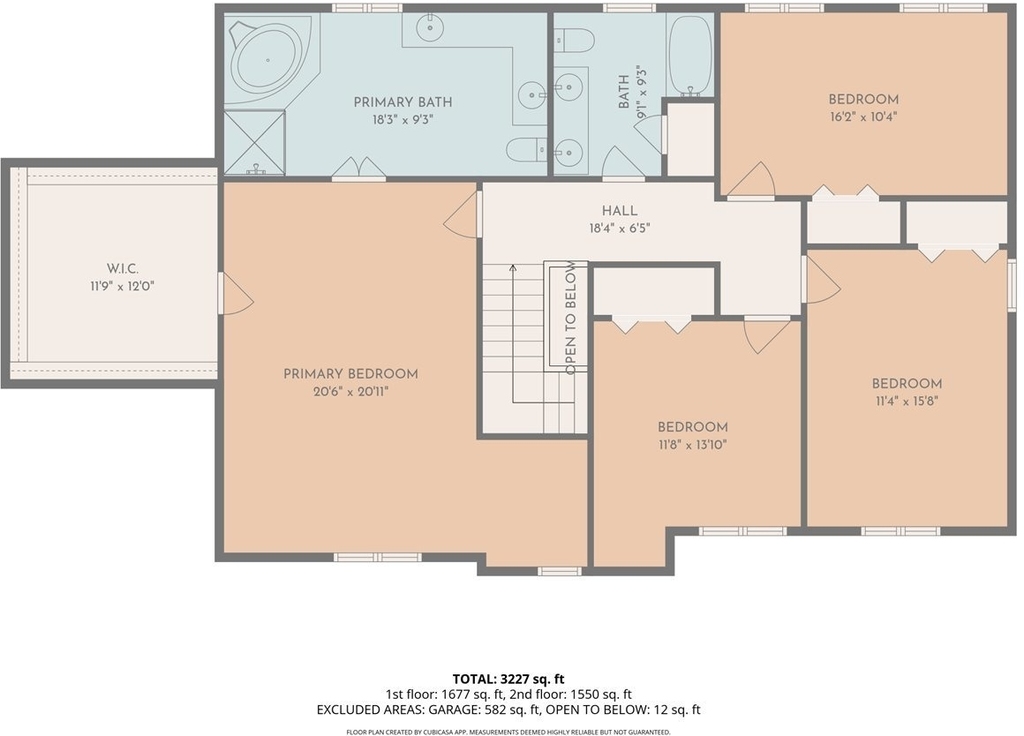
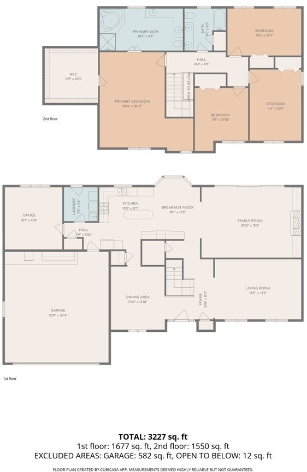
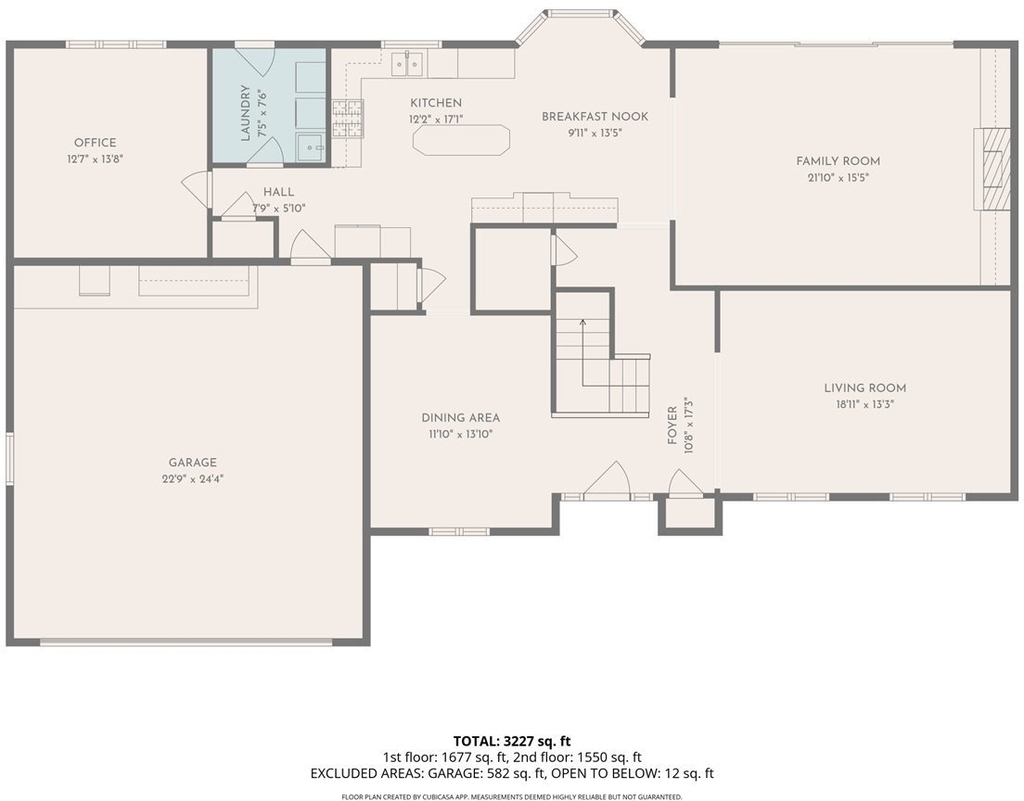
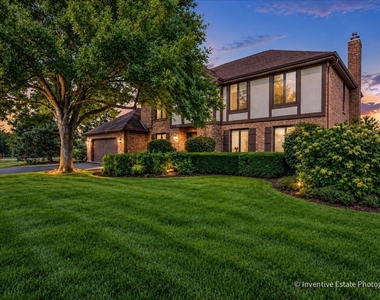
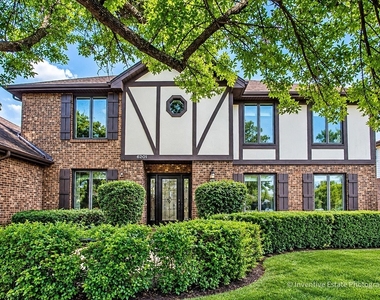
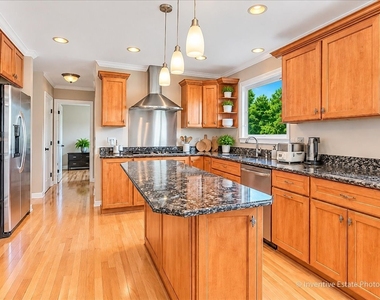
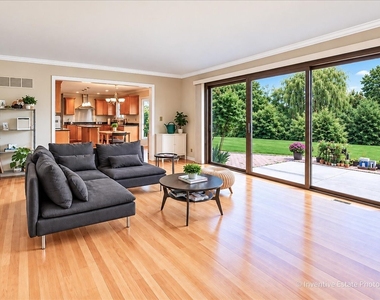
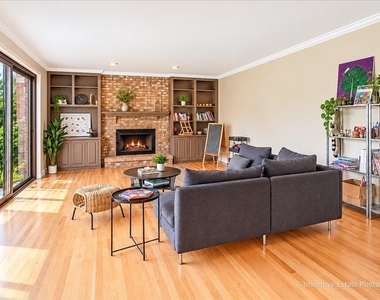
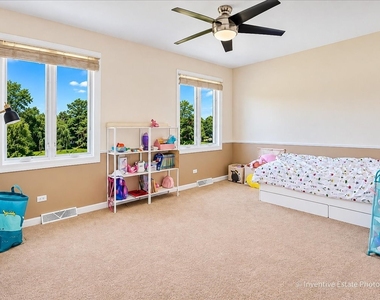
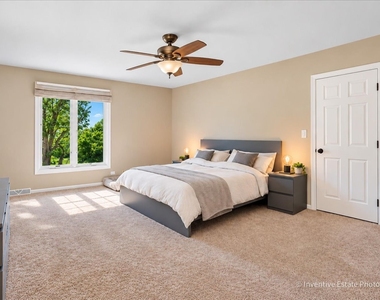
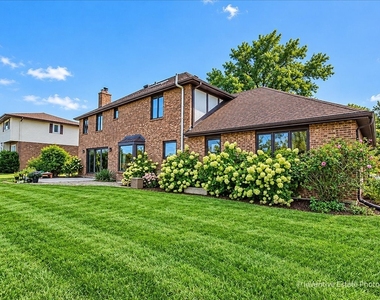
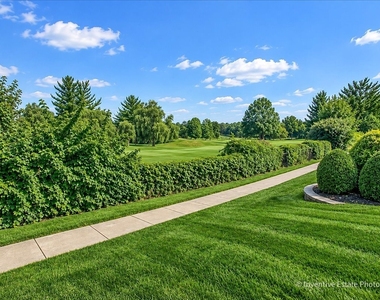
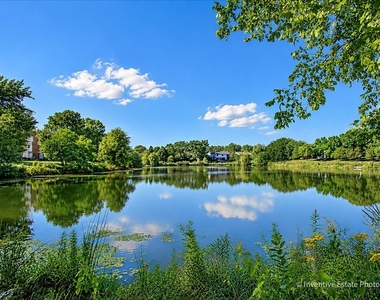
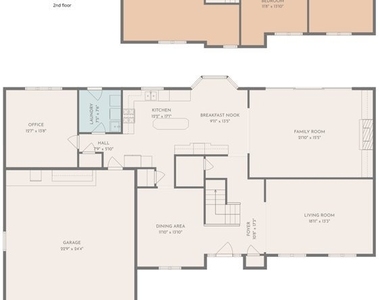
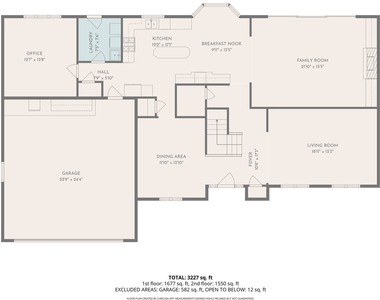
Rare rental opportunity in Lisle's most sought-after Green Trails neighborhood! This beautifully maintained 4-bedroom, 2.5-bath, a total of ~3300 square feet home offers spacious interiors, abundant natural light, and a highly functional floor plan. The main level features a large living room, formal dining room, dedicated home office, convenient first-floor laundry, and freshly refinished hardwood flooring throughout. The updated kitchen includes an island, breakfast area, and ample cabinet space, opening to a welcoming family room with a fireplace and picturesque views of the golf course. All stainless steel appliances. Upstairs, you'll find a huge primary bedroom with spacious walk-in closet, updated private bathroom with a whirlpool, separate shower, and skylight. Three more generously sized bedrooms and an updated hall bathroom. A ~1300-square-foot unfinished basement provides ample storage space. Ideally situated on a quiet tree-lined street, the property backs directly to Seven Bridges Golf Club, offering scenic views all year round. Adjacent to Heritage Farm Ponds Park and less than 10-minute drive to the Lisle Metra station, this home combines peaceful surroundings with exceptional commuter convenience. Highly sought after Naperville SD 203 - Ranch View Elementary School, Kennedy Junior High School, and Naperville North High School. Close to shopping, dining, major expressways I355, I88, & I55. A wonderful place to call home! Available for move-in November 1st. Showings are available now!
AMENITIES
Parking Space
Home Office
ADDITIONAL INFORMATION
Interior
Bathroom Information
Half Bathrooms: 1
Full Bathrooms: 2
Room Information
Rooms: 10
Basement Information
Basement: Unfinished, Full
Exterior
Property Information
Square Footage: 3,315
Square Footage Source: $0
Year Built: 1980
Building Information
Construction Materials: Brick, Stucco
Lot Information
Lot Size Dimensions: 126X103X126X85
Land Information
Water Source: Public, Lake Michigan
Utilities
Utilities Information
Cooling Type: Central Air
Heating Type: Natural Gas
Sewer : Public Sewer
Parking
Parking Information
Has Garage
Parking Features: Asphalt, Garage Door Opener, Garage, Attached, Yes
The manager has not yet mailed us a photo copy of his or her government identification and proof or property ownership.
▼
Manager has not logged in recently
▼
Manager does not yet have user reviews
RENTHOP DESCRIPTION
The apartment is a unit offered at a monthly price of $5,250. The person posting the listing did not specify that any pets were allowed. It may be the case that pets are ok and the manager simply has not yet filled out all the details.
We have 19 photos of this particular unit, building, and surrounding areas.
MLS# MRD12758430
List Agent Name: Wan-Lan Cai
List Office Name: Coldwell Banker Realty
IDX information is provided exclusively for personal, non-commercial use, and may not be used for any purpose other than to identify prospective properties consumers may be interested in purchasing. Information is deemed reliable but not guaranteed. The listing broker’s offer of compensation is made only to participants of the MLS where the listing is filed.
Courtesy of RH Advisors, Inc. and RHP Realty NJ, Inc.
By selecting Check Availability, you agree that RentHop and real estate professionals may call or text you about your inquiry. Message/data rates may apply. Terms & Privacy. California Privacy Notice
We found some very similar listings nearby
Select those you'd like to message
Your messages have been sent!
Check Availability
By selecting Check Availability, you agree that RentHop and real estate professionals may call or text you about your inquiry. Message/data rates may apply. Terms & Privacy. California Privacy Notice










 Your Privacy Choices
