Check Availability

5267 Newcastle Lane

Los Angeles, 91302
$20,000
Posted 7 hours ago, Immediate Move-In
bedrooms
6 Bed
bathrooms
6 Bath
square feet
6,158 Sqft
Listing by Barbara Alpert
Save Listing

DESCRIPTION
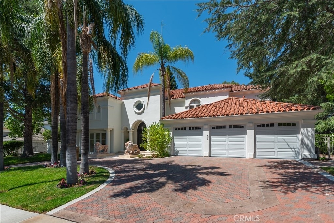
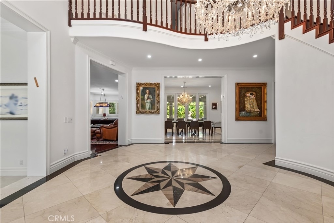
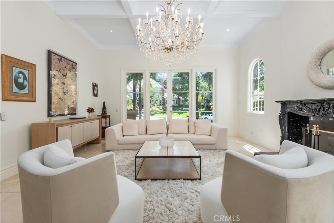
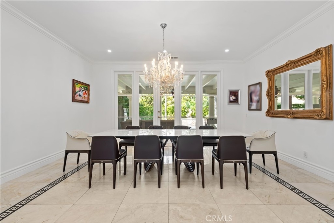
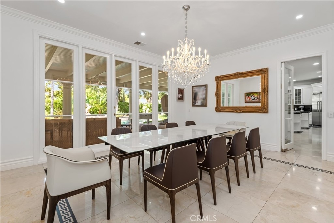
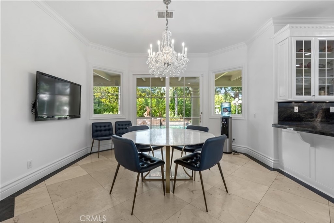
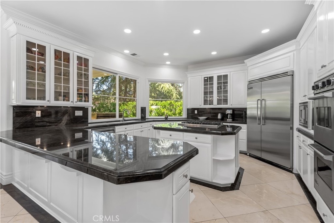
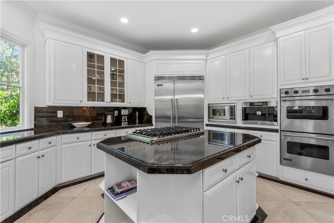
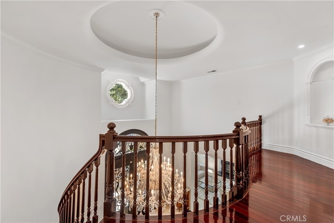
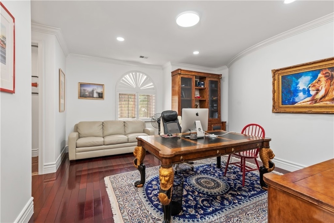
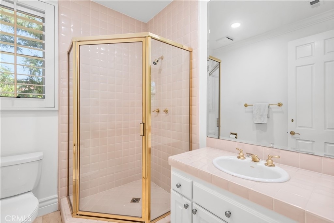
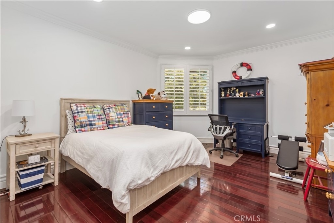
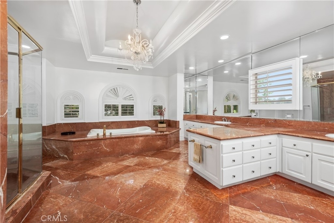
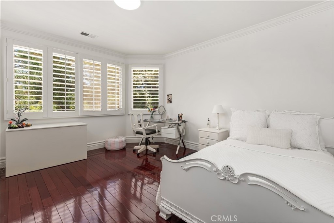
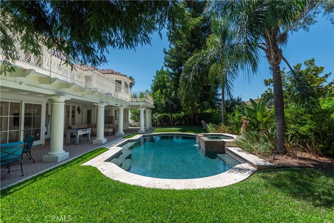
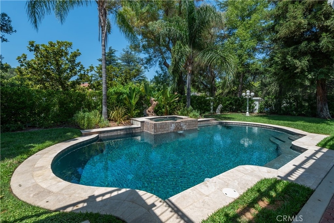
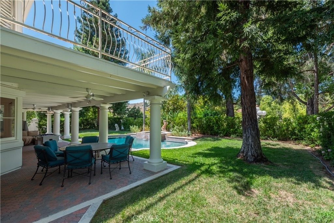
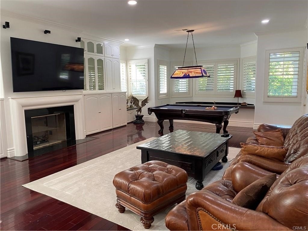
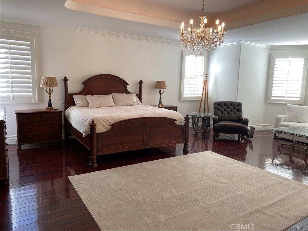
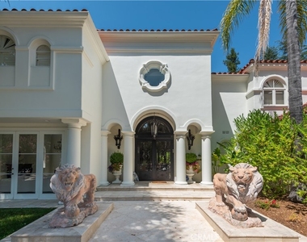
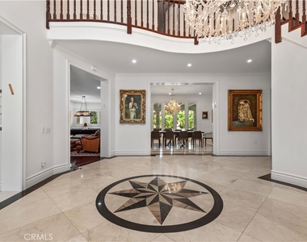
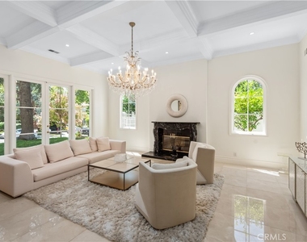
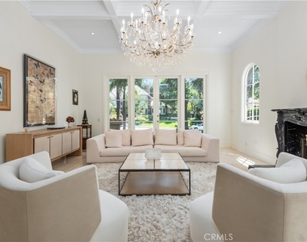
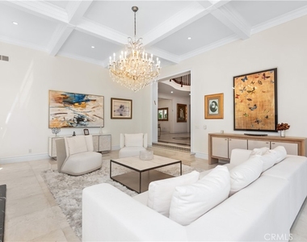
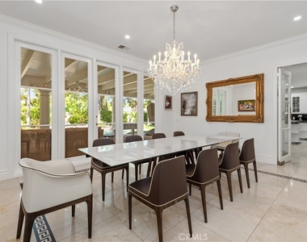
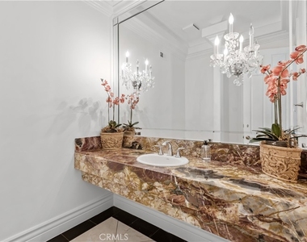
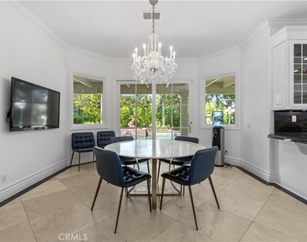
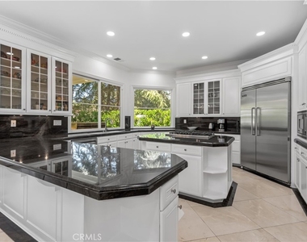
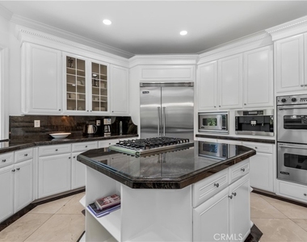
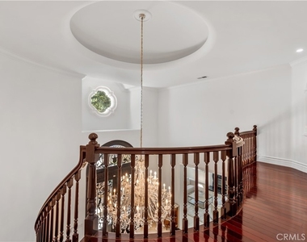
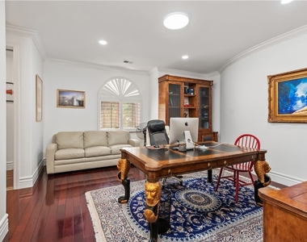
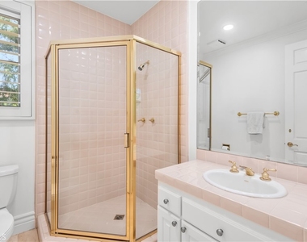
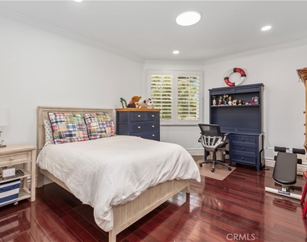
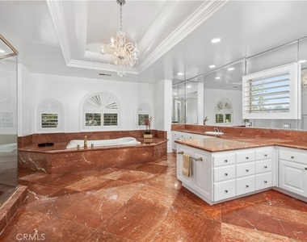
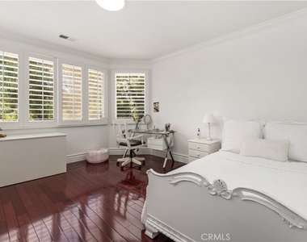
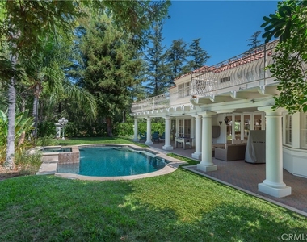
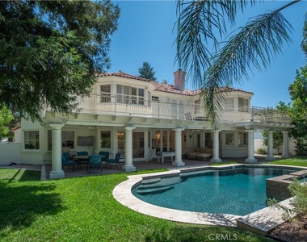
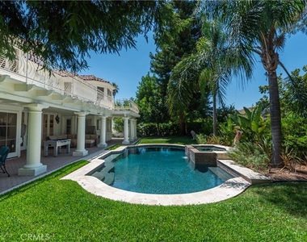
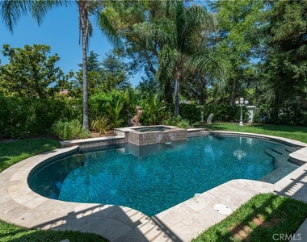
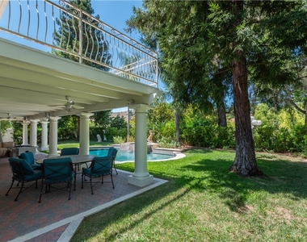
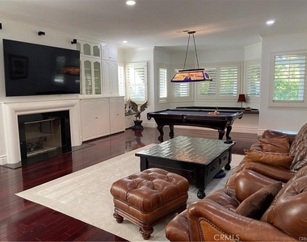
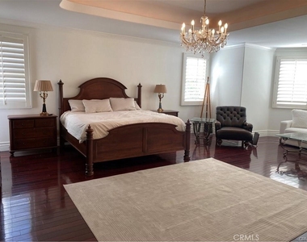
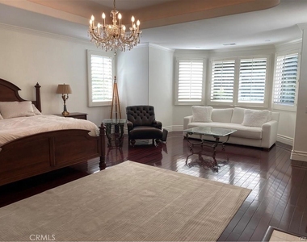
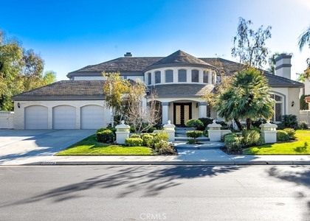
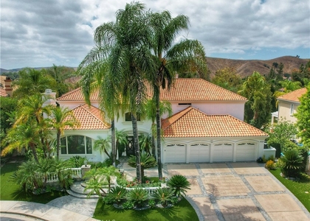
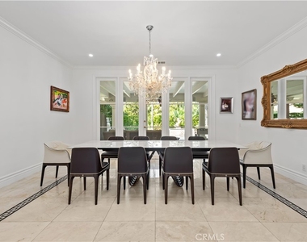
Located in the exclusive guard gated community of Mountain View Estates this furnished 6 bedroom 6 bath home offers 6158 sq ft of attractive living space with a circular driveway on a cul-de-sac street. Upon entering the dramatic 2 story entry you are immediately drawn straight ahead to a beautiful dining room with a wall of windows & doors showcasing the lush backyard, pool, spa and large covered patio. The oversized family room offers built-in cabinets, fireplace, wet bar and hardwood floors. The generous size kitchen features white cabinets, center island, walk-in pantry, and large informal eating area. The downstairs bedroom suite with large bathroom can also serve as a pool bath with a door to the outside. There are 5 additional bedrooms upstairs including the primary suite which features a gym room, fireplace, 2 walk-in closets, a balcony and spa like bathroom. Located in the Las Virgenes School District, and close to shopping, dining and a short drive to Malibu beaches.

AMENITIES
Attached Garage
Fireplace
Dishwasher
Doorman
Furnished
Parking Space

ADDITIONAL INFORMATION
Interior

    Bathroom Information

  • Full Bathrooms: 6

    Interior Information

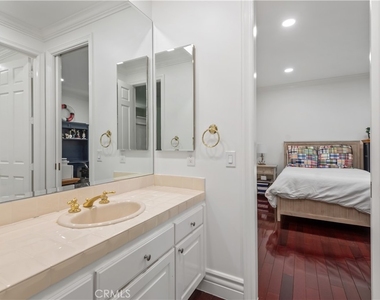
  • Interior Features: Wet Bar, Breakfast Bar, Built-in Features, Crown Molding, Eat-in Kitchen, Granite Counters, High Ceilings, In-Law Floorplan, Open Floorplan, Pantry, Bar, Entrance Foyer, Walk-In Closet(s), Balcony, SeparateFormalDiningRoom, Furnished, SunkenLivingRoom, BedroomOnMainLevel, JackAndJillBath, PrimarySuite, WalkInPantry
  • Appliances: Built-In Range, Double Oven, Dishwasher, Electric Oven, Freezer, Gas Cooktop, Disposal, Gas Water Heater, Microwave, Refrigerator, Water Heater, Dryer, Washer
  • Flooring Type: Carpet, Stone, Wood
  • Door Features: Mirrored Closet Door(s), Sliding Doors
  • Laundry Features: Electric Dryer Hookup, Gas Dryer Hookup, Laundry Room

    Fireplace Information

  • Has Fireplace
  • Fireplace Features: Family Room, Living Room, PrimaryBedroom
Exterior

    Property Information

  • Square Footage: 6,158
  • Square Footage Source: $0
  • Security Features: Security System, Fire Sprinkler System, Gated with Guard, Gated Community, 24 Hour Security, Security Lights
  • Architectural Style: Mediterranean
  • Year Built Source: Assessor
  • Year Built: 1990

    Building Information

  • Builder Name: Morrison Entity
  • Builder Model: Plan 8
  • Levels: Two
  • Window Features: Shutters
  • Construction Materials: Stucco
  • Patio and Porch Features: Covered, Concrete

    Pool Information

  • Pool Features: Gunite, Heated, Private
  • Pool is Private

    Lot Information

  • Lot Features: Back Yard, Corner Lot, Cul-De-Sac, Front Yard, Landscaped, Lawn, SprinklerSystem, Yard
  • Lot Size Area: 13003
  • Lot Size Units: Square Feet
  • Lot Size Acres: 0.2985
  • Square Footage: 13,003
  • Tax Lot: 141

    Land Information

  • Water Source: Public
Utilities

    Utilities Information

  • Cooling Type: Central Air, Zoned
  • Heating Type: Central, Zoned
  • Sewer : SewerTapPaid
Parking

    Parking Information

  • Has Garage
  • Attached Garage
  • Garage Spaces: 3
Location

    HOA Information

  • HOA/Condo/Coop Amenities: Tennis Court(s), Pickleball, Guard

MAP


91302

LISTING QUALITY
Features and amenities are properly noted
RentHop has data for this building
Listing agent has an unconfirmed email address
The manager has not yet mailed us a photo copy of his or her government identification and proof or property ownership.
Manager has not logged in recently
Manager does not yet have user reviews

RENTHOP DESCRIPTION
The apartment is a unit offered at a monthly price of $20,000. One of the key perks is the building doorman. The person posting the listing did not specify that any pets were allowed. It may be the case that pets are ok and the manager simply has not yet filled out all the details. The kitchen conveniently includes a dishwasher.

We have 31 photos of this particular unit, building, and surrounding areas.
See available units at 5267 Newcastle Lane.

SIMILAR NEARBY LISTINGS
25504 Colette Way
Los Angeles
91302
$19,900
By Fred Wilson, 13 hours ago
bedrooms
6 Bed
|
bathrooms
7 Bath
|
square feet
7,000 Sqft
5607 Manley Court
Los Angeles
91302
$18,000
By Neil Sammons, 6 hours ago
bedrooms
6 Bed
|
bathrooms
7 Bath
|
square feet
6,868 Sqft

Does something look off?

CRMLS

Last Updated: 4 hours ago
Data Source: CRMLS
MLS# SR26146722
List Agent Name: Barbara Alpert
List Office Name: Coldwell Banker Realty
IDX information is provided exclusively for personal, non-commercial use, and may not be used for any purpose other than to identify prospective properties consumers may be interested in purchasing. Information is deemed reliable but not guaranteed. The listing broker’s offer of compensation is made only to participants of the MLS where the listing is filed.
Courtesy of RH Advisors, Inc. and RHP Realty NJ, Inc.
Quantcast