***FLEXIBLE LEASE TERMS AND OFFERED FURNISHED TERMS AVAILABLE UPON REQUEST**
The views are extraordinary. The privacy is even better.
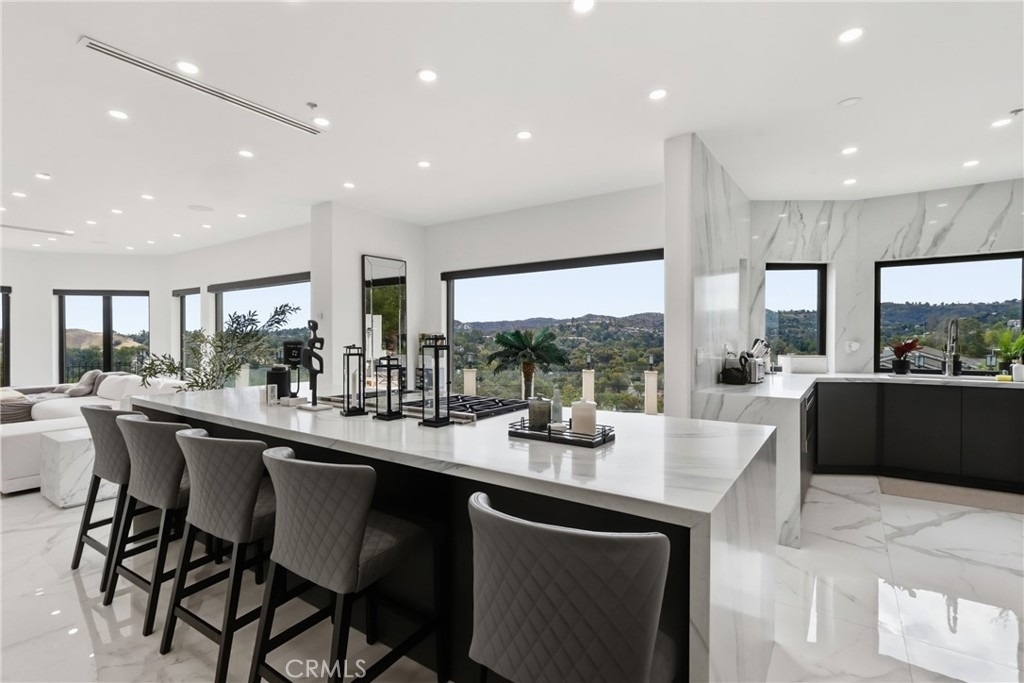
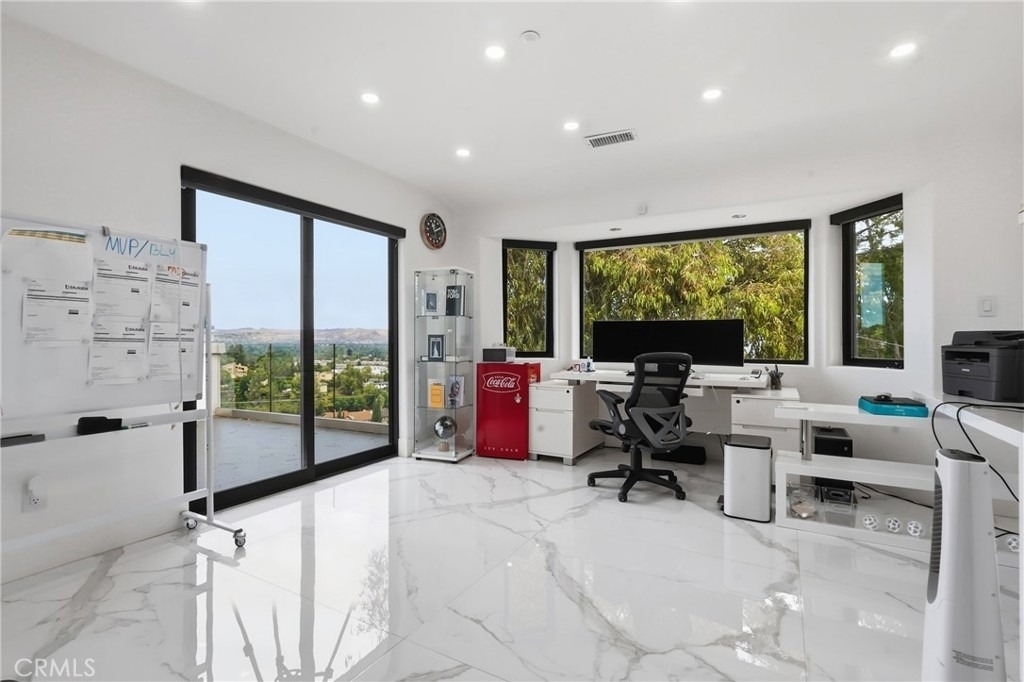
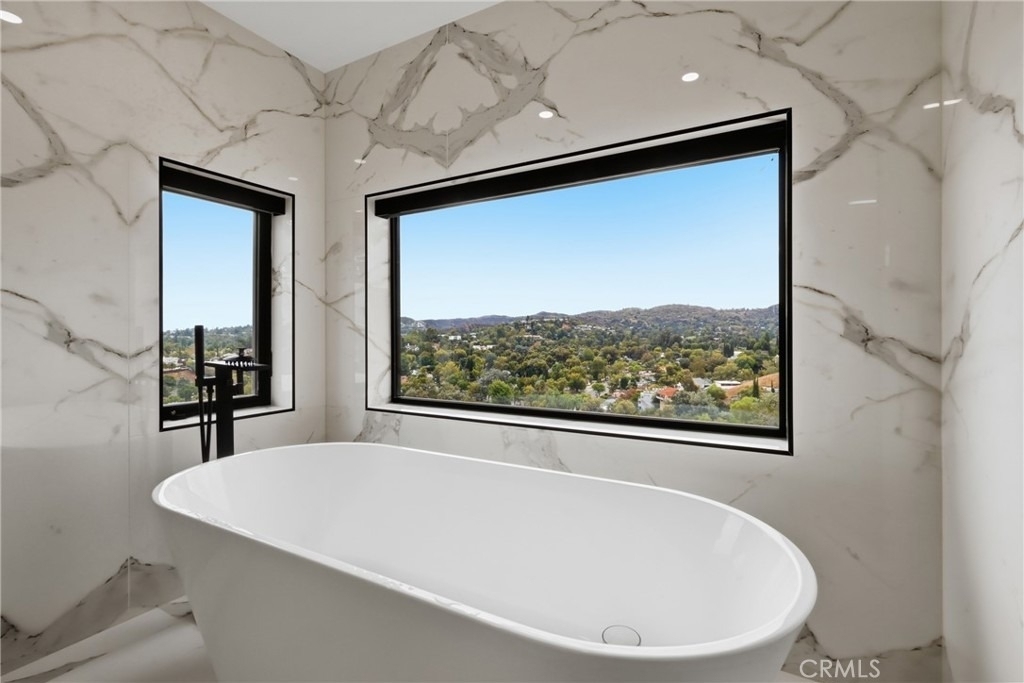
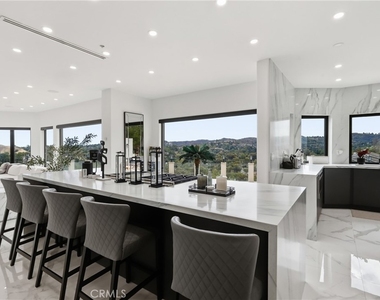
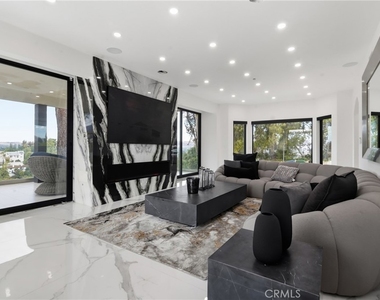
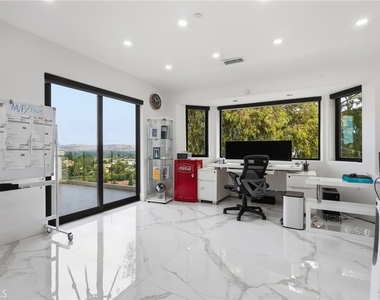
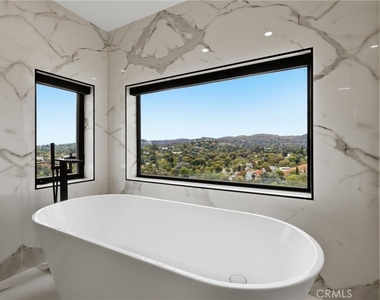
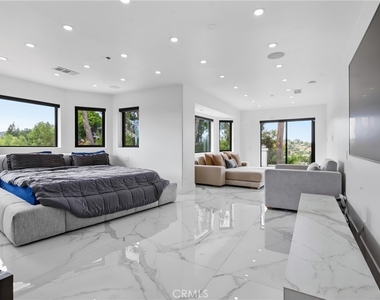
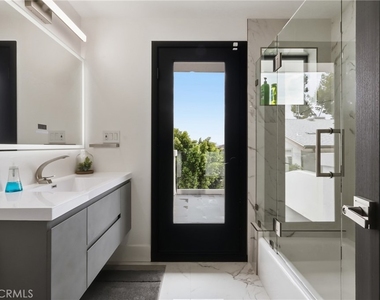
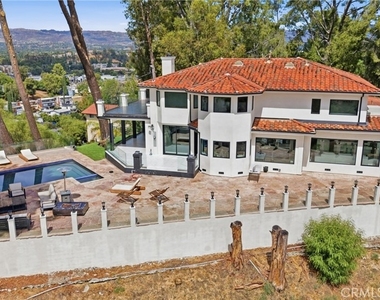
Perched behind an automatic security gate on nearly half an acre, 5252 Darro Road is a private Woodland Hills retreat with uninterrupted valley and city views from every room. Inside, marble floors and elevated finishes bring a confident sense of luxury, while Fleetwood doors and windows blur the line between the interiors, the landscape, and the views beyond.
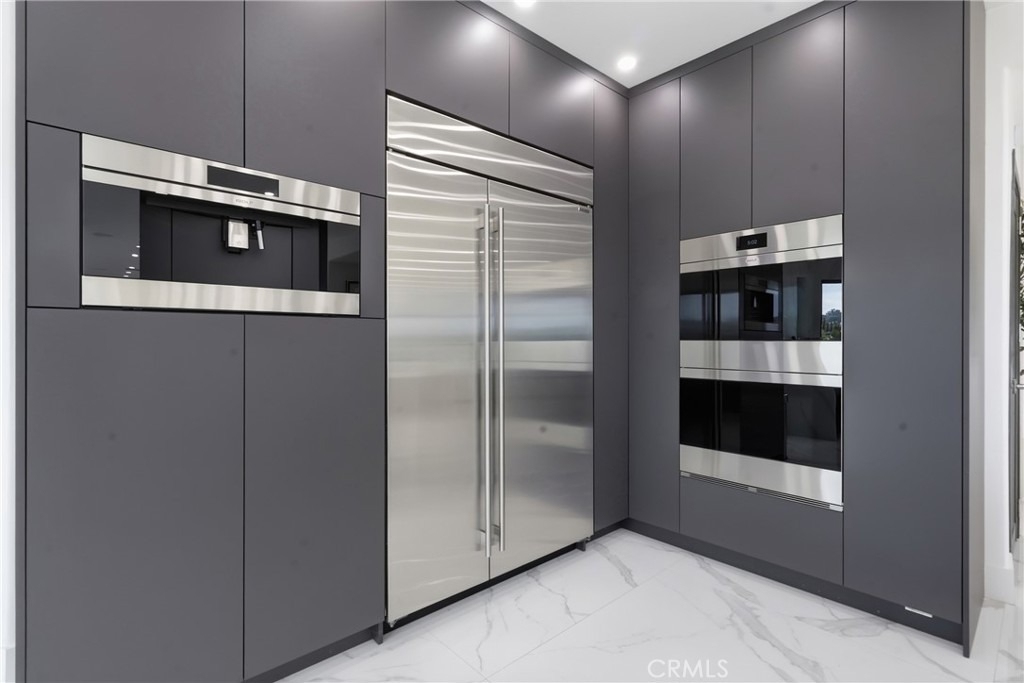
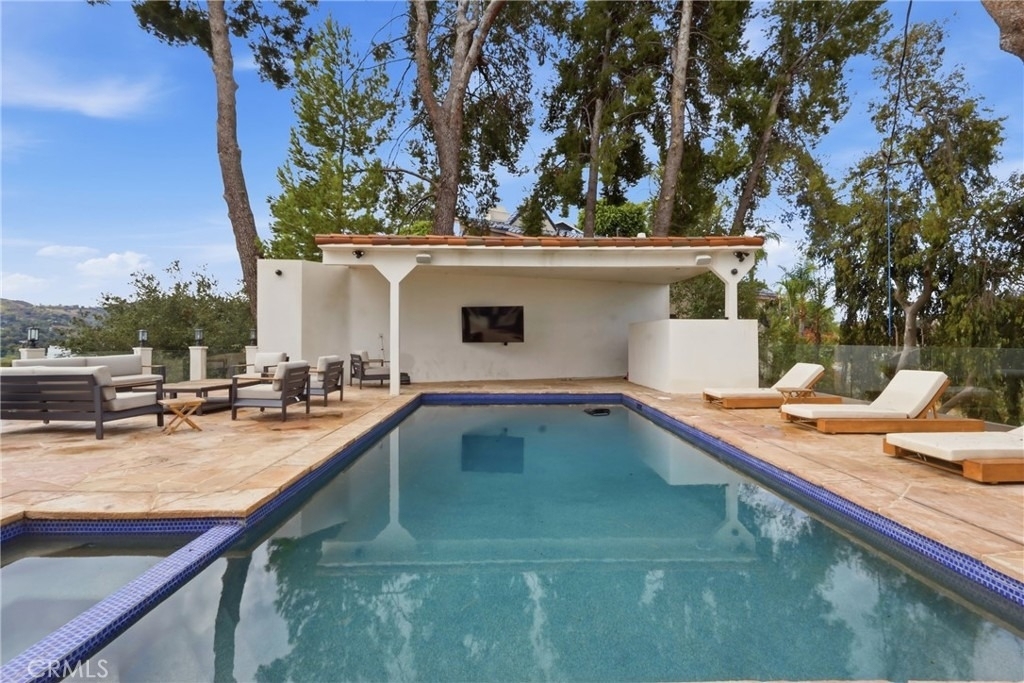
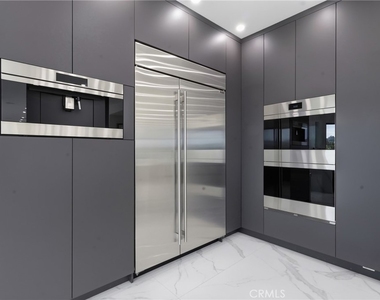
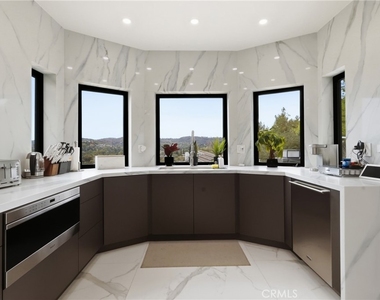
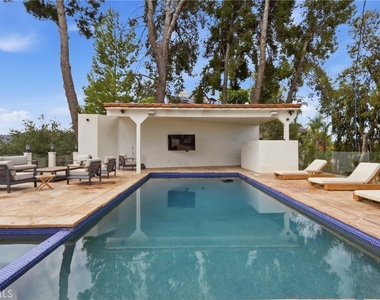
At the center of the home is a statement kitchen equipped with premier Wolf and Sub-Zero appliances. Open living spaces transition effortlessly from cocktails by the fireplace to dinner with a view-and out to a pool and Jacuzzi made for unforgettable California evenings. Sonos speakers throughout provide the perfect soundtrack at every turn. And Look no further for a state of the art security system with a platform to control it all.
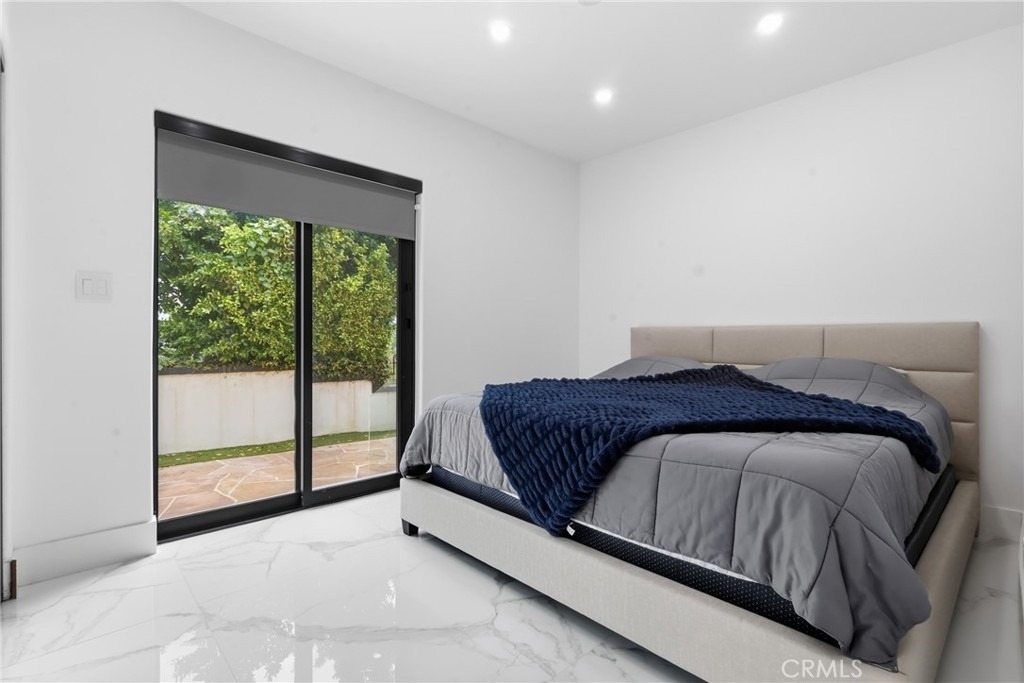
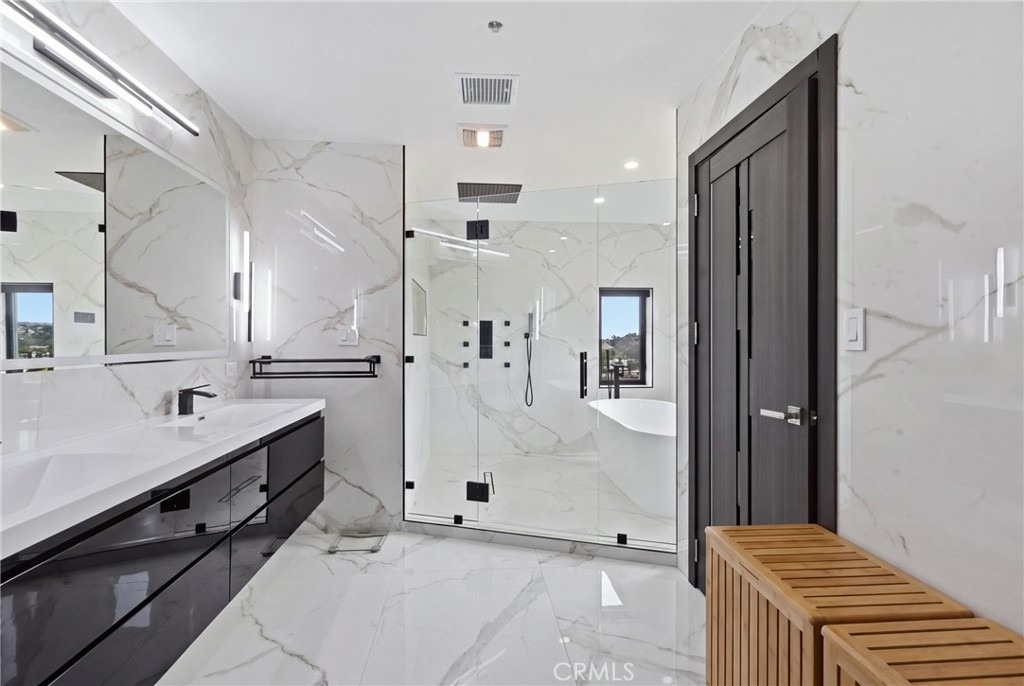
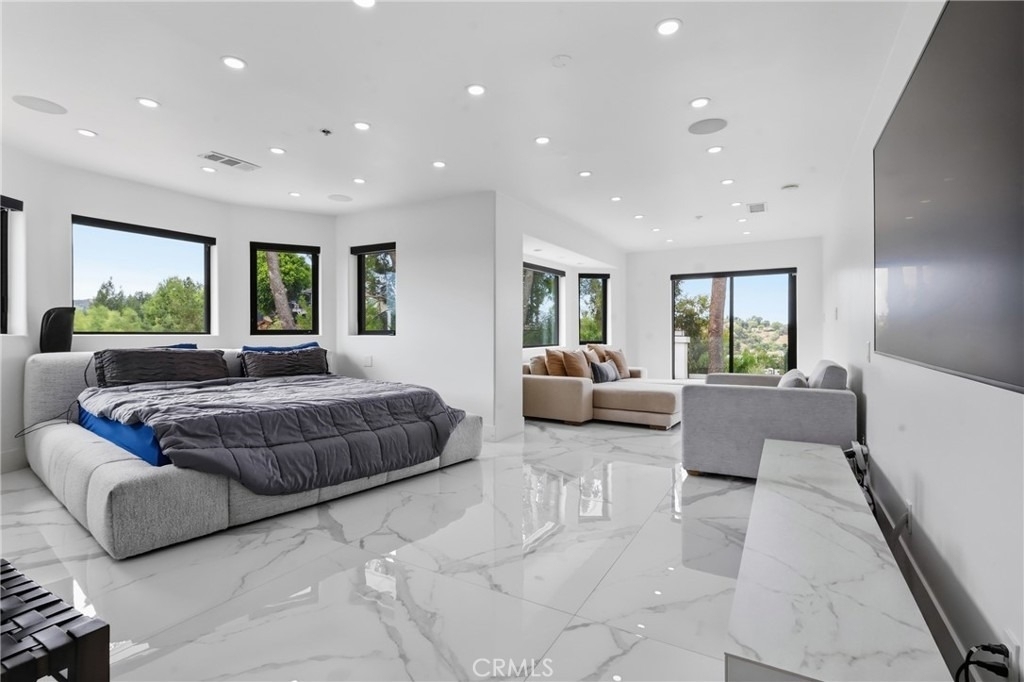
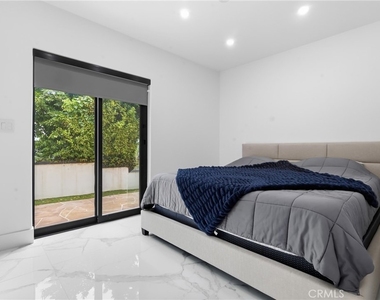
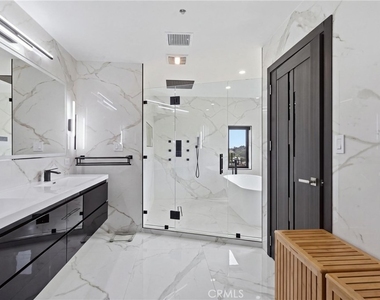
The oversized primary suite raises the standard, pairing generous proportions with a private balcony and a spa-like bathroom created for genuine escape.
Smart-home automation, integrated security and surveillance, and optimized Wi-Fi place comfort and control at your fingertips.
Nearly half an acre. Cinematic views. Resort-style living. Total privacy. This is one to remember.
AMENITIES
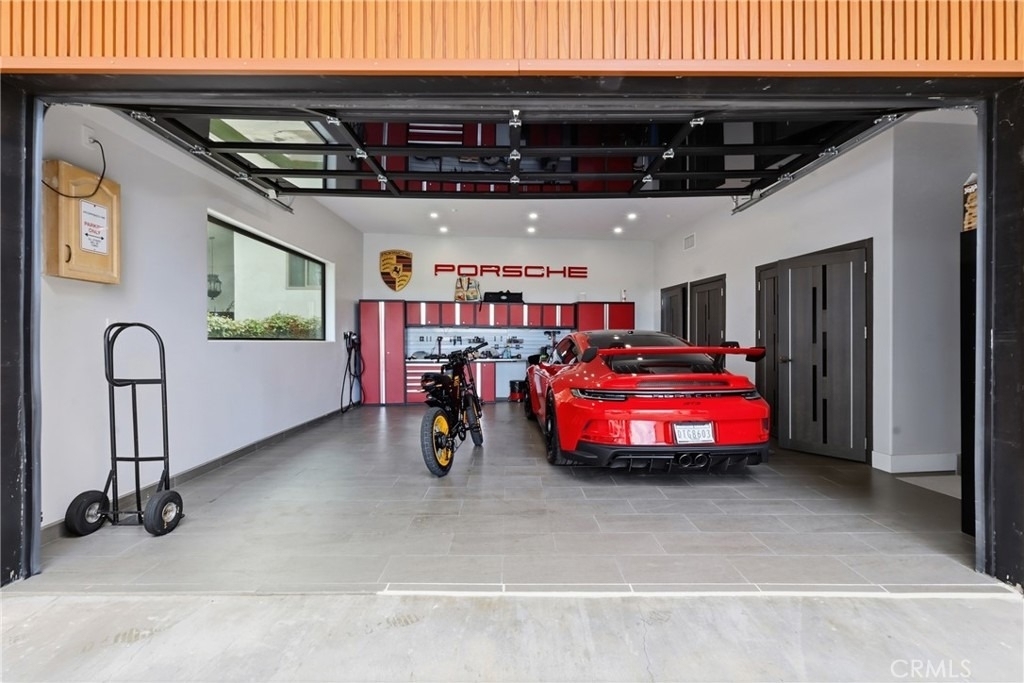
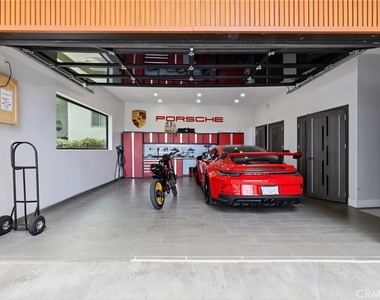
Attached Garage
Fireplace
Storage Facility
Private Outdoor Space
Dishwasher
Parking Space
ADDITIONAL INFORMATION
Interior
Bathroom Information
Full Bathrooms: 5
Interior Information
Interior Features: Ceiling Fan(s), Open Floorplan, Storage, Wired for Data, Wired for Sound, Walk-In Closet(s), Balcony, LivingRoomDeckAttached, BedroomOnMainLevel, FrenchDoorsAtriumDoors, PrimarySuite, WalkInPantry
Appliances: Double Oven, Dishwasher, ENERGY STAR Qualified Appliances, ENERGY STAR Qualified Water Heater, Gas Cooktop, Gas Oven, Microwave, Tankless Water Heater, Water Heater, Dryer, Washer, SixBurnerStove, HighEfficiencyWaterHeater
The median is solely based on the area and the number of bedrooms.
Listing-specific characteristics such as the number of bathrooms and the amenities will also impact the price.
LISTING QUALITY
▲
Features and amenities are properly noted
▲
RentHop has data for this building
▼
The manager has not yet mailed us a photo copy of his or her government identification and proof or property ownership.
▼
Manager has not logged in recently
▼
Manager does not yet have user reviews
RENTHOP DESCRIPTION
The apartment is a unit offered at a monthly price of $17,995. The person posting the listing did not specify that any pets were allowed. It may be the case that pets are ok and the manager simply has not yet filled out all the details. The kitchen conveniently includes a dishwasher.
We have 18 photos of this particular unit, building, and surrounding areas.
MLS# SB26196780
List Agent Name: Shauyan Saki
List Office Name: Vista Sotheby’s International Realty
IDX information is provided exclusively for personal, non-commercial use, and may not be used for any purpose other than to identify prospective properties consumers may be interested in purchasing. Information is deemed reliable but not guaranteed. The listing broker’s offer of compensation is made only to participants of the MLS where the listing is filed.
Courtesy of RH Advisors, Inc. and RHP Realty NJ, Inc.
By selecting Check Availability, you agree that RentHop and real estate professionals may call or text you about your inquiry. Message/data rates may apply. Terms & Privacy. California Privacy Notice
We found some very similar listings nearby
Select those you'd like to message
Your messages have been sent!
Check Availability
By selecting Check Availability, you agree that RentHop and real estate professionals may call or text you about your inquiry. Message/data rates may apply. Terms & Privacy. California Privacy Notice



















 Your Privacy Choices
