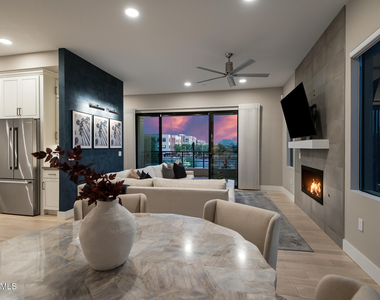
Experience elevated lock-and-leave living in the coveted Capri floor plan at The Luxe at Desert Ridge. Perfectly positioned as a premier corner residence, this sophisticated home was thoughtfully designed with privacy and functionality in mind. Enhanced with natural light, the beautifully appointed interior showcases premium all natural wood flooring, custom motorized shades, an indoor gas fireplace, and refined designer finishes throughout. Designed for both effortless living and elevated entertaining, the chef-inspired kitchen features an oversized island, sleek illuminated cabinetry, and premium Bosch appliances. The coveted dual-primary floor plan offers two spacious owner's suites, a third bedroom, and 2.5 baths, while the expansive private balcony with a built-in gas BBQ island provides a seamless extension of the living space-- perfect for enjoying Arizona's beautiful evenings.
Additional highlights include two secured garage parking spaces with EV charging and a private storage unit. Residents of The Luxe enjoy exceptional resort-style amenities, including a stunning pool and spa, infrared sauna, fitness center, club spaces, fire features, and beautifully curated landscaped grounds.
Ideally located within the prestigious Desert Ridge corridor and steps from the desirable City North District featuring upscale hotels, bars, fine dining restaurants, luxury spa experiences, scenic walking and biking paths throughout, concerts, farmer's markets, and everything more you can imagine! This rare corner residence offers effortless access to the Mayo Hospital, Scottsdale Kierland Shopping & Sky Harbor Airport delivering a refined, low-maintenance lifestyle in one of North Phoenix's most sought-after luxury communities
AMENITIES
Laundry In Unit
Storage Facility
Doorman
Elevator
Furnished
Parking Space
ADDITIONAL INFORMATION
Interior
Interior Information
Interior Features: Storage, Elevator, High Speed Internet, Smart Home, Double Vanity, Eat-in Kitchen, Breakfast Bar, Kitchen Island, Pantry, Quartz Countertops
Flooring Type: Carpet, Tile, Wood
Laundry Features: Inside
Exterior
Property Information
Has Property Attached
Square Footage: 1,839
Security Features: Fire Sprinkler System, Security Guard
Architectural Style: Contemporary
Year Built: 2023
Building Information
Builder Name: Statesman
Building Area Total: 1839
Building Area Units: Square Feet
Window Features: Drapes, Mechanical Sun Shds, Dual Pane
Construction Materials: Stucco, Wood Siding, Painted
Patio and Porch Features: Built-in BBQ, Storage
Lot Information
Lot Features: Desert Back, Desert Front
Lot Size Area: 1804
Lot Size Units: Square Feet
Lot Size Acres: 0.04
Square Footage: 1,804
Tax Lot: 258
Land Information
Water Source: Public
Utilities
Utilities Information
Cooling Type: Central Air, Programmable Thmstat
Heating Type: Natural Gas
Sewer : Public Sewer
Parking
Parking Information
Has Garage
Parking Features: Gated, Garage Door Opener, Assigned, Permit Required, Electric Vehicle Charging Station(s), Temp Controlled, Separate Strge Area
The median is solely based on the area and the number of bedrooms.
Listing-specific characteristics such as the number of bathrooms and the amenities will also impact the price.
LISTING QUALITY
▲
Features and amenities are properly noted
▲
RentHop has data for this building
▼
Listing agent has an unconfirmed email address
▼
The manager has not yet mailed us a photo copy of his or her government identification and proof or property ownership.
▼
Manager has not logged in recently
▼
Manager does not yet have user reviews
RENTHOP DESCRIPTION
The apartment is a unit offered at a monthly price of $6,500. This is a luxury doorman / elevator building. The person posting the listing did not specify that any pets were allowed. It may be the case that pets are ok and the manager simply has not yet filled out all the details.
We have 46 photos of this particular unit, building, and surrounding areas.
By selecting Check Availability, you agree that RentHop and real estate professionals may call or text you about your inquiry. Message/data rates may apply. Terms & Privacy. California Privacy Notice
We found some very similar listings nearby
Select those you'd like to message
Your messages have been sent!
Check Availability
By selecting Check Availability, you agree that RentHop and real estate professionals may call or text you about your inquiry. Message/data rates may apply. Terms & Privacy. California Privacy Notice







 Your Privacy Choices
