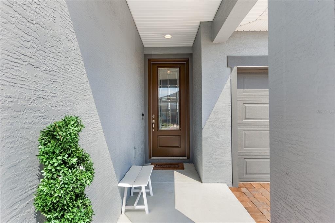
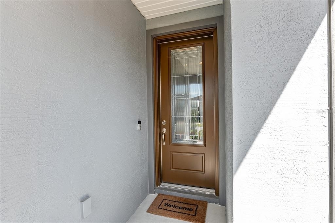
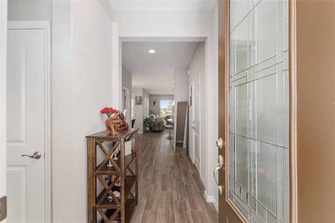
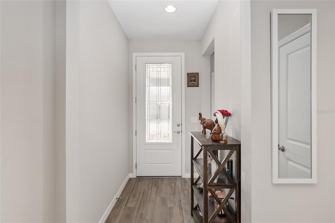
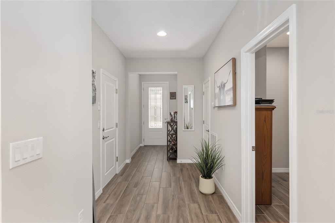
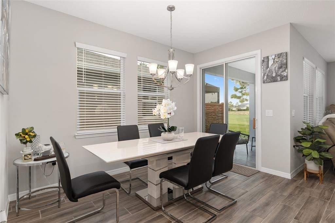
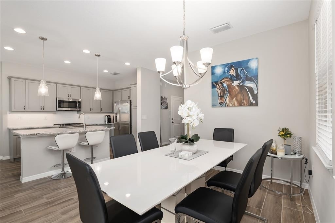
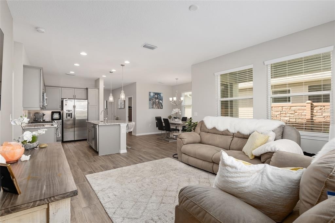
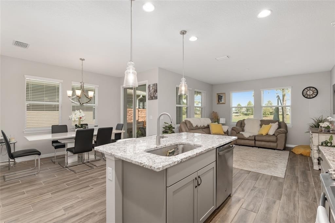
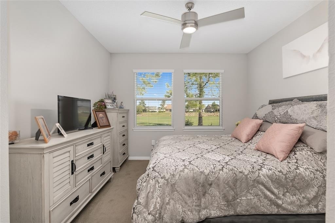
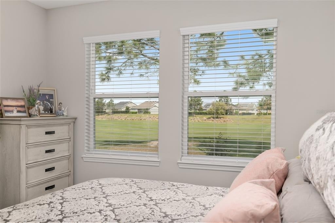
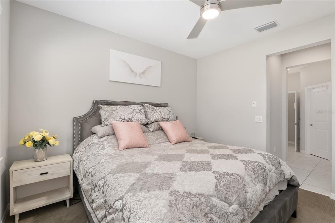
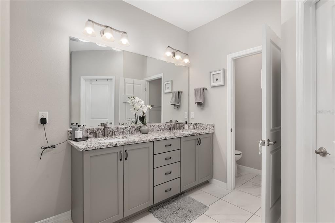
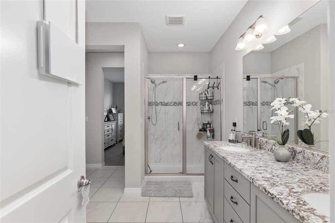
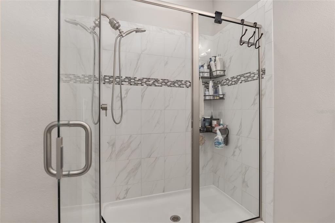
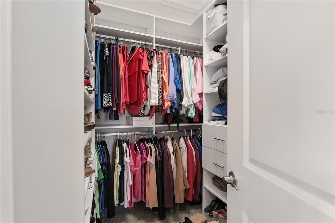
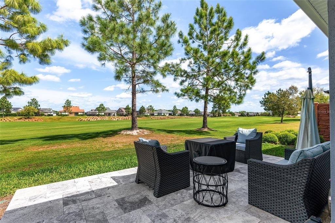
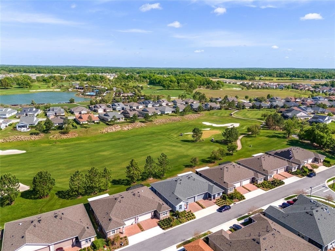
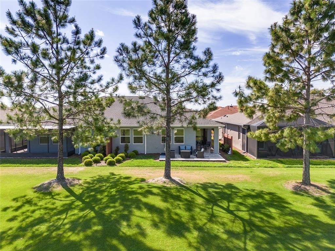
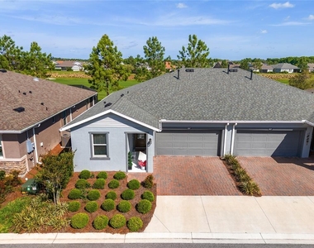
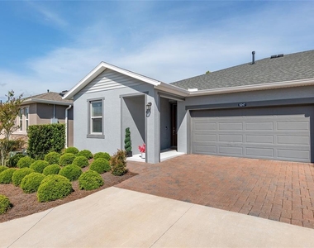
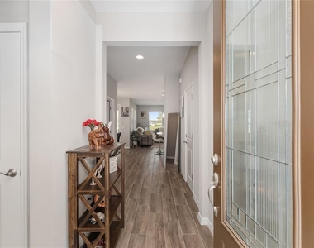
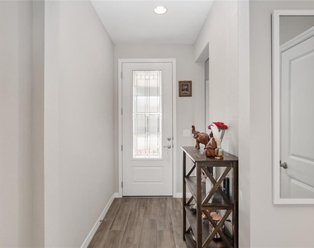
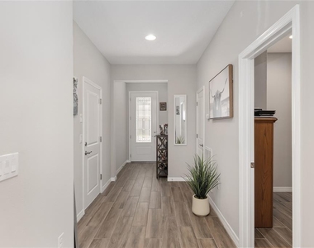
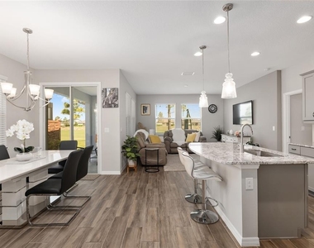
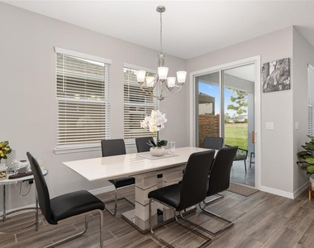
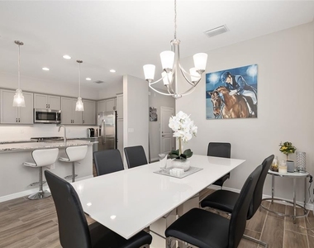
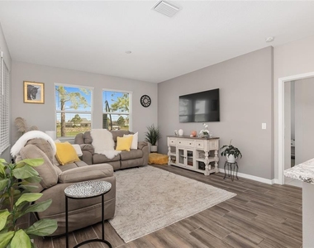
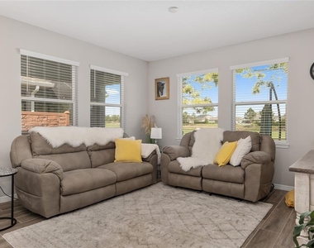
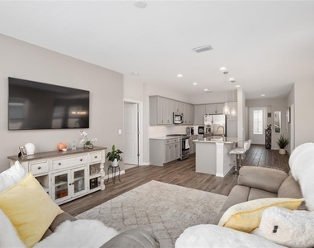
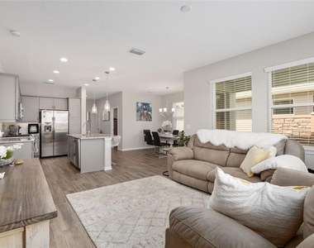
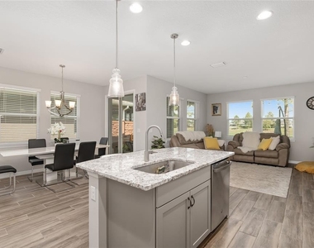
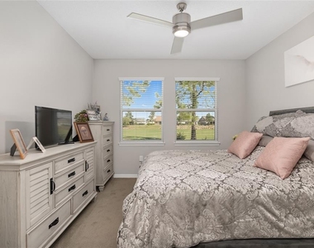
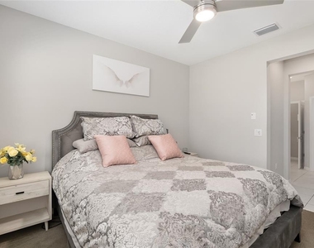
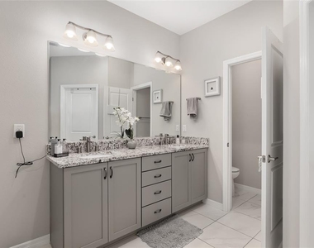
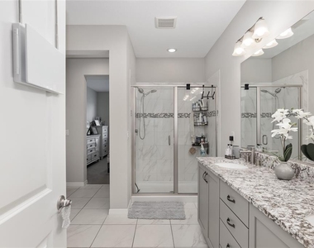
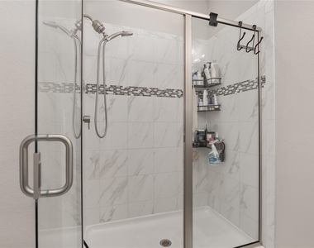
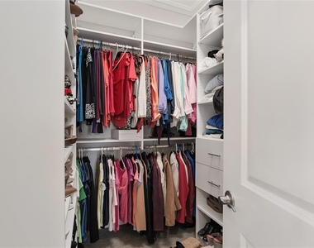
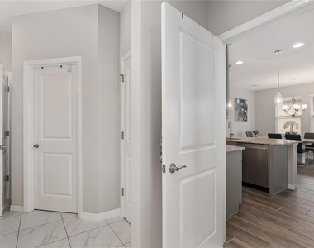
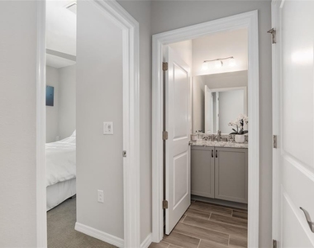
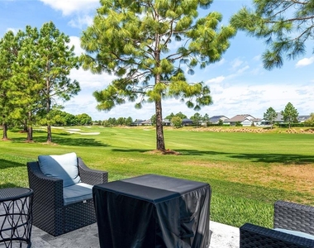
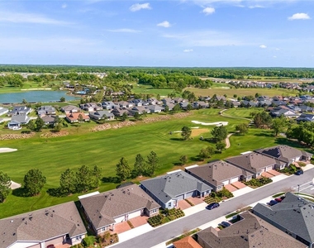
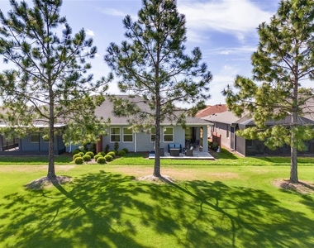
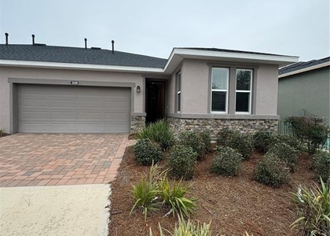
ndulge in unparalleled luxury within this stunning 2-bedroom, 2-bathroom + office Muros model villa, Shea Homes' most popular design! Available for rent for Season! Nestled on a premium golf course lot directly overlooking the 10th fairway! Located within the prestigious, gated community of Ocala Preserve, mere minutes from the World Equestrian Center! Upon entering, upgraded porcelain tile floors create a seamless flow and light-filled ambience throughout the open floor plan, designed for effortless entertaining. A chef's dream kitchen awaits, featuring a sprawling center island with a farmhouse sink, beautiful granite countertops, designer cabinets, a top-of-the-line gas range with a convection oven, and state-of-the-art stainless steel appliances. Equipped with everything that you need during your stay! Dine in style in the dining room, where expansive windows frame breathtaking views of the 10th fairway with seamless flow leading into the great room. Unwind in your luxurious primary suite, furnished with plush linens on a king bed! Large windows bathe the space in natural light, showcasing the golf course and majestic oak trees while the en-suite bathroom features a spacious glass enclosed shower and oversized walk-in closet. The guest bedroom features a queen bed, plush carpeting and ample closet space. Both the second bedroom and a beautiful guest bathroom reside
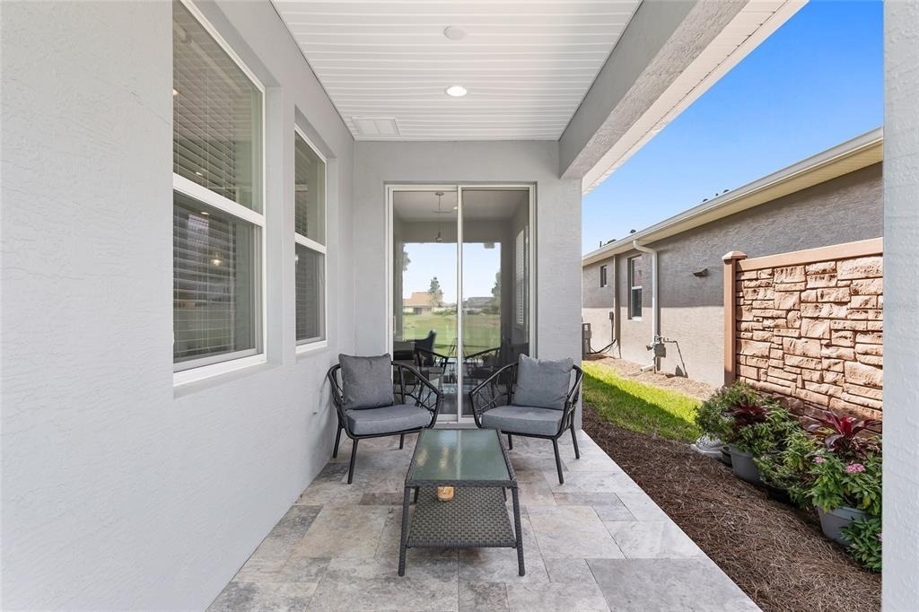
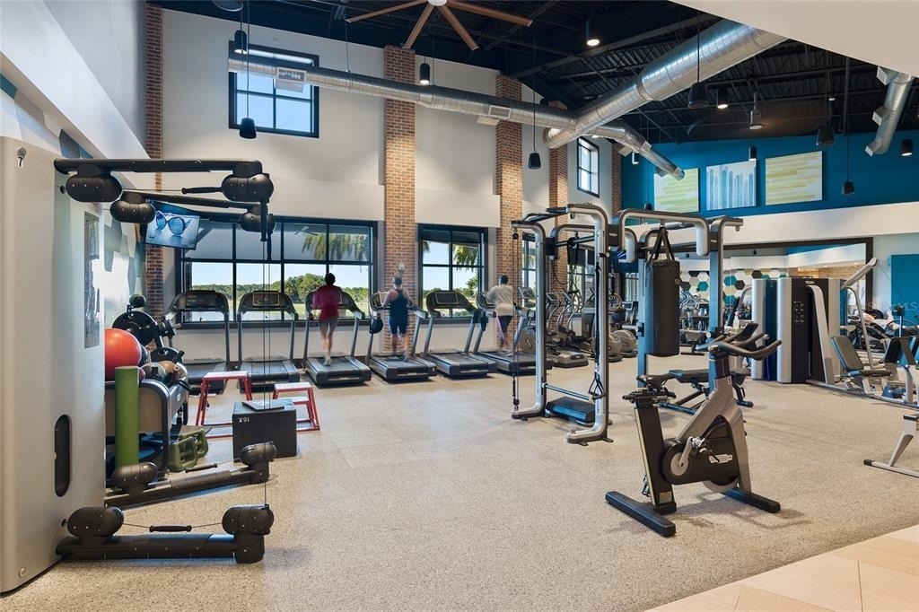
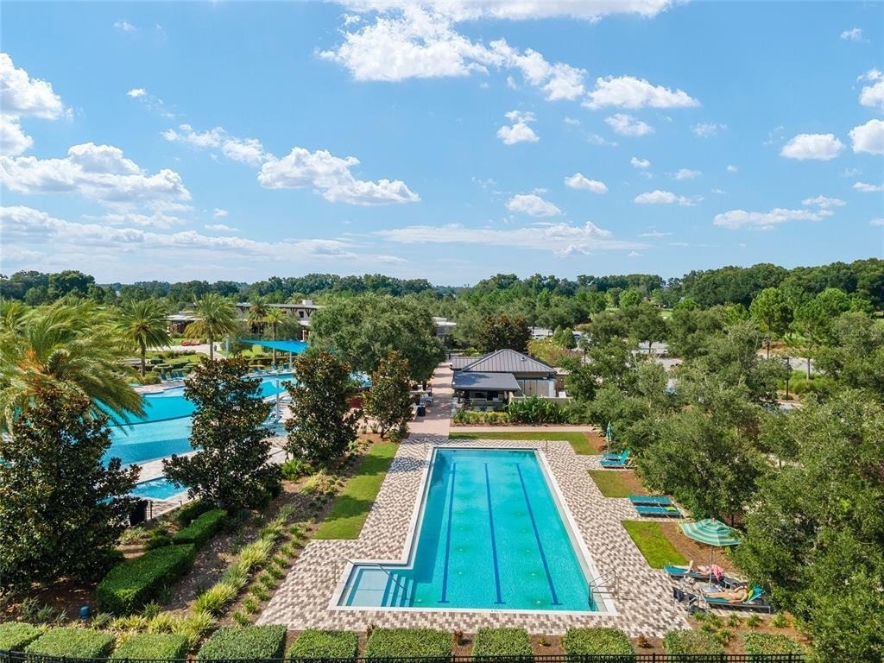
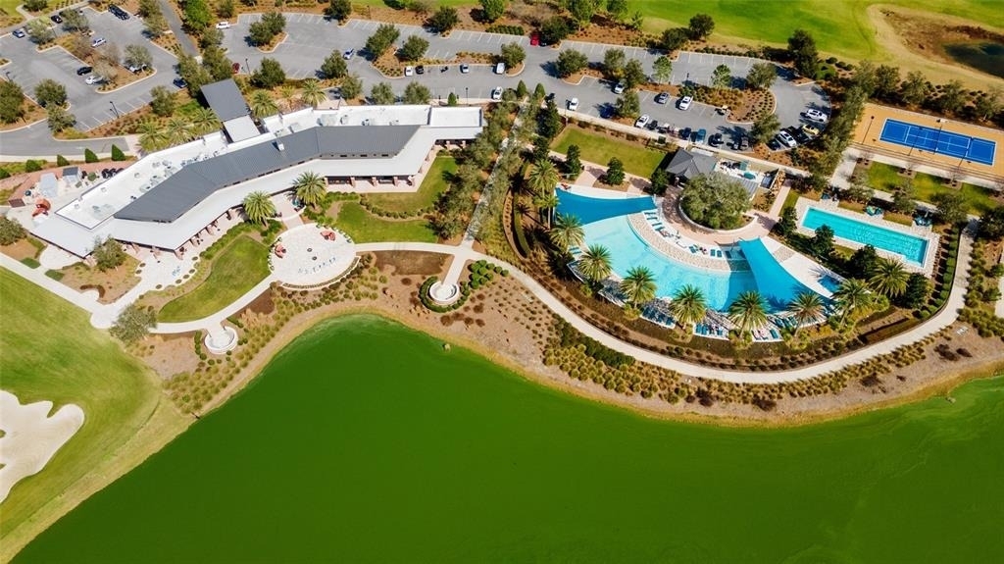
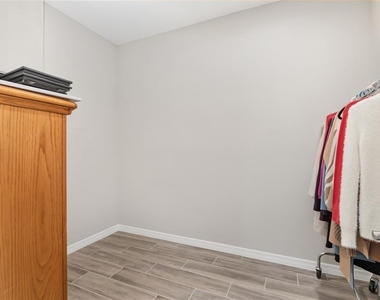
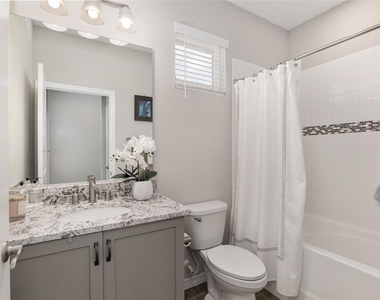
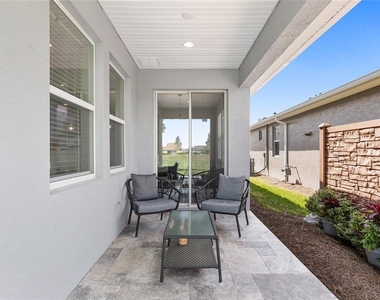
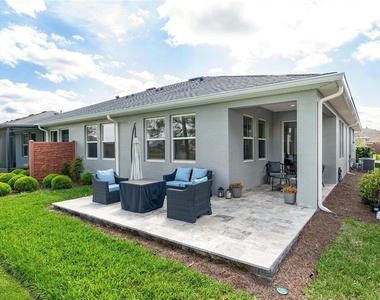
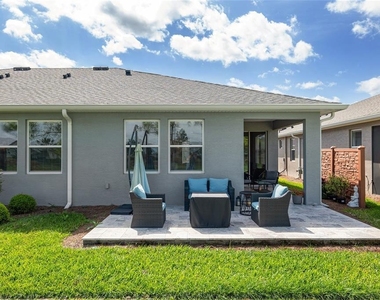
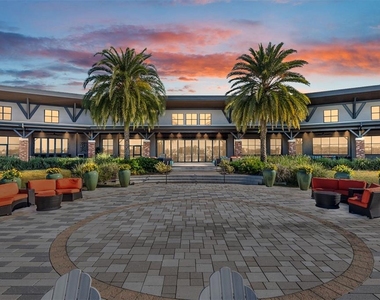
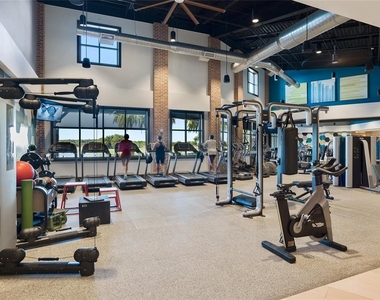
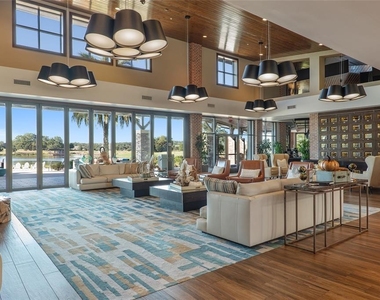
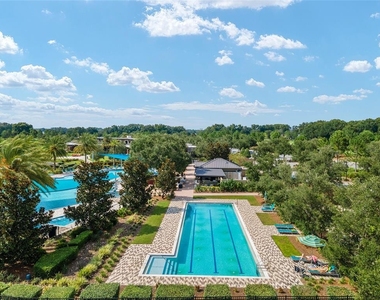
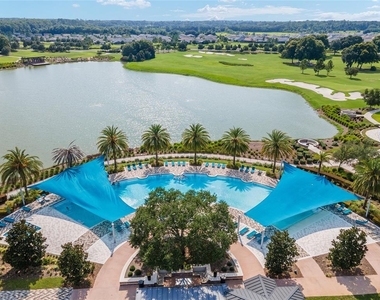
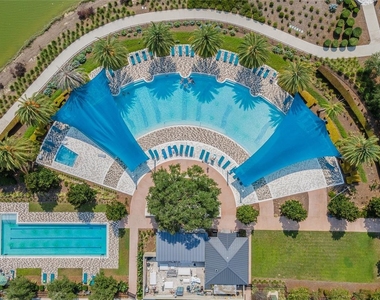
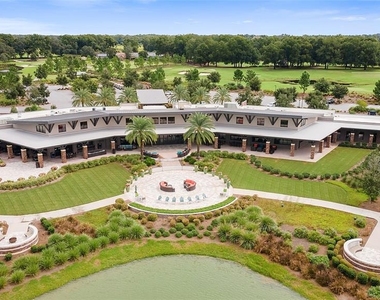
down the foyer, for extra privacy, perfect for family or guests. An additional enclosed room with privacy doors offers the ideal in-home office! Step out to your private paradise! The backyard boasts breathtaking golf course views! Enjoy peaceful mornings with a cup of coffee or relax with friends around a fire pit on the spacious patio. Unmatched resort-style living awaits, ready for Season! Rental rate is all-inclusive and includes all utilities, club membership, community amenities, landscaping, pest control and wifi! Available December-April 2027. Long Term please inquire.
AMENITIES
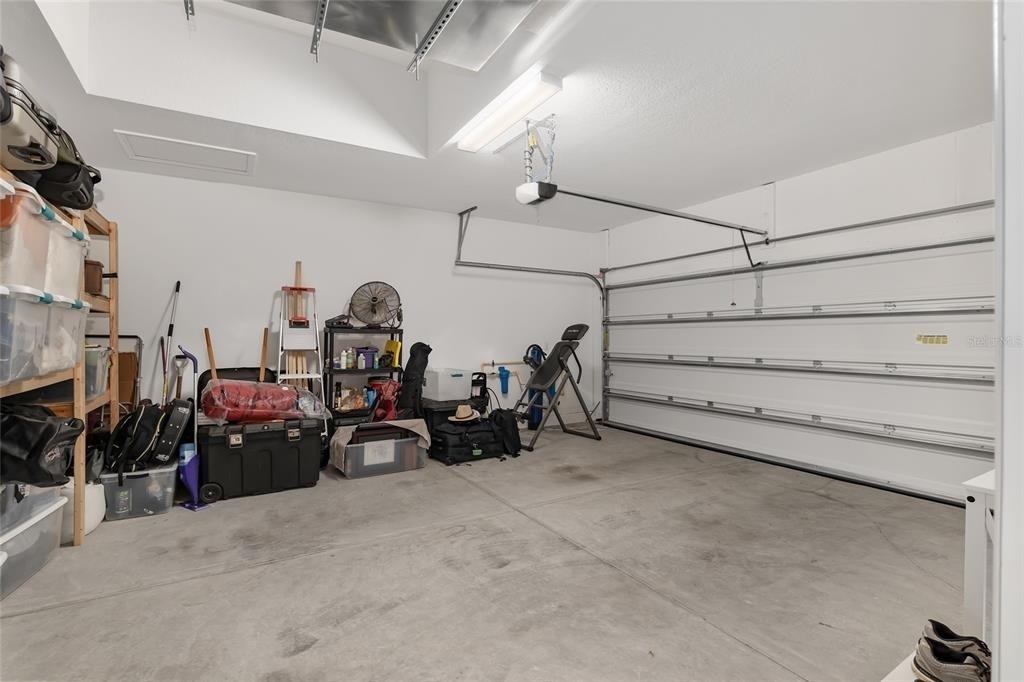
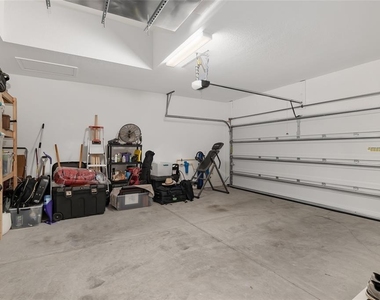
Attached Garage
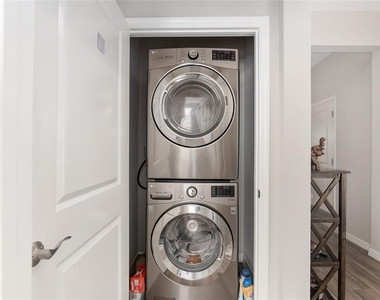
Laundry In Unit
Private Outdoor Space
Dishwasher
Furnished
Parking Space
Home Office
Virtual Tour
Video/3D Tour
ADDITIONAL INFORMATION
Interior
Bathroom Information
Full Bathrooms: 2
Interior Information
Interior Features: Ceiling Fan(s), Open Floorplan, Smart Home, Walk-In Closet(s), Eating Space In Kitchen, Living Room/Dining Room Combo, Primary Bedroom Main Floor, Solid Surface Counters, Solid Wood Cabinets, Split Bedroom, Thermostat
Appliances: Convection Oven, Dishwasher, Disposal, Dryer, Gas Water Heater, Microwave, Range, Refrigerator, Washer
The manager has not yet mailed us a photo copy of his or her government identification and proof or property ownership.
▼
Manager has not logged in recently
▼
Manager does not yet have user reviews
RENTHOP DESCRIPTION
The apartment is a unit offered at a monthly price of $4,500. The person posting the listing did not specify that any pets were allowed. It may be the case that pets are ok and the manager simply has not yet filled out all the details. The kitchen conveniently includes a dishwasher.
We have 66 photos of this particular unit, building, and surrounding areas.
Last Updated: 20 hours ago
Data Source: Stellar MLS
MLS# OM733472
List Agent Name: Mikhalea Epperson
List Office Name: ROYAL OAK REALTY LLC
IDX information is provided exclusively for personal, non-commercial use, and may not be used for any purpose other than to identify prospective properties consumers may be interested in purchasing. Information is deemed reliable but not guaranteed. The listing broker’s offer of compensation is made only to participants of the MLS where the listing is filed.
Courtesy of RH Advisors, Inc. and RHP Realty NJ, Inc.
By selecting Check Availability, you agree that RentHop and real estate professionals may call or text you about your inquiry. Message/data rates may apply. Terms & Privacy. California Privacy Notice
We found some very similar listings nearby
Select those you'd like to message
Your messages have been sent!
Check Availability
By selecting Check Availability, you agree that RentHop and real estate professionals may call or text you about your inquiry. Message/data rates may apply. Terms & Privacy. California Privacy Notice

























































 Your Privacy Choices
