Check Availability
$4,500
Posted 18 hours ago, Immediate Move-In
bedrooms
2 Bed
bathrooms
2 Bath
square feet
1,318 Sqft
Listing by Elisa Torrealba
Save Listing

DESCRIPTION
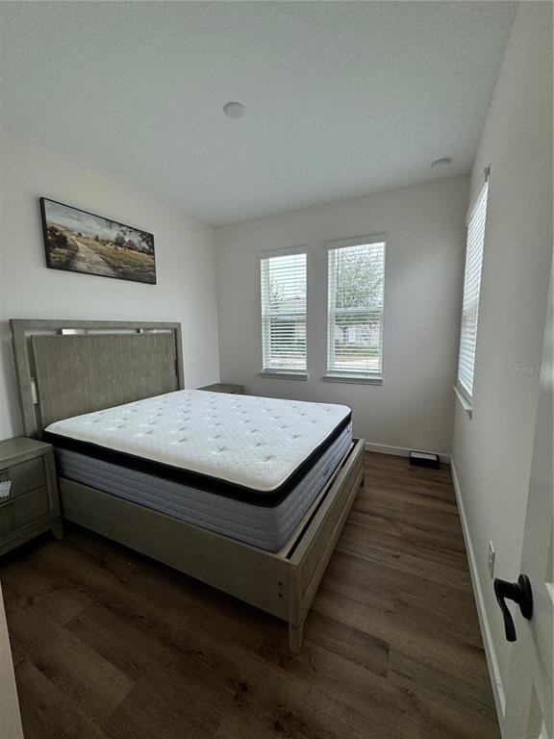
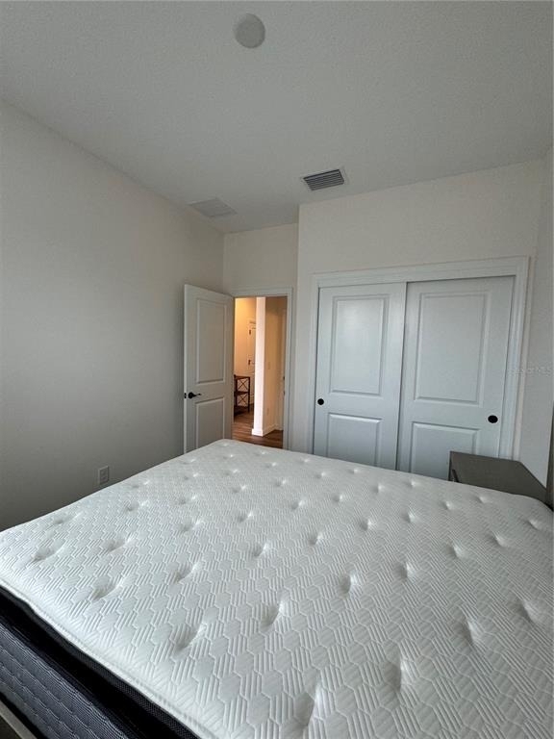
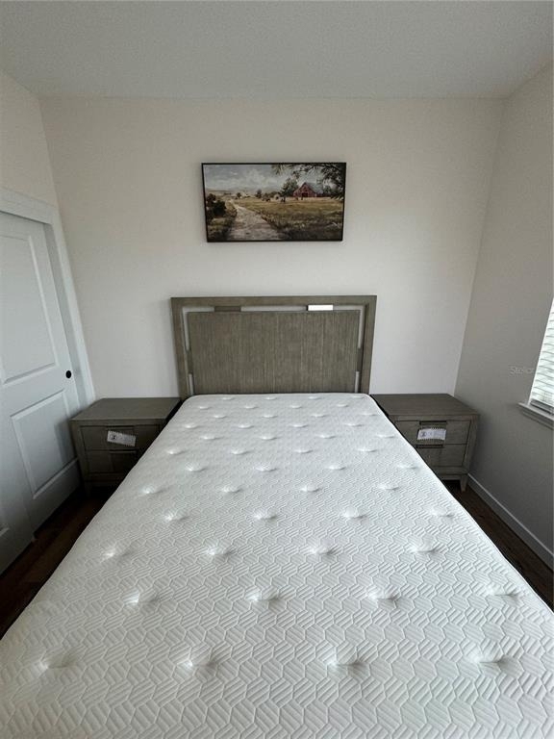
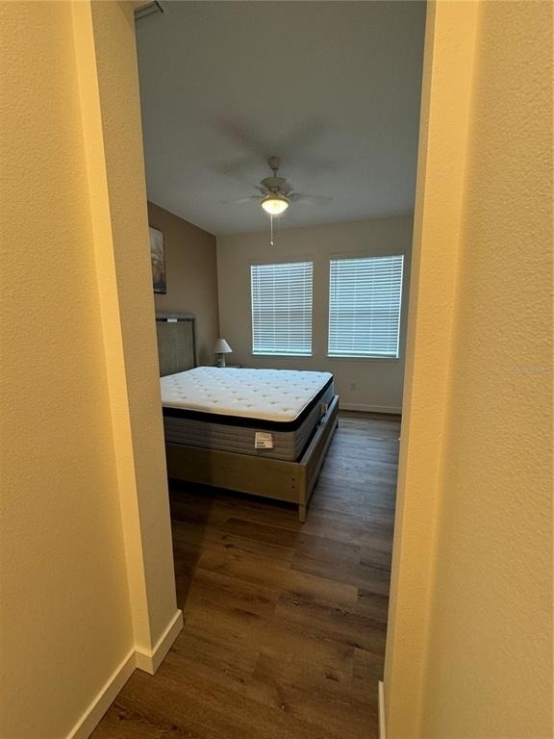
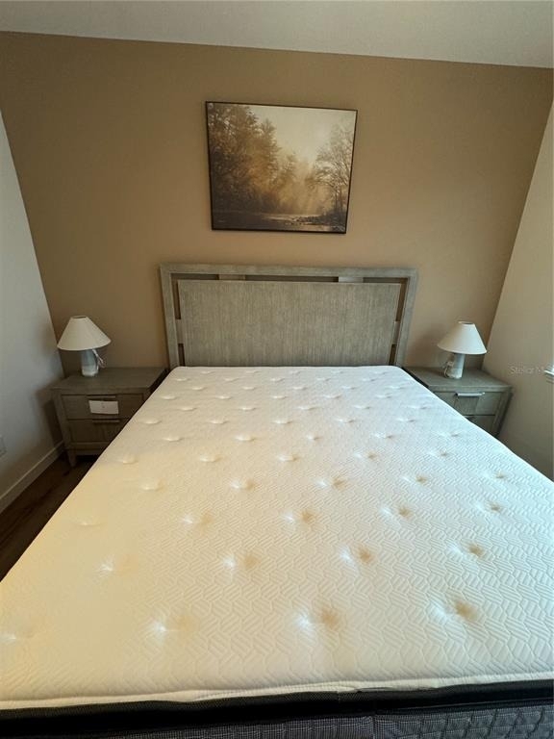
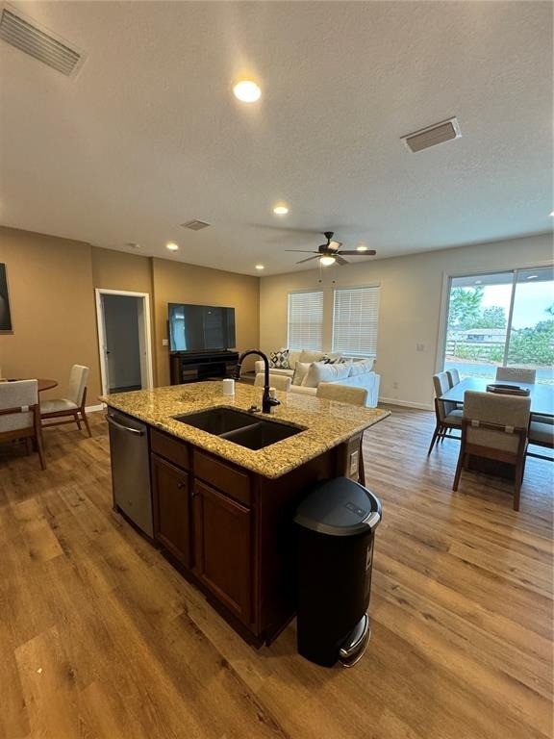
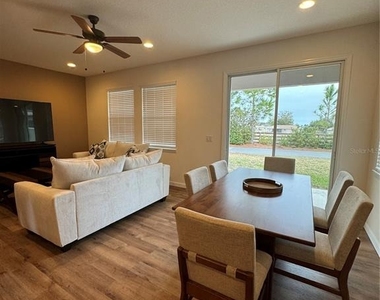
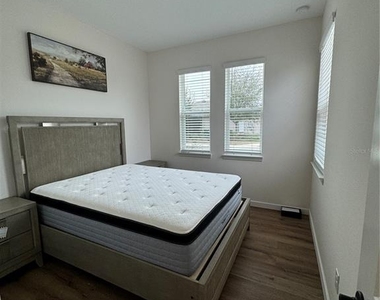
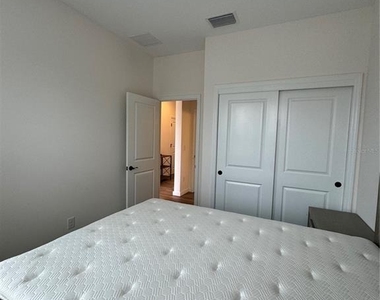
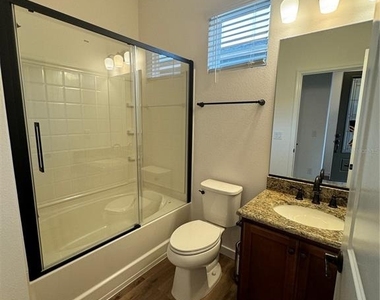
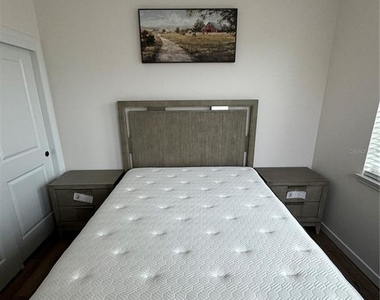
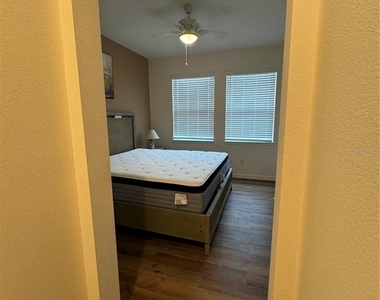
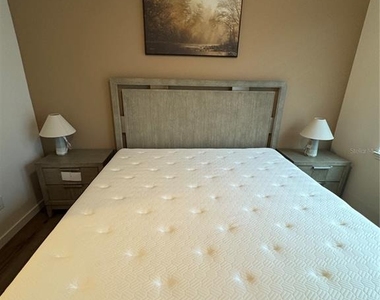
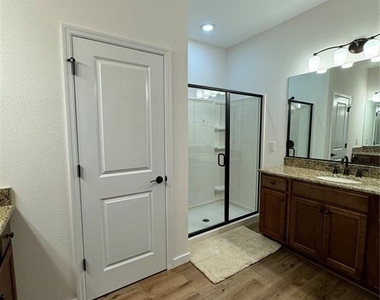
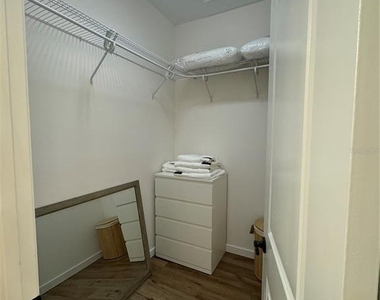
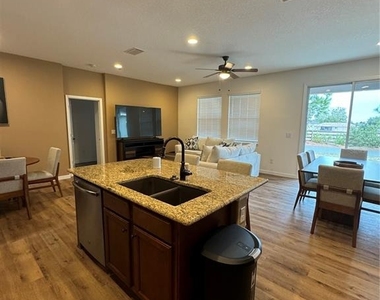
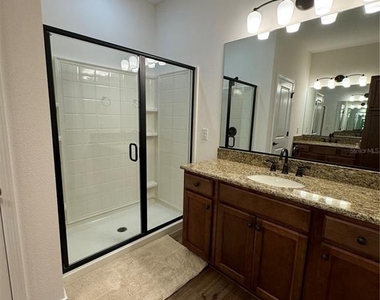
TURN-KEY LUXURY IN OCALA PRESERVE | MINUTES FROM WEC Experience the ultimate care-free lifestyle in this stunning, fully furnished 2-bedroom, 2-bathroom "Aria" villa. Perfect for equestrians and active seniors, this move-in-ready home is located just minutes from the World Equestrian Center and features a wealth of recent upgrades.HOME HIGHLIGHTS:Modern Interior: Airy, open-concept floor plan with brand-new laminate wood plank flooring throughout (no carpet!).Designer Kitchen: Upgraded granite countertops and stainless appliances, perfect for entertaining.Primary Suite: A true retreat featuring dual sinks, upgraded shower doors, and a spacious walk-in closet.Flex Space: A bright den/office ideal for a home workspace or quiet reading nook.Outdoor Living: Relax in your private, screened-in lanai-a quaint oasis for morning coffee or evening sunsets.RESORT-STYLE LIVING INCLUDED:Your rent covers the full Ocala Preserve experience! Enjoy seamless access to:Golf & Sports: Discounted golf rates, tennis, and pickleball courts.Wellness: A state-of-the-art fitness center, lap pools, and an on-site professional spa.Lifestyle: Miles of scenic biking/walking trails and group fitness classes.Maintenance-Free: Roof and exterior maintenance are included for a truly lock-and-leave lifestyle.This meticulously maintained villa is offered fully furnished with nearly-new furniture and high-end finishes. Whether you're here for the horse shows or the world-class amenities, this is the premier choice for luxury living in Ocala.Schedule your private tour today and start living your best life! Availabe seasonal at $4500 all included or year contract at $2500
AMENITIES
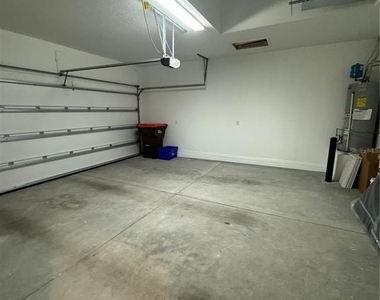
Attached Garage
Dishwasher
Furnished
Parking Space

ADDITIONAL INFORMATION
Interior

    Bathroom Information

  • Full Bathrooms: 2

    Interior Information

  • Interior Features: Open Floorplan, Living Room/Dining Room Combo
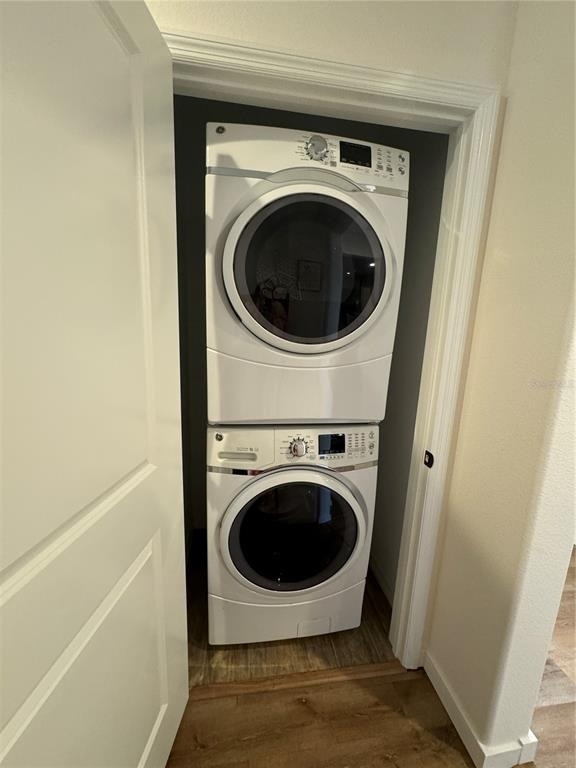
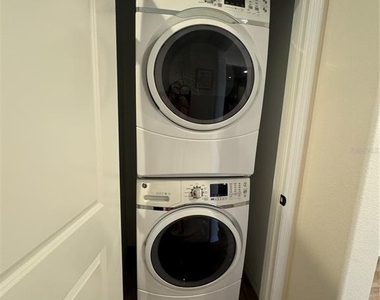
  • Appliances: Oven, Convection Oven, Dishwasher, Disposal, Electric Water Heater, Exhaust Fan, Range Hood, Refrigerator, Washer
  • Laundry Features: Laundry Room

    Room Information

  • Rooms: 3
Exterior

    Property Information

  • Square Footage: 1,318
  • Year Built: 2019

    Building Information

  • Building Area Total: 1318
  • Levels: One
  • Building Area Units: Square Feet

    Lot Information

  • Lot Size Area: 3049
  • Lot Size Units: Square Feet
  • Lot Size Acres: 0.07
  • Square Footage: 3,049
  • Lot Size Dimensions: 40 x 78
Utilities

    Utilities Information

  • Cooling Type: Central Air
  • Heating Type: Central, Electric
Parking

    Parking Information

  • Has Garage
  • Attached Garage
  • Garage Spaces: 2

MAP


34482

LISTING QUALITY
Features and amenities are properly noted
RentHop has data for this building
Listing agent has an unconfirmed email address
The manager has not yet mailed us a photo copy of his or her government identification and proof or property ownership.
Manager has not logged in recently
Manager does not yet have user reviews

RENTHOP DESCRIPTION
The apartment is a unit offered at a monthly price of $4,500. The person posting the listing did not specify that any pets were allowed. It may be the case that pets are ok and the manager simply has not yet filled out all the details. The kitchen conveniently includes a dishwasher.

We have 21 photos of this particular unit, building, and surrounding areas.
See available units at 3339 Northwest 52 Avenue Road.

Does something look off?

Stellar MLS

Last Updated: 16 hours ago
Data Source: Stellar MLS
MLS# OM724093
List Agent Name: Elisa Torrealba
List Office Name: THE KEYES COMPANY
IDX information is provided exclusively for personal, non-commercial use, and may not be used for any purpose other than to identify prospective properties consumers may be interested in purchasing. Information is deemed reliable but not guaranteed. The listing broker’s offer of compensation is made only to participants of the MLS where the listing is filed.
Courtesy of RH Advisors, Inc. and RHP Realty NJ, Inc.