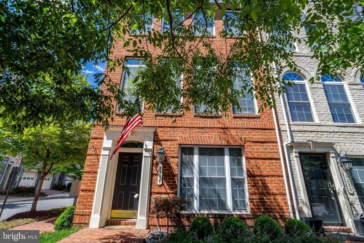
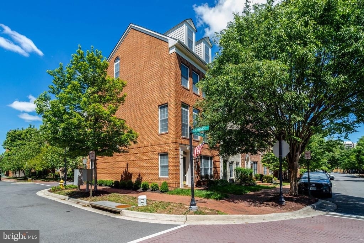
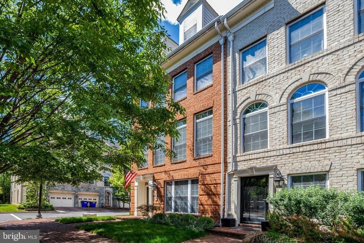
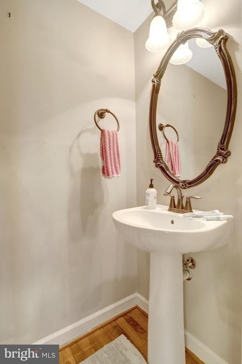
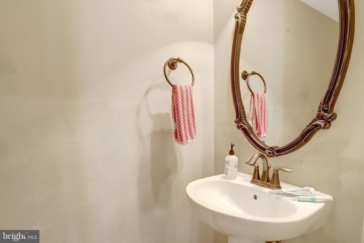
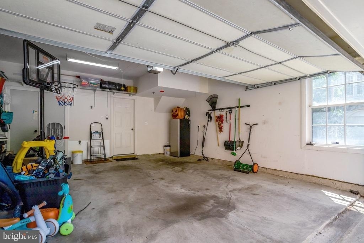
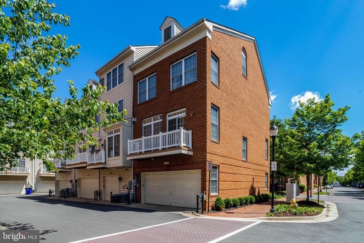
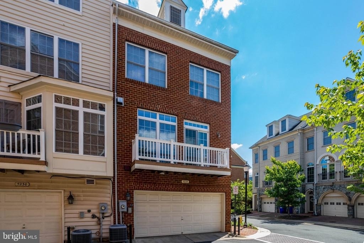
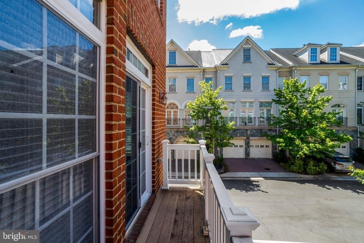
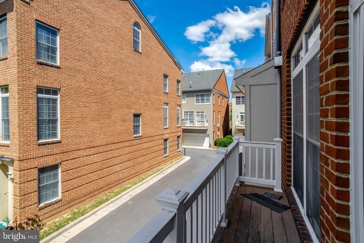
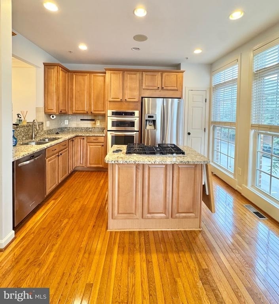
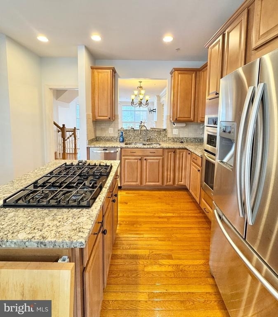
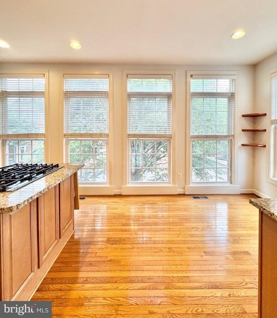
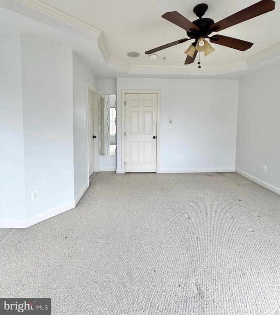
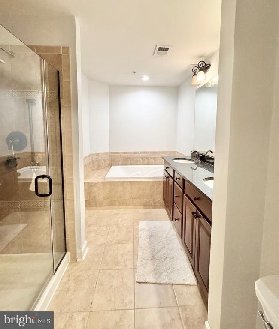
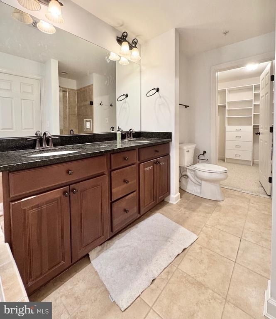
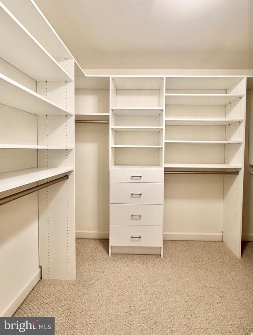
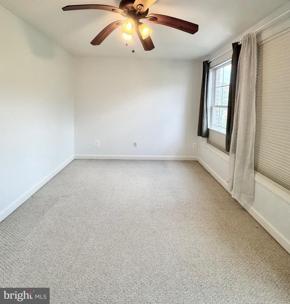
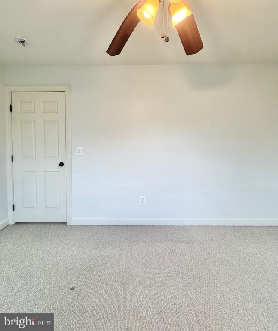
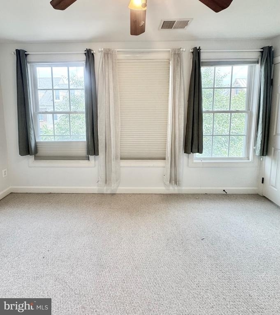
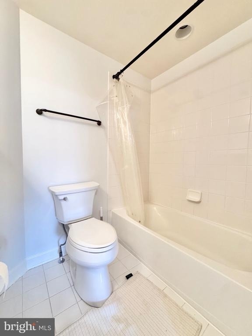
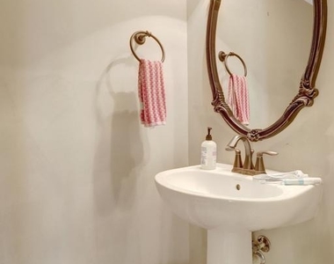
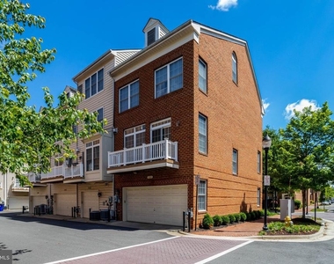
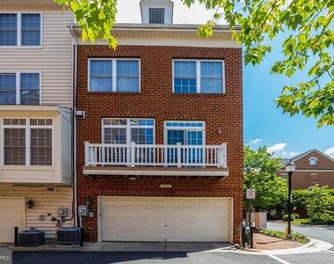
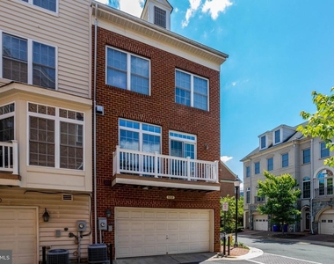
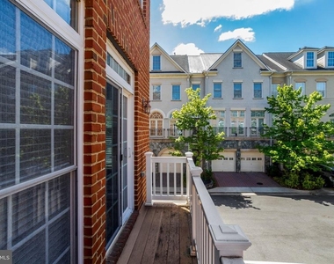
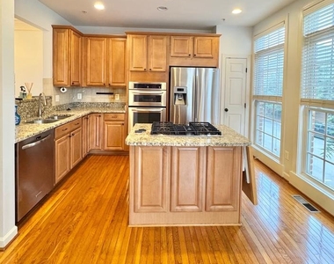
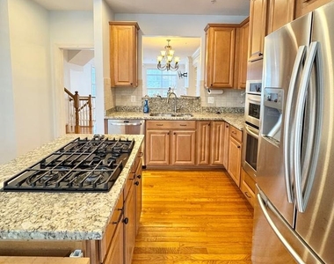
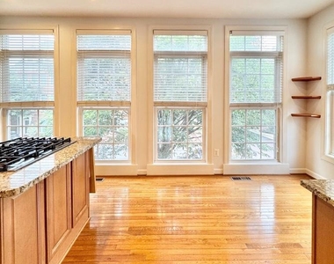
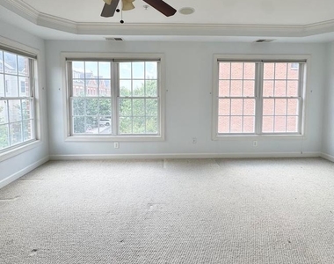
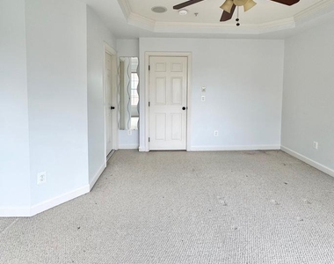
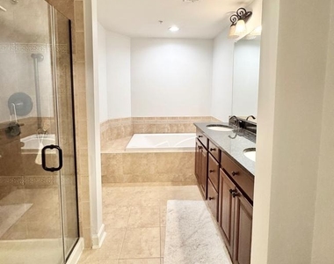
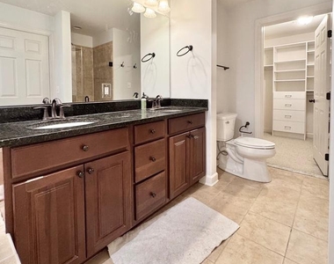
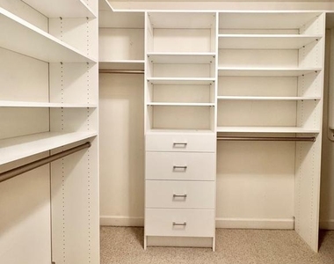
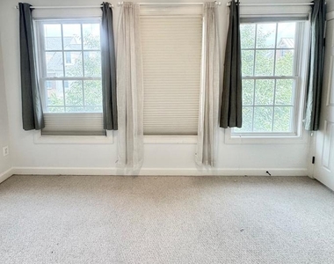
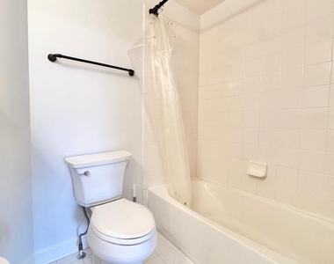
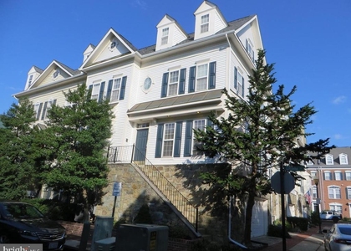
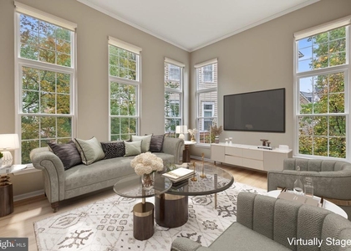
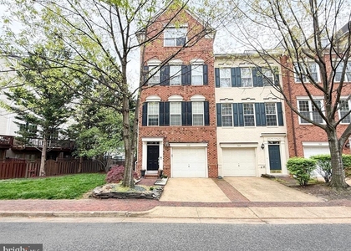
Nestled in the prestigious Cameron Station community, this exquisite end unit townhome offers a harmonious blend of luxury and comfort. With 3 spacious bedrooms and 3.5 elegantly appointed bathrooms, this home is designed for both relaxation and entertaining. Step inside to discover a warm and inviting interior, featuring rich wood floors and crown moldings that exude sophistication. The heart of the home is the gourmet kitchen, complete with upgraded countertops, stainless steel appliances, and a generous island that invites culinary creativity. Enjoy casual meals in the breakfast area or host dinner parties in the combination dining/living space, where recessed lighting sets the perfect ambiance. Retreat to the primary suite, a sanctuary of tranquility, boasting a walk-in closet, tray ceilings and a luxurious primary bath equipped with a soaking tub and a walk-in shower. Each additional bedroom offers ample space and comfort, ensuring that everyone has their own private haven. The living area is enhanced by a cozy gas fireplace, perfect for those chilly evenings, while ceiling fans and window treatments add to the home's inviting atmosphere. The upper-floor laundry room, featuring front-loading appliances, adds convenience to your daily routine. Outside, the property is adorned with exterior lighting and well-maintained landscape, creating a picturesque setting. Enjoy the community's exceptional amenities, including a clubhouse, fitness center, basketball courts, tennis courts, playgrounds and outdoor swimming pool, all designed to enhance your lifestyle. The nearby jogging/walking paths and picnic areas provide ample opportunities for outdoor enjoyment. Parking is a breeze with an attached garage that offers rear entry and inside access, complemented by additional on-street parking. The community's association fee includes maintenance of common areas, ensuring a pristine environment for all residents. Available for lease starting July 1, 2026, this property requires a minimum lease of 12 months, with trash removal and lawn service included for your convenience. Interior of the home in the process of being freshly painted.
HOA/Condo/Coop Amenities: Clubhouse, Exercise Course, Fitness Center, Picnic Area, Playground, Common Grounds, Jog/Walk Path, Pool - Outdoor, Swimming Pool
The manager has not yet mailed us a photo copy of his or her government identification and proof or property ownership.
▼
Manager has not logged in recently
▼
Manager does not yet have user reviews
RENTHOP DESCRIPTION
The apartment is a unit offered at a monthly price of $4,595. The person posting the listing did not specify that any pets were allowed. It may be the case that pets are ok and the manager simply has not yet filled out all the details. The kitchen conveniently includes a dishwasher.
We have 42 photos of this particular unit, building, and surrounding areas.
We found some very similar listings nearby
Select those you'd like to message
Your messages have been sent!
Check Availability
By selecting Check Availability, you agree that RentHop and real estate professionals may call or text you about your inquiry. Message/data rates may apply. Terms & Privacy. California Privacy Notice

































 Your Privacy Choices
