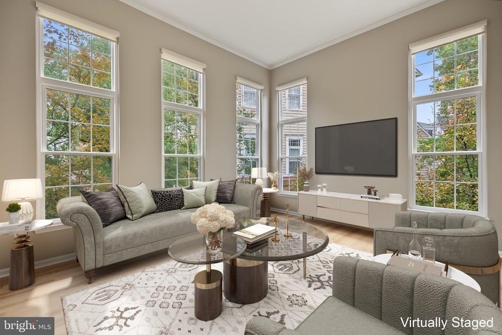
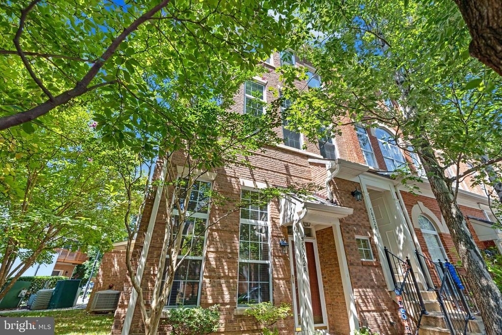
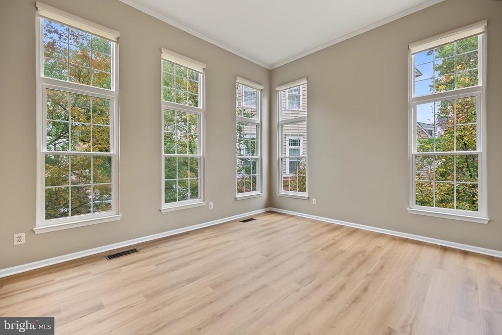
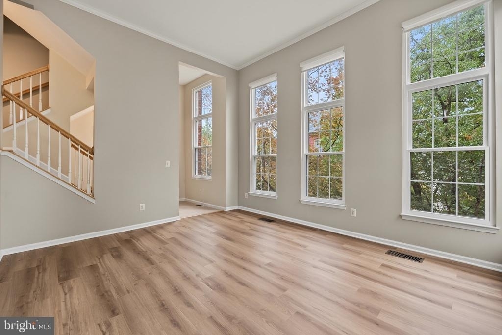
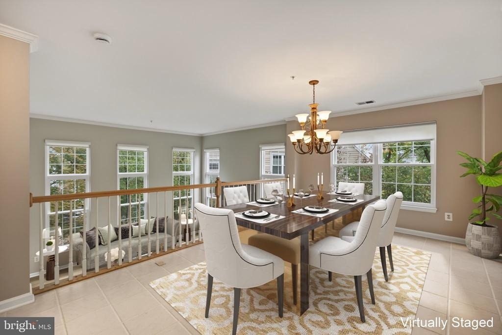
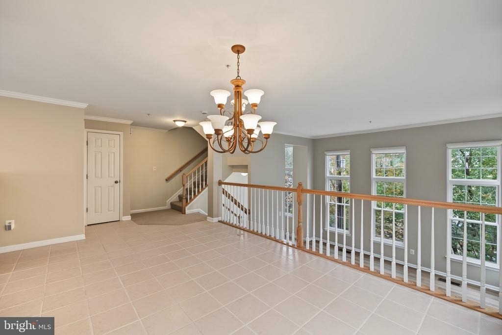
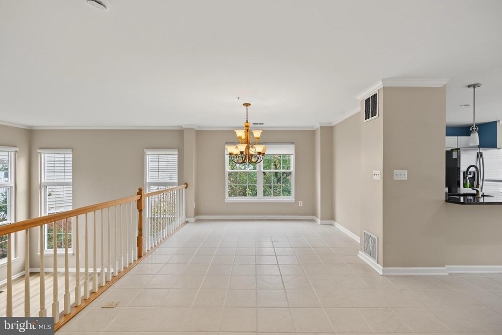
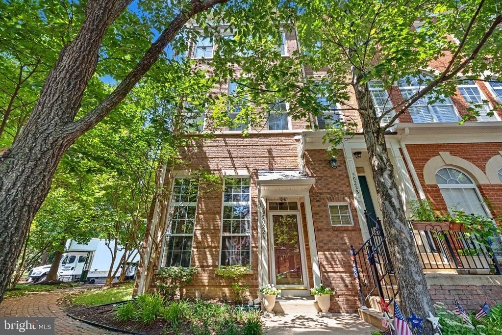
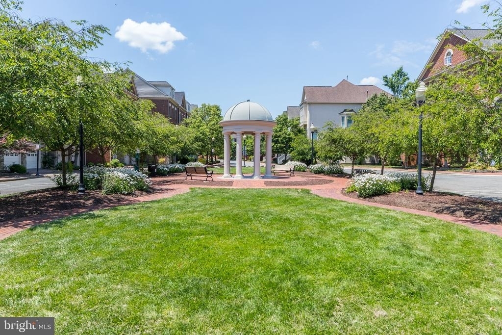
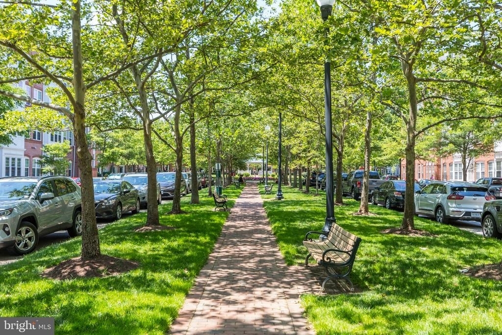
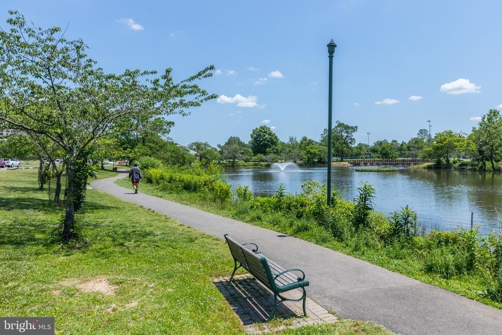
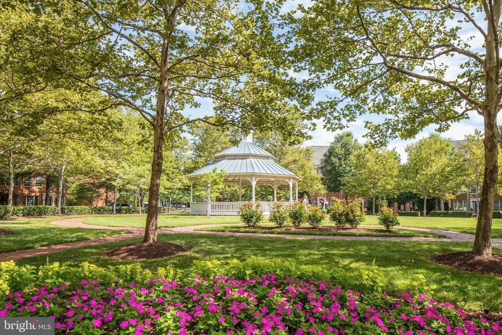
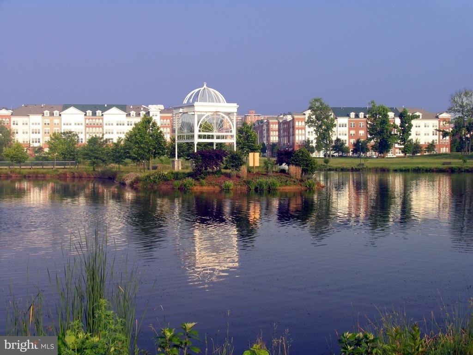
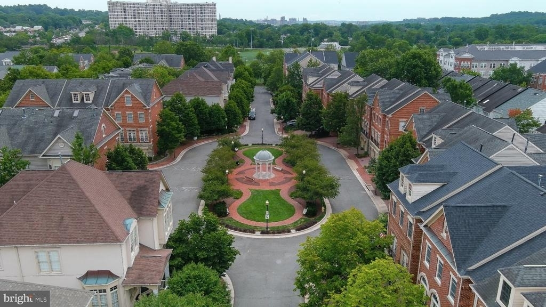
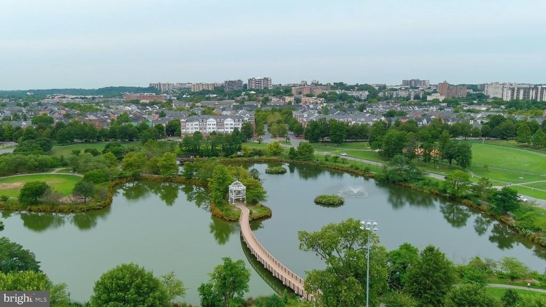
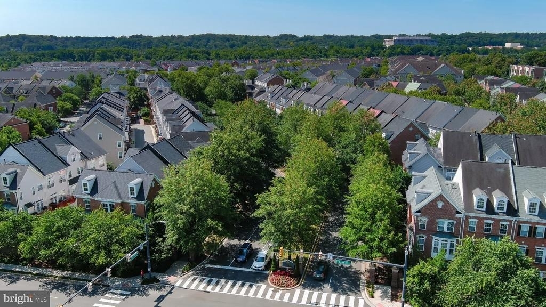
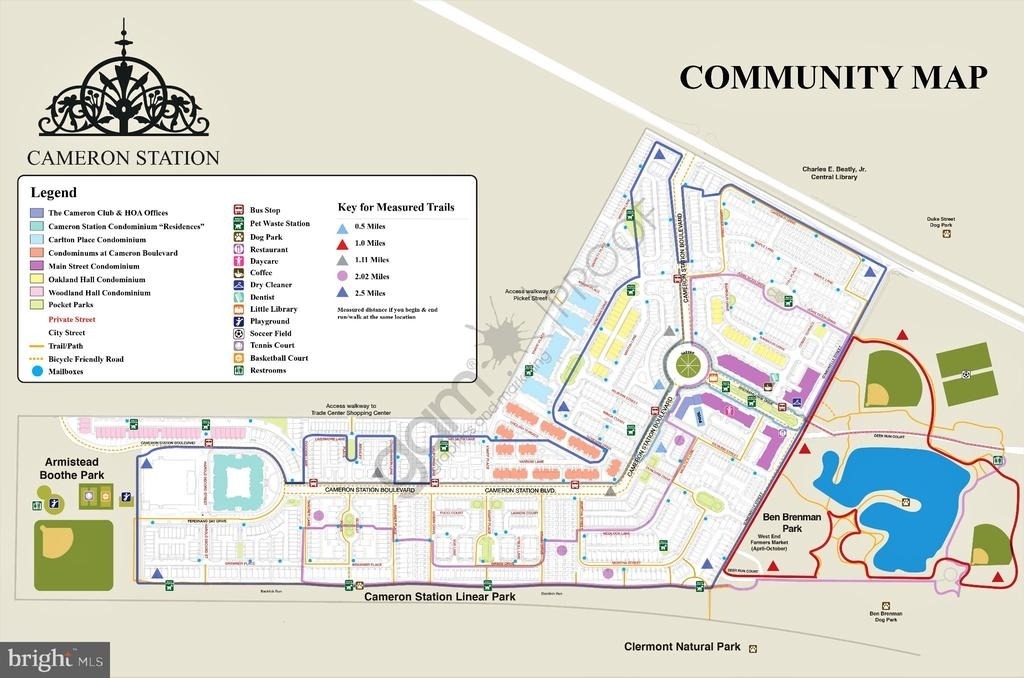
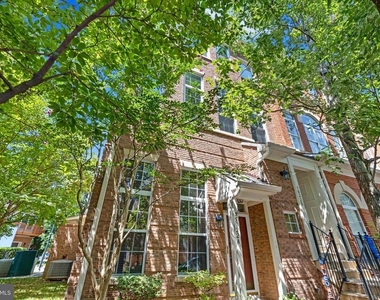
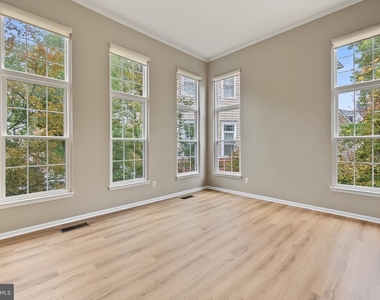
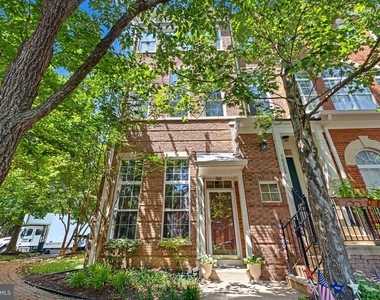
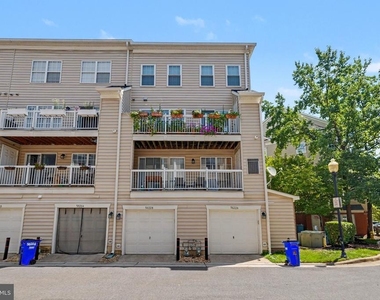
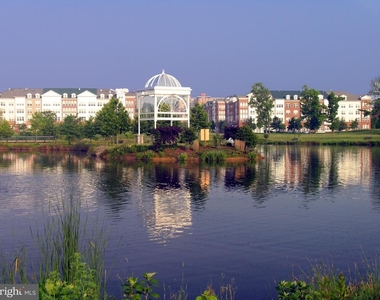
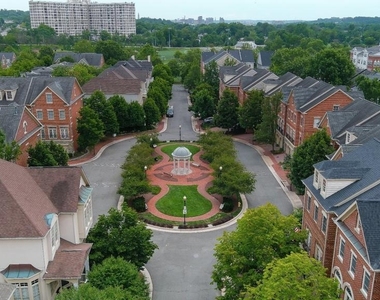
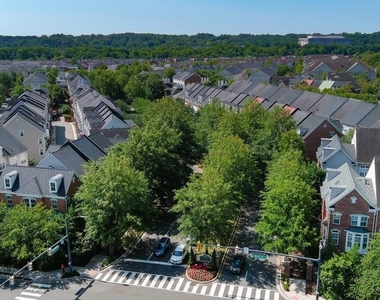
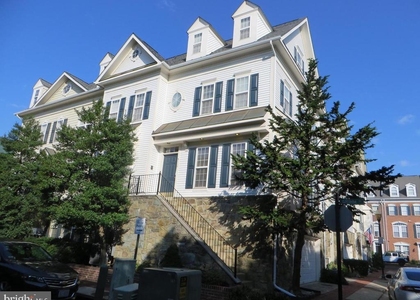
Beautifully renovated and meticulously maintained Arlington model end unit, ideally situated just minutes from community amenities and Brenman Park. This sun filled home offers abundant windows and an inviting open floor plan designed for both comfortable living and effortless entertaining. Surrounded by mature trees, every window overlooks privacy and lush green space-creating a tree house feel year round and a front row seat to blooming magnolia trees each spring.
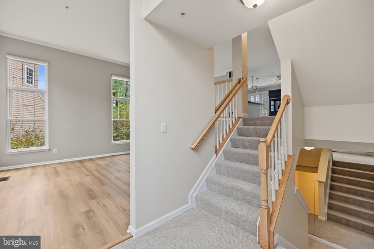
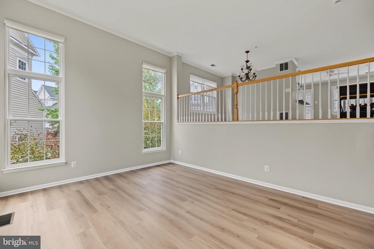
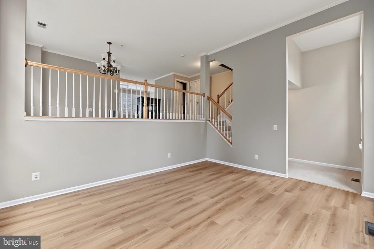
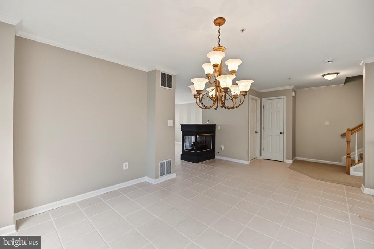
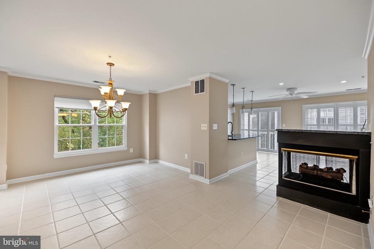
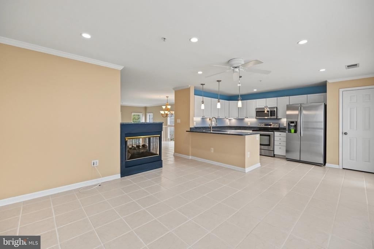
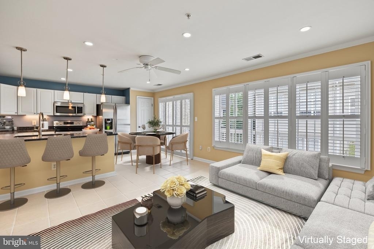
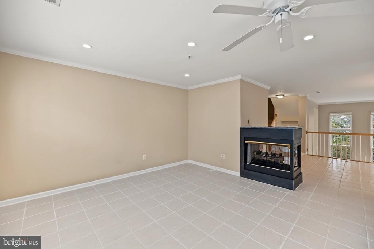
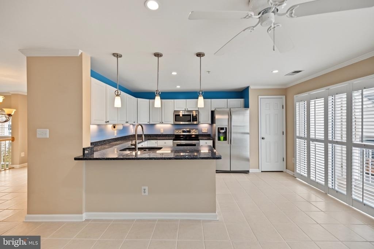
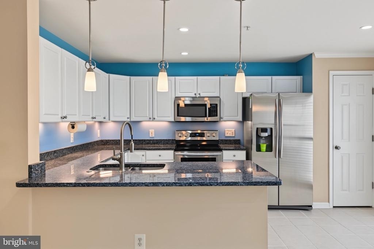
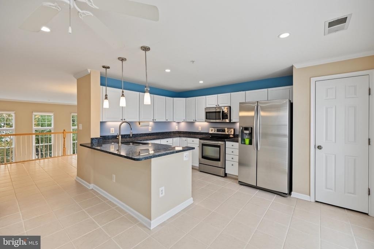
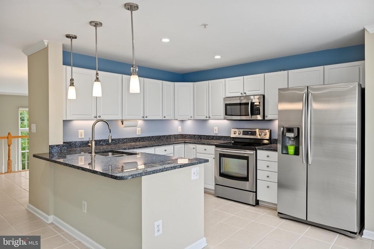
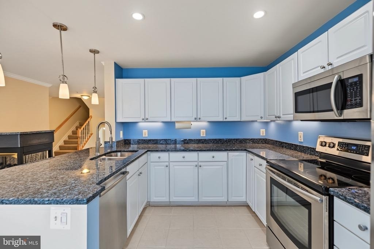
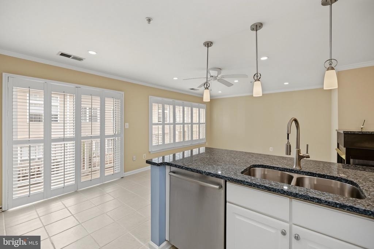
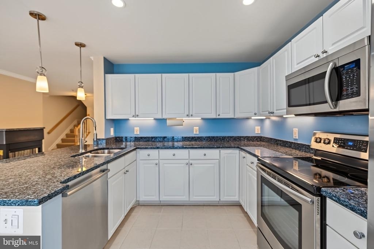
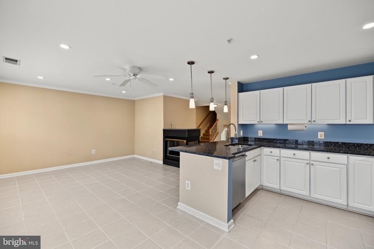
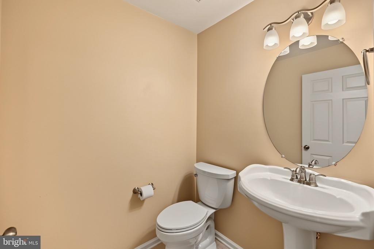
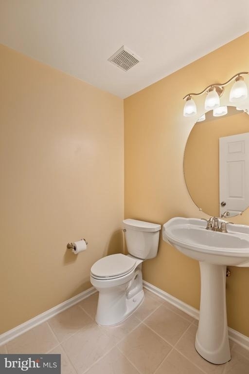
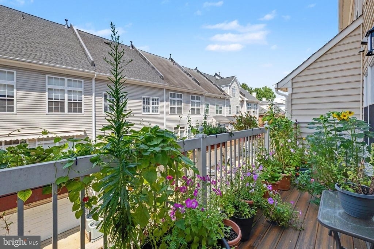
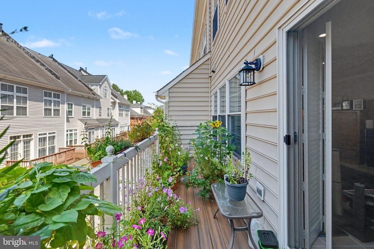
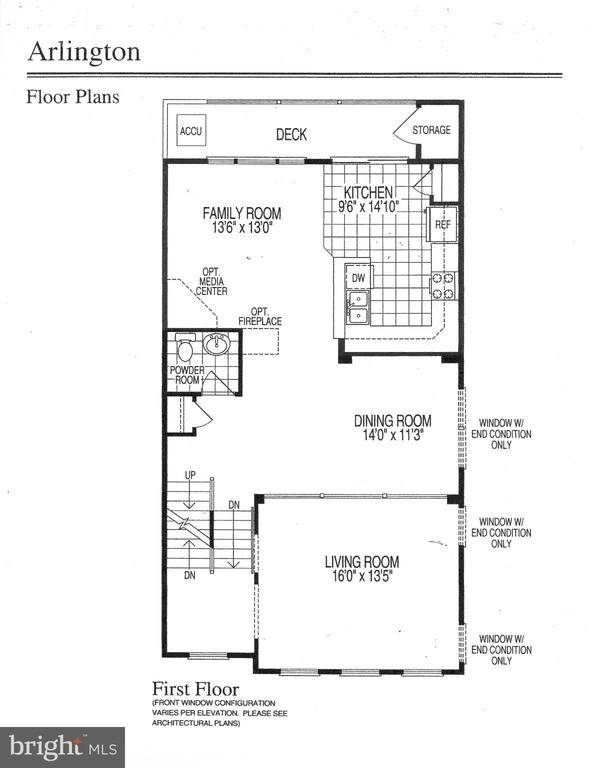
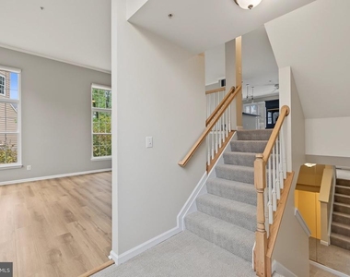
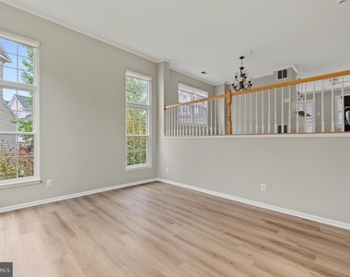
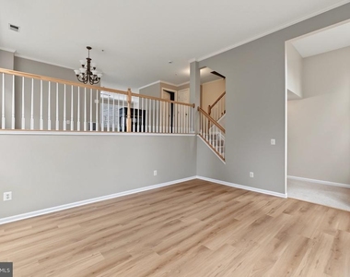
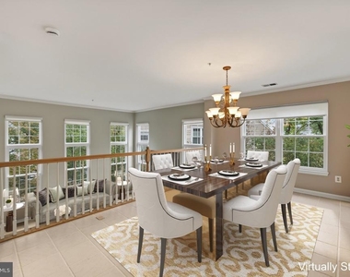
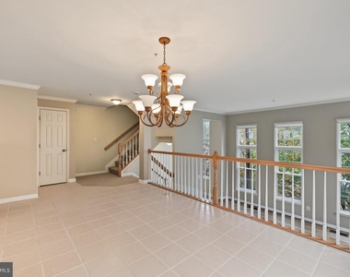
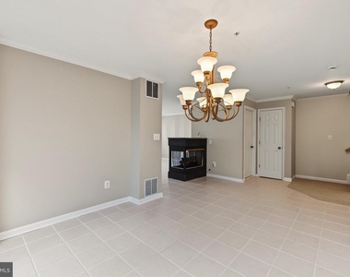
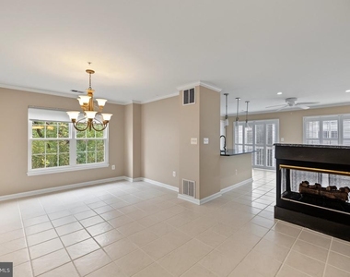
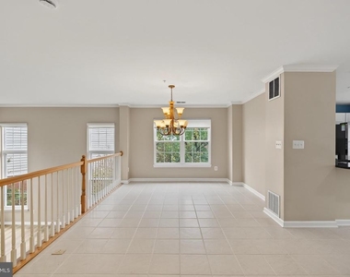
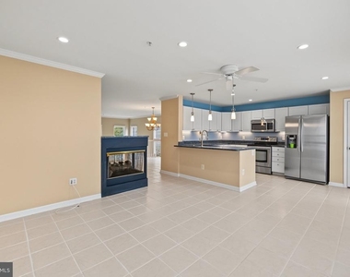
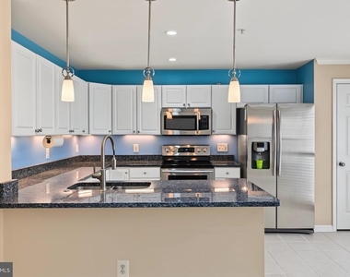
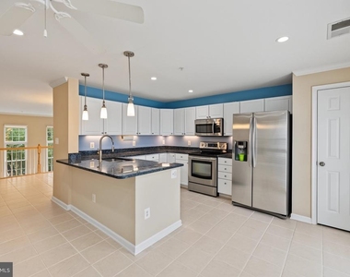
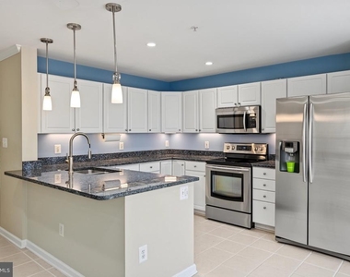
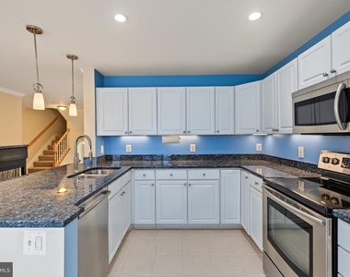
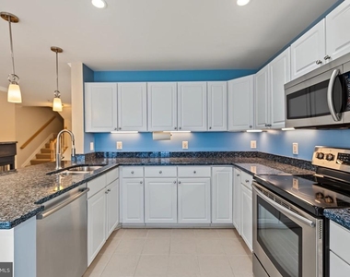
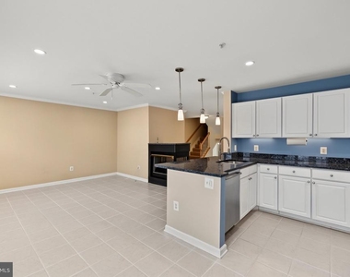
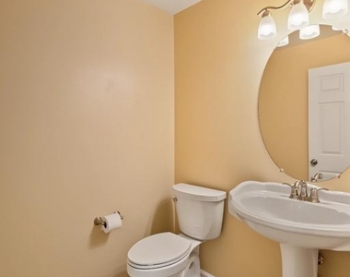
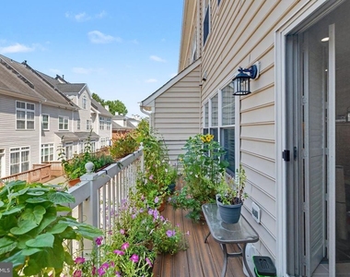
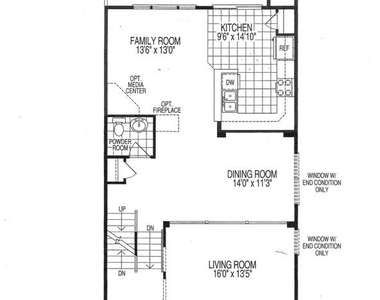
The main level features a spacious split living and dining area with new LVP, ceramic tile, and soaring ceilings. The upgraded kitchen includes white cabinetry, granite countertops, and stainless steel appliances (2016), and opens seamlessly to the family room with a cozy double sided gas fireplace. A large TREX balcony extends the living space outdoors, perfect for relaxation or year round entertaining. A convenient powder room completes the main level.
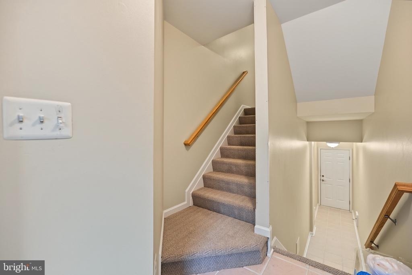
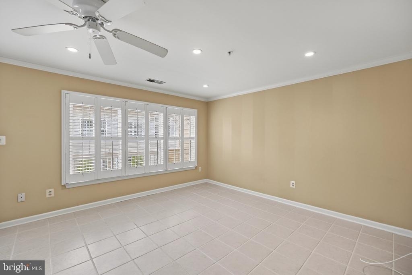
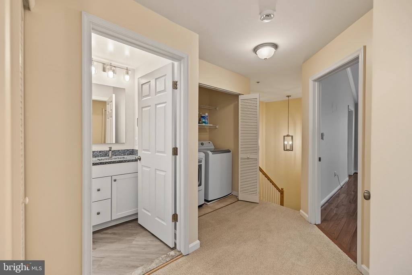
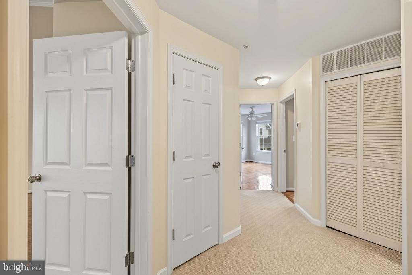
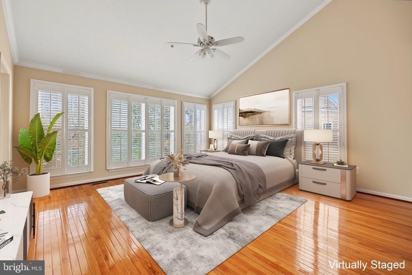
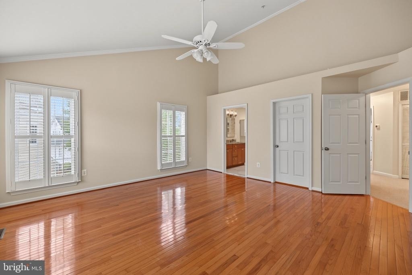
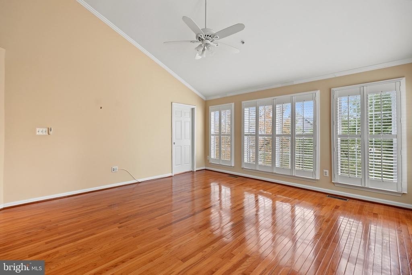
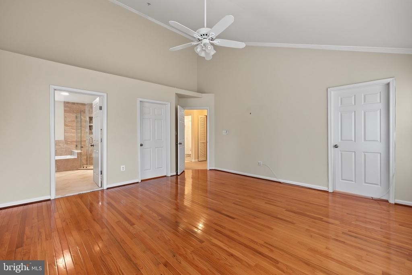
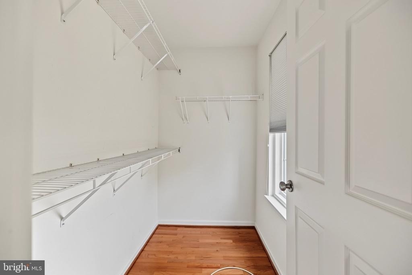
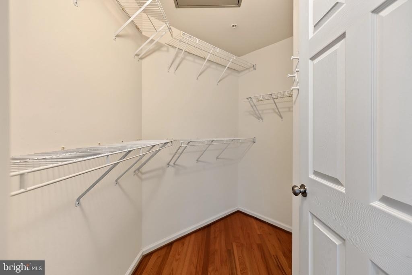
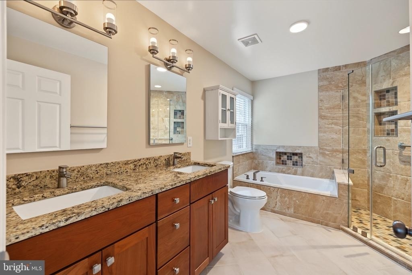
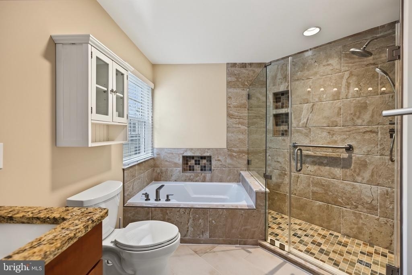
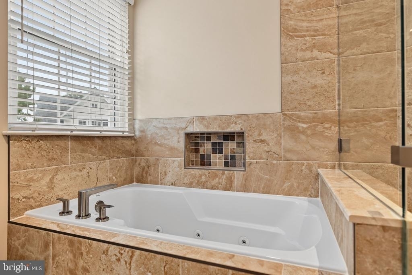
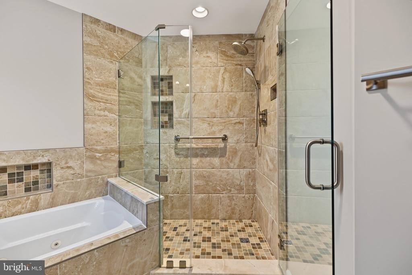
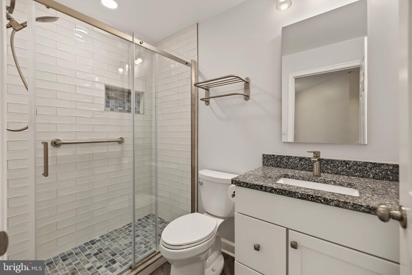
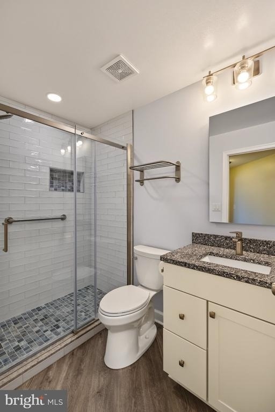
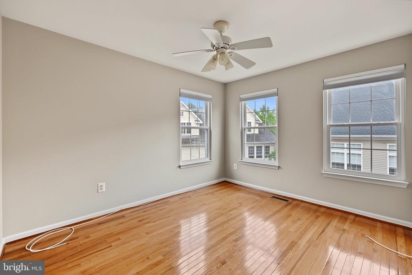
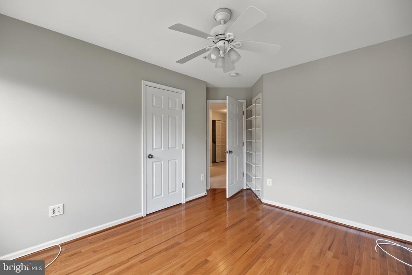
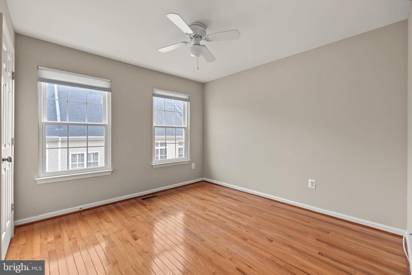
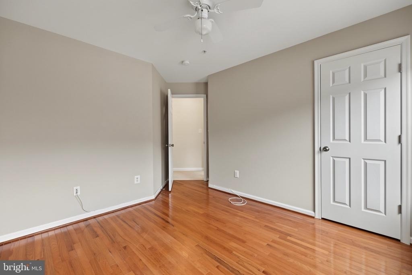
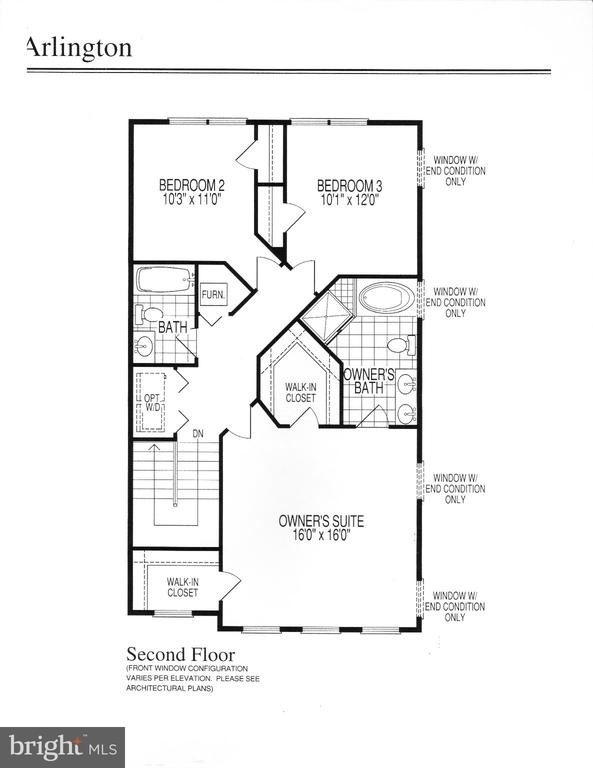
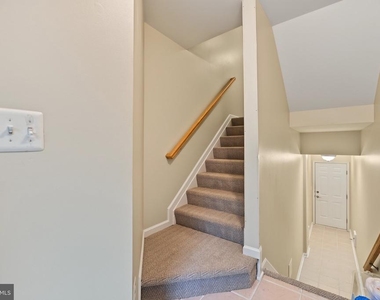
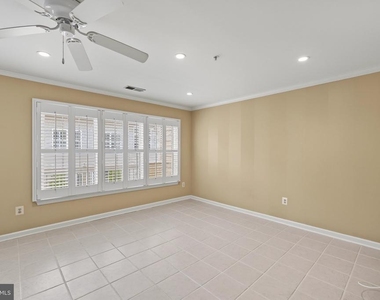
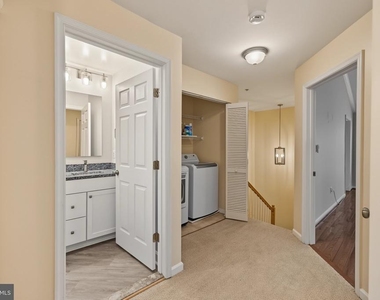
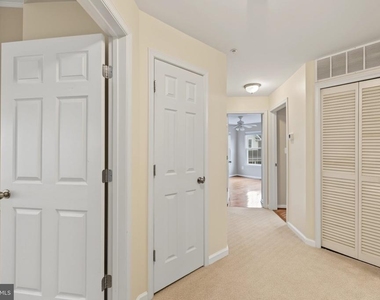
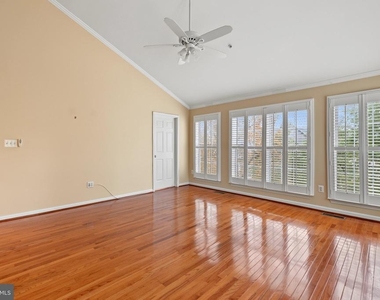
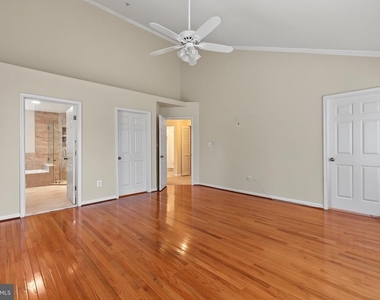
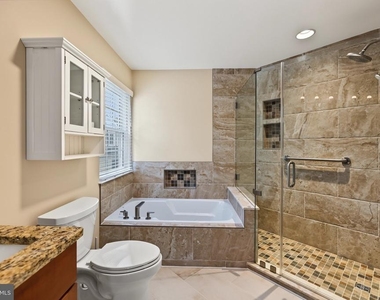
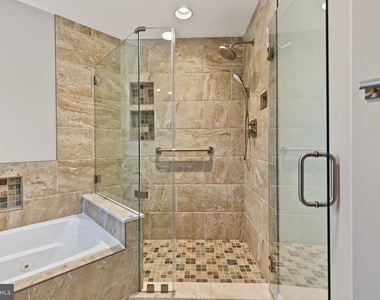
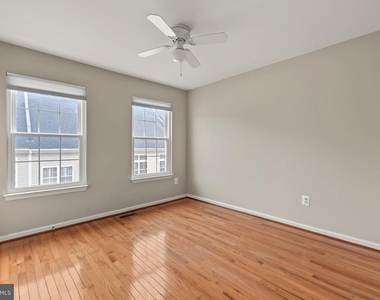
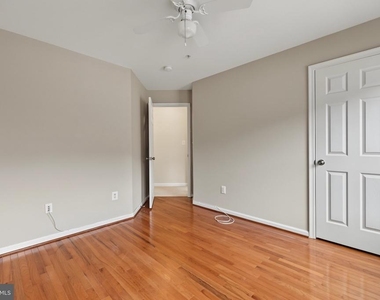
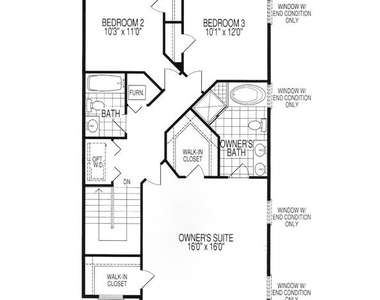
Upstairs, you'll find three well appointed bedrooms and two full baths, all with upgraded hallway carpeting, wood floors in bedrooms and generous closet space. The primary suite offers plantation shutters with blackout blinds, and a beautifully renovated bath (2021) featuring a walk in shower.
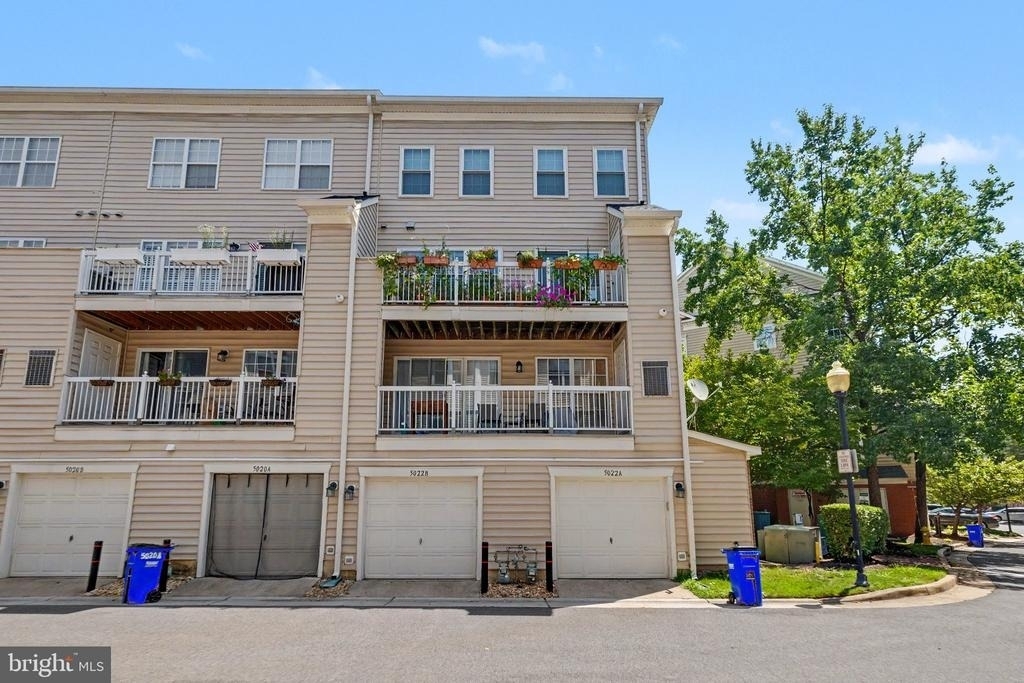
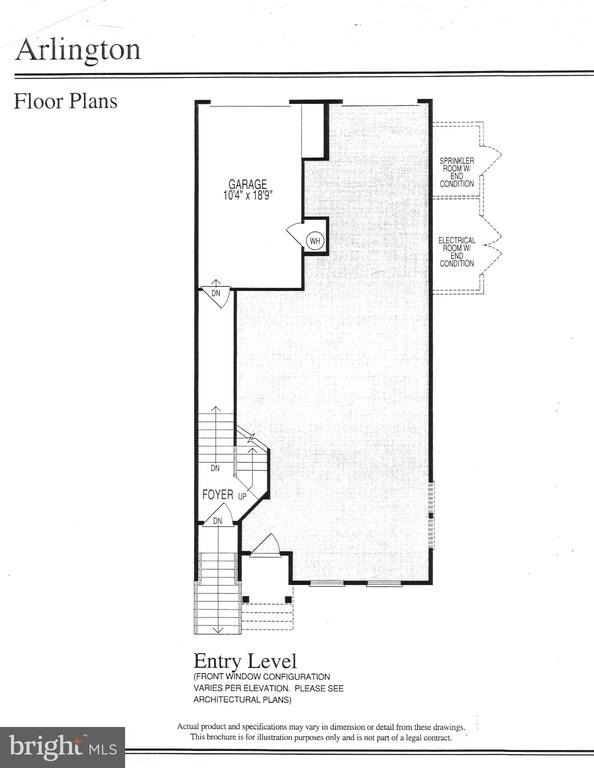
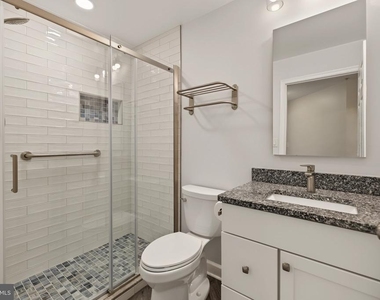
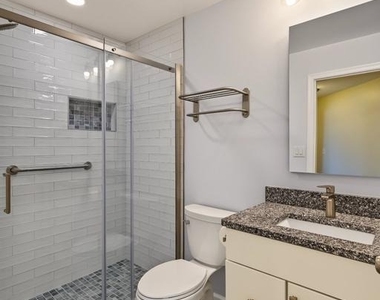
With more than $150K in owner upgrades, this home is truly move in ready. Notable improvements include: all windows replaced (2022), custom window treatments (shades and plantation shutters), water heater (2021), furnace (2012), AC (2017), both full baths renovated (2021–22), fresh neutral paint (2025), new flooring (2025), and ceramic tile floors professionally steam cleaned and sealed (2025). A one car garage and reserved parking space (#214) add convenience.
Impeccably cared for and exceptional in every way-this home is a TEN.
AMENITIES
Fireplace
Dishwasher
Parking Space
ADDITIONAL INFORMATION
Interior
Bathroom Information
Half Bathrooms: 1
Full Bathrooms: 2
Interior Information
Interior Features: Breakfast Bar, Ceiling Fan(s), Crown Molding, Recessed Lighting, Family Room Off Kitchen, Dining Area, Primary Bath(s), Window Treatments, Wood Floors, Floor Plan - Open, Floor Plan - Traditional, Sprinkler System
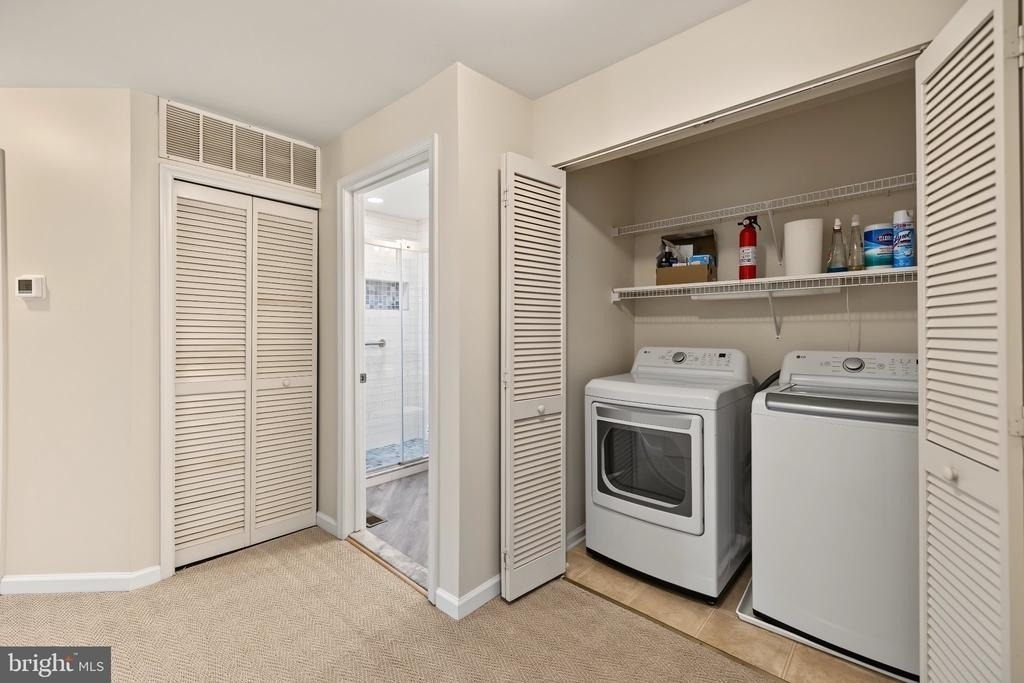
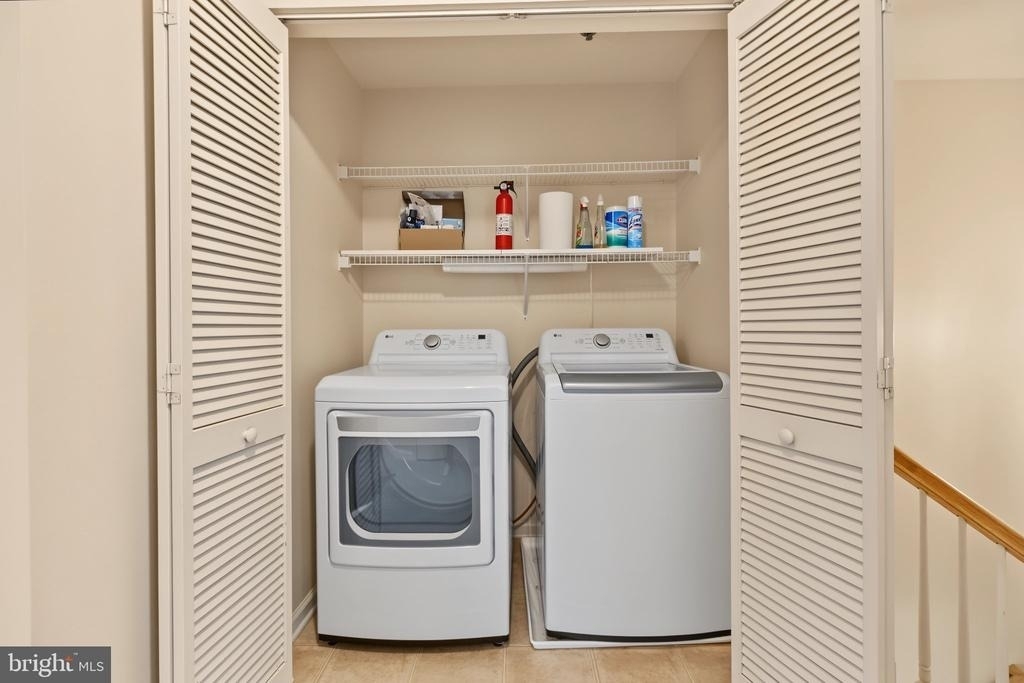
Appliances: Dishwasher, Disposal, Dryer, Refrigerator, Washer, Microwave, Gas Oven, Stove
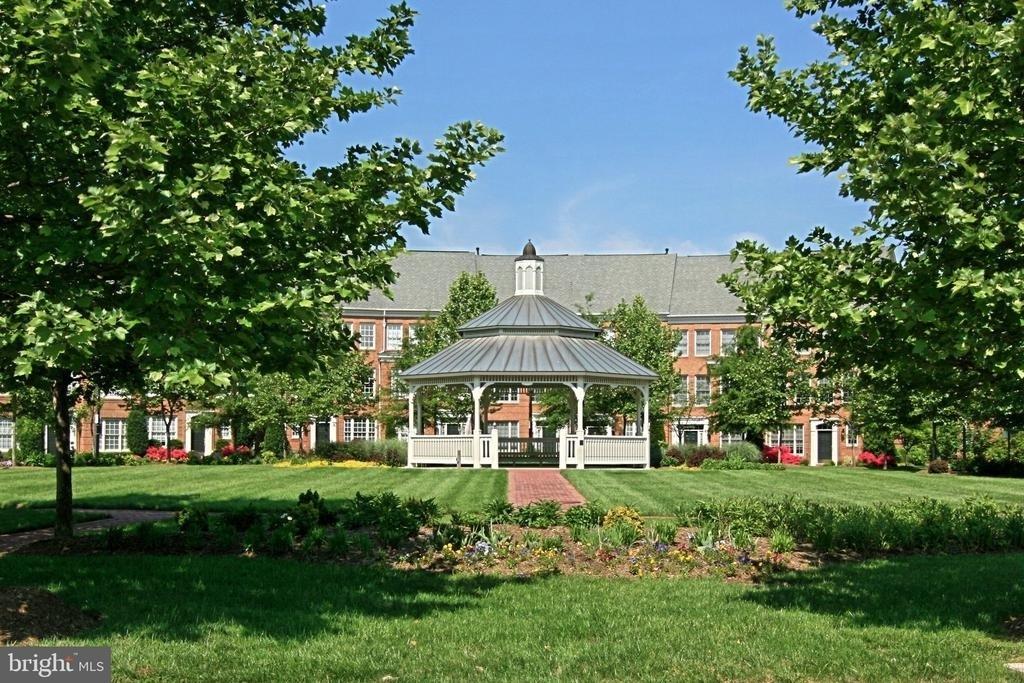
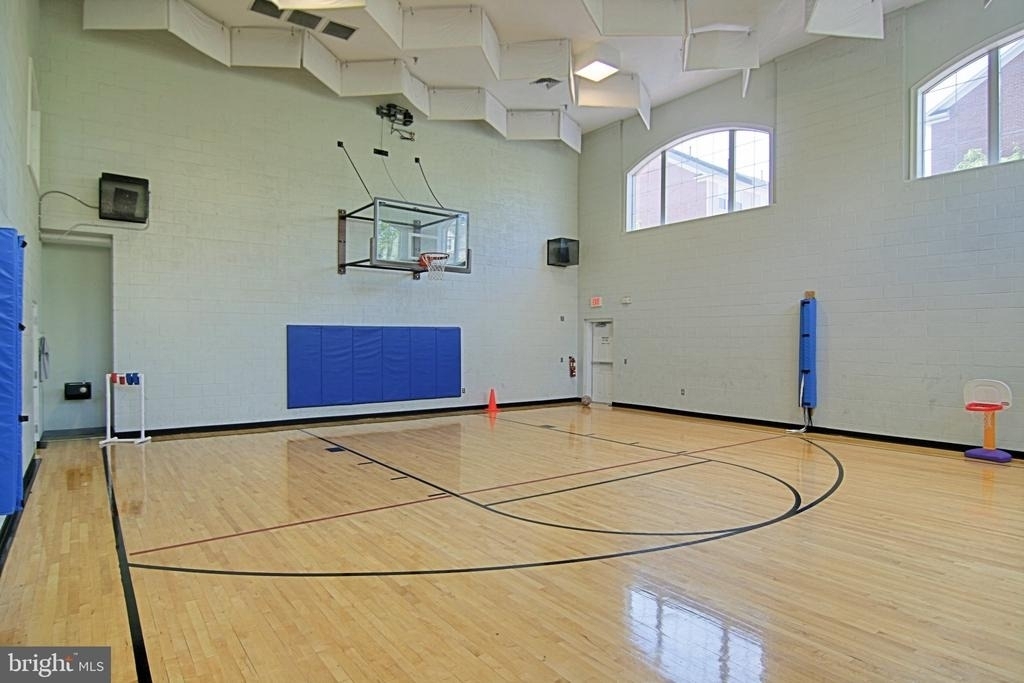
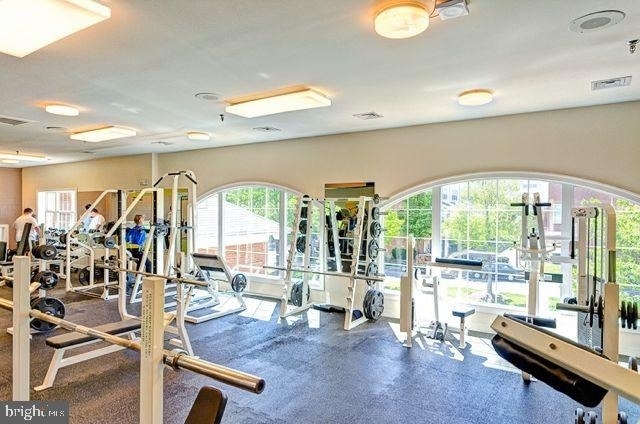
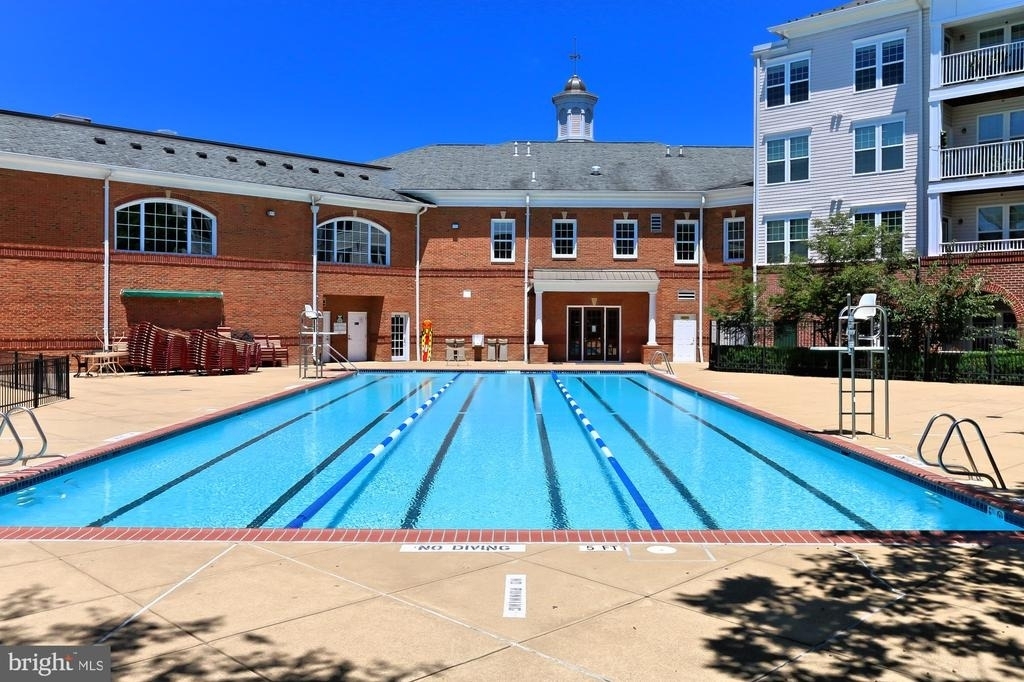
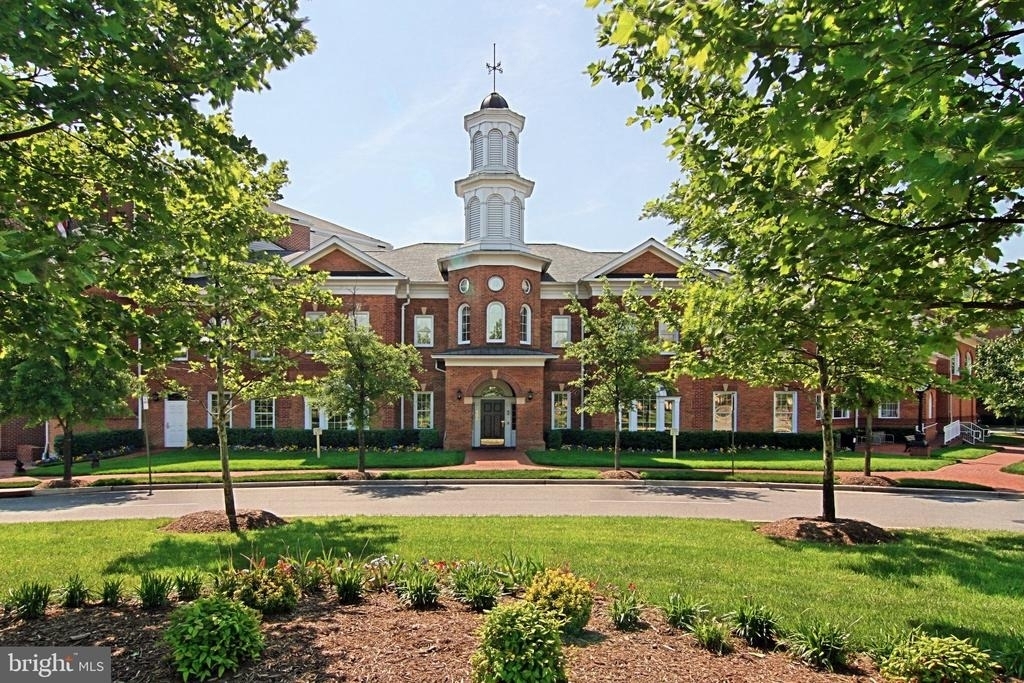
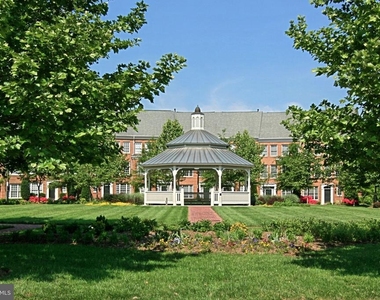
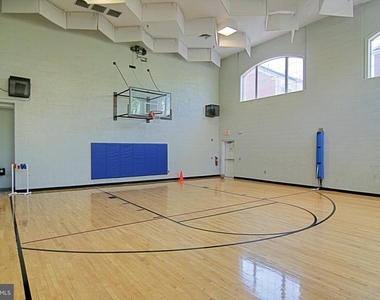
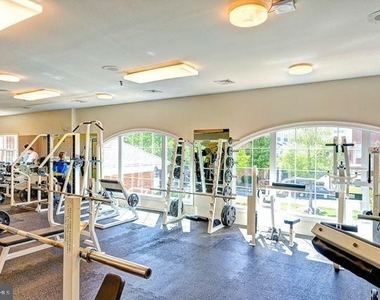
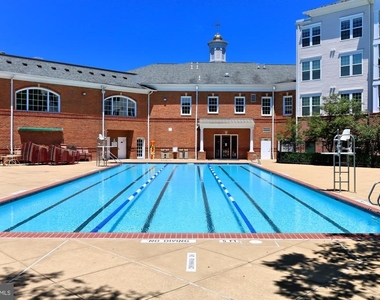
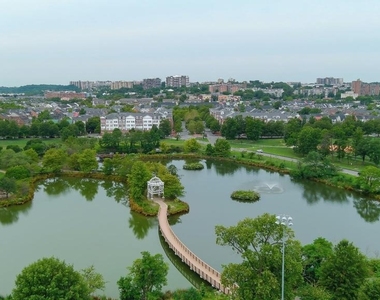
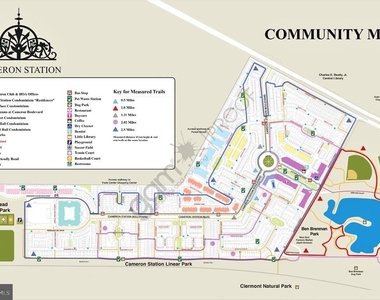
HOA/Condo/Coop Amenities: Basketball Court, Maintenance Grounds, Exercise Course, Fitness Center, Meeting Room, Party Room, Tennis Court(s), Playground, Community Center, Jog/Walk Path, Pool - Outdoor, Swimming Pool, Transportation Service
The manager has not yet mailed us a photo copy of his or her government identification and proof or property ownership.
▼
Manager has not logged in recently
▼
Manager does not yet have user reviews
RENTHOP DESCRIPTION
The apartment is a unit offered at a monthly price of $4,000. The person posting the listing did not specify that any pets were allowed. It may be the case that pets are ok and the manager simply has not yet filled out all the details. The kitchen conveniently includes a dishwasher.
We have 77 photos of this particular unit, building, and surrounding areas.
MLS# VAAX2066990
List Agent Name: Irina Babb
List Office Name: Samson Properties
IDX information is provided exclusively for personal, non-commercial use, and may not be used for any purpose other than to identify prospective properties consumers may be interested in purchasing. Information is deemed reliable but not guaranteed. The listing broker’s offer of compensation is made only to participants of the MLS where the listing is filed.
Courtesy of RH Advisors, Inc. and RHP Realty NJ, Inc.
By selecting Check Availability, you agree that RentHop and real estate professionals may call or text you about your inquiry. Message/data rates may apply. Terms & Privacy. California Privacy Notice
We found some very similar listings nearby
Select those you'd like to message
Your messages have been sent!
Check Availability
By selecting Check Availability, you agree that RentHop and real estate professionals may call or text you about your inquiry. Message/data rates may apply. Terms & Privacy. California Privacy Notice






































 Your Privacy Choices
