This home is professionally managed by Tricon Residential, dedicated to creating exceptional rental experiences. Featuring Four bedrooms, Two Full and One Half bathrooms, and approximately 2,250 square feet, this well-maintained home offers a high standard of rental living, supported by a team that puts residents first. Tricon Saddle Creek offers the very finest in single-family rental home living in historic Georgetown, situated in the heart of Williamson County and just miles from downtown Austin. Every home includes a gourmet kitchen, granite countertops, stainless steel appliances, wood-styling flooring, programmable thermostats, and fully fenced backyard. Enjoy resort-style amenities such as a pool with sundeck, playground, splash pad, fully equipped fitness center, BBQs with plenty of outdoor seating, community kitchen and lounge, and Frisbee golf.
The manager has not yet mailed us a photo copy of his or her government identification and proof or property ownership.
▼
Manager has not logged in recently
▼
Manager does not yet have user reviews
RENTHOP DESCRIPTION
The apartment is a unit offered at a monthly price of $2,259. The person posting the listing did not specify that any pets were allowed. It may be the case that pets are ok and the manager simply has not yet filled out all the details. The kitchen conveniently includes a dishwasher.
We have 17 photos of this particular unit, building, and surrounding areas.
MLS# ACT9982230
List Agent Name: Nikkita Clay
List Office Name: TAH Texas Services, LLC
IDX information is provided exclusively for personal, non-commercial use, and may not be used for any purpose other than to identify prospective properties consumers may be interested in purchasing. Information is deemed reliable but not guaranteed. The listing broker’s offer of compensation is made only to participants of the MLS where the listing is filed.
Courtesy of RH Advisors, Inc. and RHP Realty NJ, Inc.
By selecting Check Availability, you agree that RentHop and real estate professionals may call or text you about your inquiry. Message/data rates may apply. Terms & Privacy. California Privacy Notice
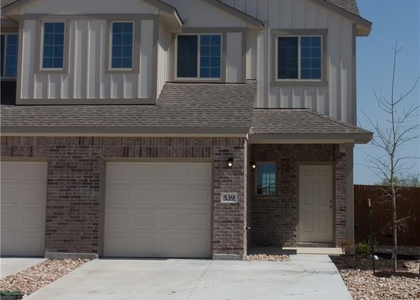
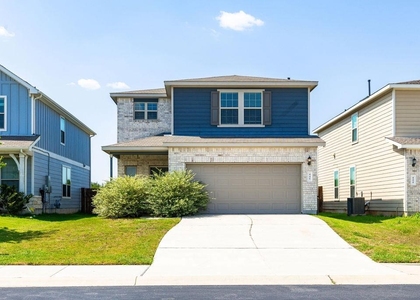
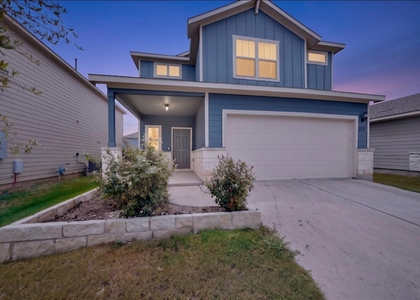
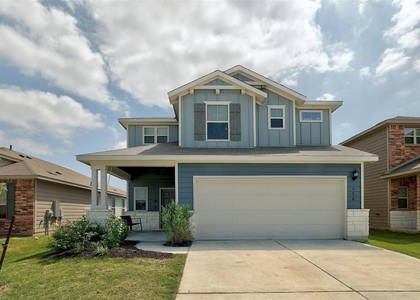
We found some very similar listings nearby
Select those you'd like to message
Your messages have been sent!
Check Availability
By selecting Check Availability, you agree that RentHop and real estate professionals may call or text you about your inquiry. Message/data rates may apply. Terms & Privacy. California Privacy Notice










 Your Privacy Choices