Check Availability
$1,995
Posted 23 hours ago, Oct 1 Move-In
bedrooms
4 Bed
bathrooms
2 Bath
bathrooms
1 Half Bath
square feet
1,538 Sqft
Listing by Sejal Amin
Save Listing

DESCRIPTION
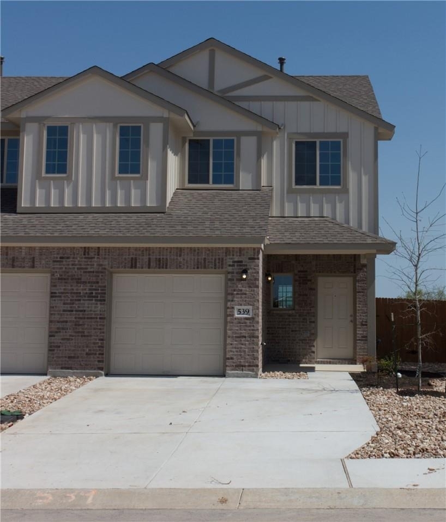
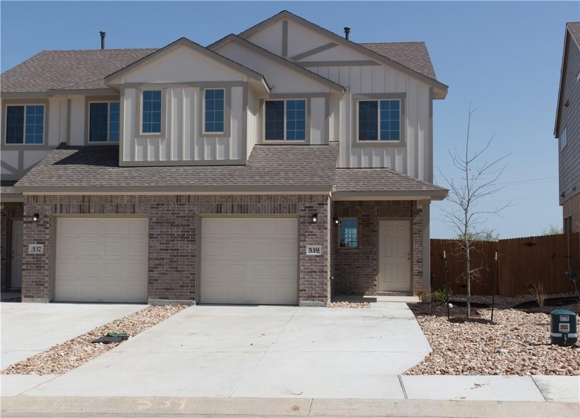
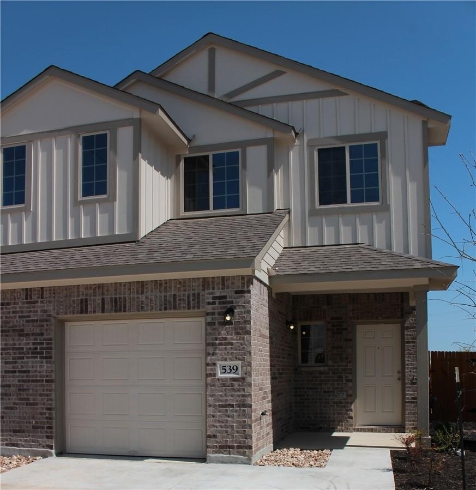
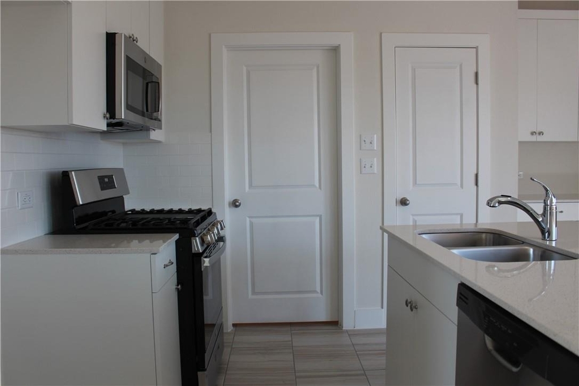
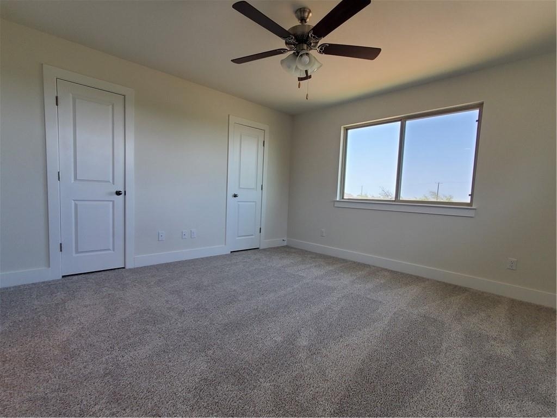
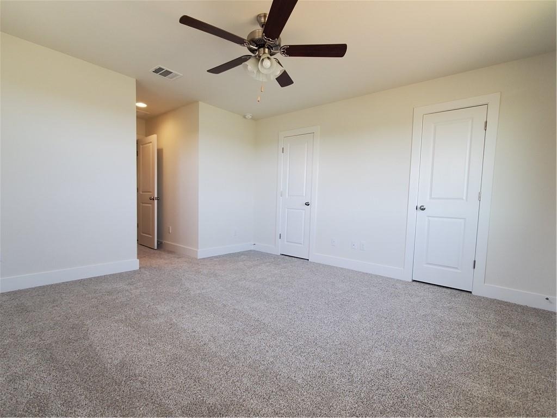
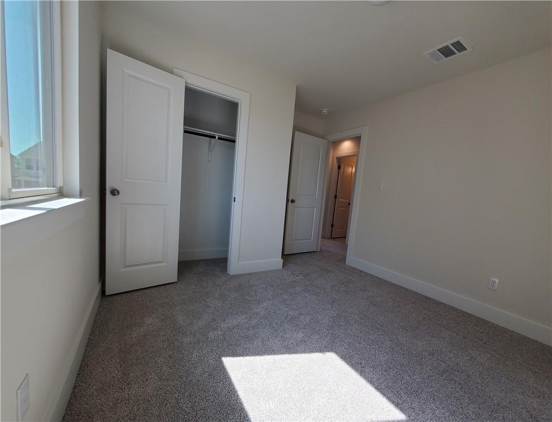
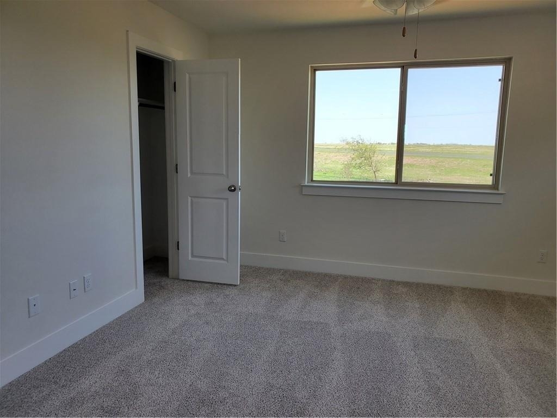
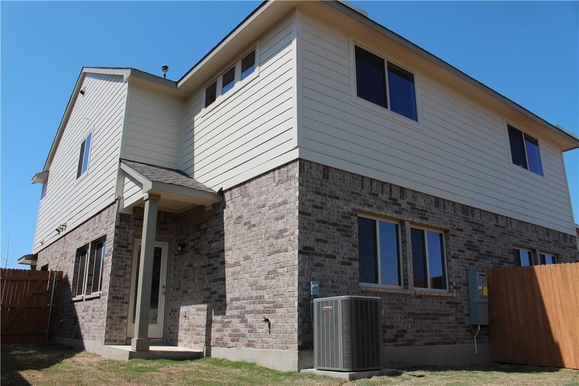
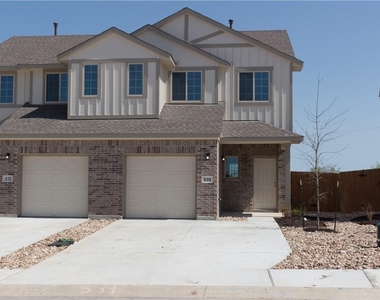
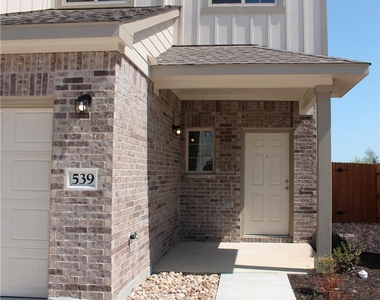
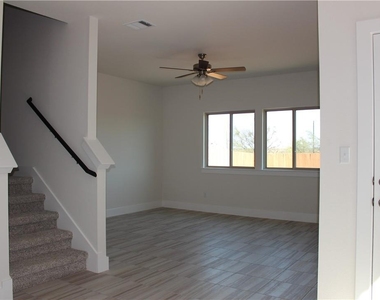
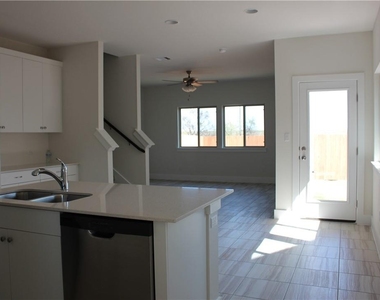
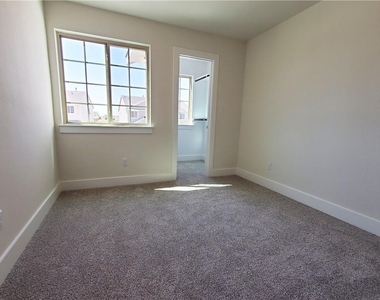
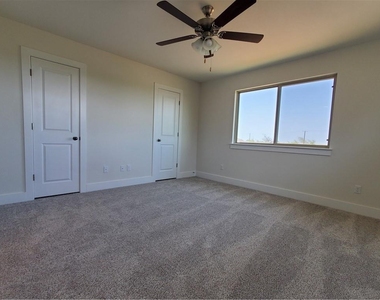
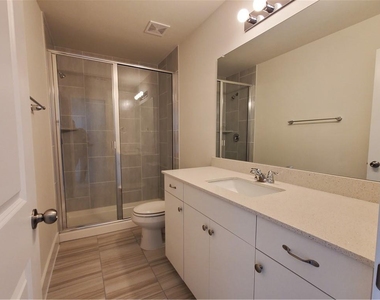
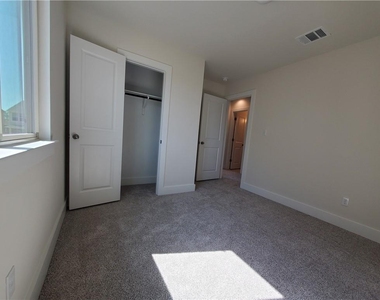
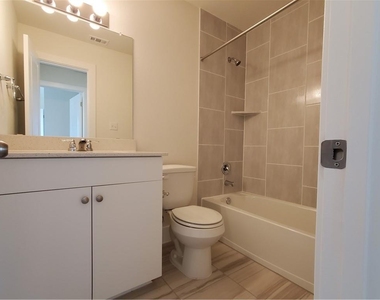
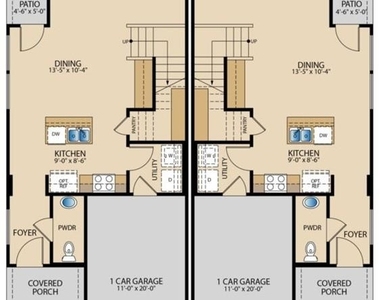
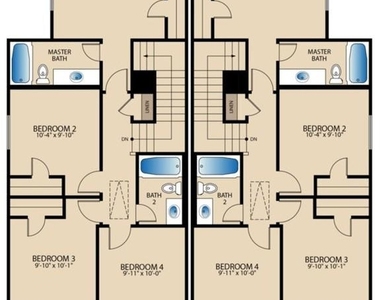
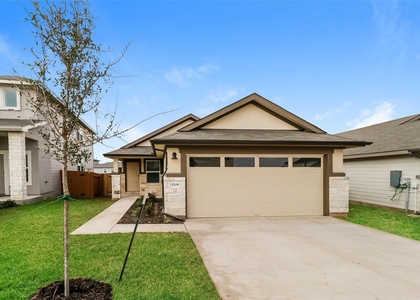
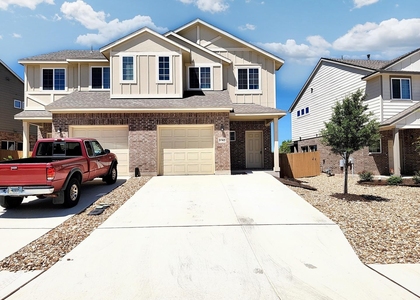
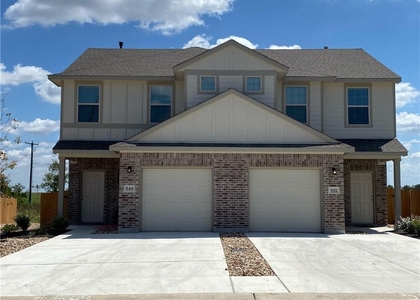
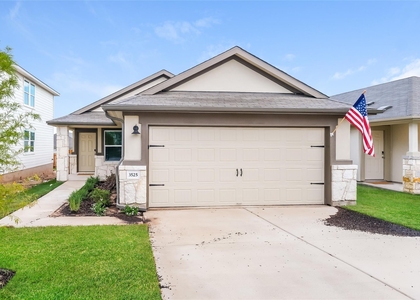
Please call the Agent to schedule a showing and to obtain showing instructions.  Townhome in Saddle Creek community with 4 Bed, 2.5 bath beautifully updated condo very close to 35, outlet mall, dining, and IKEA. This house has too many upgrades to list them all! Gorgeous wood flooring, classy quartz countertops, stylish custom backsplash, stainless steel appliances, built-in wine fridge, and more! The condo backs up to the Park/Greenbelt area... no rear neighbors! This home is a MUST-see! Open floor plan downstairs with Kitchen overlooking dining/family room. Master has two closets (His & Hers) and walk-in shower and a huge vanity. Nice windows give ample light in the room. Three other bedrooms with nice closets and fans are installed in each bedroom. Refrigerator Included. Washer and Dryer could be requested at additional cost.

AMENITIES
Dishwasher
Parking Space
Short Term Allowed

ADDITIONAL INFORMATION
Interior

    Bathroom Information

  • Half Bathrooms: 1
  • Full Bathrooms: 2

    Interior Information

  • Interior Features: Breakfast Bar
  • Appliances: Built-In Range, Dishwasher, Disposal, Microwave, Oven, Tankless Water Heater
  • Flooring Type: Carpet, Tile
Exterior

    Property Information

  • Square Footage: 1,538
  • Square Footage Source: $0
  • Green Sustainability
  • Security Features: Smoke Detector(s)
  • Year Built: 2020
  • Waterfront Features: None

    Building Information

  • Levels: Two
  • Window Features: None
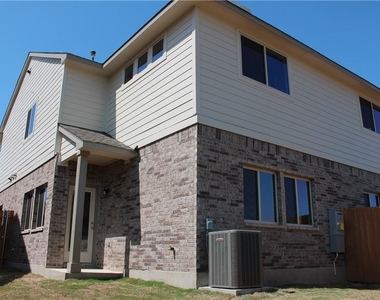
  • Construction Materials: Brick Veneer, HardiPlank Type
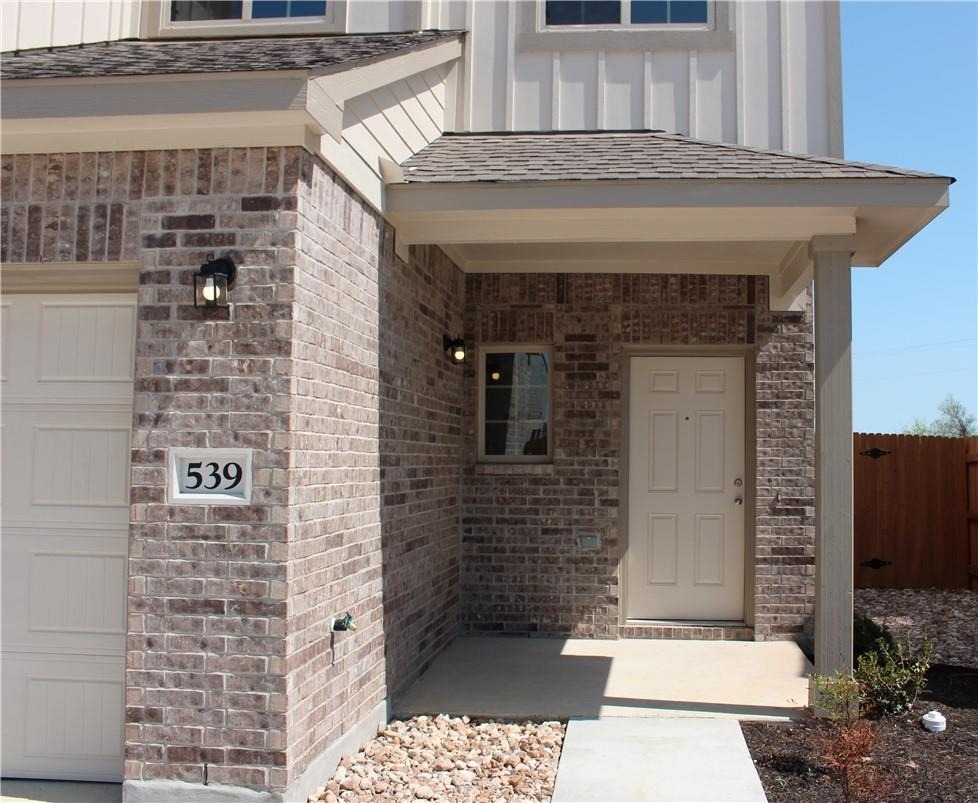
  • Patio and Porch Features: Covered

    Pool Information

  • Pool Features: None

    Lot Information

  • Lot Features: Back Yard, Private

    Land Information

  • Water Source: MUD
Utilities

    Utilities Information

  • Cooling Type: Central Air
  • Heating Type: Central
  • Sewer : MUD
Parking

    Parking Information

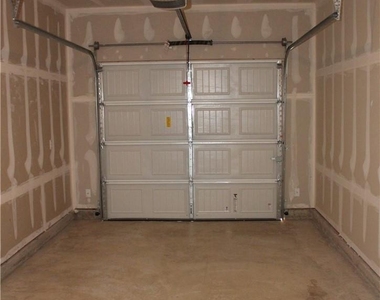
  • Has Garage
  • Parking Features: None
  • Garage Spaces: 1
Location

    HOA Information

  • HOA/Condo/Coop Amenities: Trail(s)
Financial

    Tax Information

  • Tax Map Number: Unit 244, Lot 43, Block Y

MAP


78626

LISTING QUALITY
Listing location is an exact address
Features and amenities are properly noted
RentHop has data for this building
Listing agent has an unconfirmed email address
The manager has not yet mailed us a photo copy of his or her government identification and proof or property ownership.
Manager has not logged in recently
Manager does not yet have user reviews

RENTHOP DESCRIPTION
The apartment is a unit offered at a monthly price of $1,995. The person posting the listing did not specify that any pets were allowed. It may be the case that pets are ok and the manager simply has not yet filled out all the details. The kitchen conveniently includes a dishwasher.

We have 32 photos of this particular unit, building, and surrounding areas.
See available units at 508 White Steppe Way.

SIMILAR NEARBY LISTINGS
$2,179
By Nikkita Clay, 1 day ago
bedrooms
4 Bed
|
bathrooms
2 Bath
|
square feet
1,981 Sqft
$1,900
By Reeta Ricks, 17 hours ago
bedrooms
4 Bed
|
bathrooms
2 Bath
|
square feet
1,593 Sqft
133 Akela Way
Taylor
78626
$1,800
By Morgan Xu, 1 day ago
bedrooms
4 Bed
|
bathrooms
2 Bath
|
square feet
1,649 Sqft

Does something look off?

Unlock MLS

Last Updated: 15 hours ago
Data Source: Unlock MLS
MLS# ACT4598138
List Agent Name: Sejal Amin
List Office Name: Walzel Properties - Corporate Office
IDX information is provided exclusively for personal, non-commercial use, and may not be used for any purpose other than to identify prospective properties consumers may be interested in purchasing. Information is deemed reliable but not guaranteed. The listing broker’s offer of compensation is made only to participants of the MLS where the listing is filed.
Courtesy of RH Advisors, Inc. and RHP Realty NJ, Inc.