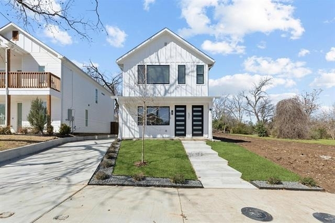
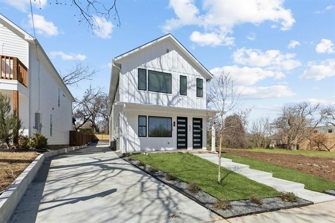
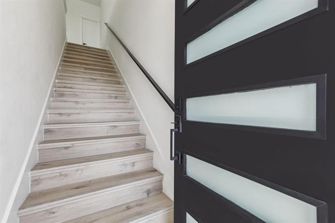
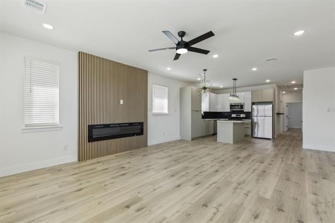
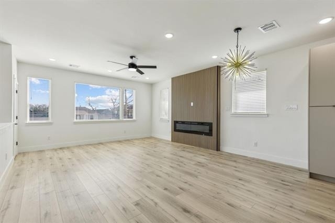
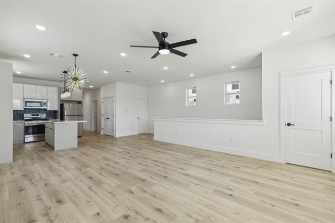
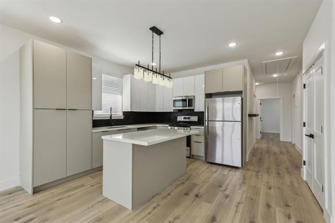
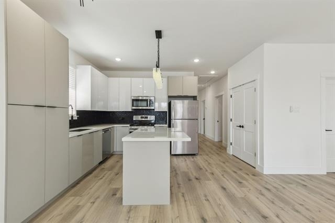
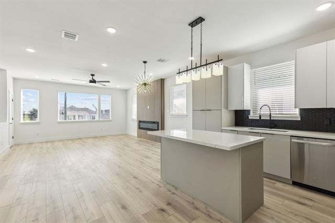
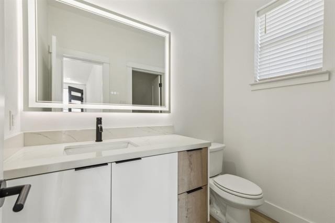
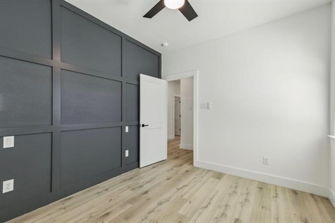
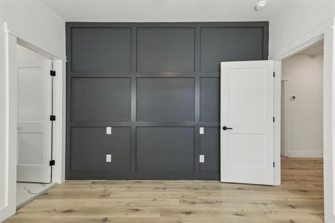
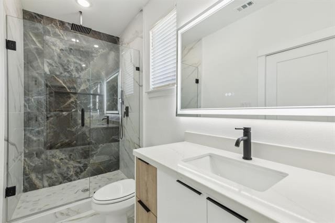
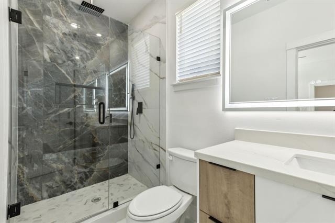
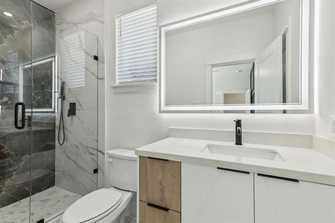
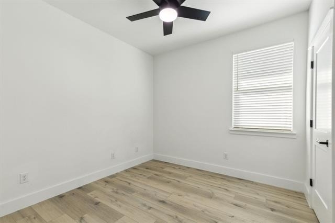
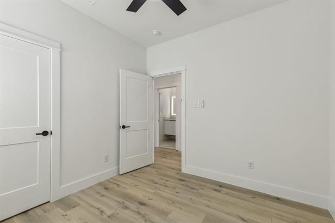
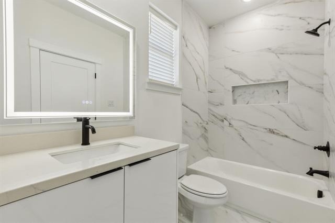
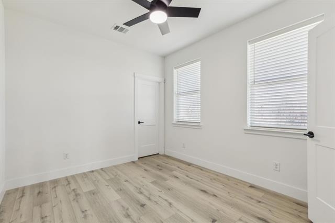
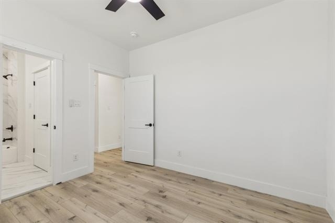
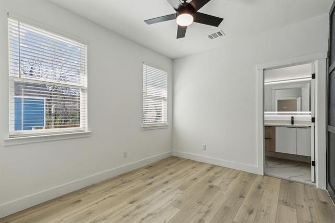
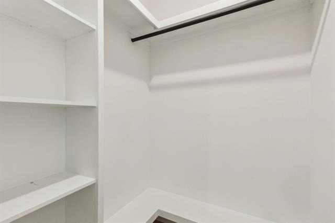
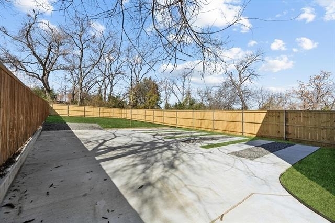
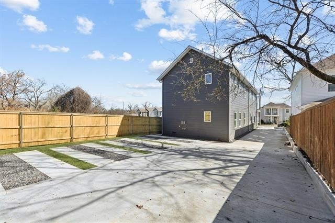
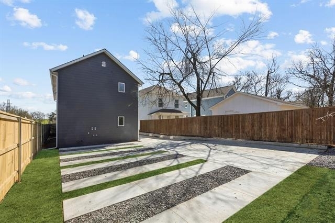
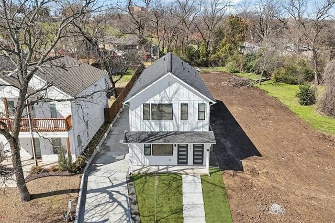
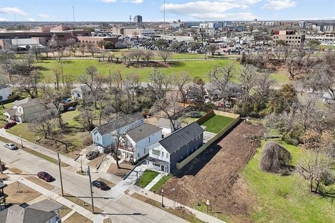
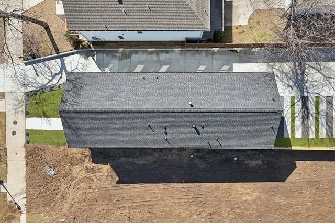
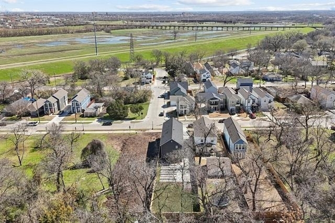
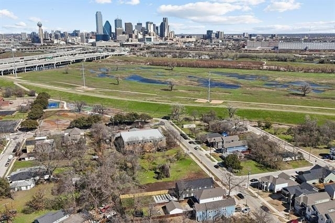
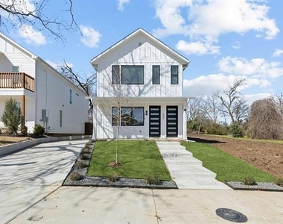
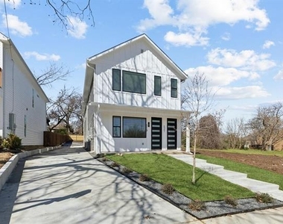
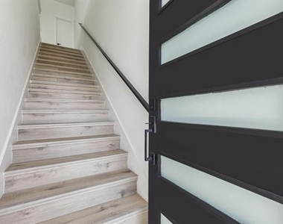
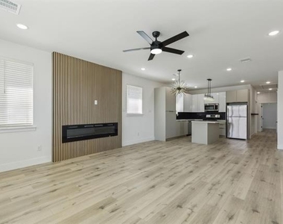
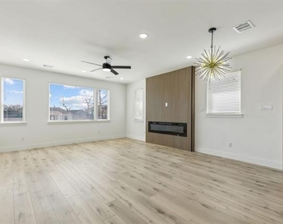
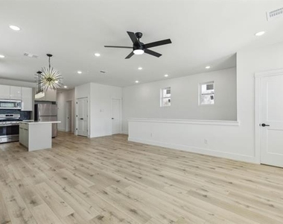
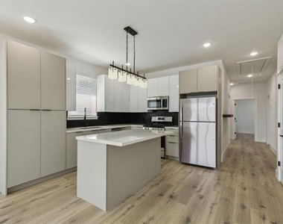
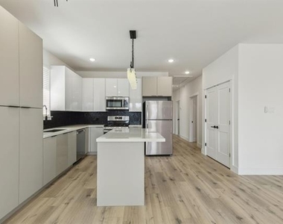
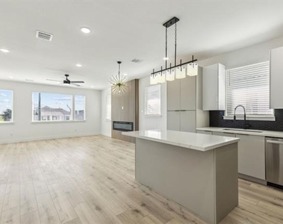
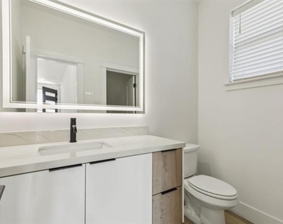
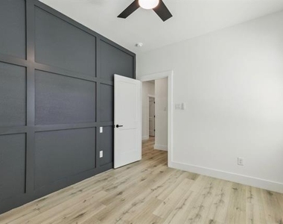
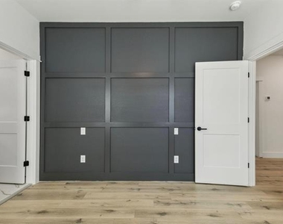
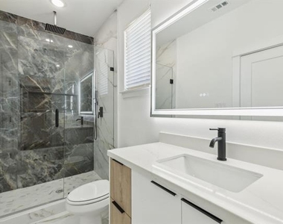
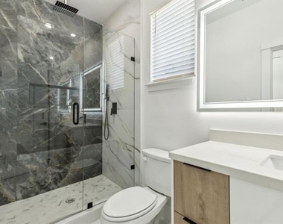
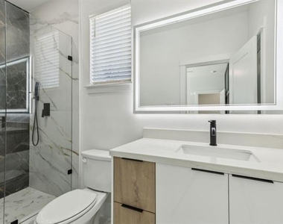
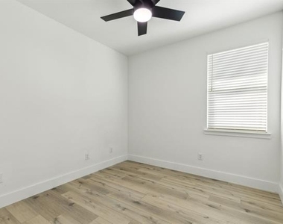
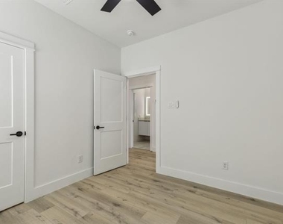
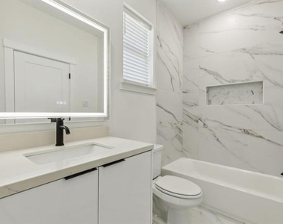
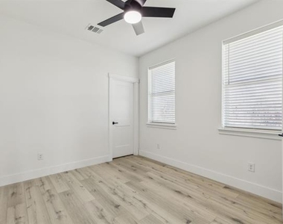
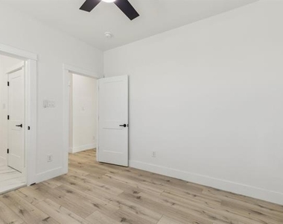
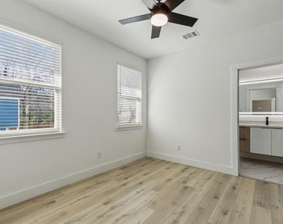
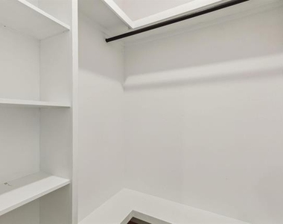
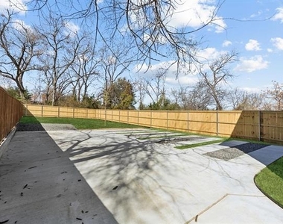
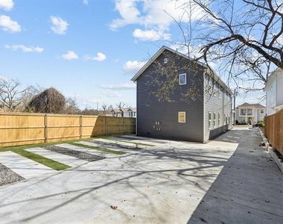
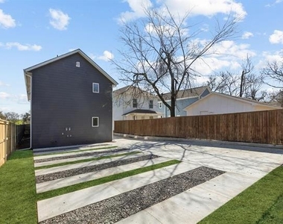
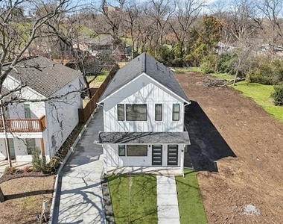
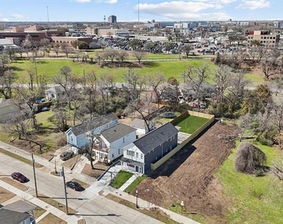
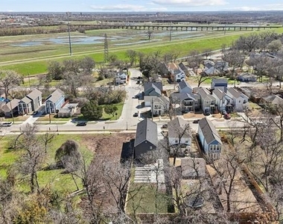
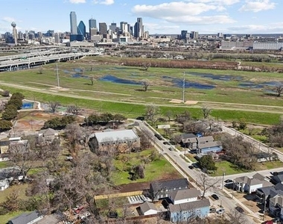
Discover the perfect blend of modern luxury and convenience in this stunning duplex. Each unit features 3 bedrooms and 2.5 bathrooms, with top-notch amenities and easy access to the city's best attractions. Upon entering, you'll be greeted by an open-concept living area that seamlessly integrates the living, dining, and kitchen spaces, perfect for both entertaining and everyday living. The spacious living room, complete with a fireplace, creates a warm and inviting atmosphere, while the gourmet kitchen offers stainless steel appliances, a large island, and abundant cabinetry for both style and functionality. Expansive windows not only flood the interiors with natural light but also offer breathtaking views of the Dallas skyline. Each bedroom is generously sized and includes walk-in closets, while the bathrooms are equipped with sleek fixtures and quartz countertops. For those who value modern conveniences, these units come with smart home technology integration capabilities, allowing you to tailor your living experience to your preferences. An electric vehicle charging station is also available. Step outside to your private backyard, a perfect space for relaxation or for pet owners seeking a safe haven for their furry friends. The property is designed with energy-efficient systems and appliances, promoting a reduced environmental impact and potentially lowering utility costs. Situated in a vibrant Dallas neighborhood, the property is just minutes from Downtown Dallas, the Bishop Arts District, and major highways, offering quick access to shopping, dining, and entertainment. Public transportation options are readily available, with DART bus and rail services nearby, ensuring seamless connectivity throughout the city. Klyde Warren Park, Uptown, and Deep Ellum are also easily accessible. Experience the perfect blend of luxurious amenities and prime location with this exceptional duplex, schedule your tour today!
AMENITIES
Fireplace
Dishwasher
ADDITIONAL INFORMATION
Interior
Bathroom Information
Half Bathrooms: 1
Full Bathrooms: 2
Interior Information
Interior Features: Built-in Features, Eat-in Kitchen, Kitchen Island, Open Floorplan, Pantry, Walk-In Closet(s), Cable TV Available, Decorative Lighting, High Speed Internet Available, Paneling
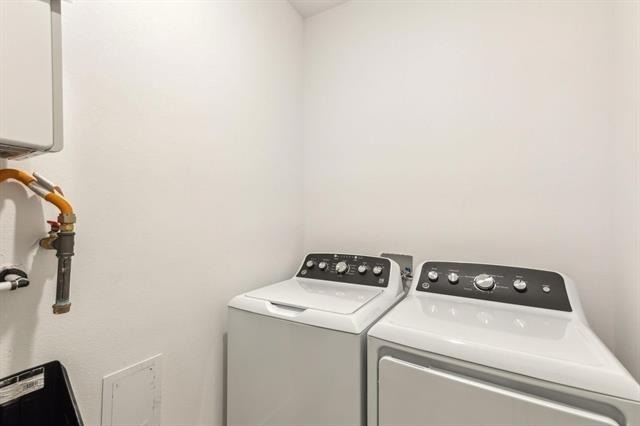
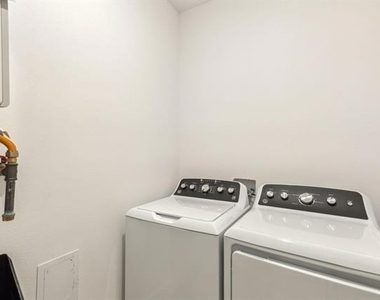
Appliances: Dishwasher, Disposal, Dryer, Electric Range, Microwave, Washer
Flooring Type: Luxury Vinyl Plank
Laundry Features: Washer Hookup, Full Size W/D Area, Dryer Hookup
Fireplace Information
Has Fireplace
Fireplace Features: Electric, Living Room
Fireplaces: 1
Exterior
Property Information
Has Property Attached
Square Footage: 1,387
Architectural Style: Contemporary/Modern
Year Built: 2025
Building Information
Levels: Multi/Split
Construction Materials: Fiber Cement, Siding
Patio and Porch Features: Covered, Front Porch
Lot Information
Lot Features: Few Trees, Landscaped
Lot Size Area: 0.152
Lot Size Units: Acres
Lot Size Acres: 0.152
Square Footage: 6,621
Tax Lot: 9
Utilities
Utilities Information
Cooling Type: Ceiling Fan(s), Central Air, Electric
Heating Type: Central, Electric, Fireplace(s)
Parking
Parking Information
Parking Features: Additional Parking, Direct Access, Driveway, Electric Vehicle Charging Station(s), Oversized
The median is solely based on the area and the number of bedrooms.
Listing-specific characteristics such as the number of bathrooms and the amenities will also impact the price.
LISTING QUALITY
▲
Features and amenities are properly noted
▲
RentHop has data for this building
▼
Listing agent has an unconfirmed email address
▼
The manager has not yet mailed us a photo copy of his or her government identification and proof or property ownership.
▼
Manager has not logged in recently
▼
Manager does not yet have user reviews
RENTHOP DESCRIPTION
The apartment is a unit offered at a monthly price of $2,500. The person posting the listing did not specify that any pets were allowed. It may be the case that pets are ok and the manager simply has not yet filled out all the details. The kitchen conveniently includes a dishwasher.
We have 31 photos of this particular unit, building, and surrounding areas.
MLS# 21196551
List Agent Name: Carley Kammerude
List Office Name: Compass RE Texas, LLC.
IDX information is provided exclusively for personal, non-commercial use, and may not be used for any purpose other than to identify prospective properties consumers may be interested in purchasing. Information is deemed reliable but not guaranteed. The listing broker’s offer of compensation is made only to participants of the MLS where the listing is filed.
Courtesy of RH Advisors, Inc. and RHP Realty NJ, Inc.
Enter the 6-digit code sent to or download the
RentHop mobile app to continue.
By selecting Check Availability, you agree that RentHop and real estate professionals may call or text you about your inquiry. Message/data rates may apply. Terms & Privacy.
We found some very similar listings nearby
Select those you'd like to message
Your messages have been sent!
Check Availability
By selecting Check Availability, you agree that RentHop and real estate professionals may call or text you about your inquiry. Message/data rates may apply. Terms & Privacy.